
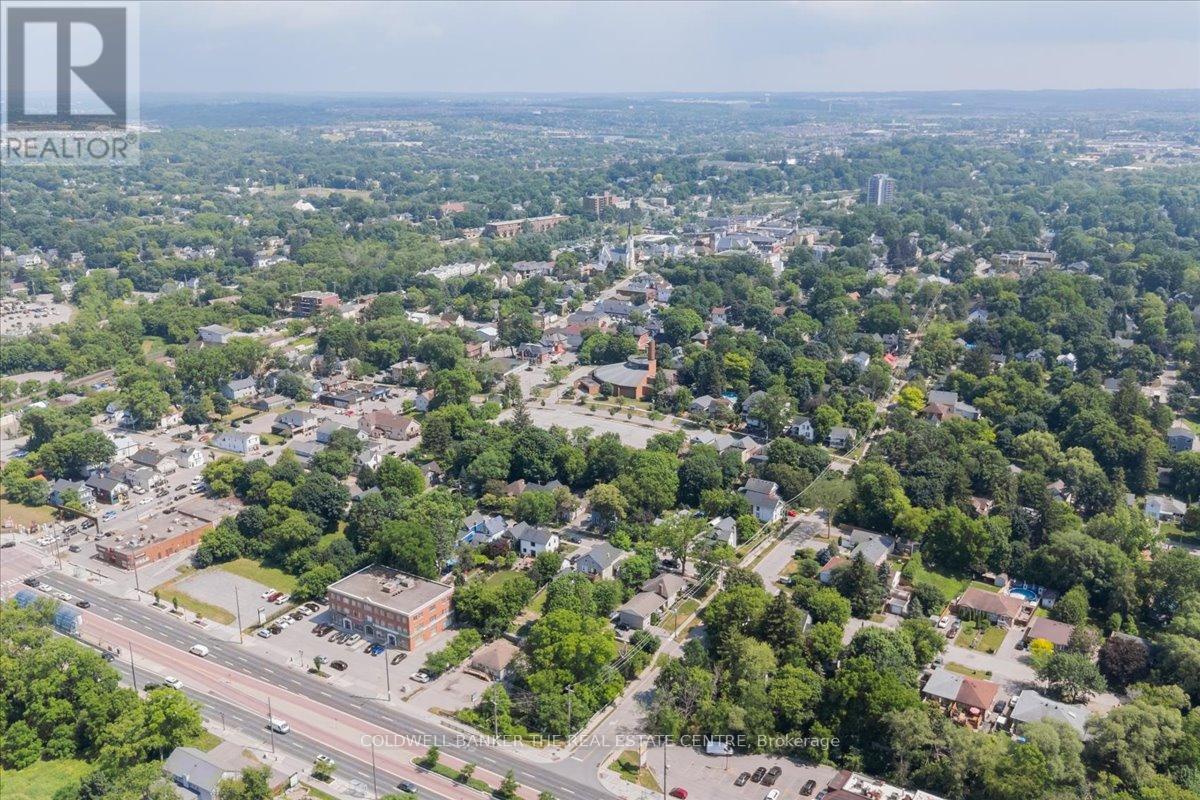
379 Simcoe Street, Newmarket (Central Newmarket), Ontario, Canada, L3Y2M4
379 Simcoe Street, Newmarket (Central Newmarket), Ontario, Canada, L3Y2M4
$1,550,000
Request info
Rooms & Units Descr
- RoomType1: Bedroom 2
- RoomLevel1: Second level
- RoomLength1: 0
- RoomWidth1: 0
- RoomDimensions1: Measurements not available
- RoomType2: Loft
- RoomLevel2: Second level
- RoomLength2: 0
- RoomWidth2: 0
- RoomDimensions2: Measurements not available
- RoomType3: Bathroom
- RoomLevel3: Second level
- RoomLength3: 0
- RoomWidth3: 0
- RoomDimensions3: Measurements not available
- RoomType4: Kitchen
- RoomLevel4: Second level
- RoomLength4: 0
- RoomWidth4: 0
- RoomDimensions4: Measurements not available
- RoomType5: Family room
- RoomLevel5: Second level
- RoomLength5: 0
- RoomWidth5: 0
- RoomDimensions5: Measurements not available
- RoomType6: Primary Bedroom
- RoomLevel6: Second level
- RoomLength6: 0
- RoomWidth6: 0
- RoomDimensions6: Measurements not available
- RoomType7: Kitchen
- RoomLevel7: Basement
- RoomLength7: 0
- RoomWidth7: 0
- RoomDimensions7: Measurements not available
- RoomType8: Family room
- RoomLevel8: Basement
- RoomLength8: 0
- RoomWidth8: 0
- RoomDimensions8: Measurements not available
- RoomType9: Primary Bedroom
- RoomLevel9: Basement
- RoomLength9: 0
- RoomWidth9: 0
- RoomDimensions9: Measurements not available
- RoomType10: Bathroom
- RoomLevel10: Basement
- RoomLength10: 0
- RoomWidth10: 0
- RoomDimensions10: Measurements not available
- RoomType11: Kitchen
- RoomLevel11: Basement
- RoomLength11: 0
- RoomWidth11: 0
- RoomDimensions11: Measurements not available
- RoomType12: Family room
- RoomLevel12: Basement
- RoomLength12: 0
- RoomWidth12: 0
- RoomDimensions12: Measurements not available
- RoomType13: Primary Bedroom
- RoomLevel13: Basement
- RoomLength13: 0
- RoomWidth13: 0
- RoomDimensions13: Measurements not available
- RoomType14: Bathroom
- RoomLevel14: Basement
- RoomLength14: 0
- RoomWidth14: 0
- RoomDimensions14: Measurements not available
- RoomType15: Kitchen
- RoomLevel15: Main level
- RoomLength15: 0
- RoomWidth15: 0
- RoomDimensions15: Measurements not available
- RoomType16: Family room
- RoomLevel16: Main level
- RoomLength16: 0
- RoomWidth16: 0
- RoomDimensions16: Measurements not available
- RoomType17: Primary Bedroom
- RoomLevel17: Main level
- RoomLength17: 0
- RoomWidth17: 0
- RoomDimensions17: Measurements not available
- RoomType18: Bedroom 2
- RoomLevel18: Main level
- RoomLength18: 0
- RoomWidth18: 0
- RoomDimensions18: Measurements not available
- RoomType19: Bedroom 3
- RoomLevel19: Main level
- RoomLength19: 0
- RoomWidth19: 0
- RoomDimensions19: Measurements not available
- RoomType20: Bathroom
- RoomLevel20: Main level
- RoomLength20: 0
- RoomWidth20: 0
- RoomDimensions20: Measurements not available
Location Details
- City: Newmarket (Central Newmarket)
- Province: Ontario
Property Details
- SubdivisionName: Central Newmarket
- Levels: 2.5
- FrontageLength: 66 ft ,1 in
Property Features
- Heating: Forced air
- HeatingFuel: Natural gas
- CoolingYN: True
- Cooling: None
- ParkingTotal: 17
- OpenParkingYN: False
- GarageYN: True
- AttachedGarageYN: False
- CarportYN: False
- FireplacesTotal: 0
- PoolYN: False
- ViewYN: False
- WaterfrontYN: False
- Sewer: Sanitary sewer
Basics
- Date added: Added 3 days ago
- Category: Multi-family
- Type: Multi-family
- Bedrooms: 9
- Bathrooms: 5
- Area: 2500 - 3000 sq ft
- Lot size: 0 sq ft
- SubdivisionName: Central Newmarket
- ListOfficeName: COLDWELL BANKER THE REAL ESTATE CENTRE
- MLS ID: N12942904
Courtesy of
- OfficeName: COLDWELL BANKER THE REAL ESTATE CENTRE
- ListAOR: Toronto Regional Real Estate Board
Description
-
Description:
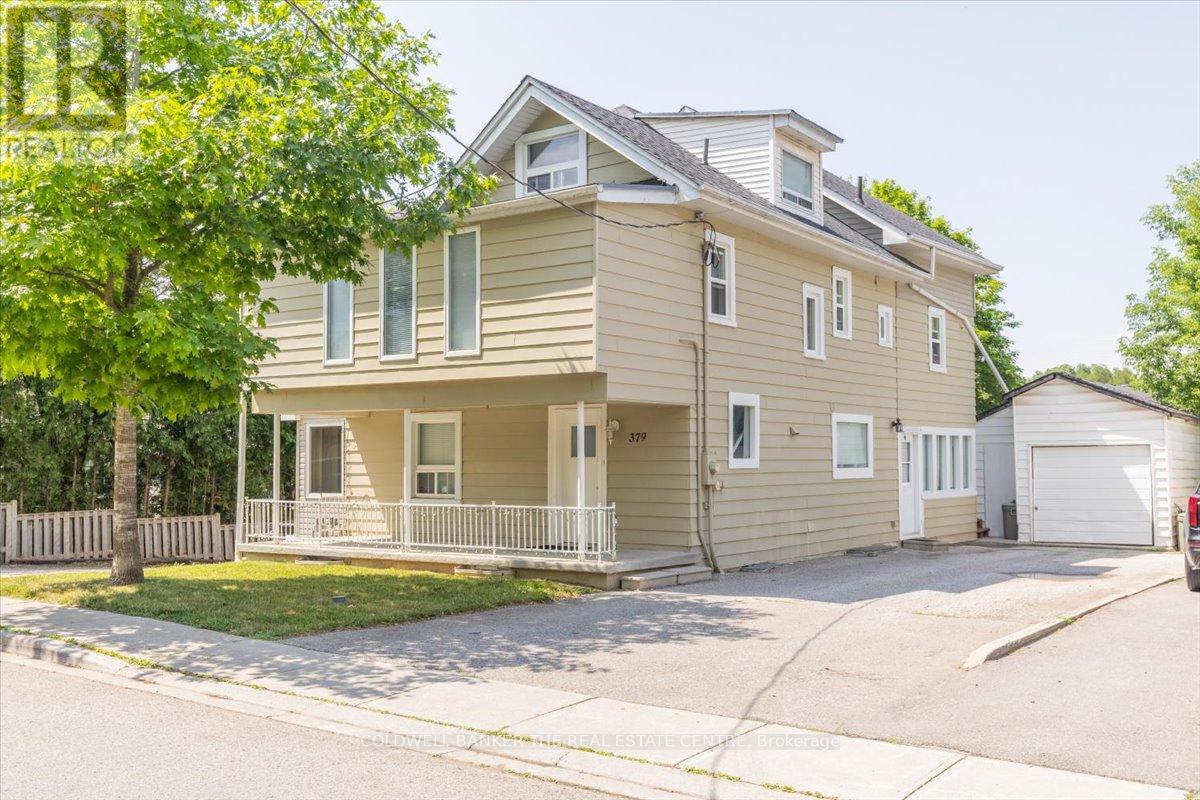
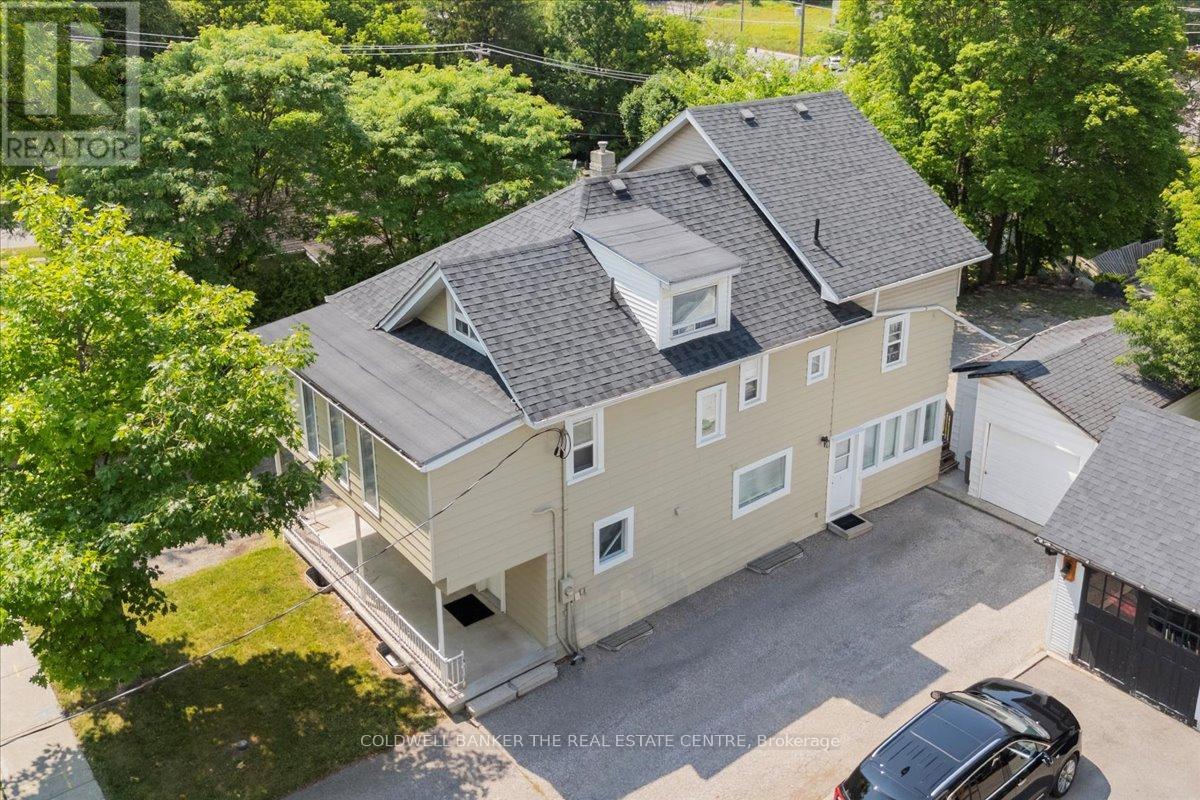
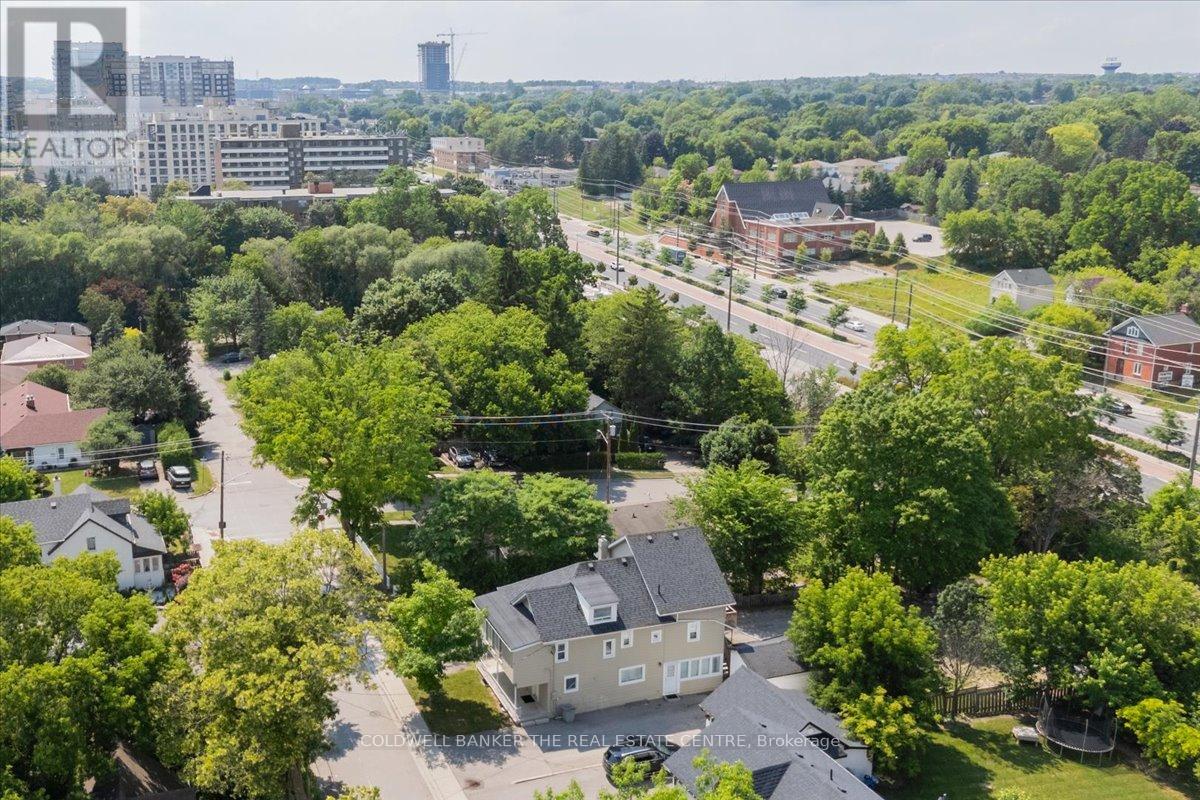
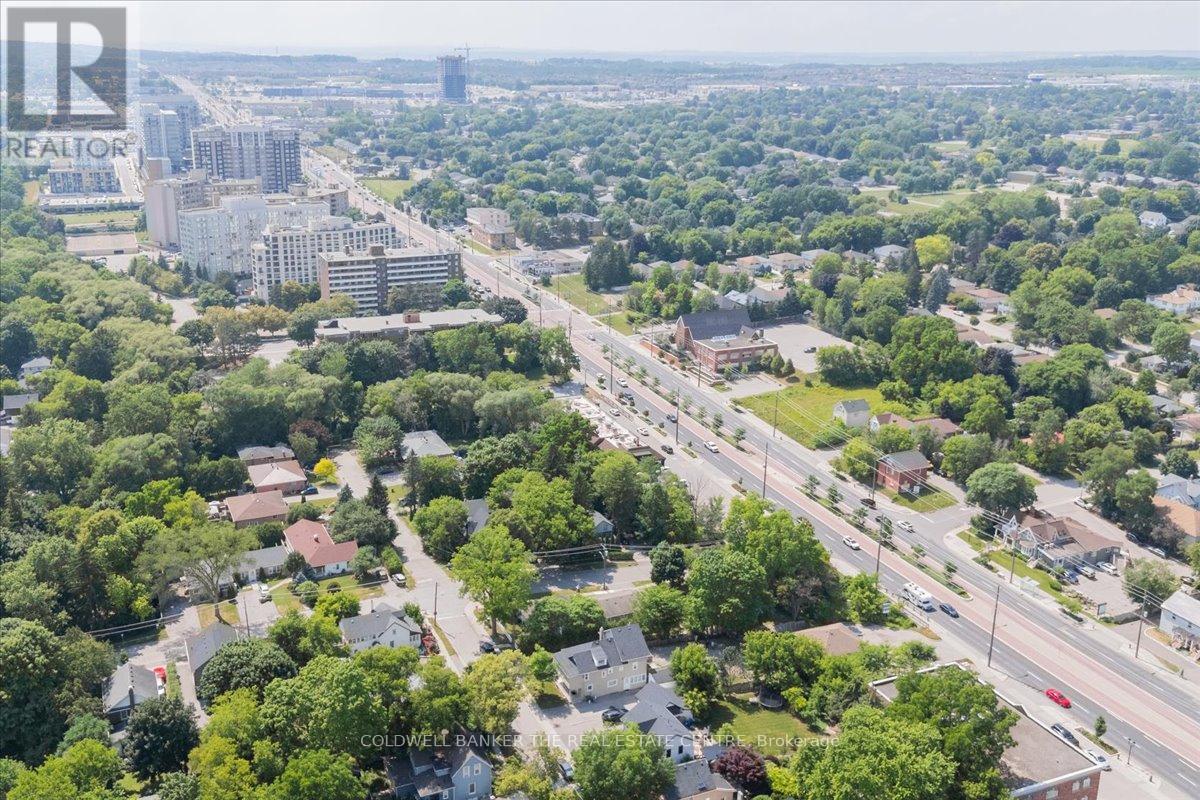
Attention Investors/Landlords!!!.. Welcome to 379 Simcoe St in the heart of Old Newmarket. Turnkey 5 Unit Multiplex that consists of 1 x 3 Bedroom unit Main floor, 1 x 2 Bedroom Unit plus loft second floor, 1 x 2 Bedroom Unit plus loft upper floor , 1 x 1 Bedroom basement Unit and an additional 1 x 1 Bed Basement unit. All units have separate entrances! Shared Coin Laundry in basement. Close to all amenities and transit. Large lot with ample parking for all units in back. Fully tenanted. (id:67524)
Show all description
Building Details
- ParkingTotal: 17
- Heating: Forced air
- Sewer: Sanitary sewer
Amenities & Features
- Waterfront available: No
- OpenParkingYN: No
- AttachedGarageYN: No
- GarageYN: Yes
- CarportYN: No
- PoolYN: No
- CoolingYN: Yes
- Cooling: None
- Total Fireplaces: 0