
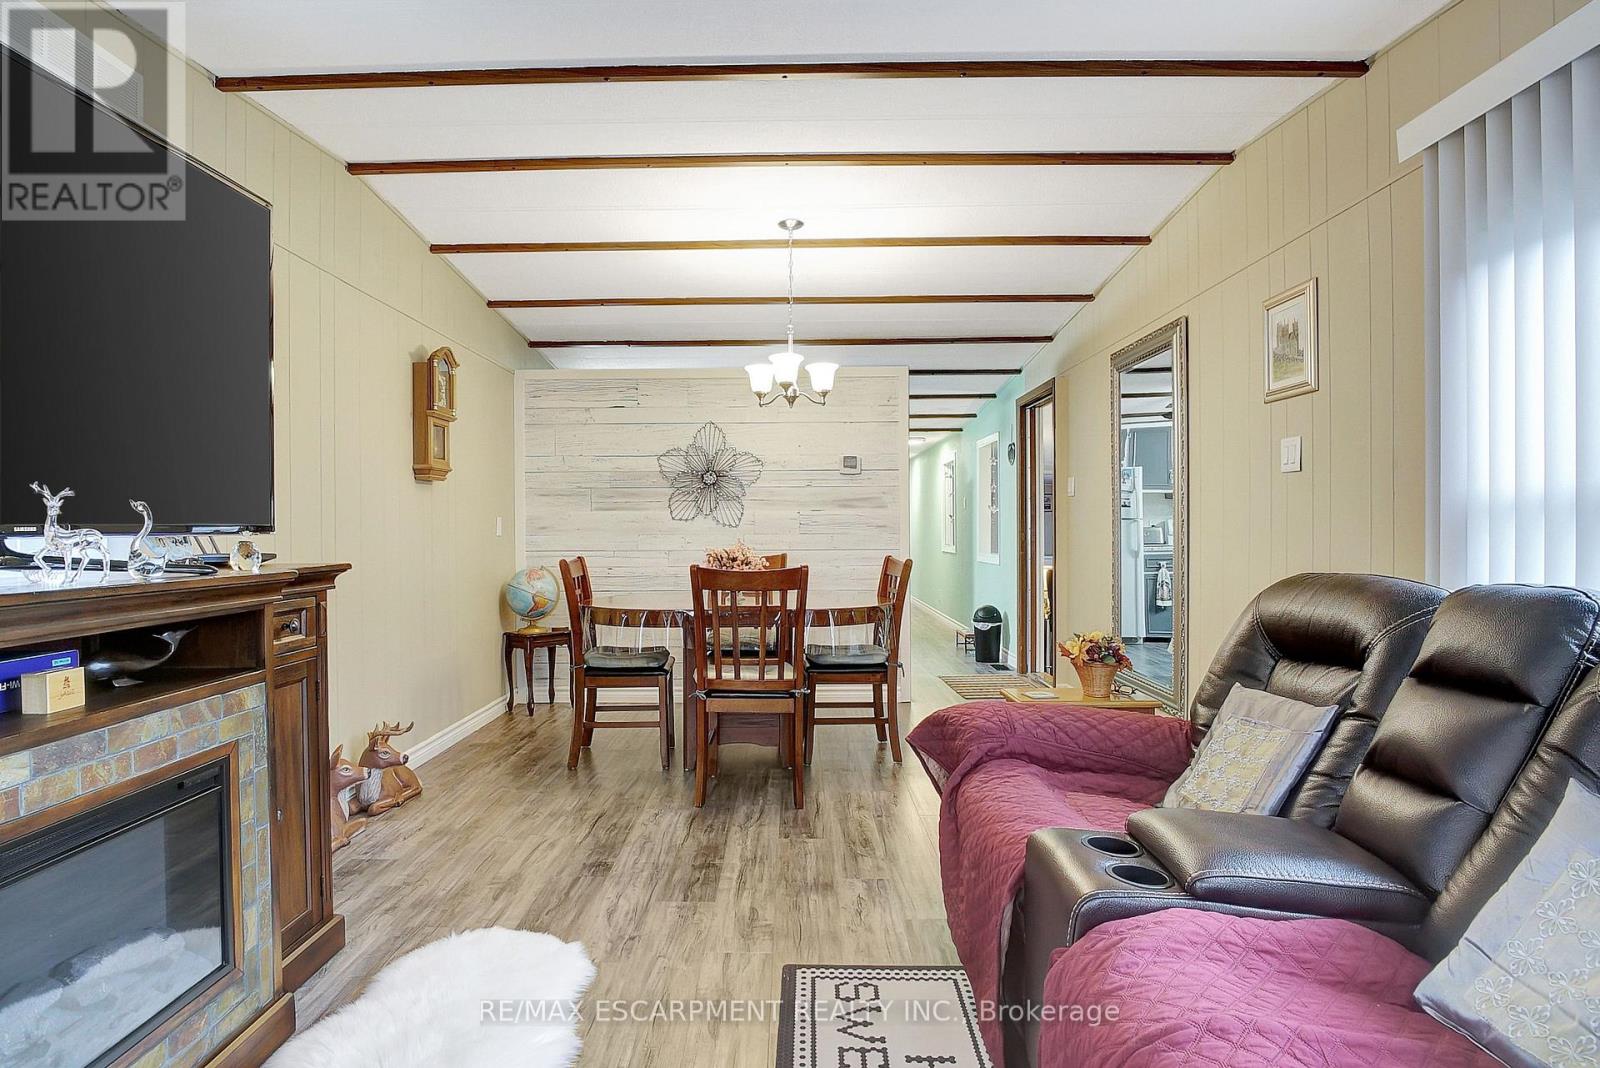
1429 Sheffield Road, Hamilton, Ontario, Canada, N1R8B2
1429 Sheffield Road, Hamilton, Ontario, Canada, N1R8B2Rooms & Units Descr
- UnitNumber: 1A
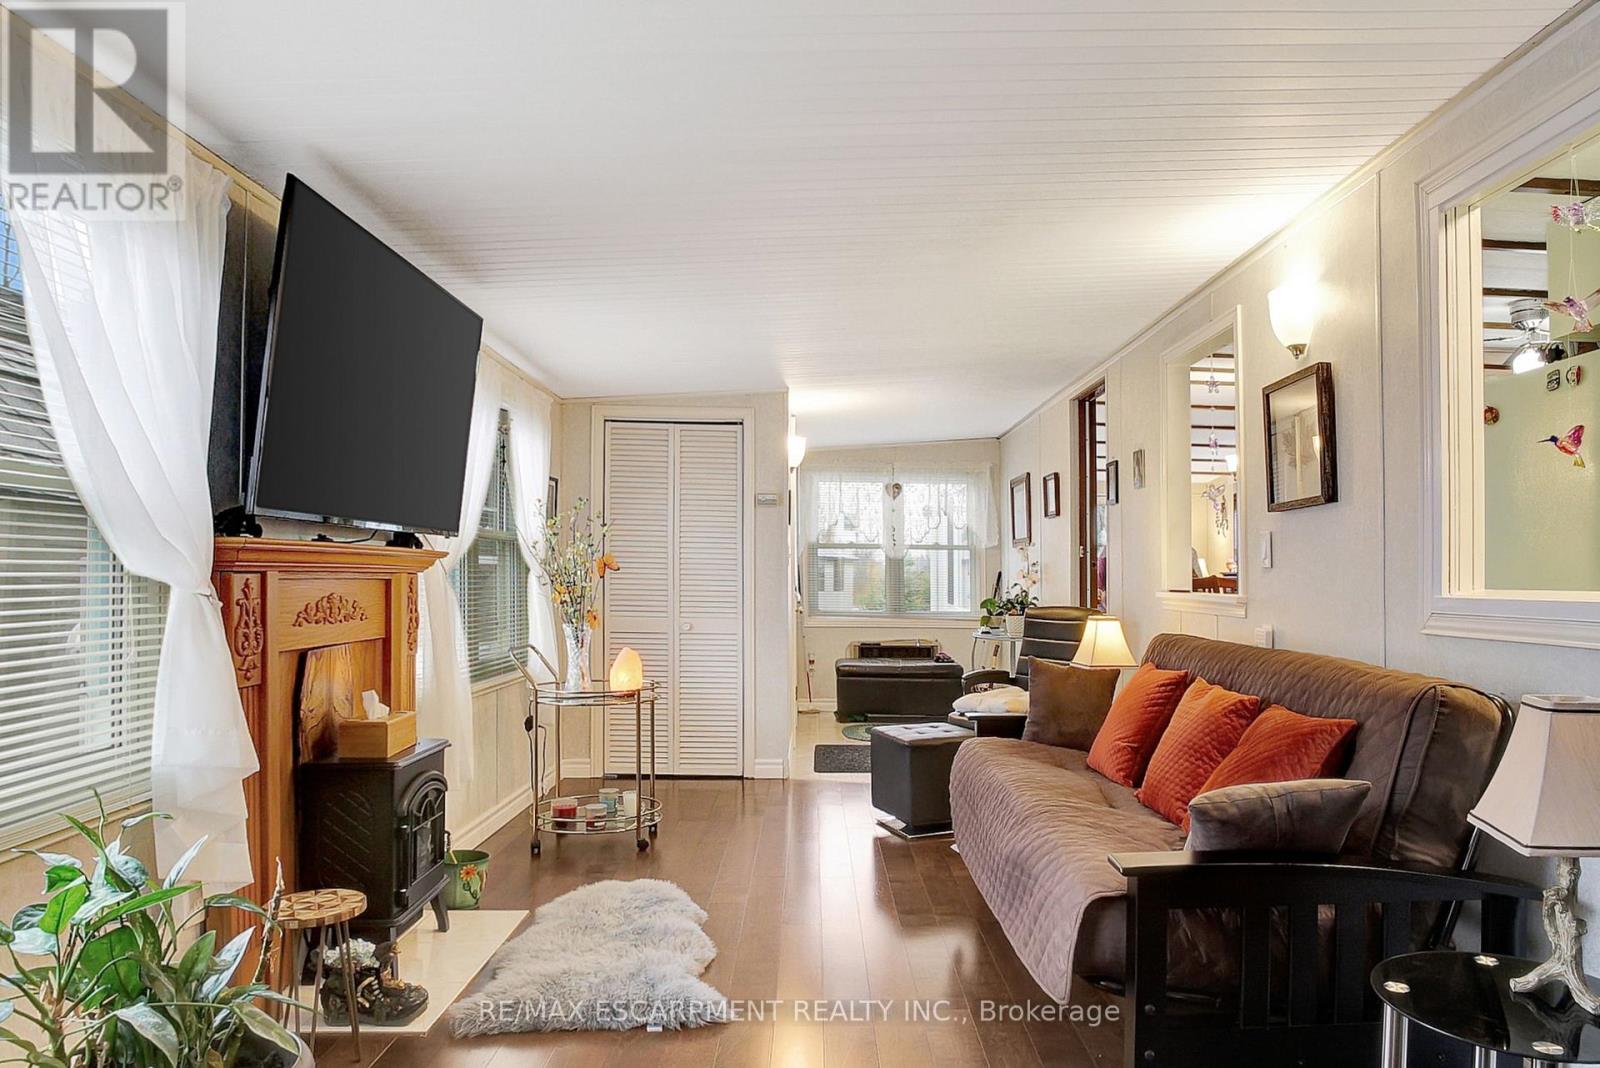
- RoomType1: Living room
- RoomLevel1: Main level
- RoomLength1: 6.08
- RoomWidth1: 2.97
- RoomDimensions1: 6.08 m X 2.97 m
- RoomType2: Office
- RoomLevel2: Main level
- RoomLength2: 3.55
- RoomWidth2: 2.94
- RoomDimensions2: 3.55 m X 2.94 m
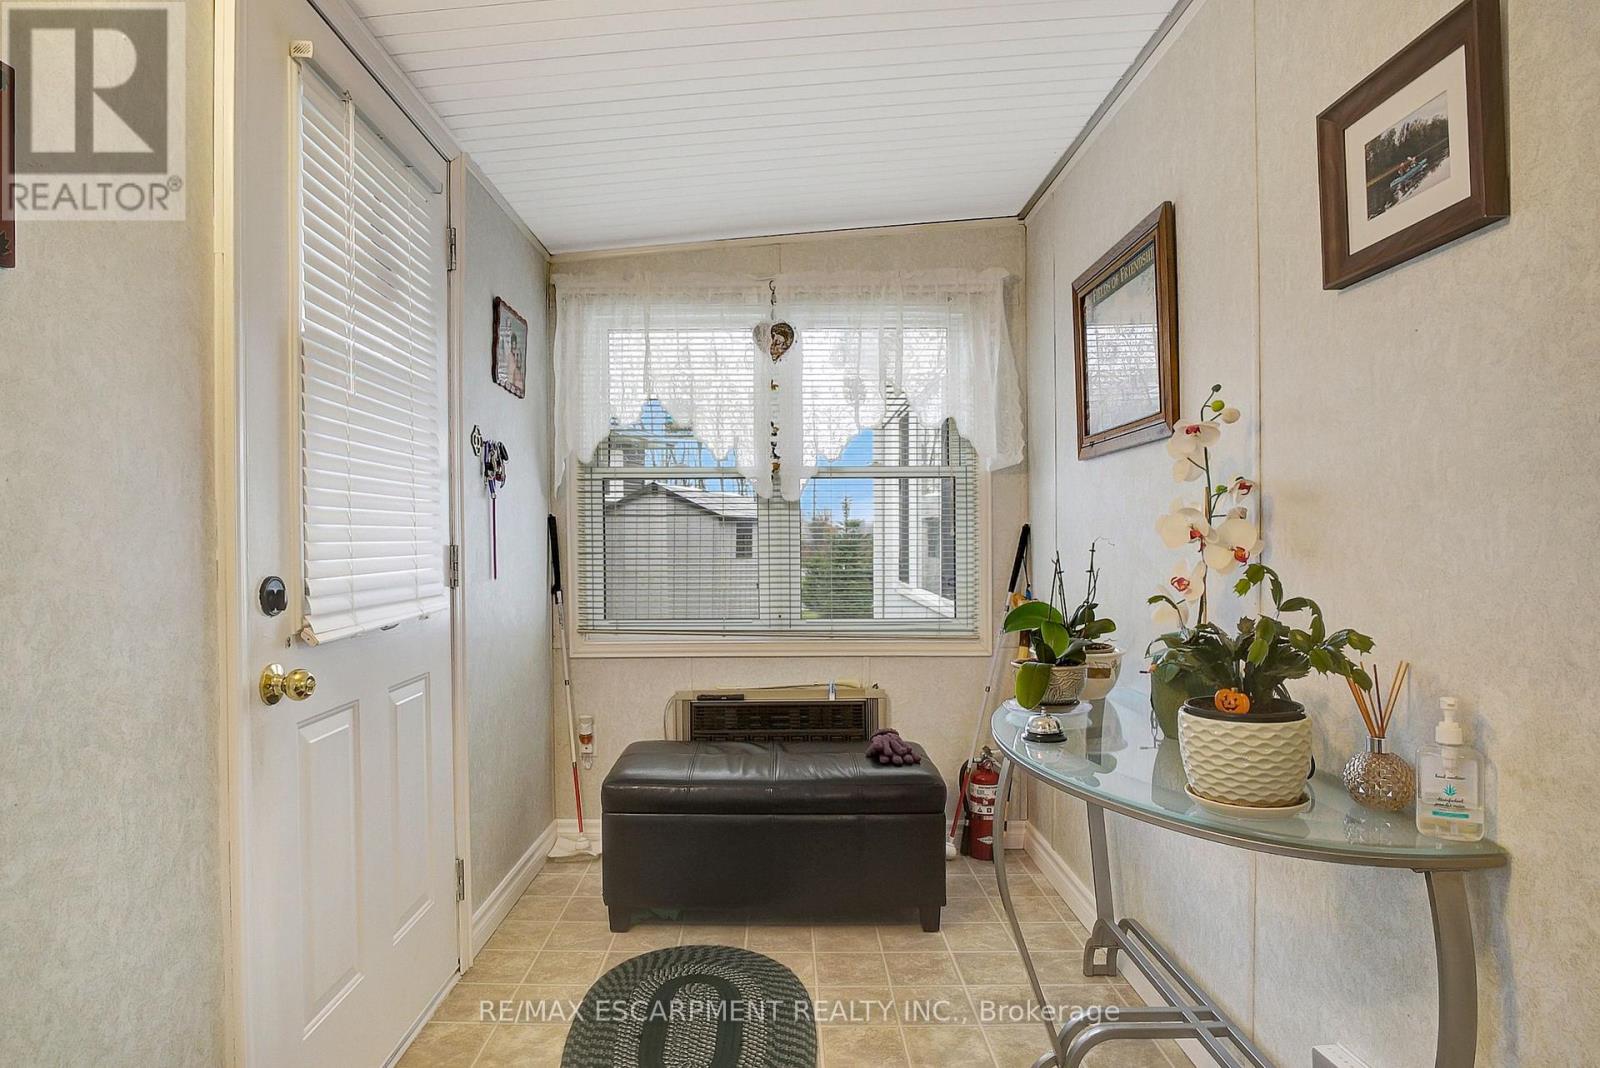
- RoomType3: Sunroom
- RoomLevel3: Main level
- RoomLength3: 3.23
- RoomWidth3: 2.95
- RoomDimensions3: 3.23 m X 2.95 m
- RoomType4: Family room
- RoomLevel4: Main level
- RoomLength4: 4.95
- RoomWidth4: 3.52
- RoomDimensions4: 4.95 m X 3.52 m
- RoomType5: Dining room
- RoomLevel5: Main level
- RoomLength5: 2.36
- RoomWidth5: 3.52
- RoomDimensions5: 2.36 m X 3.52 m
- RoomType6: Kitchen
- RoomLevel6: Main level
- RoomLength6: 3.41
- RoomWidth6: 3.54
- RoomDimensions6: 3.41 m X 3.54 m
- RoomType7: Bedroom
- RoomLevel7: Main level
- RoomLength7: 3.35
- RoomWidth7: 2.7
- RoomDimensions7: 3.35 m X 2.7 m
- RoomType8: Primary Bedroom
- RoomLevel8: Main level
- RoomLength8: 3.68
- RoomWidth8: 2.84
- RoomDimensions8: 3.68 m X 2.84 m
Location Details
- City: Hamilton
- Province: Ontario
Property Details
- SubdivisionName: Rural Flamborough
- ArchitecturalStyle: Bungalow
- Levels: 1
Property Features
- Heating: Forced air
- HeatingFuel: Propane
- CoolingYN: True
- Cooling: Central air conditioning
- ParkingTotal: 2
- OpenParkingYN: False
- GarageYN: False
- AttachedGarageYN: False
- CarportYN: False
- FireplacesTotal: 0
- PoolYN: False
- ViewYN: False
- WaterfrontYN: False
- Sewer: Septic System
Basics
- Date added: Added 1 week ago
- Category: Single Family
- Type: Single Family
- Bedrooms: 2
- Bathrooms: 1
- Area: 1100 - 1500 sq ft
- Lot size: 0 sq ft
- SubdivisionName: Rural Flamborough
- UnitNumber: 1A
- ListOfficeName: RE/MAX ESCARPMENT REALTY INC.
- MLS ID: X7254284
Courtesy of
- OfficeName: RE/MAX ESCARPMENT REALTY INC.
- ListAOR: Toronto Regional Real Estate Board
Description
-
Description:
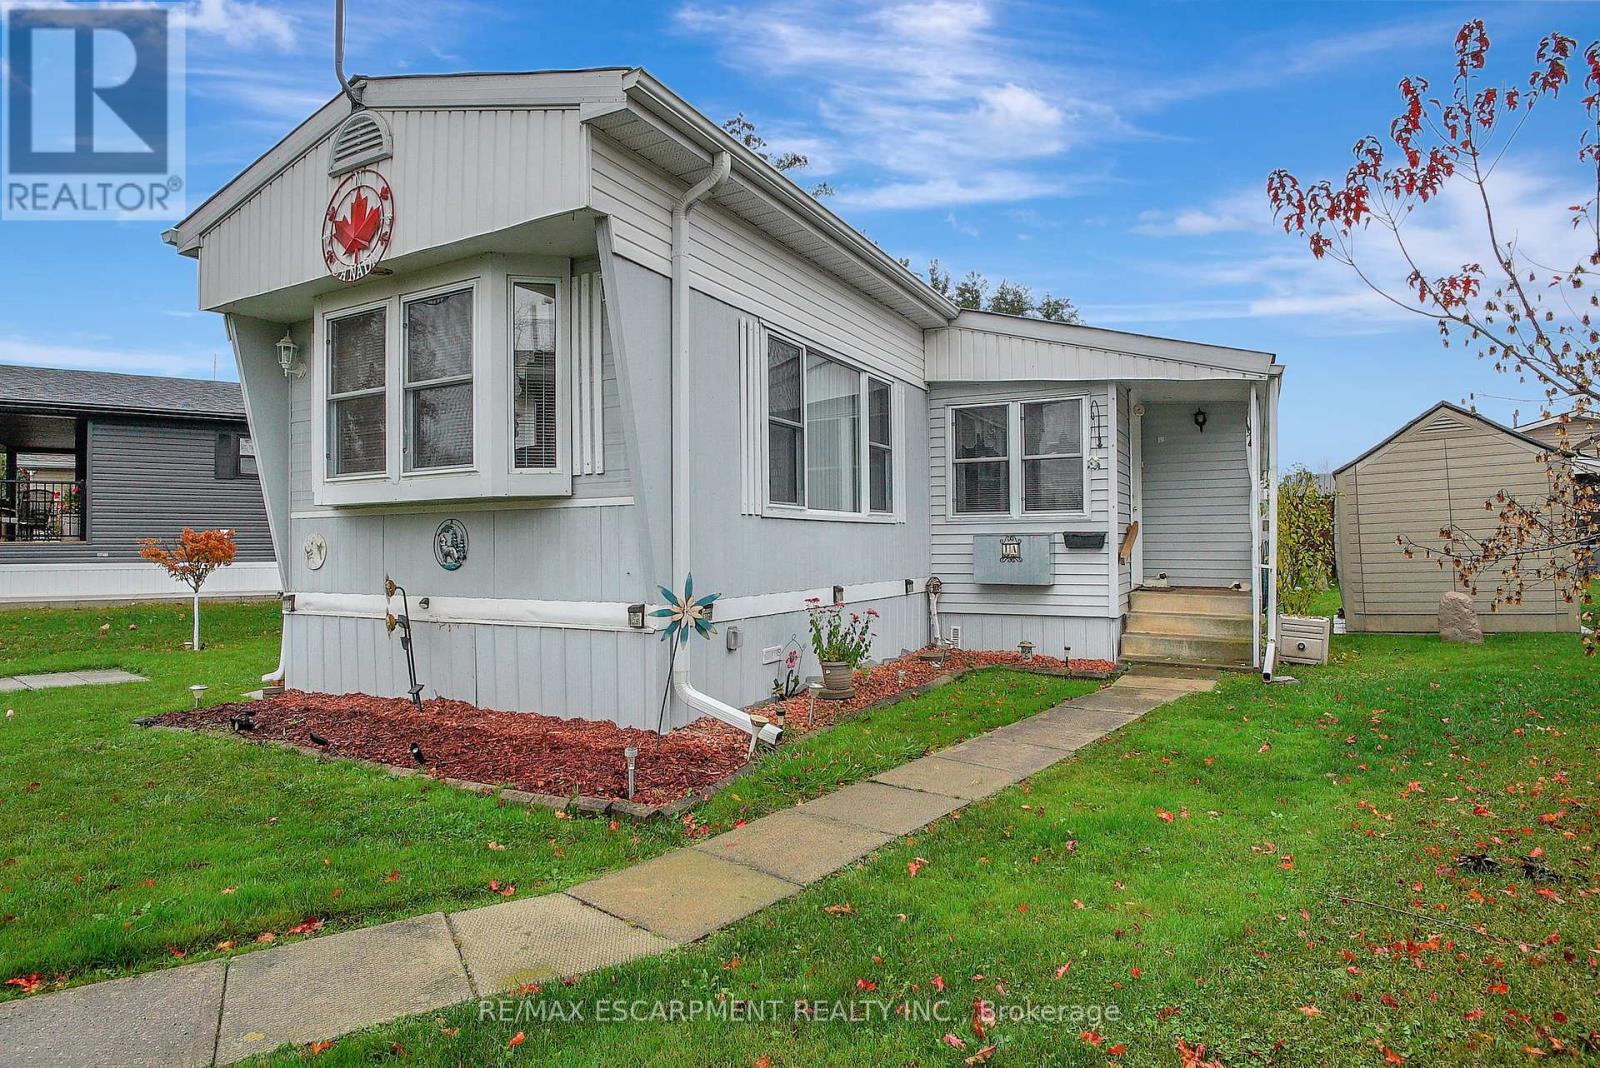
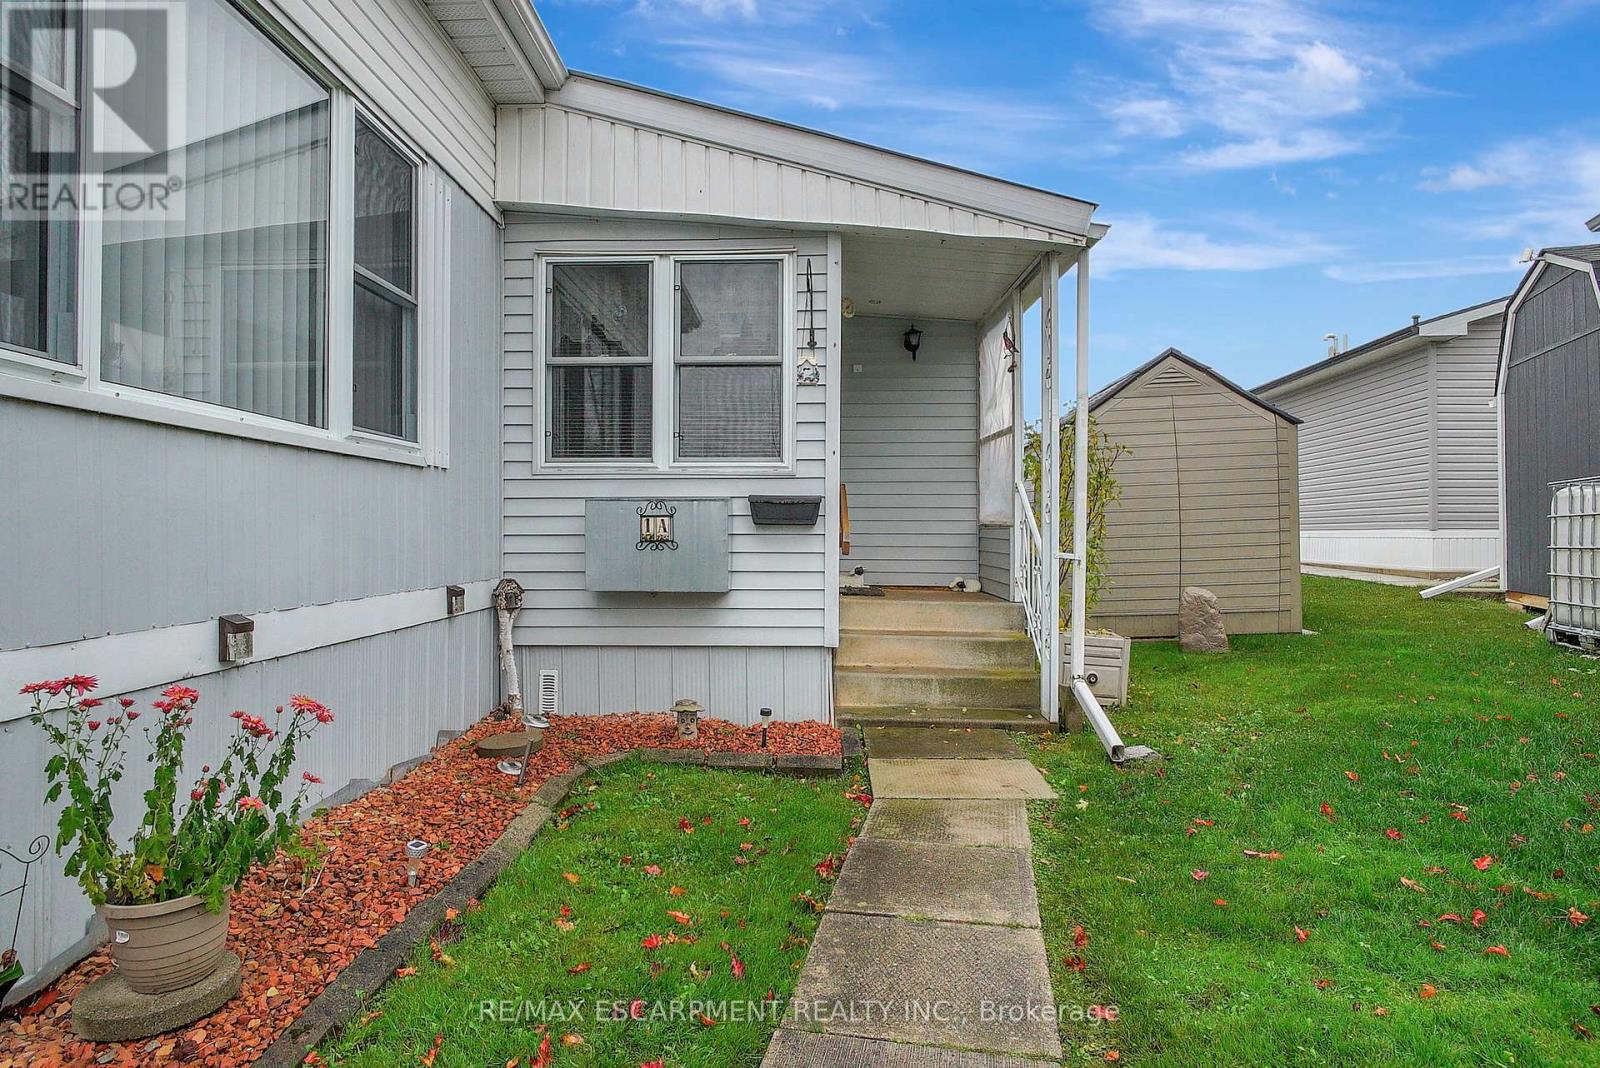
Welcome to 1A Sunset located in the year-round John Bayus Park. This cozy 2-bedroom mobile home offers a comfortable living space perfect for a small family or individuals looking for a peaceful retreat. The home features a well-maintained interior with a spacious living area, a fully equipped kitchen, and a bathroom. Enjoy the convenience of year-round living in this park, which offers various amenities such as a community center, playground, and easy access to nearby recreational activities. Don't miss out on this affordable opportunity to own a piece of tranquility in John Bayus Park **EXTRAS** Community amenities offers endless opportunities for recreation and socializing. Conveniently located, this property offers easy access to all the amenities. Northlander Model Number: 7124515678 (id:67524)
Show all description
Building Details
- ParkingTotal: 2
- ArchitecturalStyle: Bungalow
- Heating: Forced air
- Sewer: Septic System
Amenities & Features
- Waterfront available: No
- OpenParkingYN: No
- AttachedGarageYN: No
- GarageYN: No
- CarportYN: No
- PoolYN: No
- CoolingYN: Yes
- Cooling: Central air conditioning
- Total Fireplaces: 0