
428 Humphrey Street, Hamilton (Waterdown), Ontario, Canada, L8B1Z8
428 Humphrey Street, Hamilton (Waterdown), Ontario, Canada, L8B1Z8Rooms & Units Descr
- RoomType1: Loft
- RoomLevel1: Second level
- RoomLength1: 3.07
- RoomWidth1: 2.49
- RoomDimensions1: 3.07 m X 2.49 m
- RoomType2: Bedroom 3
- RoomLevel2: Second level
- RoomLength2: 4.91
- RoomWidth2: 3.23
- RoomDimensions2: 4.91 m X 3.23 m
- RoomType3: Bedroom 2
- RoomLevel3: Second level
- RoomLength3: 3.91
- RoomWidth3: 3.66
- RoomDimensions3: 3.91 m X 3.66 m
- RoomType4: Primary Bedroom
- RoomLevel4: Second level
- RoomLength4: 5.18
- RoomWidth4: 4.27
- RoomDimensions4: 5.18 m X 4.27 m
- RoomType5: Bedroom 4
- RoomLevel5: Second level
- RoomLength5: 3.81
- RoomWidth5: 3.66
- RoomDimensions5: 3.81 m X 3.66 m
- RoomType6: Laundry room
- RoomLevel6: Second level
- RoomLength6: 0
- RoomWidth6: 0
- RoomDimensions6: Measurements not available
- RoomType7: Living room
- RoomLevel7: Main level
- RoomLength7: 5.49
- RoomWidth7: 4.69
- RoomDimensions7: 5.49 m X 4.69 m
- RoomType8: Eating area
- RoomLevel8: Main level
- RoomLength8: 4.94
- RoomWidth8: 2.74
- RoomDimensions8: 4.94 m X 2.74 m
- RoomType9: Dining room
- RoomLevel9: Main level
- RoomLength9: 5.49
- RoomWidth9: 4.69
- RoomDimensions9: 5.49 m X 4.69 m
- RoomType10: Office
- RoomLevel10: Main level
- RoomLength10: 3.05
- RoomWidth10: 2.44
- RoomDimensions10: 3.05 m X 2.44 m
- RoomType11: Family room
- RoomLevel11: Main level
- RoomLength11: 5.36
- RoomWidth11: 3.66
- RoomDimensions11: 5.36 m X 3.66 m
- RoomType12: Kitchen
- RoomLevel12: Main level
- RoomLength12: 4.94
- RoomWidth12: 2.93
- RoomDimensions12: 4.94 m X 2.93 m
Location Details
- City: Hamilton (Waterdown)
- Province: Ontario
Property Details
- SubdivisionName: Waterdown
- Levels: 2
- FrontageLength: 58 ft ,10 in
Property Features
- Flooring: Hardwood,Tile,Laminate
- Heating: Forced air
- HeatingFuel: Natural gas
- CoolingYN: True
- Cooling: Central air conditioning
- ParkingTotal: 4
- OpenParkingYN: False
- GarageYN: True
- AttachedGarageYN: True
- CarportYN: False
- FireplacesTotal: 0
- PoolYN: False
- ViewYN: False
- WaterfrontYN: False
- Sewer: Sanitary sewer
Basics
- BathroomsHalf: 1
- Date added: Added 3 weeks ago
- Category: Single Family
- Type: Single Family
- Bedrooms: 5
- Bathrooms: 4
- Half baths: 1
- Floors: Hardwood,Tile,Laminate
- Area: 3000 - 3500 sq ft
- Lot size: 0 sq ft
- SubdivisionName: Waterdown
- ListOfficeName: SWIFT GROUP REALTY LTD.
- MLS ID: X13826812
Courtesy of
- OfficeName: SWIFT GROUP REALTY LTD.
- ListAOR: Toronto Regional Real Estate Board
Description
-
Description:
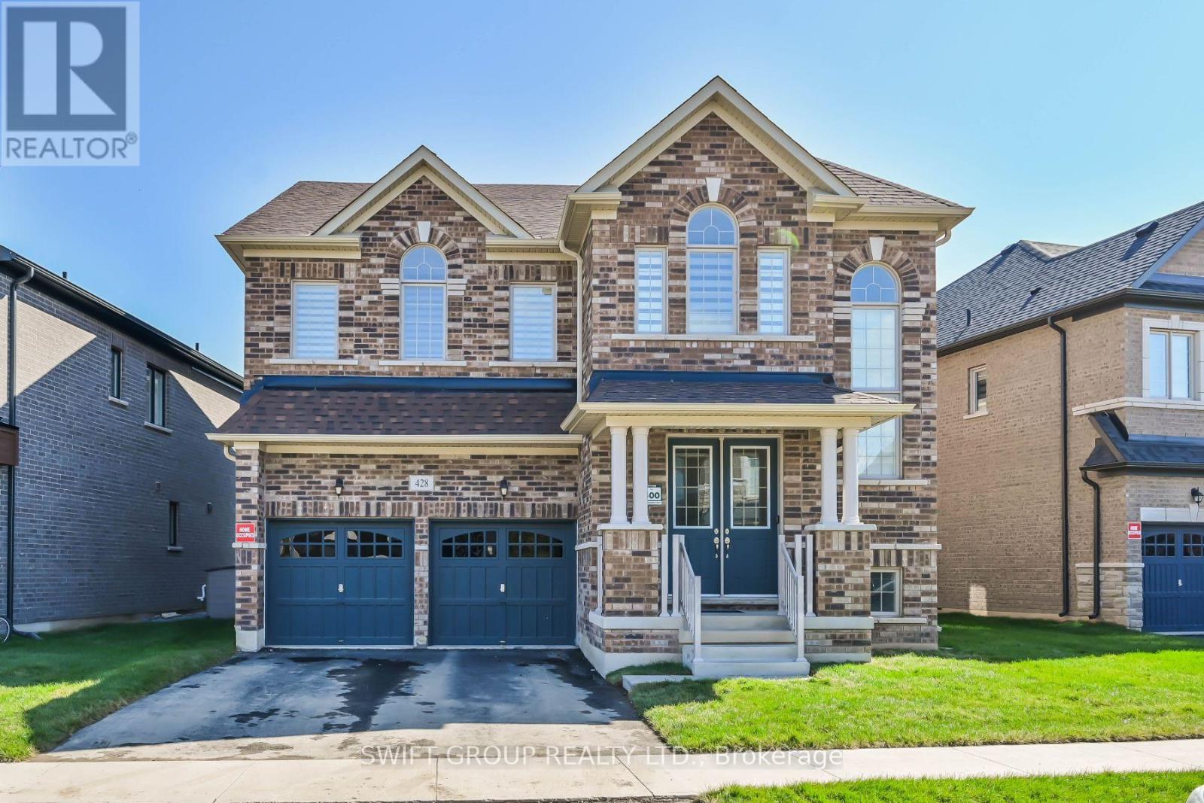
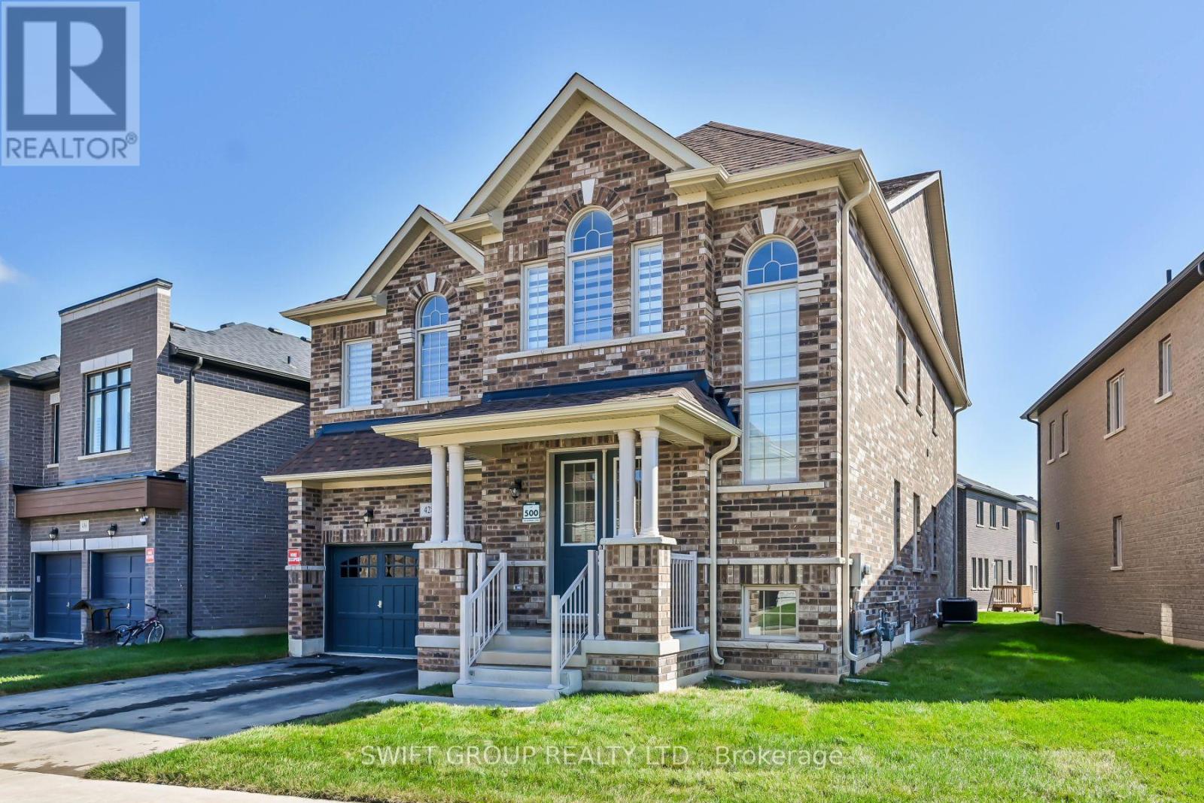
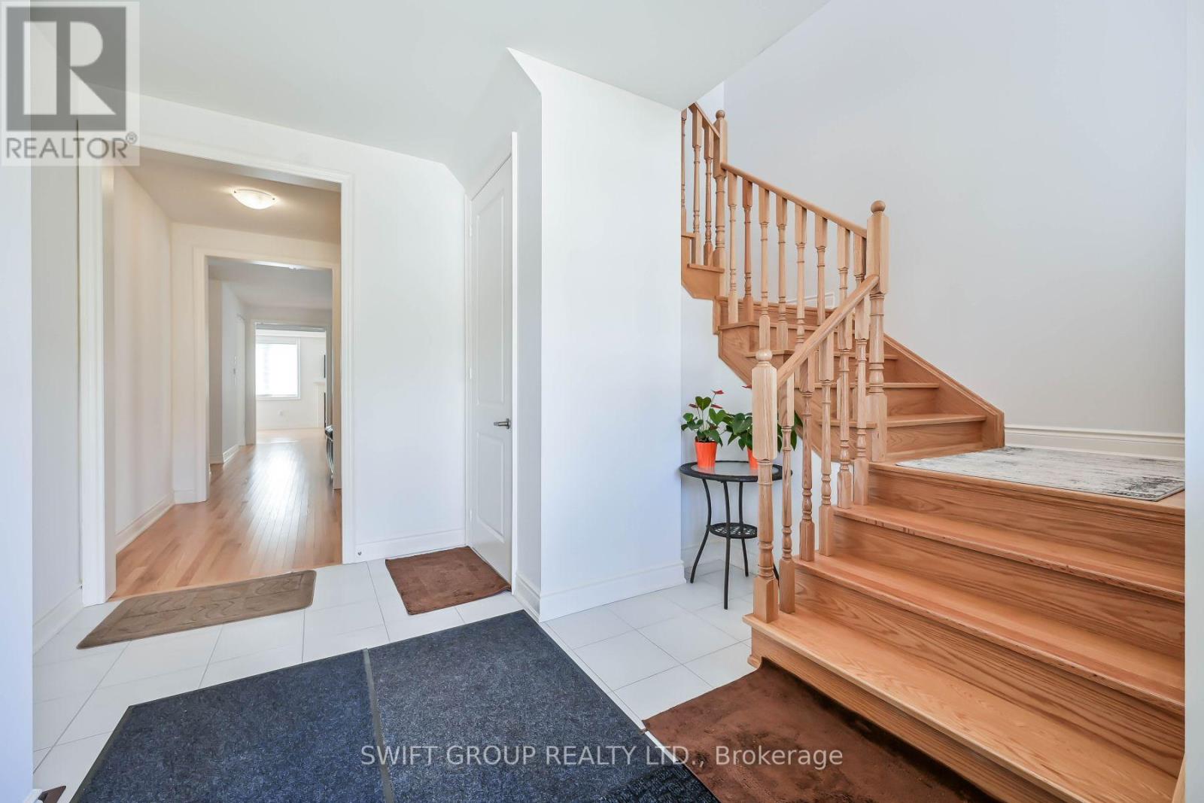
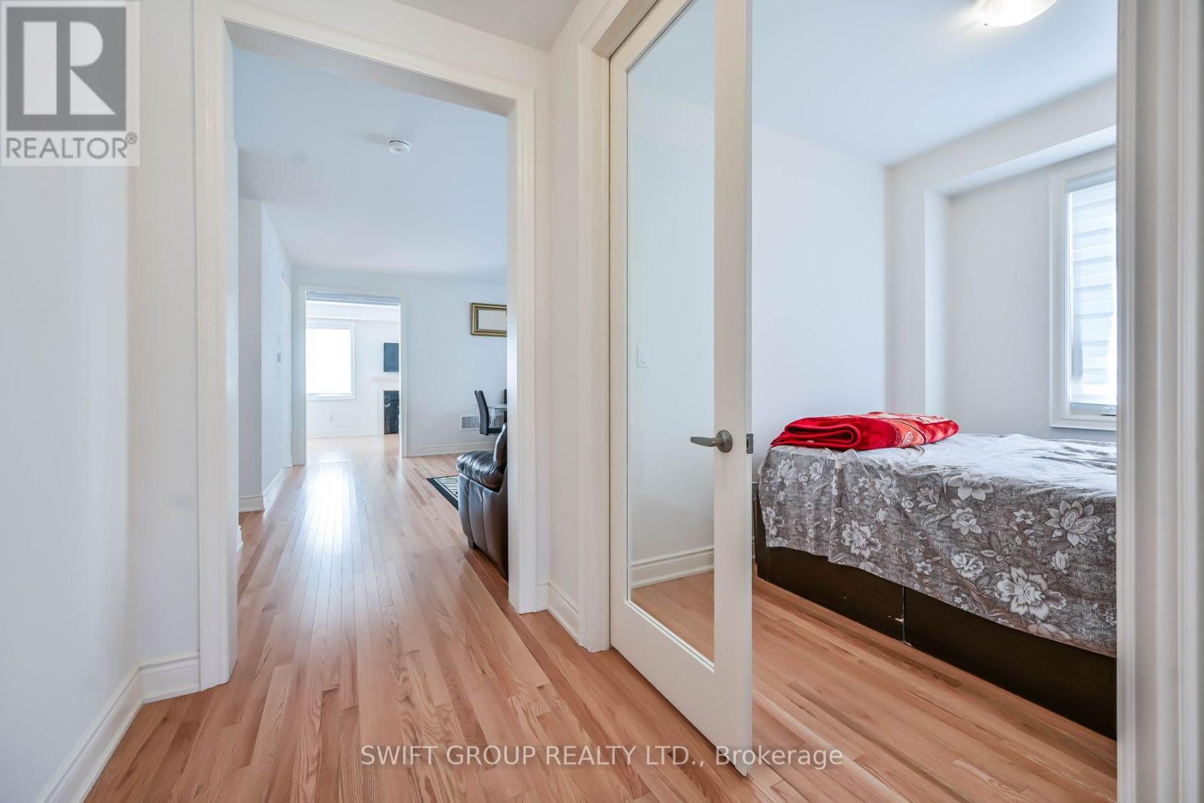
Experience luxury upgraded home in the heart of Waterdown. PREMIUM LOT, 3200 Sqft. Detached Green park MOUNTAINASH FOUR" Elev. 1 Model. Separate Living, Dining & Family Rooms. Exquisite Taste Is Evident In Stunning Family Room With Gas Fireplace And A Large Window, Hardwood Flooring. Library/Office On Main Floor. Spacious Kitchen, Walk-In Pantry. 9 Feet Ceiling On Main & 2nd Floor. Wooden Stairs. The Master Suite features with 5 Pc Ensuite and a huge His & Her walk-in closets, while three additional bedrooms have attached washrooms. Loft on 2nd Floor can be convert into 5th Bedroom. Close Proximity To Go Station, amenities, highways, School. Discover refined living in this remarkable home, perfectly nestled in a sought-after neighborhood. Your New Home Awaits Your Arrival. Must See! (id:67524)
Show all description
Building Details
- ParkingTotal: 4
- Heating: Forced air
- Sewer: Sanitary sewer
Amenities & Features
- Waterfront available: No
- OpenParkingYN: No
- AttachedGarageYN: Yes
- GarageYN: Yes
- CarportYN: No
- PoolYN: No
- CoolingYN: Yes
- Cooling: Central air conditioning
- Total Fireplaces: 0