
65 Coolspring Crescent, Caledon (Bolton East), Ontario, Canada, L7E1W7
65 Coolspring Crescent, Caledon (Bolton East), Ontario, Canada, L7E1W7
$865,000
Request info
Rooms & Units Descr
- RoomType1: Living room
- RoomLevel1: Main level
- RoomLength1: 4.95
- RoomWidth1: 2.84
- RoomDimensions1: 4.95 m X 2.84 m
- RoomType2: Eating area
- RoomLevel2: Main level
- RoomLength2: 4.38
- RoomWidth2: 2.84
- RoomDimensions2: 4.38 m X 2.84 m
- RoomType3: Kitchen
- RoomLevel3: Main level
- RoomLength3: 3.35
- RoomWidth3: 2.44
- RoomDimensions3: 3.35 m X 2.44 m
- RoomType4: Dining room
- RoomLevel4: Main level
- RoomLength4: 4.95
- RoomWidth4: 2.84
- RoomDimensions4: 4.95 m X 2.84 m
- RoomType5: Primary Bedroom
- RoomLevel5: Upper Level
- RoomLength5: 6.2
- RoomWidth5: 3.6
- RoomDimensions5: 6.2 m X 3.6 m
- RoomType6: Family room
- RoomLevel6: Upper Level
- RoomLength6: 5.56
- RoomWidth6: 3.02
- RoomDimensions6: 5.56 m X 3.02 m
- RoomType7: Bedroom 2
- RoomLevel7: Upper Level
- RoomLength7: 3.1
- RoomWidth7: 2.56
- RoomDimensions7: 3.1 m X 2.56 m
- RoomType8: Bedroom 3
- RoomLevel8: Upper Level
- RoomLength8: 2.78
- RoomWidth8: 2.56
- RoomDimensions8: 2.78 m X 2.56 m
Location Details
- City: Caledon (Bolton East)
- Province: Ontario
Property Details
- SubdivisionName: Bolton East
- Levels: 2
- FrontageLength: 23 ft ,1 in
Property Features
- Flooring: Parquet,Ceramic
- Heating: Forced air
- HeatingFuel: Natural gas
- CoolingYN: True
- Cooling: Central air conditioning
- ParkingTotal: 3
- OpenParkingYN: False
- GarageYN: True
- AttachedGarageYN: True
- CarportYN: False
- FireplacesTotal: 0
- PoolYN: False
- ViewYN: False
- WaterfrontYN: False
- Sewer: Sanitary sewer
Basics
- BathroomsHalf: 1
- Date added: Added 2 days ago
- Category: Single Family
- Type: Single Family
- Bedrooms: 3
- Bathrooms: 3
- Half baths: 1
- Floors: Parquet,Ceramic
- Area: 1500 - 2000 sq ft
- Lot size: 0 sq ft
- SubdivisionName: Bolton East
- ListOfficeName: RE/MAX REAL ESTATE CENTRE INC.
- MLS ID: W13730440
Courtesy of
- OfficeName: RE/MAX REAL ESTATE CENTRE INC.
- ListAOR: Toronto Regional Real Estate Board
Description
-
Description:
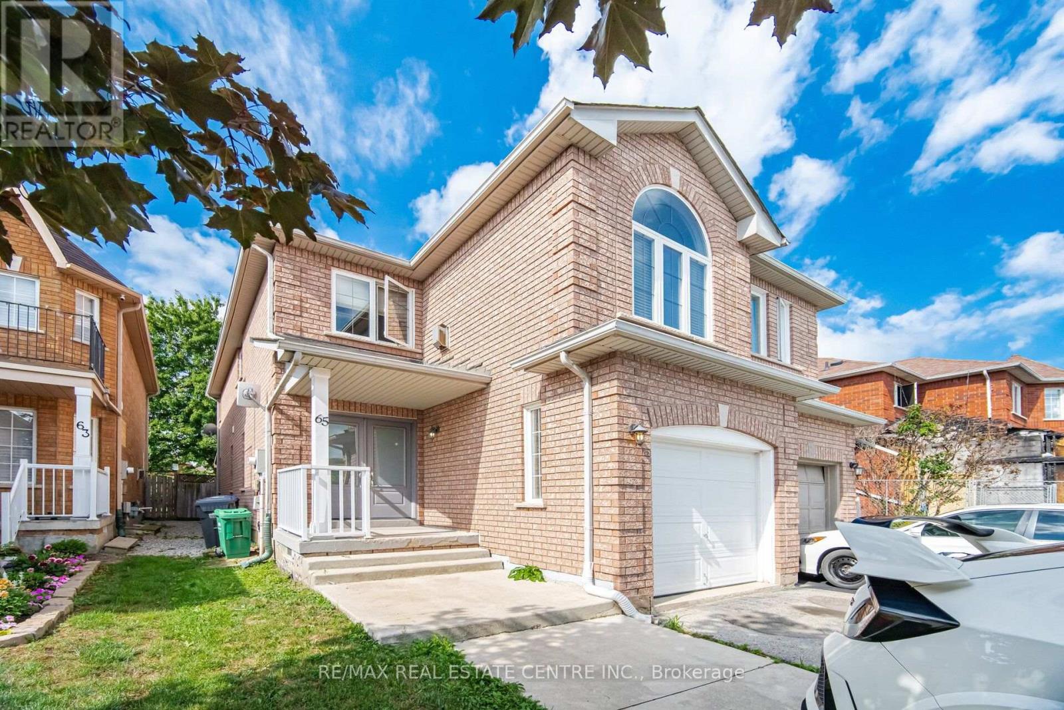
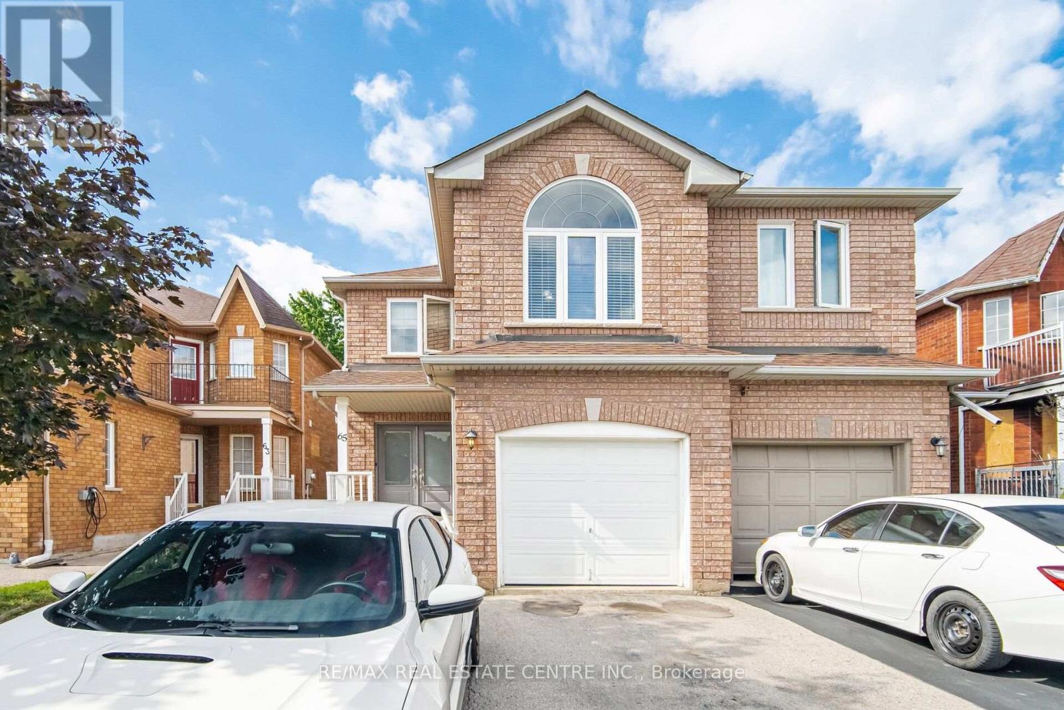
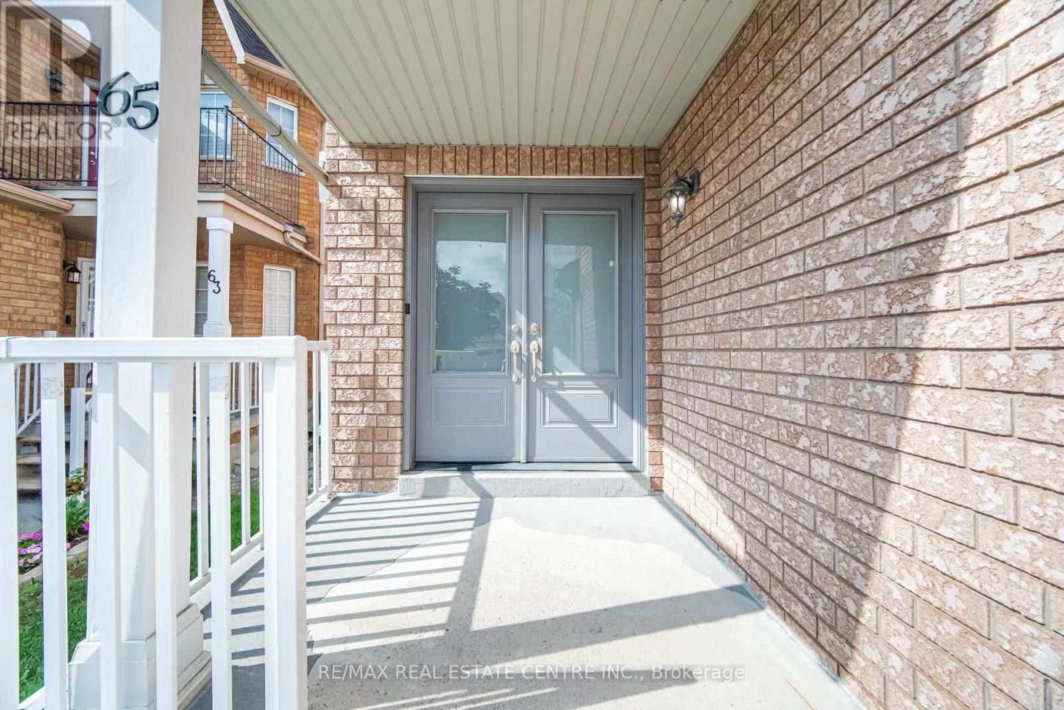
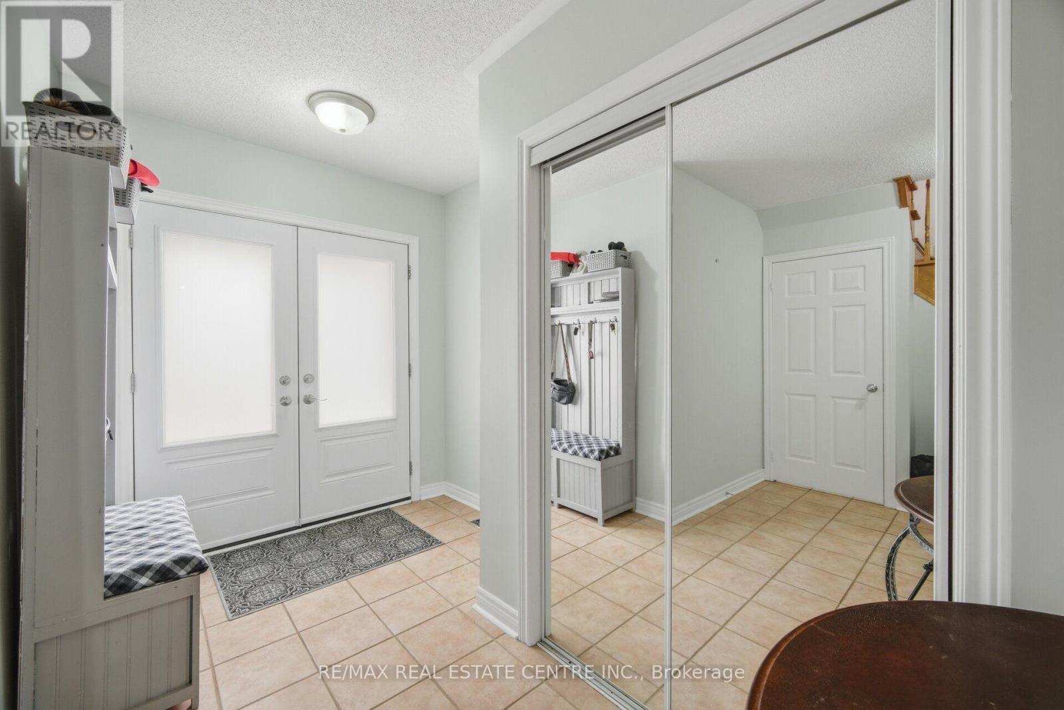
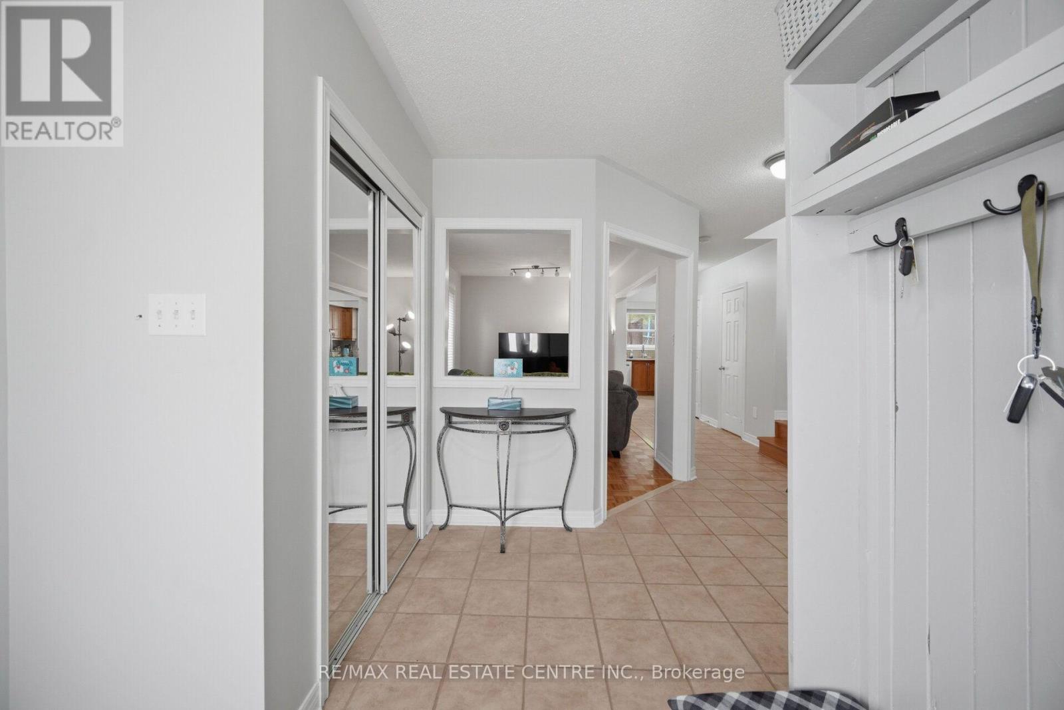
Immaculate South Hill Semi-Detached in East Bolton! This beautifully maintained home offers approximately 1,700 sq. ft. of quality livingspace and is ideally situated on a quiet crescent backing onto a park. Features include a welcoming double-door entry, gleaming parquet andceramic flooring, and a spacious oak kitchen. The cozy upper-level family room boasts a gas fireplace and elegant Palladian windowoverlooking the peaceful surroundings. Enjoy a paved driveway, private yard, and a fantastic location close to parks, schools, shopping, andall that Bolton has to offer. A wonderful opportunity for families seeking comfort, space, and a great community setting! (id:67524)
Show all description
Building Details
- ParkingTotal: 3
- Heating: Forced air
- Sewer: Sanitary sewer
Amenities & Features
- Waterfront available: No
- OpenParkingYN: No
- AttachedGarageYN: Yes
- GarageYN: Yes
- CarportYN: No
- PoolYN: No
- CoolingYN: Yes
- Cooling: Central air conditioning
- Total Fireplaces: 0