
25 Greenview Avenue, Toronto (Newtonbrook West), Ontario, Canada, M2M0A5
25 Greenview Avenue, Toronto (Newtonbrook West), Ontario, Canada, M2M0A5Rooms & Units Descr
- UnitNumber: 1318
- RoomType1: Kitchen
- RoomLevel1: Flat
- RoomLength1: 2.39
- RoomWidth1: 2.42
- RoomDimensions1: 2.39 m X 2.42 m
- RoomType2: Living room
- RoomLevel2: Flat
- RoomLength2: 5.45
- RoomWidth2: 3.03
- RoomDimensions2: 5.45 m X 3.03 m
- RoomType3: Dining room
- RoomLevel3: Flat
- RoomLength3: 5.45
- RoomWidth3: 3.03
- RoomDimensions3: 5.45 m X 3.03 m
- RoomType4: Primary Bedroom
- RoomLevel4: Flat
- RoomLength4: 3.9
- RoomWidth4: 3.03
- RoomDimensions4: 3.9 m X 3.03 m
- RoomType5: Bedroom 2
- RoomLevel5: Flat
- RoomLength5: 2.72
- RoomWidth5: 4.12
- RoomDimensions5: 2.72 m X 4.12 m
Location Details
- City: Toronto (Newtonbrook West)
- Province: Ontario
Property Details
- SubdivisionName: Newtonbrook West
Property Features
- CommunityFeatures: Pets Allowed With Restrictions
- Flooring: Laminate
- Heating: Forced air
- HeatingFuel: Natural gas
- CoolingYN: True
- Cooling: Central air conditioning
- ParkingTotal: 1
- OpenParkingYN: False
- GarageYN: True
- AttachedGarageYN: False
- CarportYN: False
- FireplacesTotal: 0
- PoolYN: True
- ViewYN: False
- WaterfrontYN: False
Basics
- Date added: Added 3 weeks ago
- Category: Single Family
- Type: Single Family
- Bedrooms: 2
- Bathrooms: 2
- Floors: Laminate
- Area: 800 - 899 sq ft
- Lot size: 0 sq ft
- SubdivisionName: Newtonbrook West
- UnitNumber: 1318
- ListOfficeName: BAY STREET INTEGRITY REALTY INC.
- MLS ID: C13826978
Miscellaneous
- AssociationFeeFrequency: Monthly
Courtesy of
- OfficeName: BAY STREET INTEGRITY REALTY INC.
- ListAOR: Toronto Regional Real Estate Board
Description
-
Description:
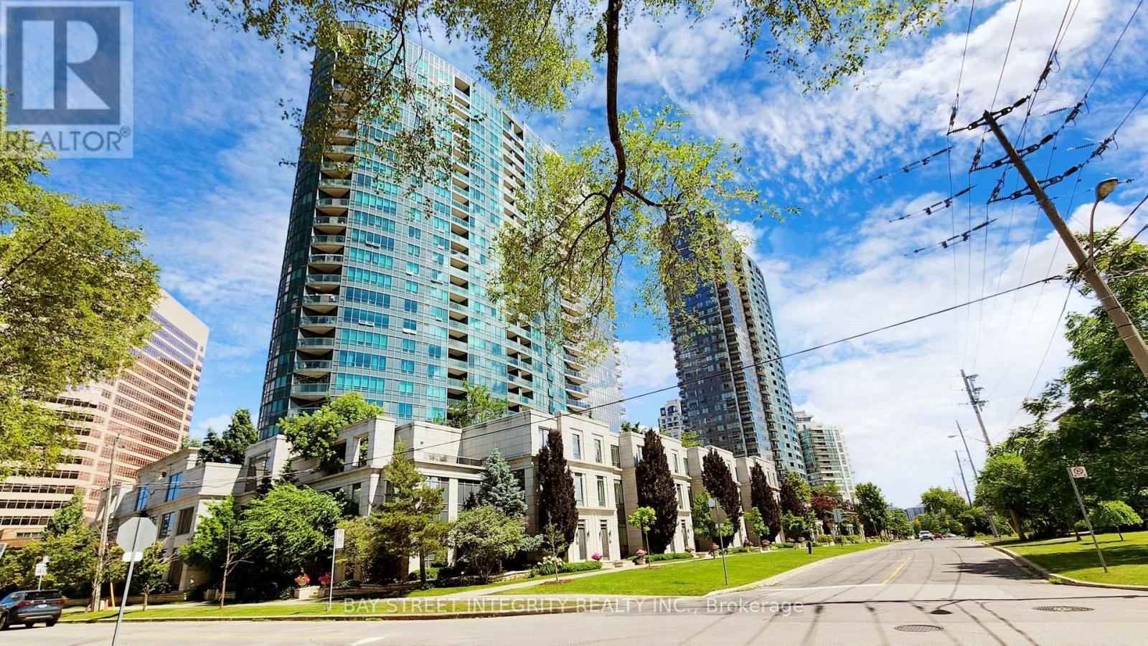
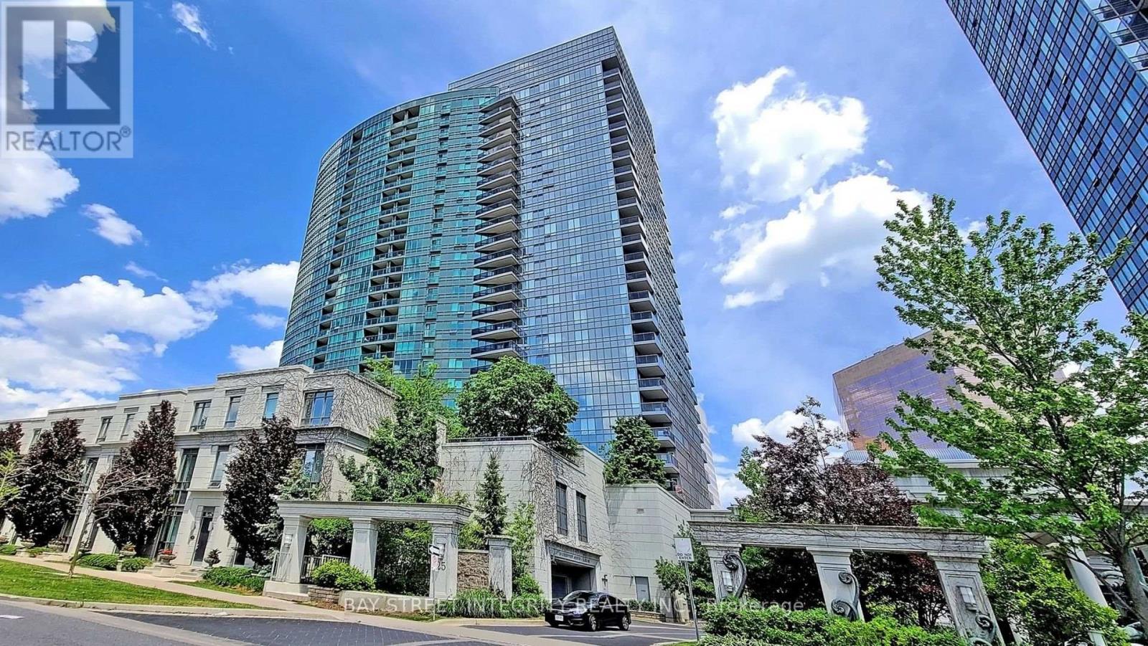
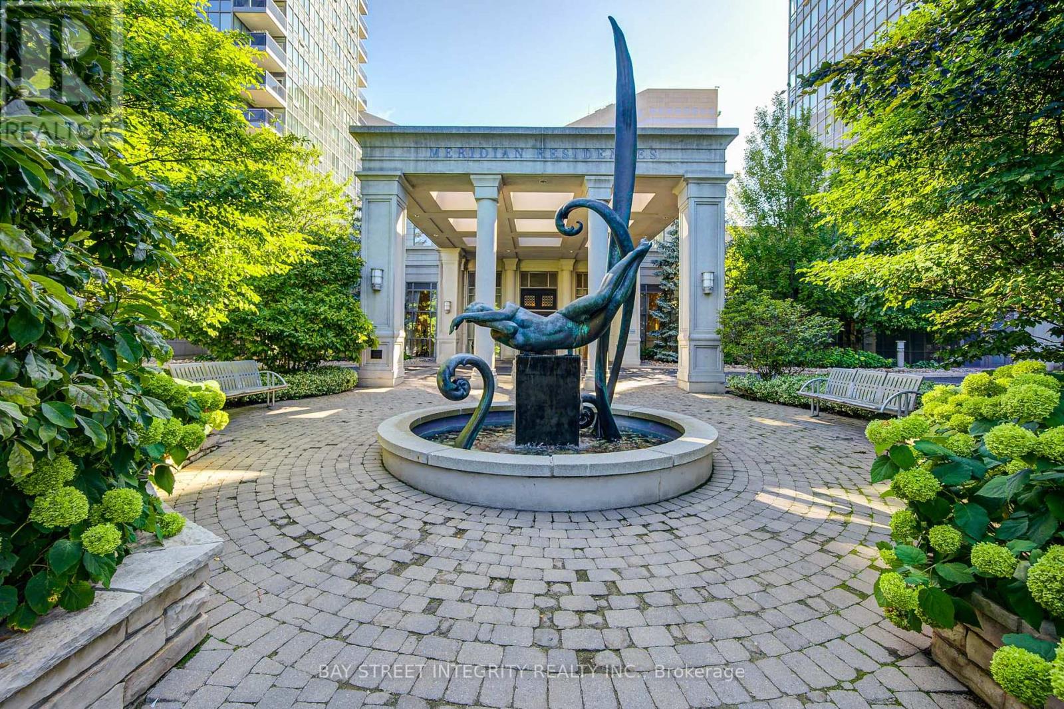
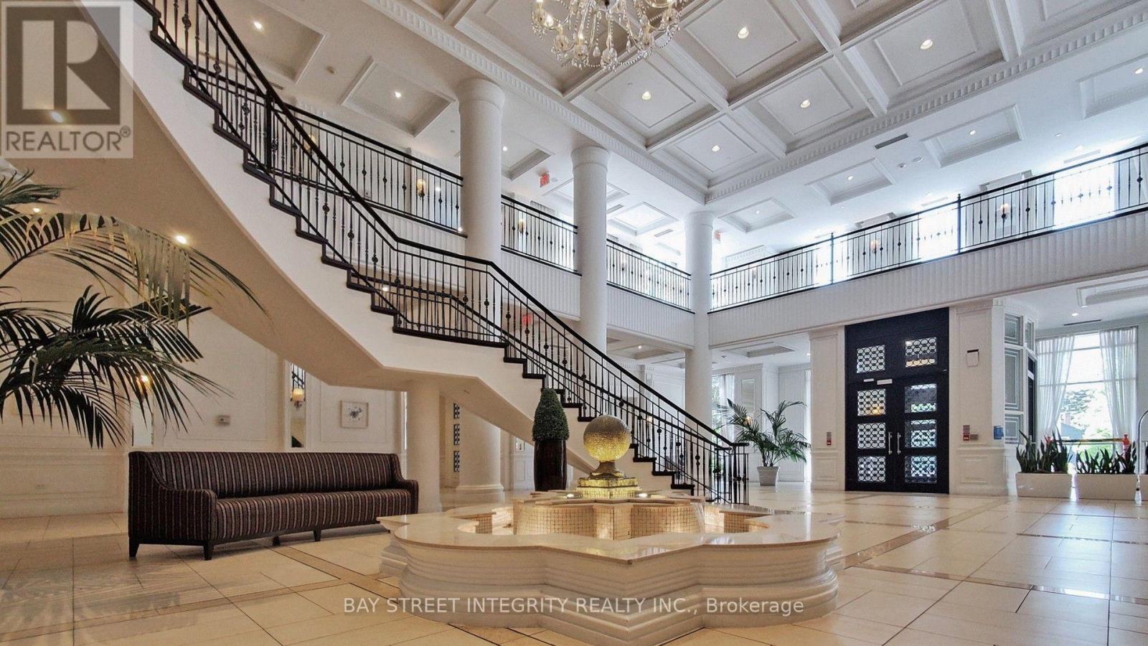
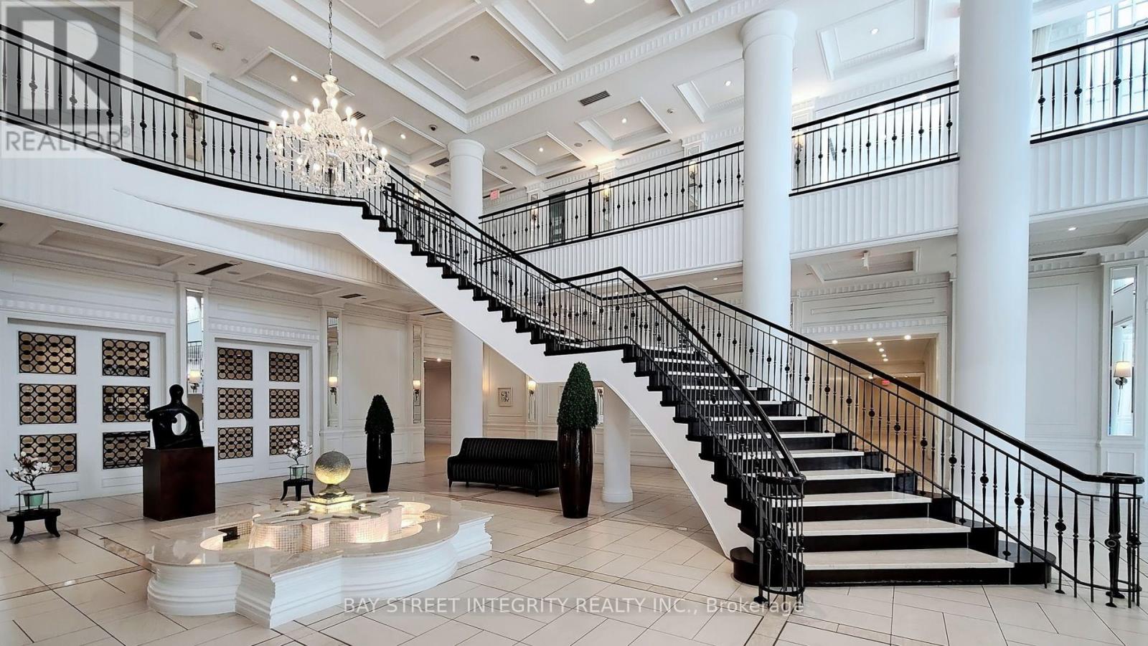
Welcome to Meridian II by Tridel at Yonge & Finch! This bright and spacious 825 sq. ft. 2-bedroom, 2-bathroom suite features a highly functional open-concept layout, large windows, one parking space, one locker, and an unobstructed west exposure offering beautiful open views and abundant afternoon natural light. The spacious primary bedroom features a walk-in closet for added storage and convenience. The well-maintained kitchen is equipped with a new stove, Fotile range hood, dishwasher, and a refrigerator approximately 1-2 years new. Additional upgrades include air conditioning and a newly installed Kasa smart switch in the primary bedroom. Residents enjoy an impressive collection of upscale amenities, including 24-hour concierge and security, indoor pool, sauna, fully equipped gym, party&meeting room, guest suites, visitor parking and more. Ideally located in the heart of Yonge & Finch, steps to Finch Subway Station, TTC, GO Transit, restaurants, cafés, grocery stores, shopping and parks, with easy access to Hwy 401. A fantastic option for first-time buyers, professionals, couples, downsizers or investors seeking a spacious and well-connected North York home. (id:67524)
Show all description
Building Details
- ParkingTotal: 1
- Heating: Forced air
Amenities & Features
- Waterfront available: No
- OpenParkingYN: No
- AttachedGarageYN: No
- GarageYN: Yes
- CarportYN: No
- PoolYN: Yes
- CoolingYN: Yes
- CommunityFeatures: Pets Allowed With Restrictions
- Cooling: Central air conditioning
- Total Fireplaces: 0