
74 Elliottglen Drive, Ajax (Northeast Ajax), Ontario, Canada, L1Z0H2
74 Elliottglen Drive, Ajax (Northeast Ajax), Ontario, Canada, L1Z0H2Rooms & Units Descr
- RoomType1: Primary Bedroom
- RoomLevel1: Second level
- RoomLength1: 4.88
- RoomWidth1: 3.48
- RoomDimensions1: 4.88 m X 3.48 m
- RoomType2: Bedroom 2
- RoomLevel2: Second level
- RoomLength2: 3.36
- RoomWidth2: 3.23
- RoomDimensions2: 3.36 m X 3.23 m
- RoomType3: Bedroom 3
- RoomLevel3: Second level
- RoomLength3: 3.78
- RoomWidth3: 3.26
- RoomDimensions3: 3.78 m X 3.26 m
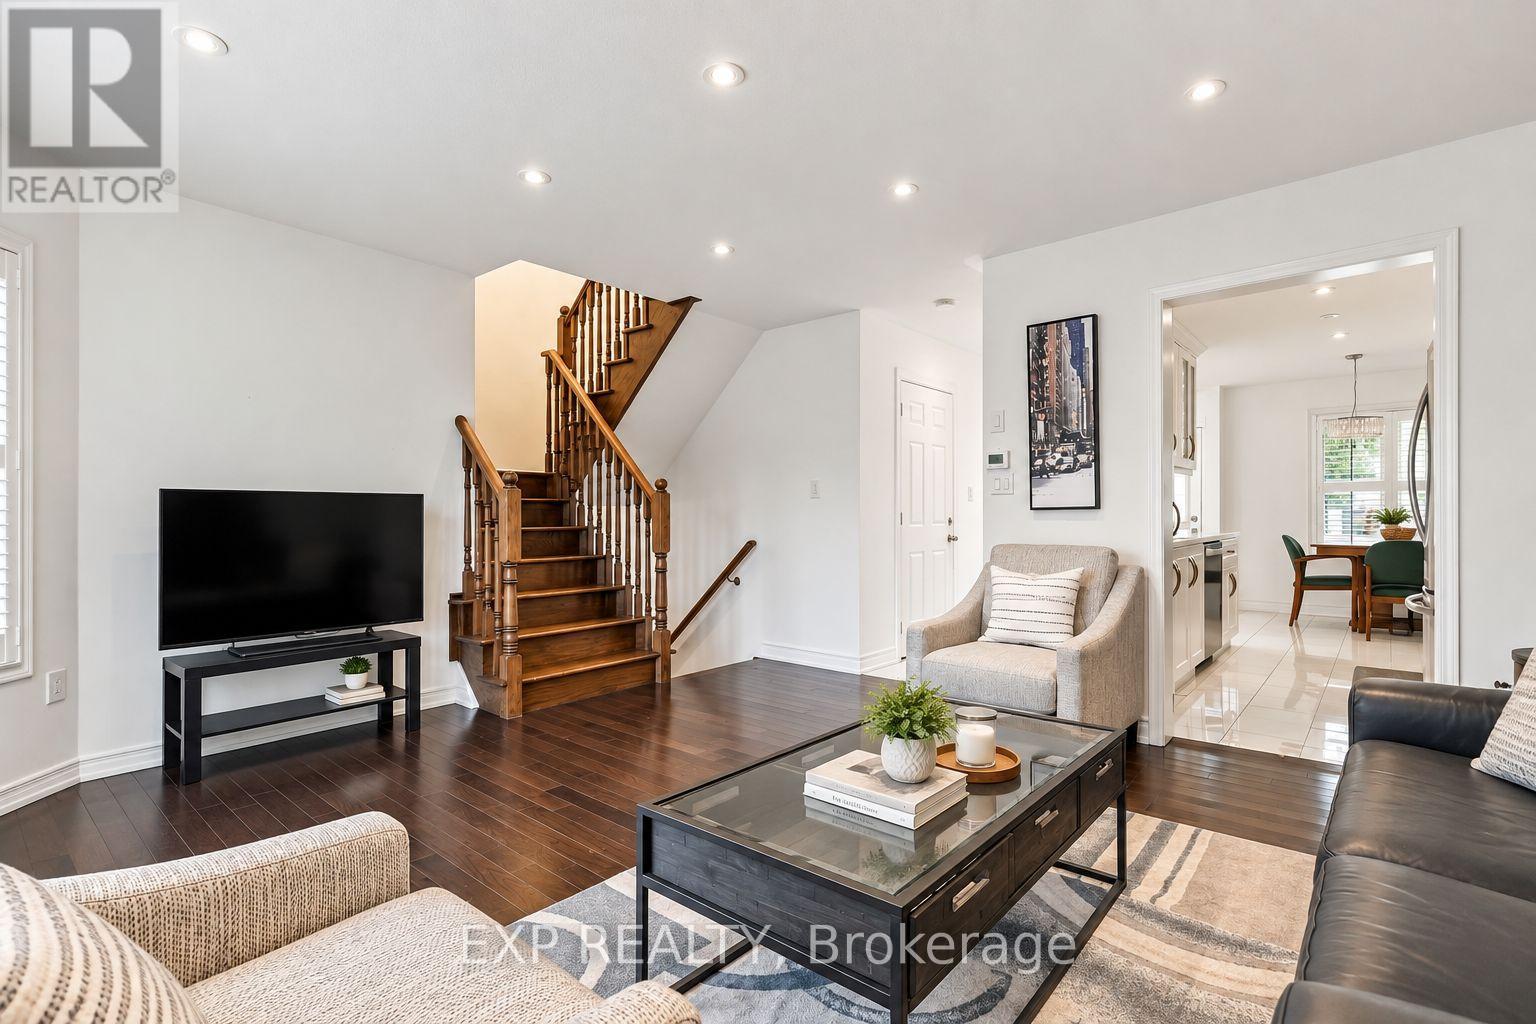
- RoomType4: Living room
- RoomLevel4: Main level
- RoomLength4: 4.88
- RoomWidth4: 3.99
- RoomDimensions4: 4.88 m X 3.99 m
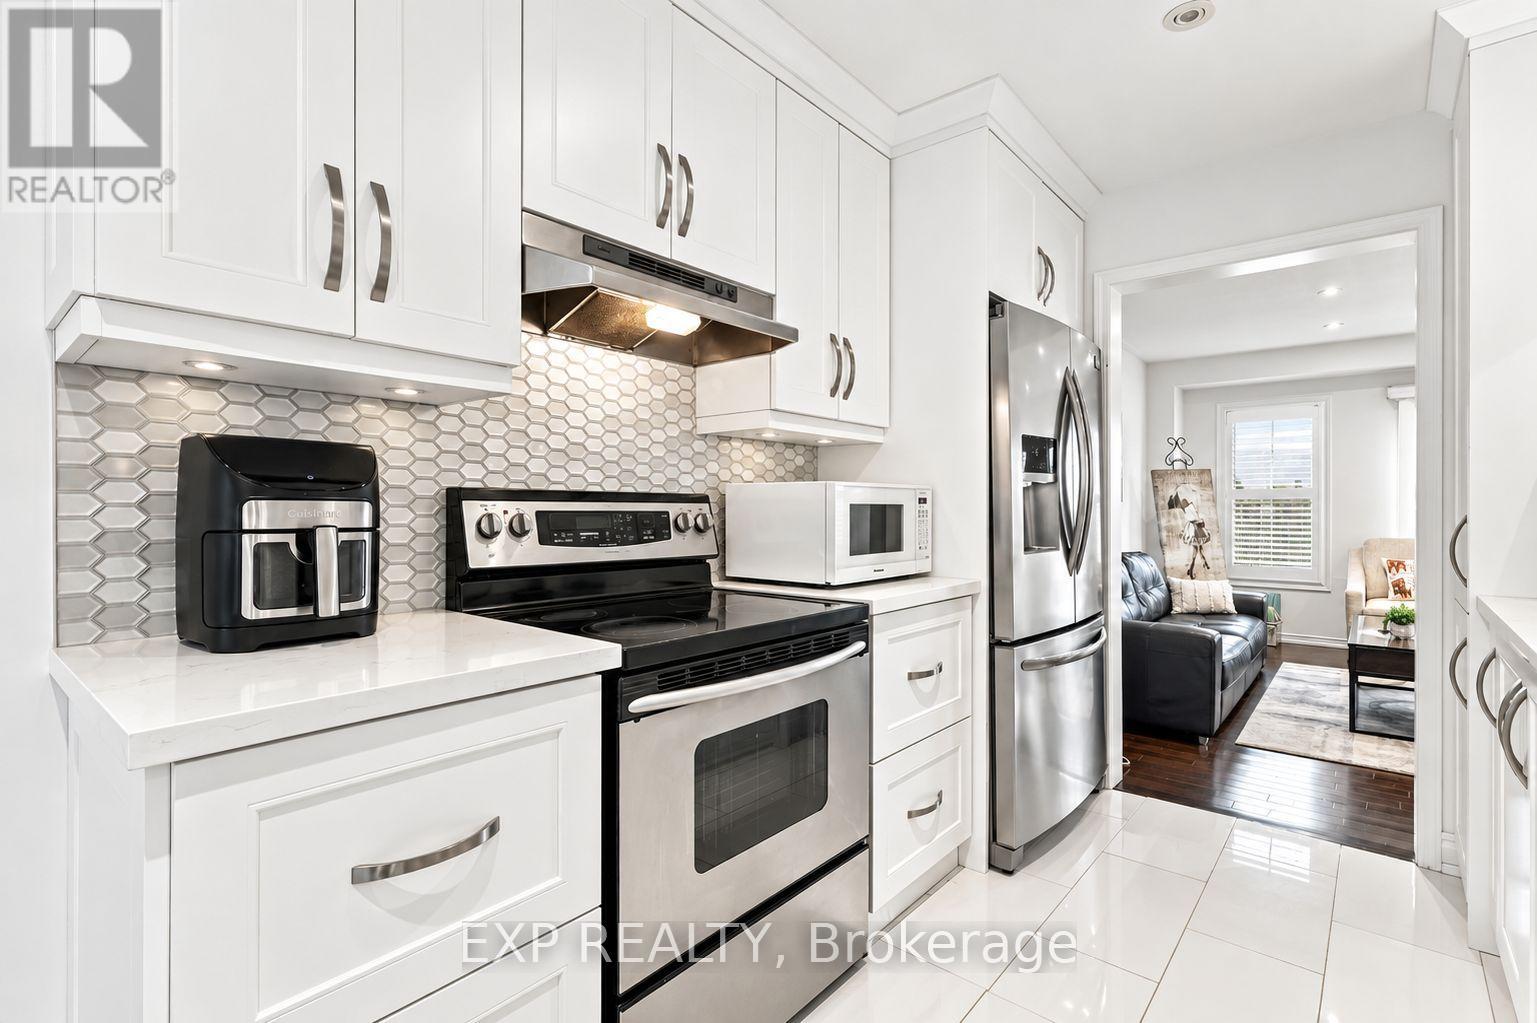
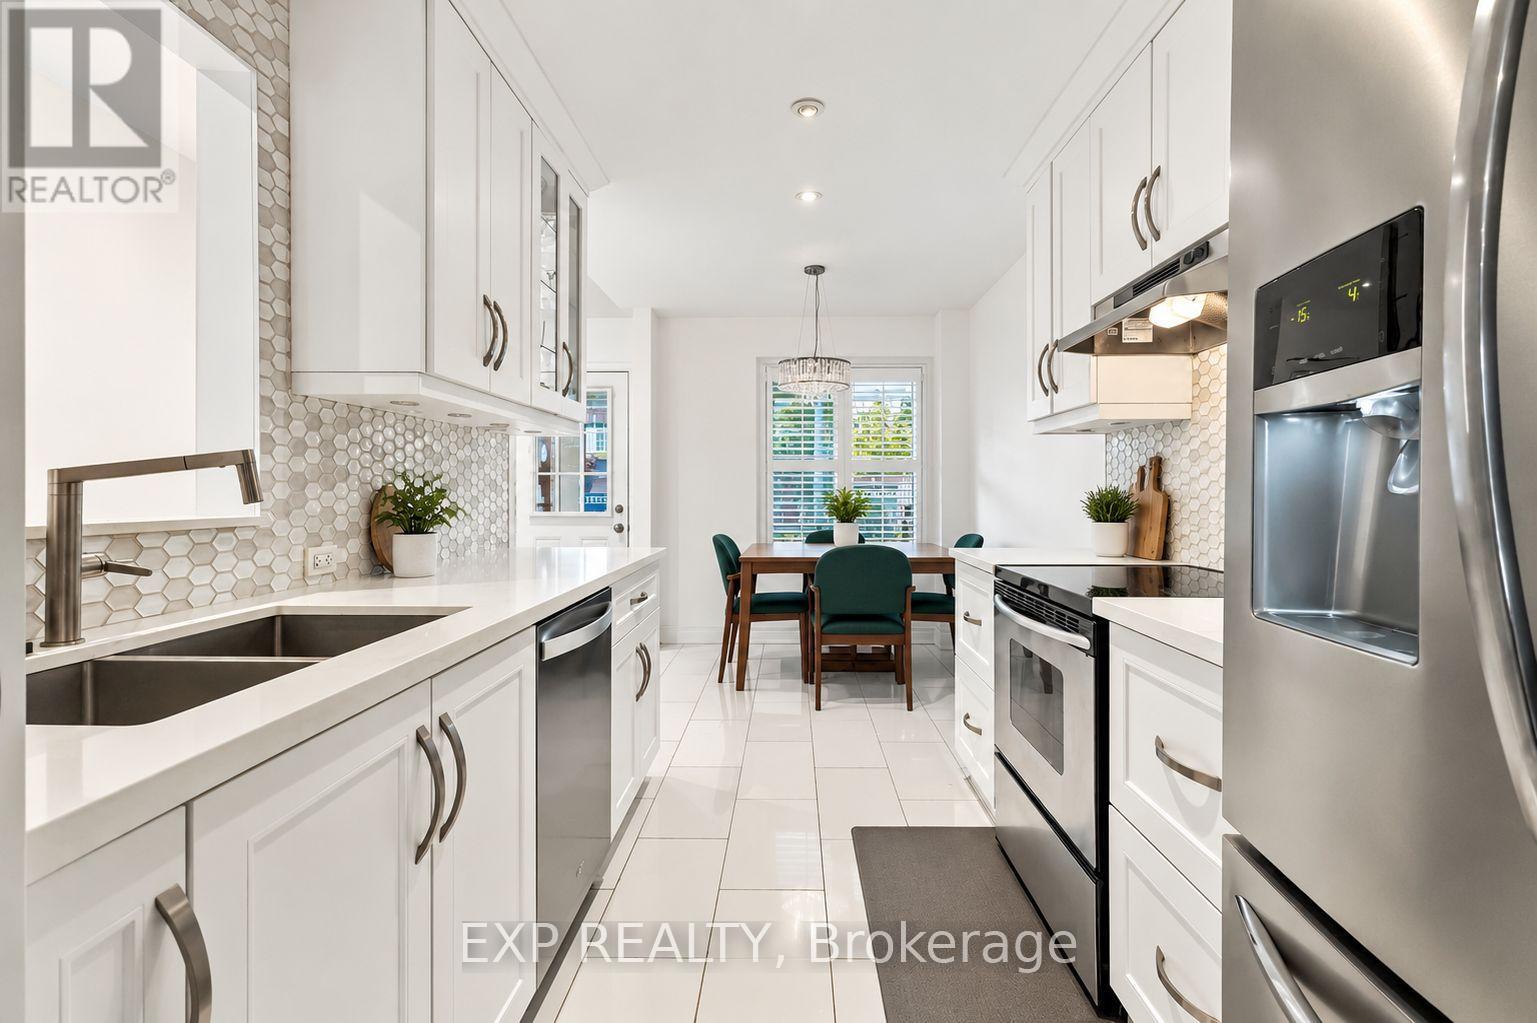
- RoomType5: Kitchen
- RoomLevel5: Main level
- RoomLength5: 2.92
- RoomWidth5: 2.47
- RoomDimensions5: 2.92 m X 2.47 m
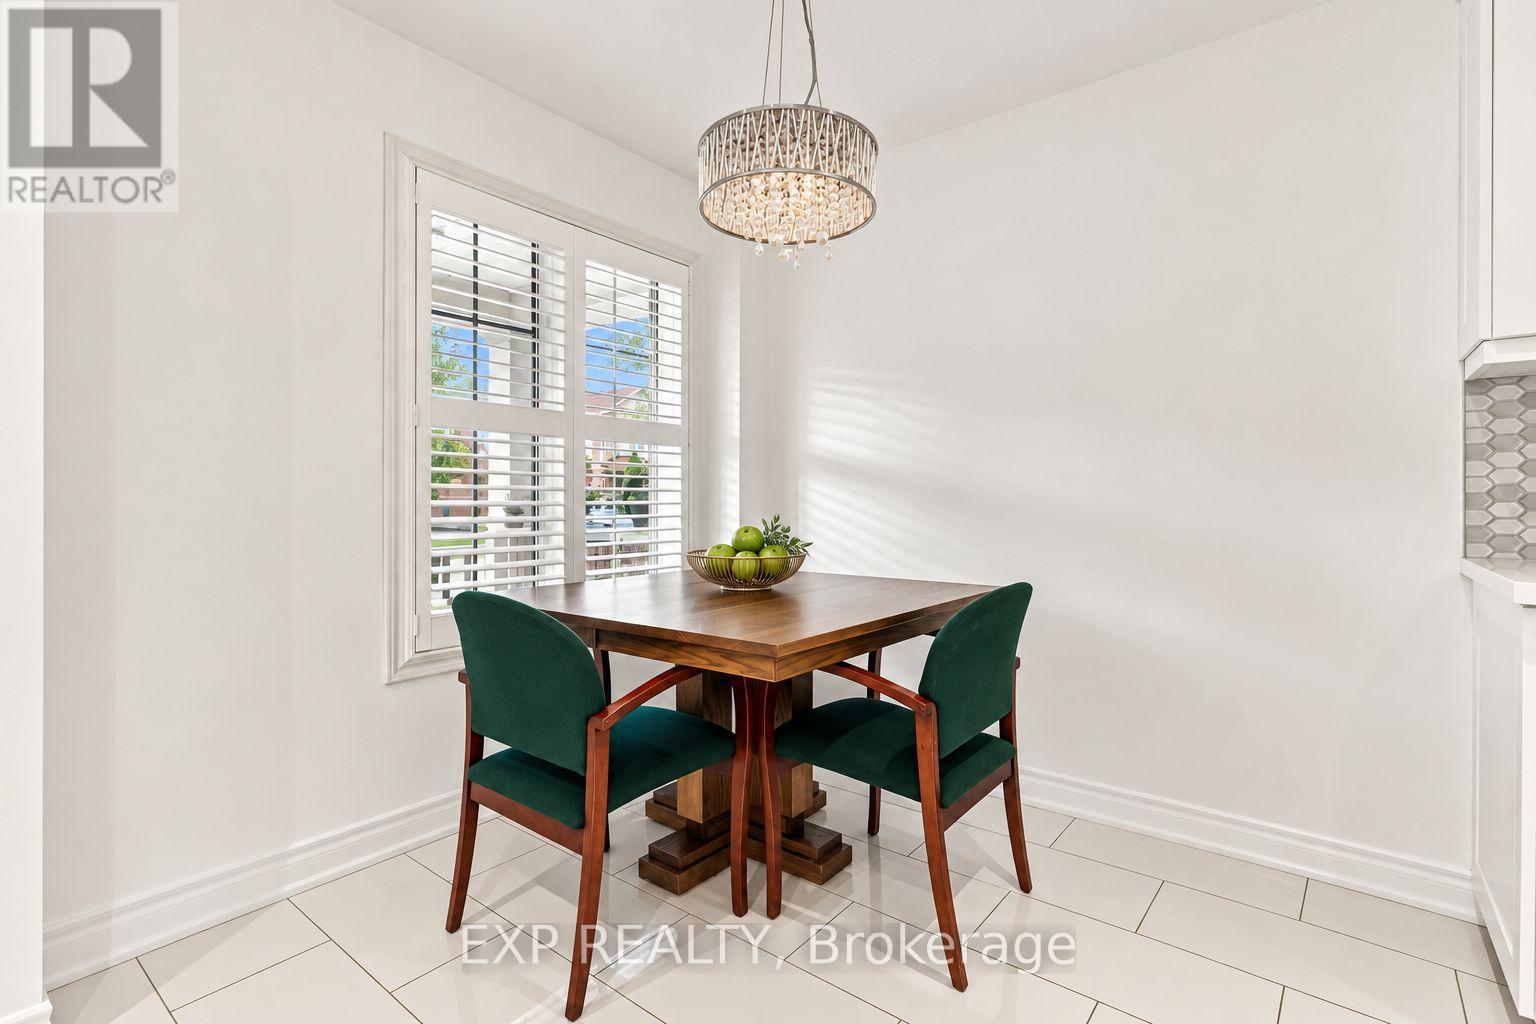
- RoomType6: Dining room
- RoomLevel6: Main level
- RoomLength6: 2.44
- RoomWidth6: 2.35
- RoomDimensions6: 2.44 m X 2.35 m
Location Details
- City: Ajax (Northeast Ajax)
- Province: Ontario
Property Details
- SubdivisionName: Northeast Ajax
- Levels: 2
- FrontageLength: 22 ft ,10 in
Property Features
- CommunityFeatures: Community Centre
- Fencing: Fenced yard
- Flooring: Hardwood,Ceramic
- Heating: Forced air
- HeatingFuel: Natural gas
- CoolingYN: True
- Cooling: Central air conditioning
- ParkingTotal: 2
- OpenParkingYN: False
- GarageYN: True
- AttachedGarageYN: True
- CarportYN: False
- FireplacesTotal: 0
- PoolYN: False
- ViewYN: False
- WaterfrontYN: False
- Sewer: Sanitary sewer
Basics
- BathroomsHalf: 1
- Date added: Added 3 weeks ago
- Category: Single Family
- Type: Single Family
- Bedrooms: 3
- Bathrooms: 3
- Half baths: 1
- Floors: Hardwood,Ceramic
- Area: 1100 - 1500 sq ft
- Lot size: 0 sq ft
- SubdivisionName: Northeast Ajax
- ListOfficeName: EXP REALTY
- MLS ID: E13789288
Courtesy of
- OfficeName: EXP REALTY
- ListAOR: Toronto Regional Real Estate Board
Description
-
Description:
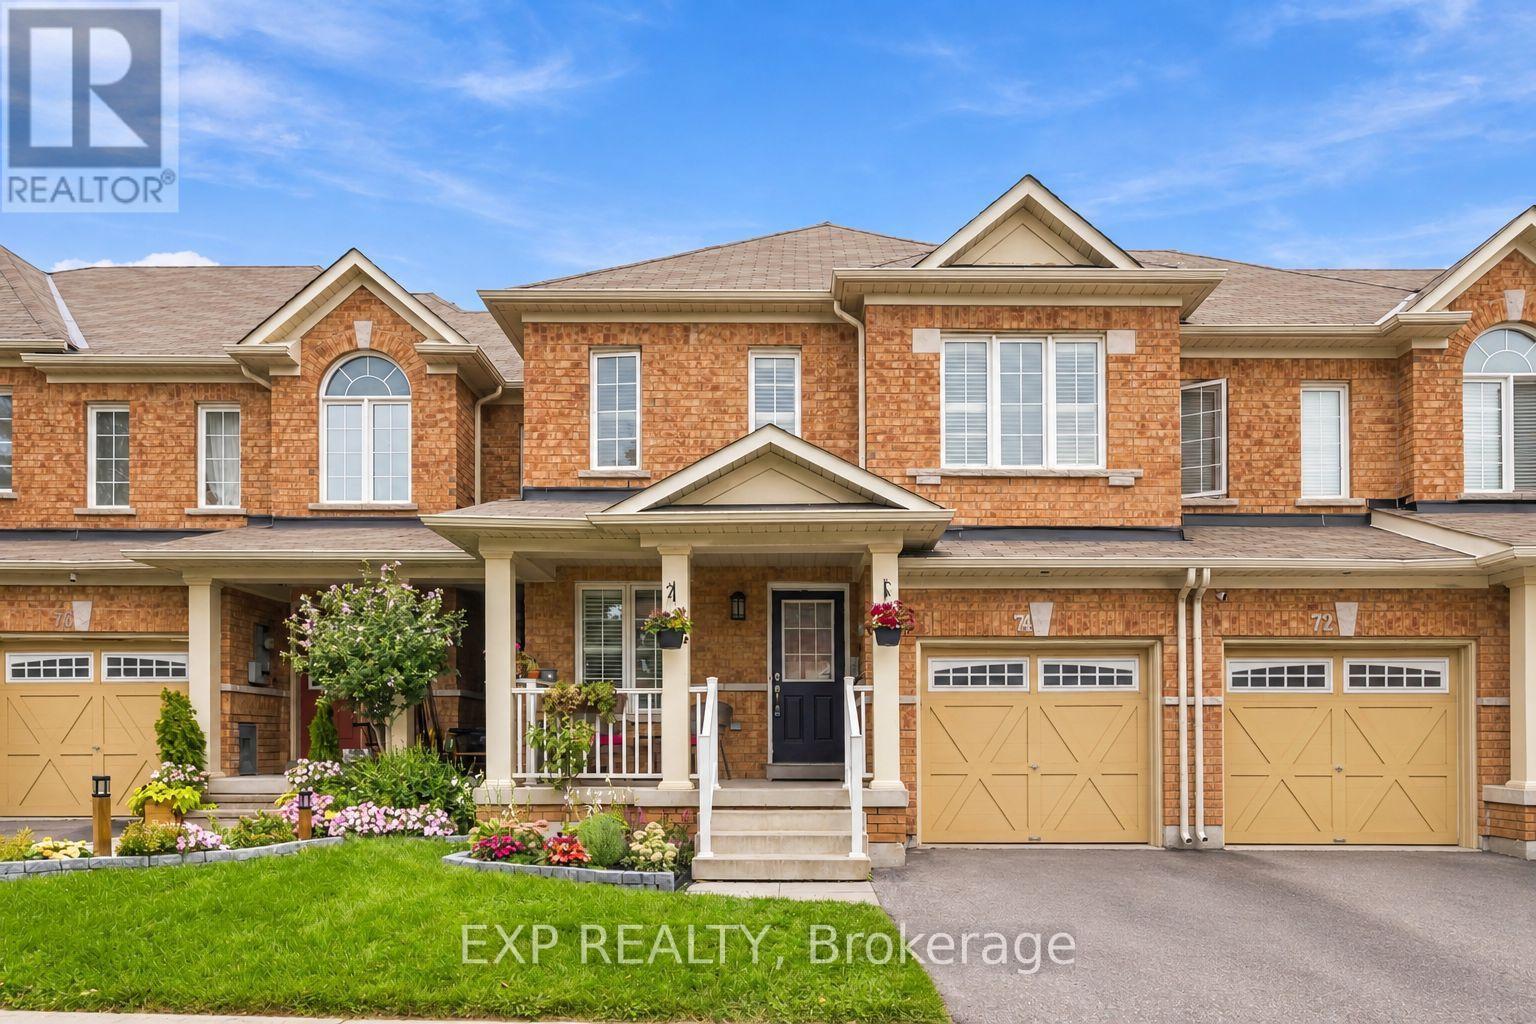
Embrace exquisite style, comfort, and modern sophistication in this recently renovated 2-storey home ideally situated in a high-demand enclave of Northeast Ajax. Offering 3 spacious bedrooms, 3 bathrooms, and multi-level curated living space, this turn-key residence seamlessly blends everyday functionality with high-end aesthetic appeal.The open-concept main floor centers around a beautifully updated kitchen featuring sleek stainless steel appliances, seamlessly flowing into the main living spaces where you can step straight outside to your private outdoor oasis-a fully fenced backyard with no rear neighbors, offering rare privacy for weekend barbecues and quiet evenings alike. Near the home's entrance, you'll find convenient direct interior access to the garage. Designer pot lights enhance the kitchen, family room, and basement, adding a refined touch throughout.Upstairs, you'll find newer flooring leading through all three oversized bedrooms. The primary sanctuary features a private attached bathroom and a large walk-in closet. The highlights continue on the lower level, where a recently finished open-concept basement expands your footprint with a versatile recreation room-ideal for a luxurious media lounge, home gym, or entertainment hub.Ideally positioned in a premier Durham Region location, this property offers incredible lifestyle convenience. Enjoy seamless connectivity for daily travel with swift access to Highway 401, Highway 407, and the Ajax GO Station. Everything you need is right at your doorstep, from top-rated schools, lush neighborhood parks, and community centers to major retail hubs and fine dining, delivering the perfect balance of refined living and prime accessibility. (id:67524)
Show all description
Building Details
- ParkingTotal: 2
- Heating: Forced air
- Sewer: Sanitary sewer
Amenities & Features
- Waterfront available: No
- OpenParkingYN: No
- AttachedGarageYN: Yes
- GarageYN: Yes
- CarportYN: No
- PoolYN: No
- CoolingYN: Yes
- CommunityFeatures: Community Centre
- Cooling: Central air conditioning
- Total Fireplaces: 0