
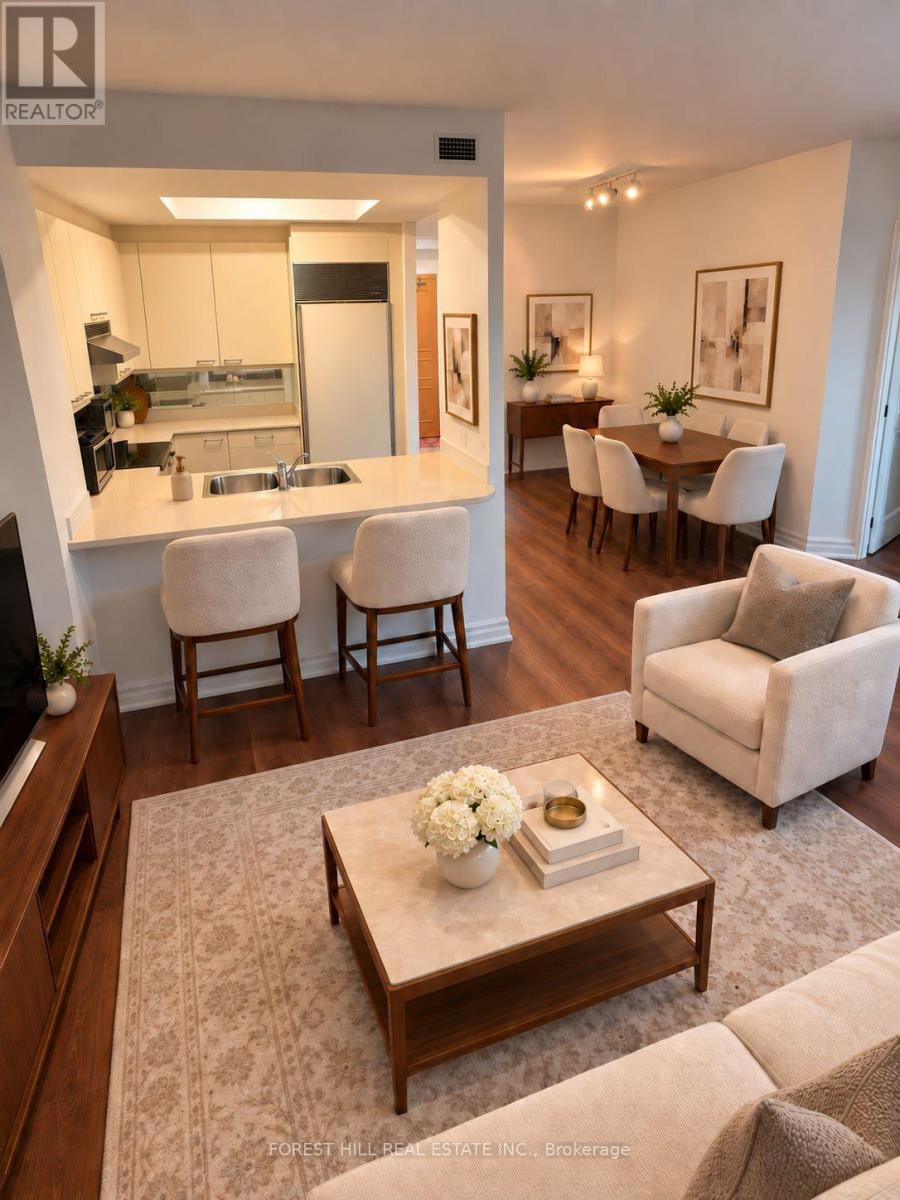
38 Avenue Road, Toronto (Annex), Ontario, Canada, M5R2G2
38 Avenue Road, Toronto (Annex), Ontario, Canada, M5R2G2Rooms & Units Descr
- UnitNumber: 802
- RoomType1: Living room
- RoomLevel1: Main level
- RoomLength1: 2.36
- RoomWidth1: 1.91
- RoomDimensions1: 2.36 m X 1.91 m
- RoomType2: Living room
- RoomLevel2: Main level
- RoomLength2: 6.71
- RoomWidth2: 2.9
- RoomDimensions2: 6.71 m X 2.9 m
- RoomType3: Dining room
- RoomLevel3: Main level
- RoomLength3: 3.4
- RoomWidth3: 2.72
- RoomDimensions3: 3.4 m X 2.72 m
- RoomType4: Kitchen
- RoomLevel4: Main level
- RoomLength4: 2.87
- RoomWidth4: 2.54
- RoomDimensions4: 2.87 m X 2.54 m
- RoomType5: Primary Bedroom
- RoomLevel5: Main level
- RoomLength5: 4.29
- RoomWidth5: 3.25
- RoomDimensions5: 4.29 m X 3.25 m
Location Details
- City: Toronto (Annex)
- Province: Ontario
Property Details
- SubdivisionName: Annex
- Lease: 3850.00
- LeaseFrequency: Monthly
- LeaseTerm: Monthly
Property Features
- CommunityFeatures: Pets Allowed With Restrictions
- Flooring: Hardwood
- Heating: Heat Pump
- HeatingFuel: Natural gas
- CoolingYN: True
- Cooling: Central air conditioning
- ParkingTotal: 1
- OpenParkingYN: False
- GarageYN: True
- AttachedGarageYN: False
- CarportYN: False
- FireplacesTotal: 0
- PoolYN: False
- ViewYN: True
- View: View
- WaterfrontYN: False
Basics
- Date added: Added 3 weeks ago
- Category: Single Family
- Type: Single Family
- Bedrooms: 1
- Bathrooms: 1
- Floors: Hardwood
- Area: 700 - 799 sq ft
- Lot size: 0 sq ft
- SubdivisionName: Annex
- View: View
- UnitNumber: 802
- ListOfficeName: FOREST HILL REAL ESTATE INC.
- MLS ID: C13827800
Courtesy of
- OfficeName: FOREST HILL REAL ESTATE INC.
- ListAOR: Toronto Regional Real Estate Board
Description
-
Description:
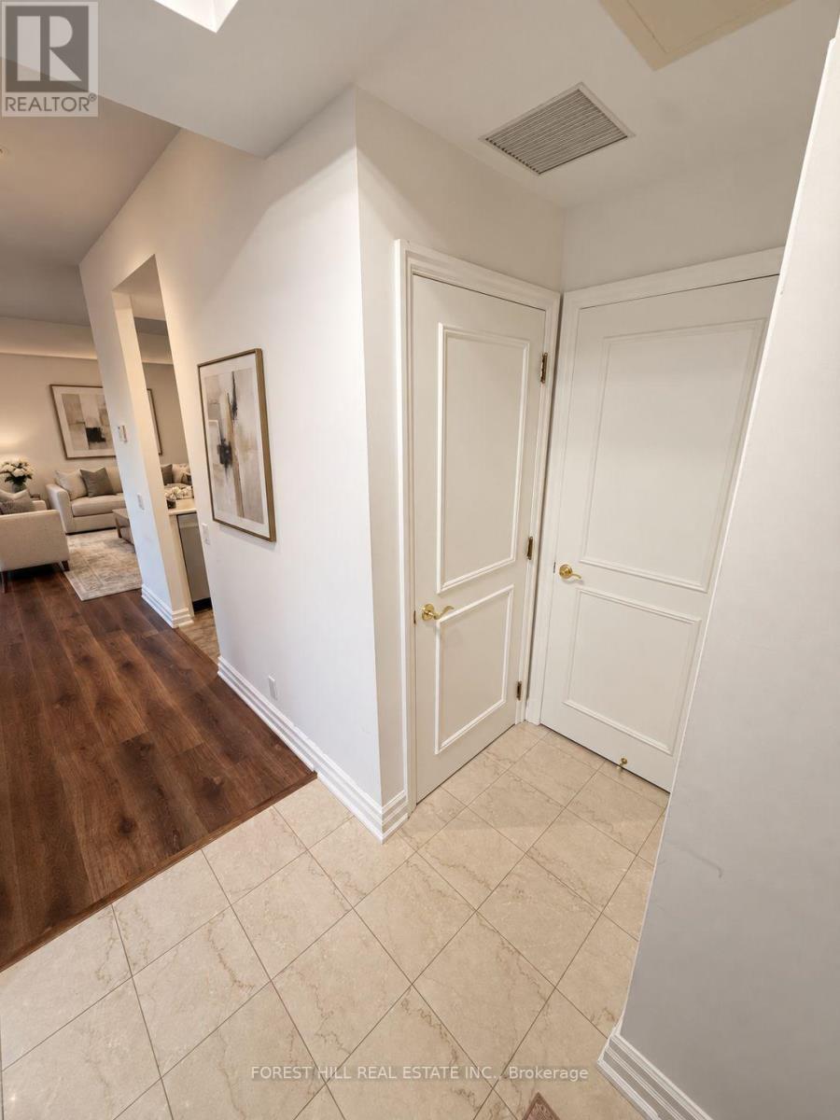
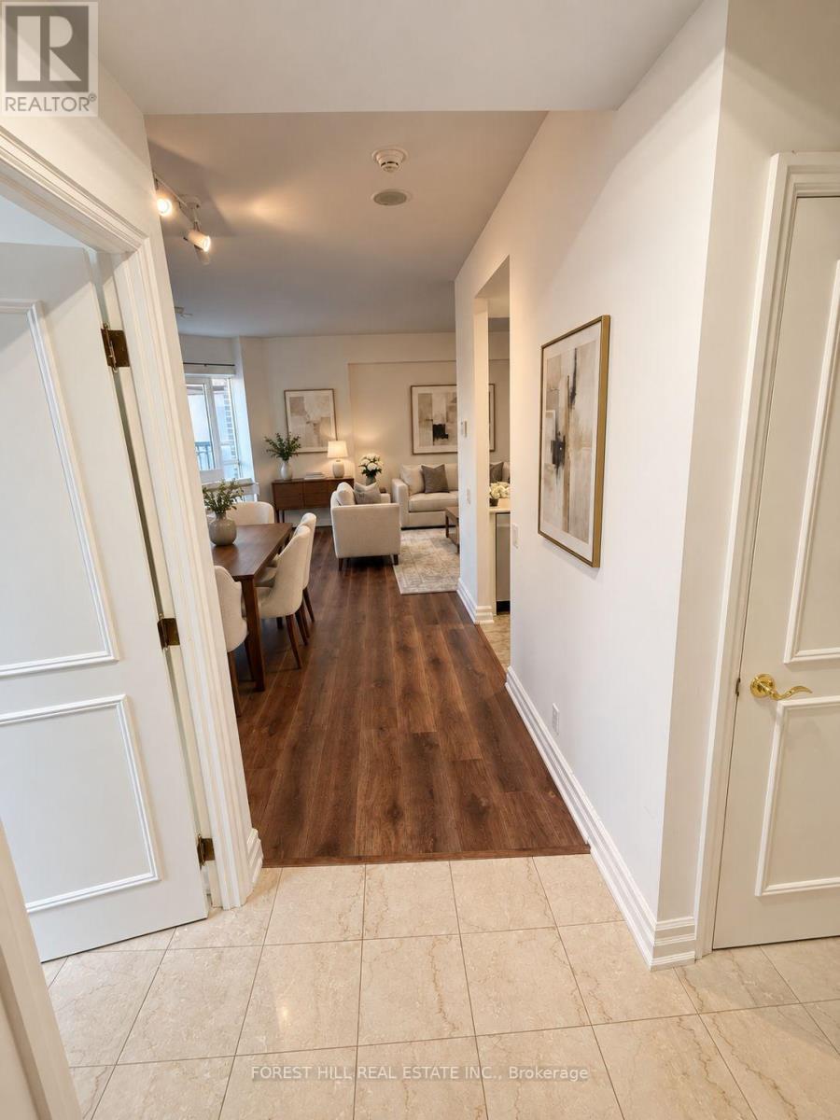
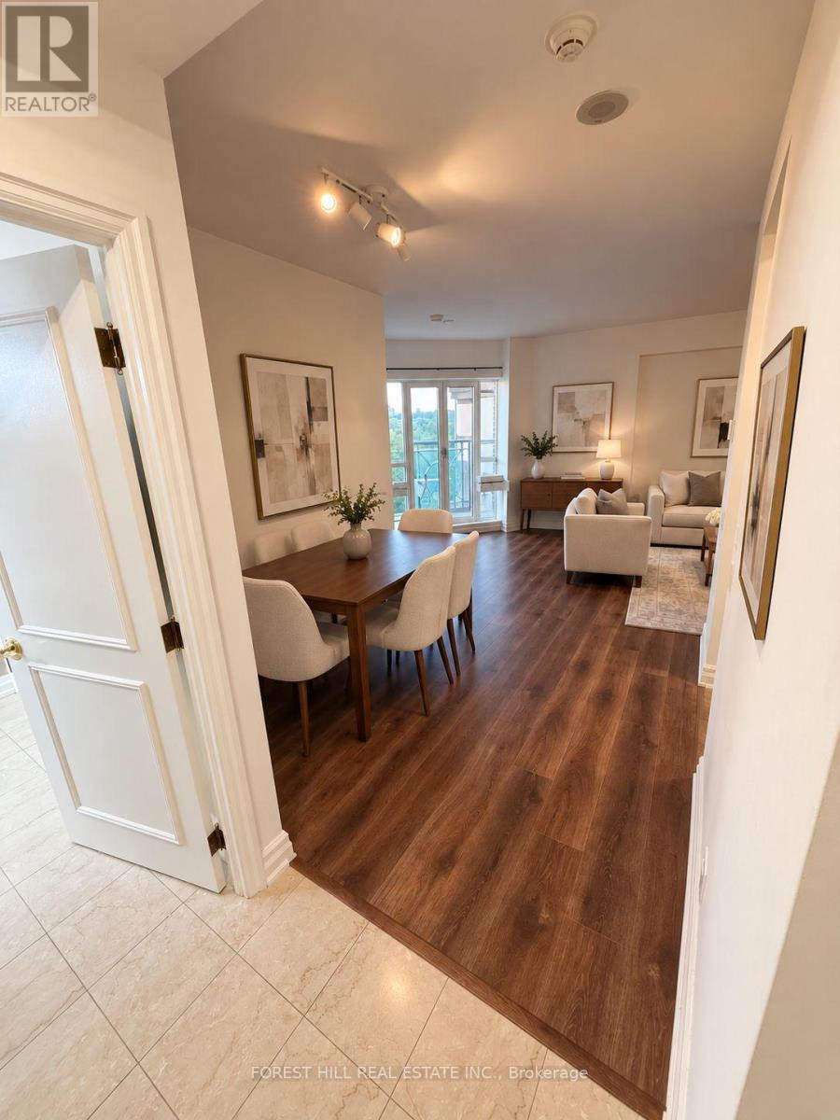
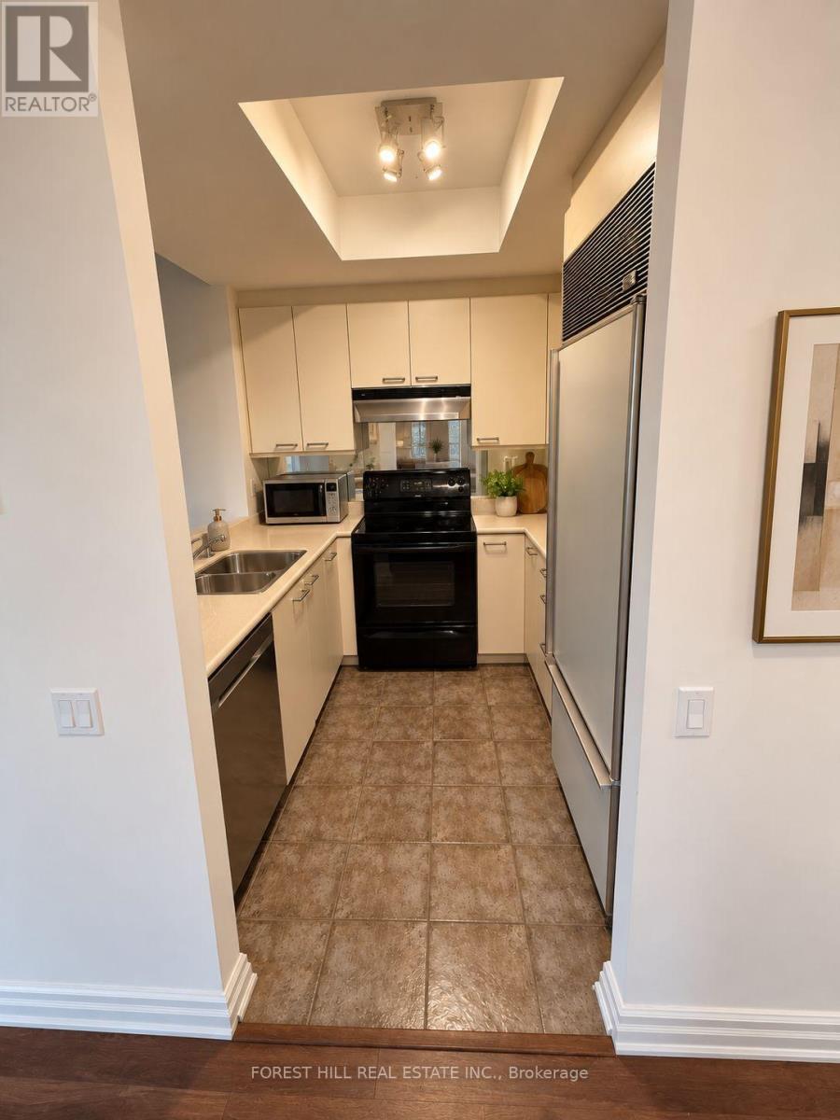
Welcome to The Prince Arthur, an iconic Yorkville residence where refined living, exceptional service, and an unbeatable location come together. Overlooking the building's tranquil, tree-lined courtyard, this beautifully proportioned one-bedroom suite offers a rare sense of privacy and calm in the heart of the city. The stylish open-concept kitchen features granite countertops and flows seamlessly into a bright living and dining area enhanced by coffered ceilings, crown moulding, and abundant natural light. A Juliette balcony showcases a peaceful courtyard view, while the spacious primary bedroom features a walk-in closet and a comfortable, thoughtfully designed layout. Residents enjoy a five-star lifestyle with attentive concierge service, valet and self-parking options, in-suite package delivery, and impeccable building management. Outstanding amenities include a renovated fitness and rejuvenation centre, sauna, media room with theatre seating, library, resident lounges, car wash, and an inviting 10th-floor terrace. Pet-friendly and ideally situated between Yorkville and The Annex, just steps from world-class boutiques, acclaimed restaurants, cafés, galleries, the ROM, the University of Toronto, Queen's Park, and public transit. Parking and a dedicated locker are included. A sophisticated and effortless lifestyle at one of Toronto's most prestigious addresses. Photos virtually staged. (id:67524)
Show all description
Building Details
- ParkingTotal: 1
- Heating: Heat Pump
Amenities & Features
- Waterfront available: No
- OpenParkingYN: No
- AttachedGarageYN: No
- GarageYN: Yes
- CarportYN: No
- PoolYN: No
- CoolingYN: Yes
- CommunityFeatures: Pets Allowed With Restrictions
- Cooling: Central air conditioning
- Total Fireplaces: 0