
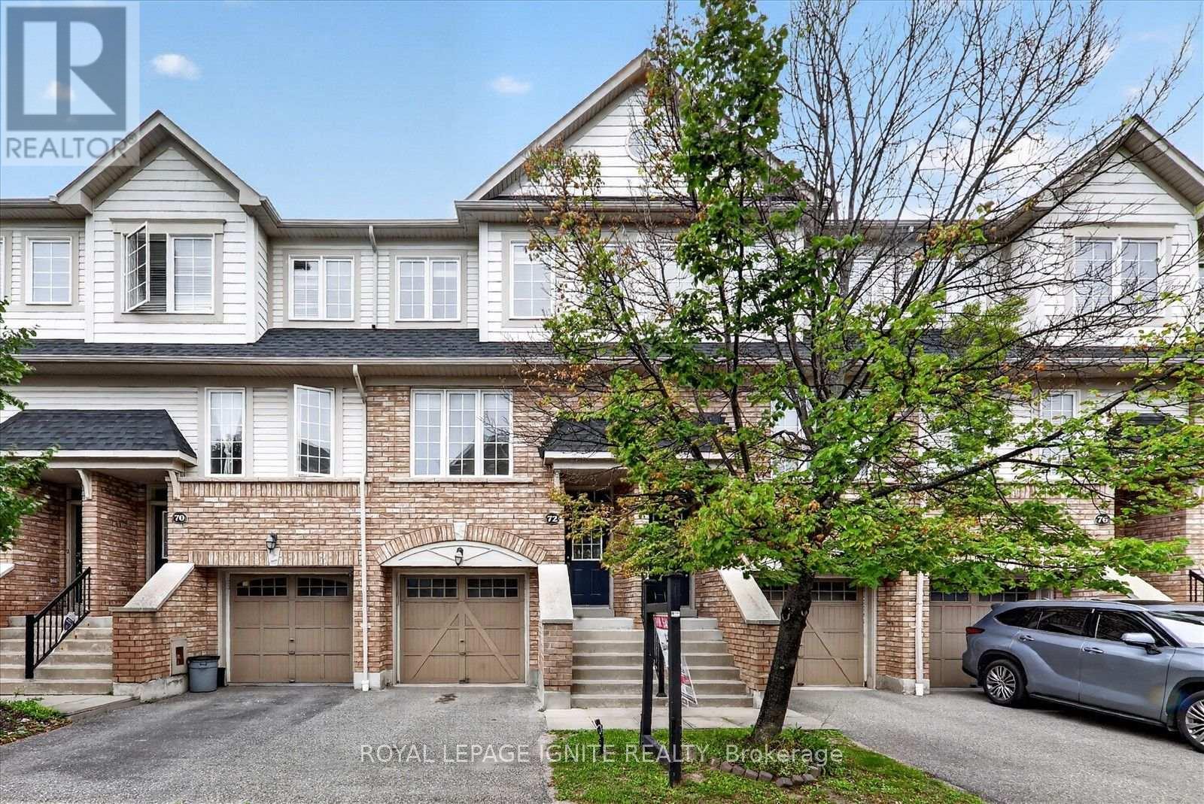
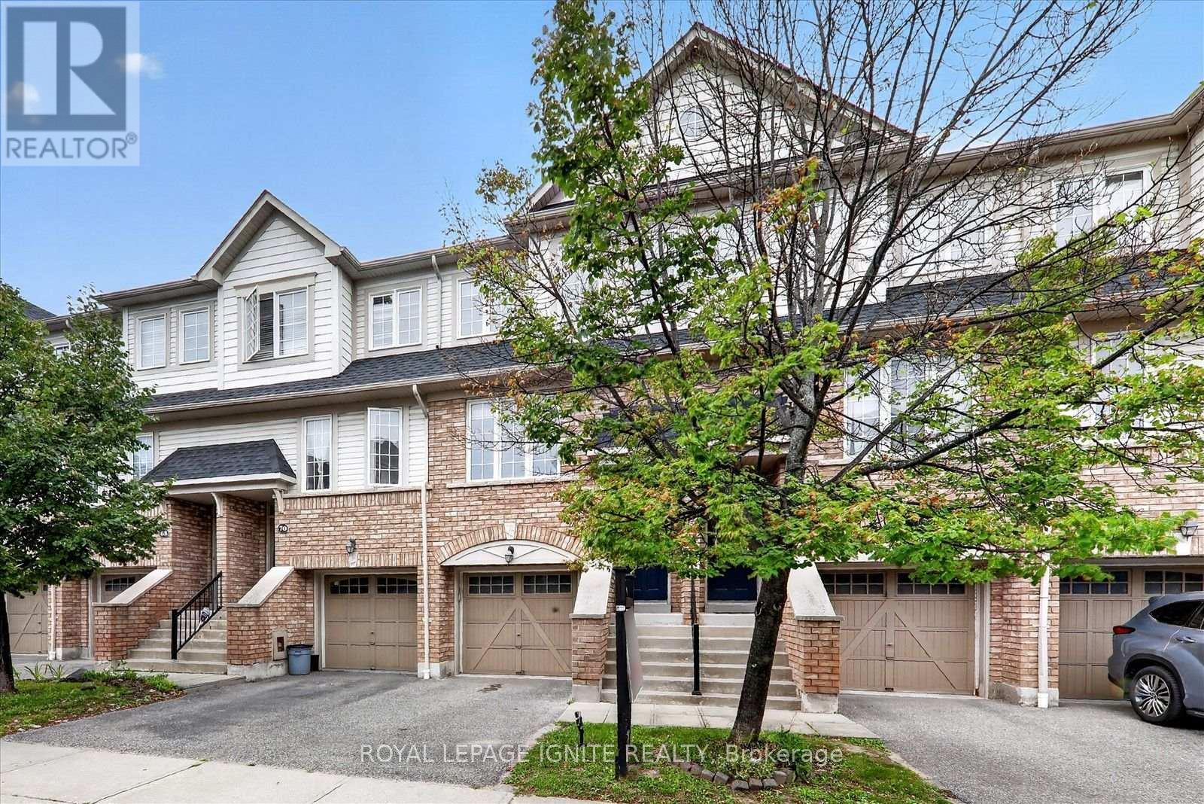
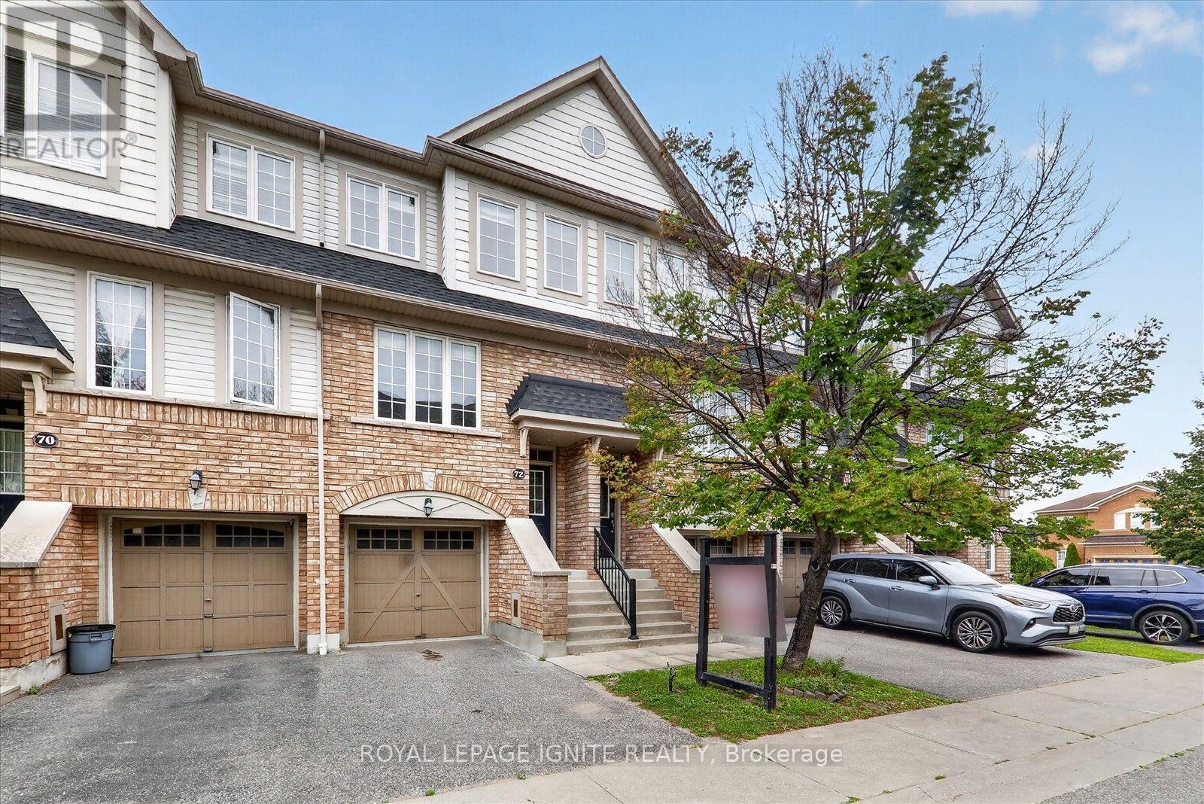
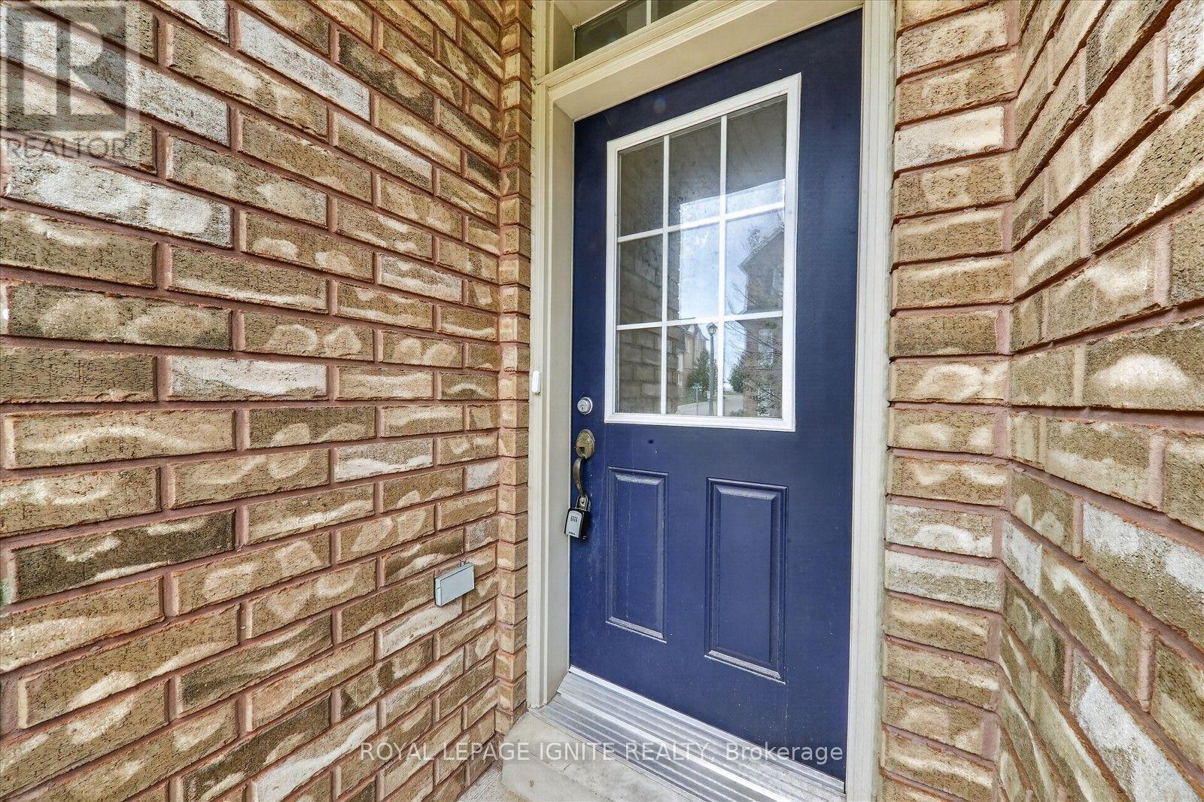
72 Oakins Lane, Ajax (Northwest Ajax), Ontario, Canada, L1T0H1
72 Oakins Lane, Ajax (Northwest Ajax), Ontario, Canada, L1T0H1Rooms & Units Descr
- RoomType1: Laundry room
- RoomLevel1: Basement
- RoomLength1: 0
- RoomWidth1: 0
- RoomDimensions1: Measurements not available
- RoomType2: Living room
- RoomLevel2: Main level
- RoomLength2: 3.5
- RoomWidth2: 3.42
- RoomDimensions2: 3.5 m X 3.42 m
- RoomType3: Dining room
- RoomLevel3: Main level
- RoomLength3: 3.5
- RoomWidth3: 3.42
- RoomDimensions3: 3.5 m X 3.42 m
- RoomType4: Kitchen
- RoomLevel4: Main level
- RoomLength4: 4.6
- RoomWidth4: 3.3
- RoomDimensions4: 4.6 m X 3.3 m
- RoomType5: Primary Bedroom
- RoomLevel5: Upper Level
- RoomLength5: 4
- RoomWidth5: 3.4
- RoomDimensions5: 4 m X 3.4 m
- RoomType6: Bedroom 2
- RoomLevel6: Upper Level
- RoomLength6: 3
- RoomWidth6: 2.75
- RoomDimensions6: 3 m X 2.75 m
- RoomType7: Bedroom 3
- RoomLevel7: Upper Level
- RoomLength7: 4.1
- RoomWidth7: 2.43
- RoomDimensions7: 4.1 m X 2.43 m
- RoomType8: Family room
- RoomLevel8: Ground level
- RoomLength8: 4.6
- RoomWidth8: 3.5
- RoomDimensions8: 4.6 m X 3.5 m
Location Details
- City: Ajax (Northwest Ajax)
- Province: Ontario
Property Details
- SubdivisionName: Northwest Ajax
- Levels: 3
Property Features
- CommunityFeatures: Pets not Allowed,Community Centre
- Fencing: Fenced yard
- Flooring: Laminate,Ceramic,Carpeted
- Heating: Forced air
- HeatingFuel: Natural gas
- CoolingYN: True
- Cooling: Central air conditioning
- ParkingTotal: 2
- OpenParkingYN: False
- GarageYN: True
- AttachedGarageYN: False
- CarportYN: False
- FireplacesTotal: 0
- PoolYN: False
- ViewYN: False
- WaterfrontYN: False
Basics
- BathroomsHalf: 1
- Date added: Added 3 weeks ago
- Category: Single Family
- Type: Single Family
- Bedrooms: 3
- Bathrooms: 3
- Half baths: 1
- Floors: Laminate,Ceramic,Carpeted
- Area: 1200 - 1399 sq ft
- Lot size: 0 sq ft
- SubdivisionName: Northwest Ajax
- ListOfficeName: ROYAL LEPAGE IGNITE REALTY
- MLS ID: E13693762
Miscellaneous
- AssociationFeeFrequency: Monthly
Courtesy of
- OfficeName: ROYAL LEPAGE IGNITE REALTY
- ListAOR: Toronto Regional Real Estate Board
Description
-
Description:
Beautifully maintained and ideally located, this inviting 3 bedroom, 3 bathroom townhouse offers the perfect blend of space, comfort, and everyday convenience. Tucked into a quiet, family friendly complex backing onto detached homes, this bright home features open concept living and dining areas, a sun filled eat in kitchen overlooking the backyard, and a spacious family room with direct garage access and walkout to a fully fenced private yard. Whether you are hosting, relaxing, or spending time with family, this home is designed to fit every stage of life. Surrounded by top rated schools, parks, shopping, transit, and quick highway access, with major retailers and lifestyle amenities just minutes away, this is a rare opportunity to own a home that truly checks all the boxes. (id:67524)
Show all description
Building Details
- ParkingTotal: 2
- Heating: Forced air
Amenities & Features
- Waterfront available: No
- OpenParkingYN: No
- AttachedGarageYN: No
- GarageYN: Yes
- CarportYN: No
- PoolYN: No
- CoolingYN: Yes
- CommunityFeatures: Pets not Allowed, Community Centre
- Cooling: Central air conditioning
- Total Fireplaces: 0