
8110 Birchmount Road, Markham (Unionville), Ontario, Canada, L6G0E3
8110 Birchmount Road, Markham (Unionville), Ontario, Canada, L6G0E3Rooms & Units Descr
- UnitNumber: 912
- RoomType1: Primary Bedroom
- RoomLevel1: Second level
- RoomLength1: 3.96
- RoomWidth1: 2.74
- RoomDimensions1: 3.96 m X 2.74 m
- RoomType2: Bedroom 2
- RoomLevel2: Second level
- RoomLength2: 2.77
- RoomWidth2: 3.1
- RoomDimensions2: 2.77 m X 3.1 m
- RoomType3: Living room
- RoomLevel3: Main level
- RoomLength3: 6.09
- RoomWidth3: 3.1
- RoomDimensions3: 6.09 m X 3.1 m
- RoomType4: Dining room
- RoomLevel4: Main level
- RoomLength4: 6.09
- RoomWidth4: 3.1
- RoomDimensions4: 6.09 m X 3.1 m
- RoomType5: Kitchen
- RoomLevel5: Main level
- RoomLength5: 2.74
- RoomWidth5: 3.2
- RoomDimensions5: 2.74 m X 3.2 m
- RoomType6: Den
- RoomLevel6: Main level
- RoomLength6: 2.77
- RoomWidth6: 0.3
- RoomDimensions6: 2.77 m X 0.3 m
Location Details
- City: Markham (Unionville)
- Province: Ontario
Property Details
- SubdivisionName: Unionville
- Levels: 2
Property Features
- CommunityFeatures: Pets Allowed With Restrictions
- Flooring: Laminate
- Heating: Forced air
- HeatingFuel: Natural gas
- CoolingYN: True
- Cooling: Central air conditioning
- ParkingTotal: 1
- OpenParkingYN: False
- GarageYN: True
- AttachedGarageYN: False
- CarportYN: False
- FireplacesTotal: 0
- PoolYN: False
- ViewYN: False
- WaterfrontYN: False
Basics
- BathroomsHalf: 1
- Date added: Added 2 days ago
- Category: Single Family
- Type: Single Family
- Bedrooms: 3
- Bathrooms: 3
- Half baths: 1
- Floors: Laminate
- Area: 1200 - 1399 sq ft
- Lot size: 0 sq ft
- SubdivisionName: Unionville
- UnitNumber: 912
- ListOfficeName: HOMELIFE LANDMARK REALTY INC.
- MLS ID: N13778460
Miscellaneous
- AssociationFeeFrequency: Monthly
Courtesy of
- OfficeName: HOMELIFE LANDMARK REALTY INC.
- ListAOR: Toronto Regional Real Estate Board
Description
-
Description:
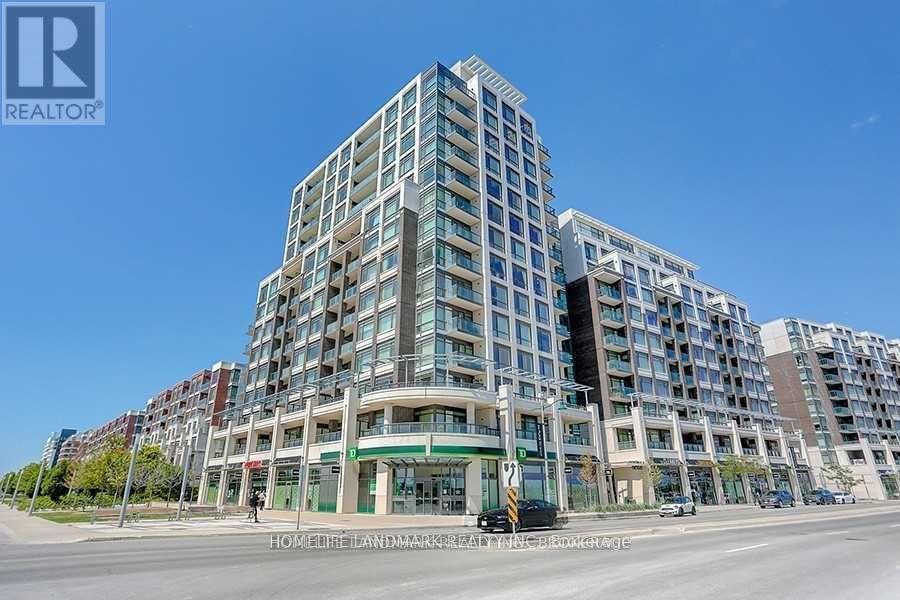
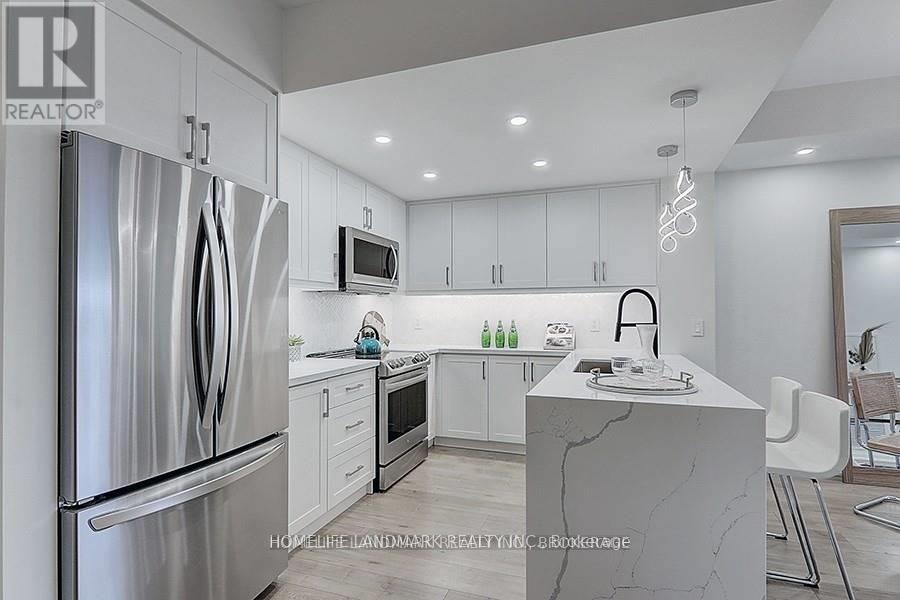
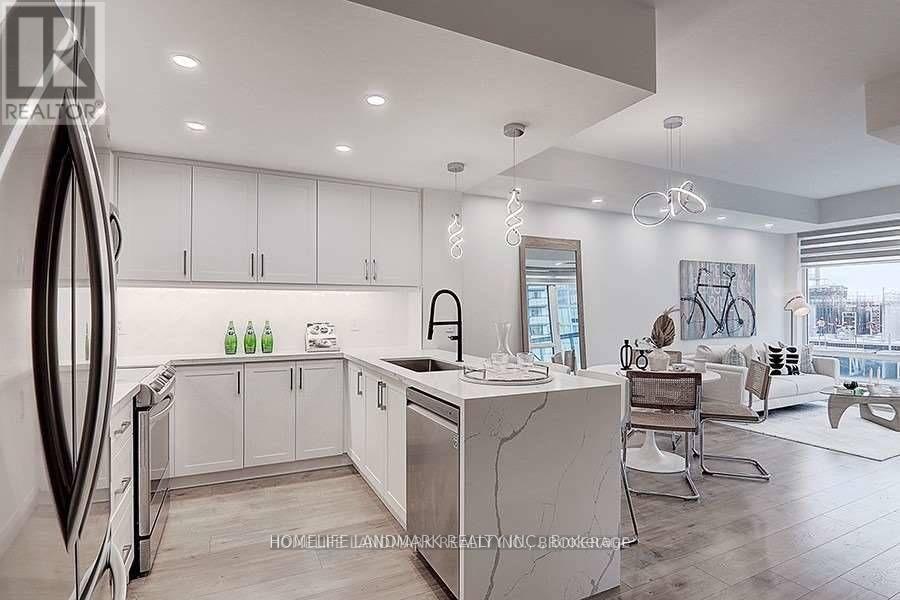
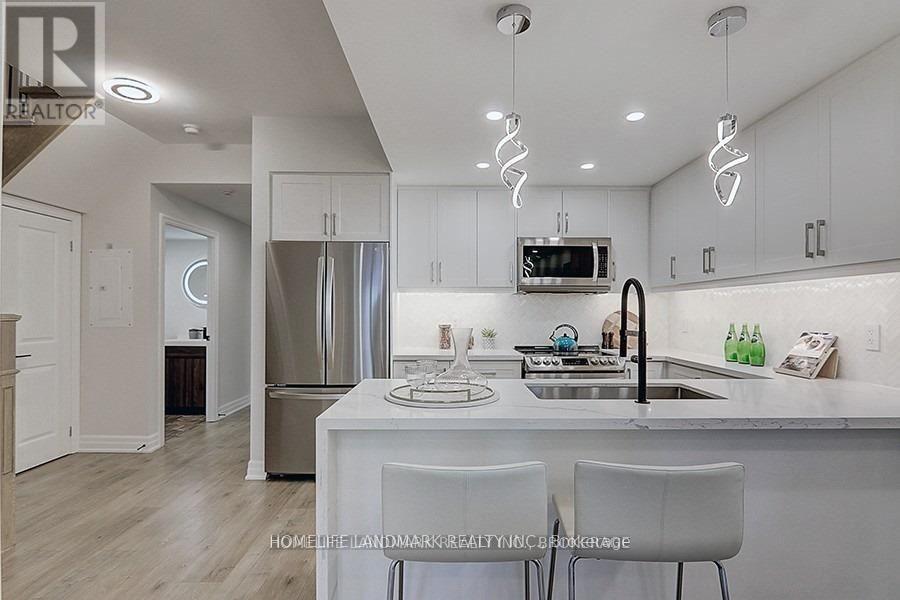
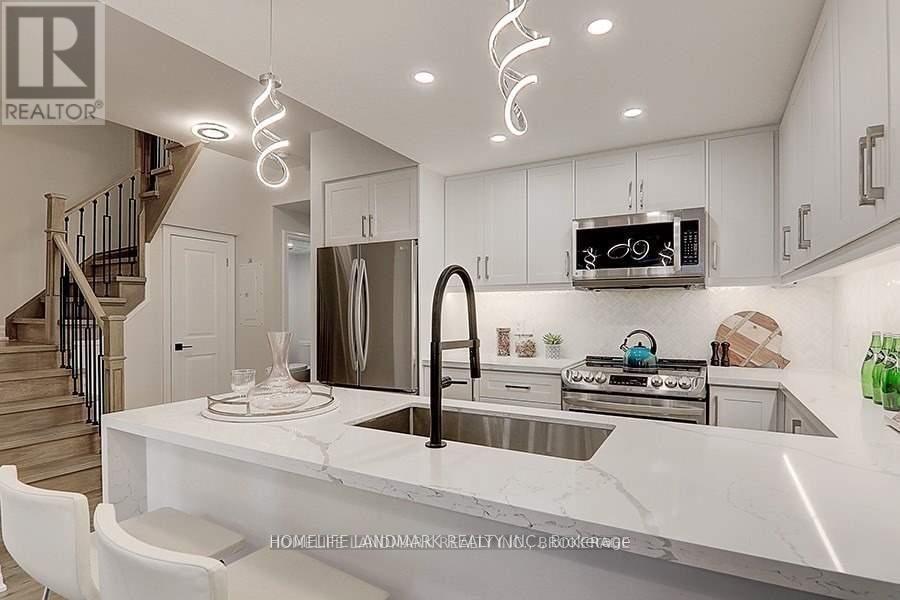
Rare Two-Storey Suite With Two Private Terraces In The Heart Of Downtown MarkhamBright and spacious two-storey suite offering 1,230 sq. ft. with 2 +1 Den and 3 bathrooms. Southwest exposure with two private open terraces, one on each level. Fully renovated in 2021 with high-end finishes throughout. Open concept living and dining features laminate flooring, smooth ceilings, and pot lights, with a walkout to the main terrace. Modern kitchen with quartz counters, custom cabinetry, and stainless steel appliances. Large primary bedroom includes a 5-piece ensuite, custom closet organizers, and its own terrace walkout. Updated staircase connects both levels. Ensuite laundry. Includes 1 owned underground parking and 1 owned locker . Residents enjoy concierge, gym, games room, party room, guest suites, sauna, and a rooftop deck and garden with BBQ. Steps to restaurants, shops, and entertainment in Downtown Markham. Close to York University Markham Campus, Viva bus rapid transit, Highway 407, top-ranked schools, parks, and hospital. One of the best locations in Markham's urban core. (id:67524)
Show all description
Building Details
- ParkingTotal: 1
- Heating: Forced air
Amenities & Features
- Waterfront available: No
- OpenParkingYN: No
- AttachedGarageYN: No
- GarageYN: Yes
- CarportYN: No
- PoolYN: No
- CoolingYN: Yes
- CommunityFeatures: Pets Allowed With Restrictions
- Cooling: Central air conditioning
- Total Fireplaces: 0