
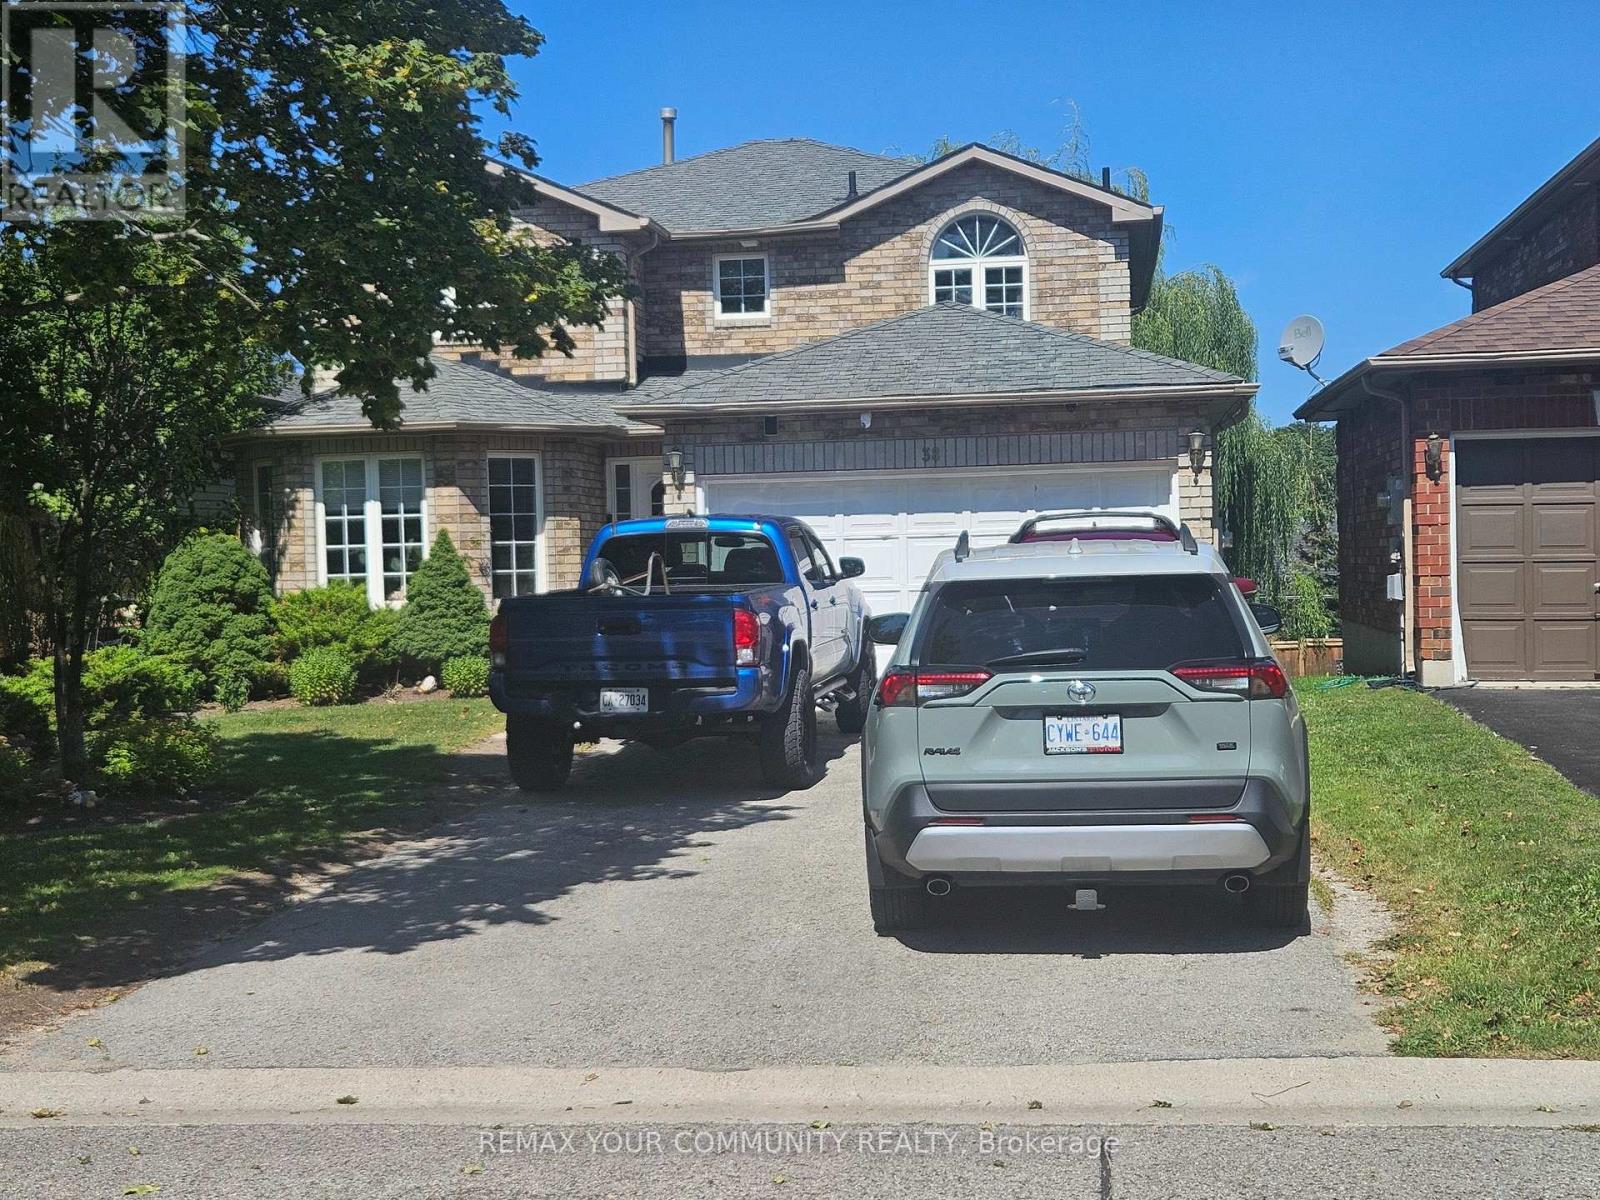
38 Masters Drive, Barrie (East Bayfield), Ontario, Canada, L4M6W9
38 Masters Drive, Barrie (East Bayfield), Ontario, Canada, L4M6W9
$798,800
Request info
Rooms & Units Descr
- RoomType1: Primary Bedroom
- RoomLevel1: Second level
- RoomLength1: 5.87
- RoomWidth1: 3.52
- RoomDimensions1: 5.87 m X 3.52 m
- RoomType2: Bedroom 2
- RoomLevel2: Second level
- RoomLength2: 4.22
- RoomWidth2: 2.91
- RoomDimensions2: 4.22 m X 2.91 m
- RoomType3: Bedroom 3
- RoomLevel3: Second level
- RoomLength3: 3.07
- RoomWidth3: 3.05
- RoomDimensions3: 3.07 m X 3.05 m
- RoomType4: Recreational, Games room
- RoomLevel4: Lower level
- RoomLength4: 6.3
- RoomWidth4: 4.6
- RoomDimensions4: 6.3 m X 4.6 m
- RoomType5: Kitchen
- RoomLevel5: Lower level
- RoomLength5: 3.2
- RoomWidth5: 2.9
- RoomDimensions5: 3.2 m X 2.9 m
- RoomType6: Kitchen
- RoomLevel6: Main level
- RoomLength6: 5.64
- RoomWidth6: 3.81
- RoomDimensions6: 5.64 m X 3.81 m
- RoomType7: Family room
- RoomLevel7: Main level
- RoomLength7: 5.33
- RoomWidth7: 2.87
- RoomDimensions7: 5.33 m X 2.87 m
- RoomType8: Living room
- RoomLevel8: Main level
- RoomLength8: 5.08
- RoomWidth8: 3.12
- RoomDimensions8: 5.08 m X 3.12 m
- RoomType9: Dining room
- RoomLevel9: Main level
- RoomLength9: 4.34
- RoomWidth9: 3.12
- RoomDimensions9: 4.34 m X 3.12 m
Location Details
- City: Barrie (East Bayfield)
- Province: Ontario
Property Details
- SubdivisionName: East Bayfield
- Levels: 2
- FrontageLength: 40 ft ,2 in
Property Features
- Flooring: Hardwood,Carpeted,Laminate
- Heating: Forced air
- HeatingFuel: Natural gas
- CoolingYN: True
- Cooling: Central air conditioning
- ParkingTotal: 6
- OpenParkingYN: False
- GarageYN: True
- AttachedGarageYN: True
- CarportYN: False
- FireplacesTotal: 0
- PoolYN: False
- ViewYN: False
- WaterfrontYN: False
- Sewer: Sanitary sewer
Basics
- BathroomsHalf: 1
- Date added: Added 3 weeks ago
- Category: Single Family
- Type: Single Family
- Bedrooms: 5
- Bathrooms: 4
- Half baths: 1
- Floors: Hardwood,Carpeted,Laminate
- Area: 2000 - 2500 sq ft
- Lot size: 0 sq ft
- SubdivisionName: East Bayfield
- ListOfficeName: REMAX YOUR COMMUNITY REALTY
- MLS ID: S13723720
Courtesy of
- OfficeName: REMAX YOUR COMMUNITY REALTY
- ListAOR: Toronto Regional Real Estate Board
Description
-
Description:
WELCOME TO 38 MASTERS DR, LOCATED IN A FAMILY ORIENTED NEIGHBORHOOD, WITH LARGE WINDOWS AND A WALKOUT BASEMENT PROVIDES BRIGHT NATURE SUNLIGHTING, WITH A 2 BEDROOM BASEMENT APARTMENT AND A SEPARATE ENTRANCE, NEW ROOF FURNACE AND AC INSTALLED 4 YEARS AGO FENCED BACKYARD CLOSE TO ALL AMENITIES, SCHOOL, SHOPPING AND PARKS. TENANTS WILLING TO STAY IF NEEDED. (id:67524)
Show all description
Building Details
- ParkingTotal: 6
- Heating: Forced air
- Sewer: Sanitary sewer
Amenities & Features
- Waterfront available: No
- OpenParkingYN: No
- AttachedGarageYN: Yes
- GarageYN: Yes
- CarportYN: No
- PoolYN: No
- CoolingYN: Yes
- Cooling: Central air conditioning
- Total Fireplaces: 0