
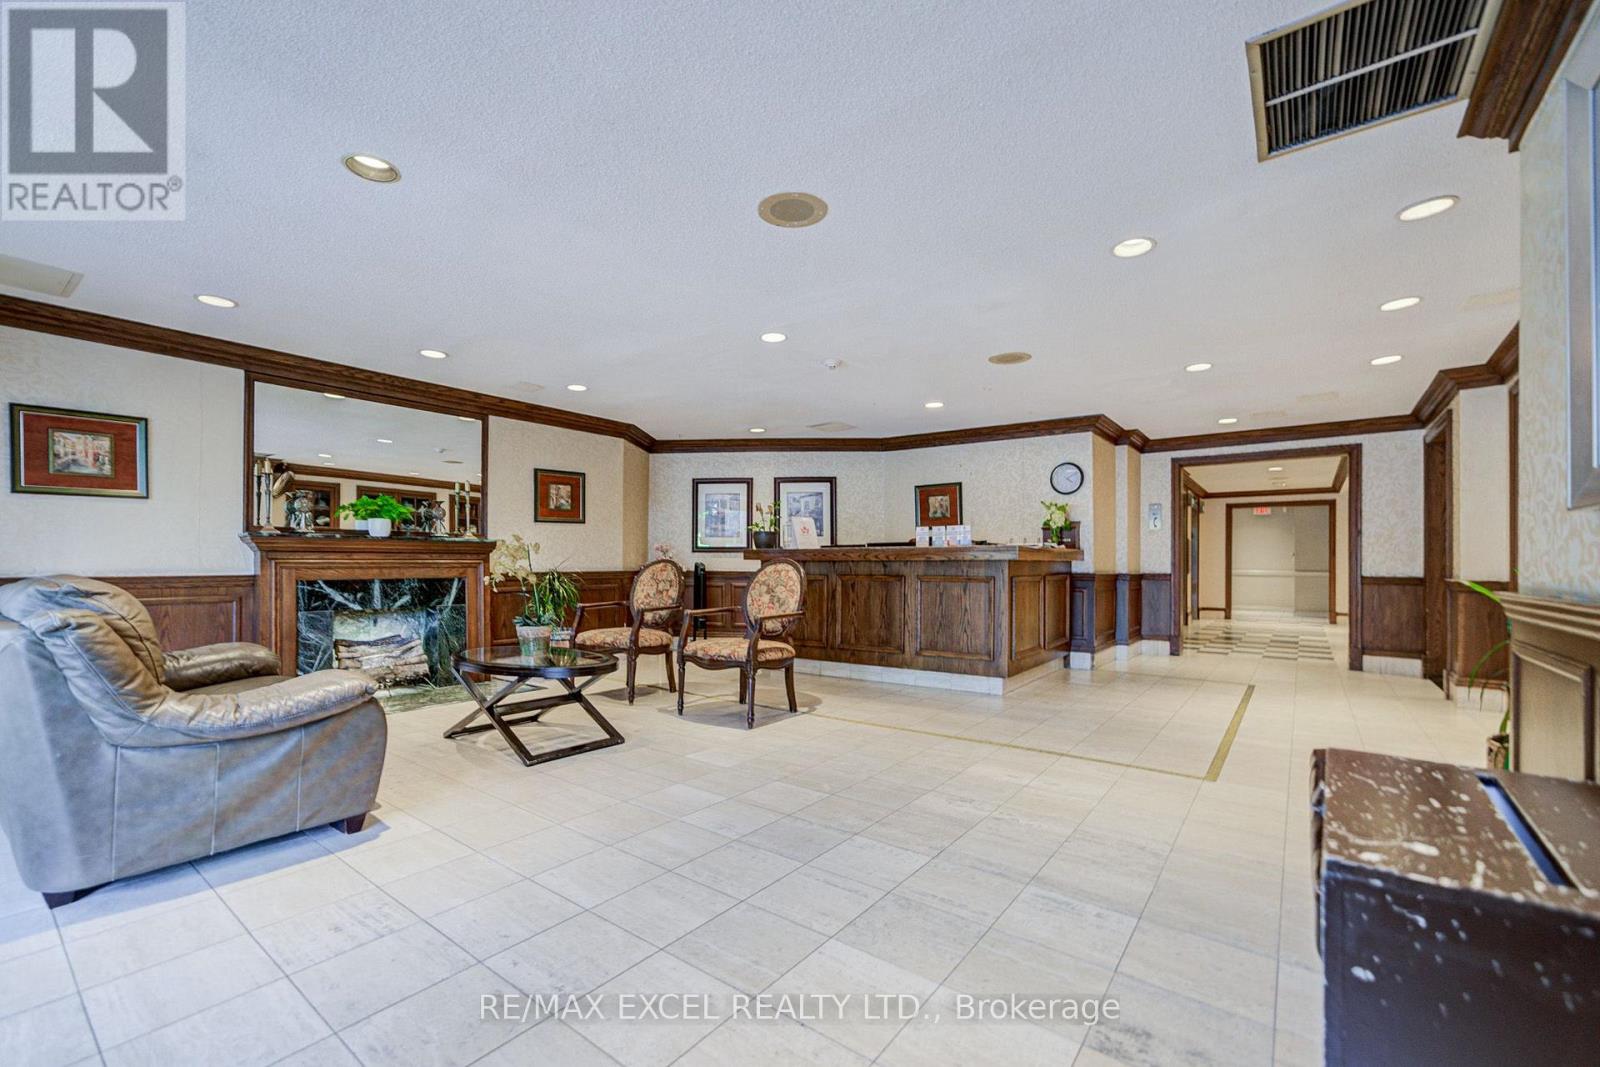
30 Thunder Grove, Toronto (Agincourt North), Ontario, Canada, M1V4A3
30 Thunder Grove, Toronto (Agincourt North), Ontario, Canada, M1V4A3Rooms & Units Descr
- UnitNumber: 906
- RoomType1: Living room
- RoomLevel1: Main level
- RoomLength1: 6.4
- RoomWidth1: 3.35
- RoomDimensions1: 6.4 m X 3.35 m
- RoomType2: Dining room
- RoomLevel2: Main level
- RoomLength2: 3.05
- RoomWidth2: 3
- RoomDimensions2: 3.05 m X 3 m
- RoomType3: Kitchen
- RoomLevel3: Main level
- RoomLength3: 3.5
- RoomWidth3: 2.2
- RoomDimensions3: 3.5 m X 2.2 m
- RoomType4: Primary Bedroom
- RoomLevel4: Main level
- RoomLength4: 4.25
- RoomWidth4: 3.05
- RoomDimensions4: 4.25 m X 3.05 m
- RoomType5: Bedroom 2
- RoomLevel5: Main level
- RoomLength5: 3
- RoomWidth5: 3
- RoomDimensions5: 3 m X 3 m
Location Details
- City: Toronto (Agincourt North)
- Province: Ontario
Property Details
- SubdivisionName: Agincourt North
Property Features
- CommunityFeatures: Pets Allowed With Restrictions
- Flooring: Laminate
- Heating: Forced air
- HeatingFuel: Natural gas
- CoolingYN: True
- Cooling: Central air conditioning
- ParkingTotal: 1
- OpenParkingYN: False
- GarageYN: True
- AttachedGarageYN: False
- CarportYN: False
- FireplacesTotal: 0
- PoolYN: True
- ViewYN: False
- WaterfrontYN: False
Basics
- Date added: Added 3 weeks ago
- Category: Single Family
- Type: Single Family
- Bedrooms: 2
- Bathrooms: 2
- Floors: Laminate
- Area: 900 - 999 sq ft
- Lot size: 0 sq ft
- SubdivisionName: Agincourt North
- UnitNumber: 906
- ListOfficeName: RE/MAX EXCEL REALTY LTD.
- MLS ID: E13683164
Miscellaneous
- AssociationFeeFrequency: Monthly
Courtesy of
- OfficeName: RE/MAX EXCEL REALTY LTD.
- ListAOR: Toronto Regional Real Estate Board
Description
-
Description:
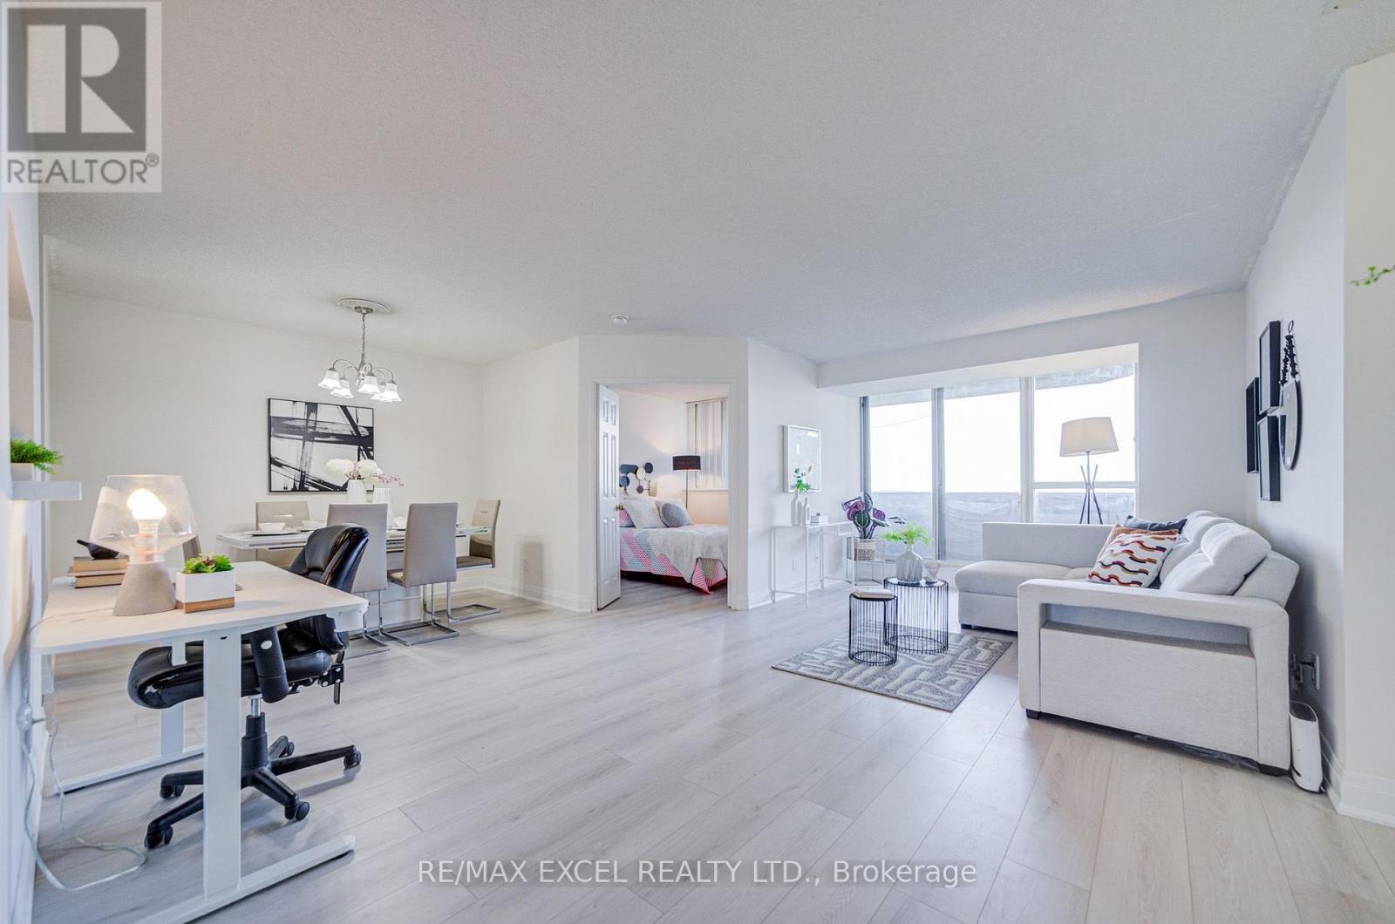
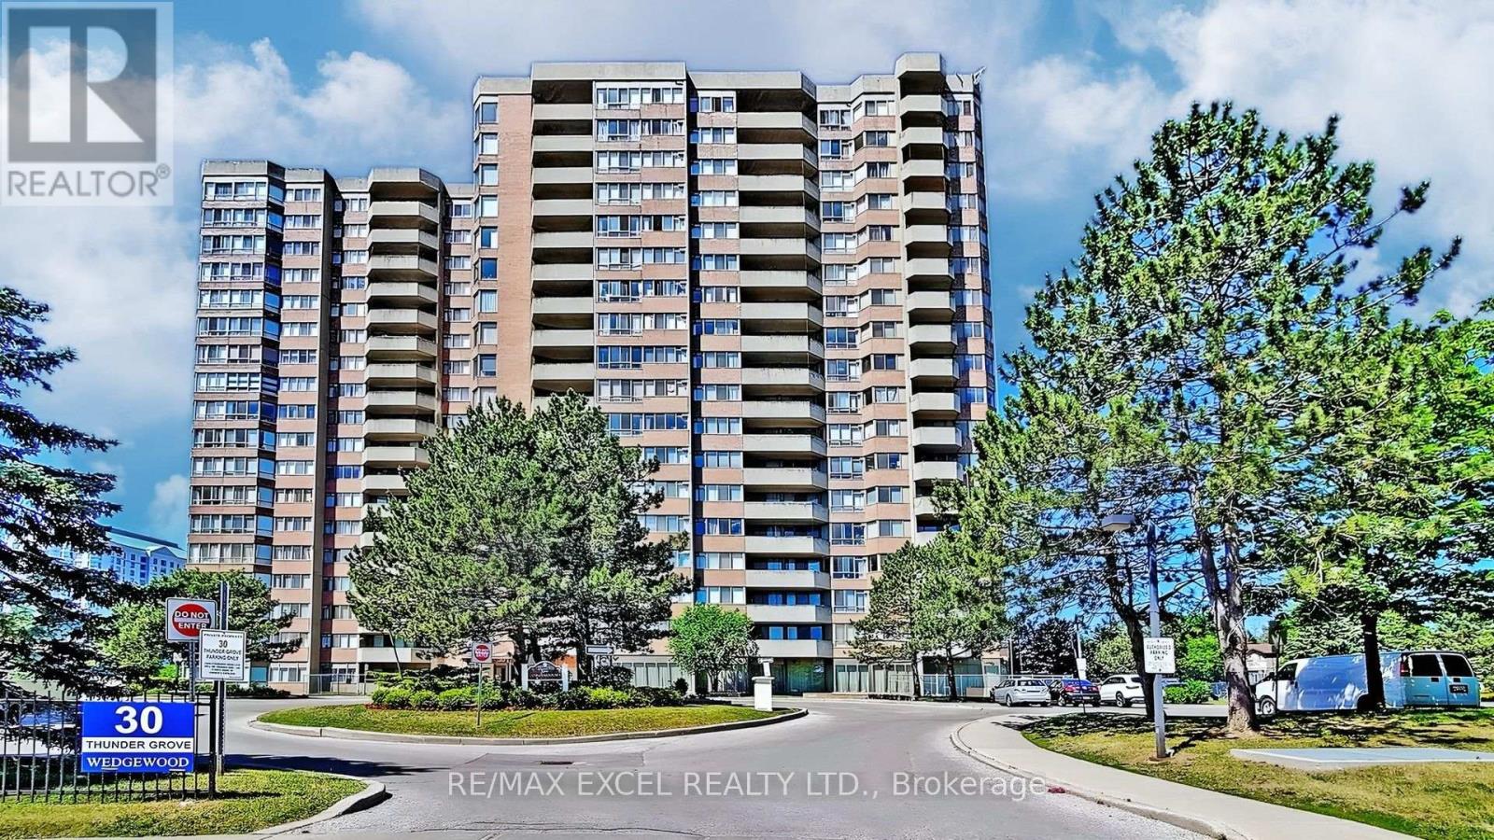
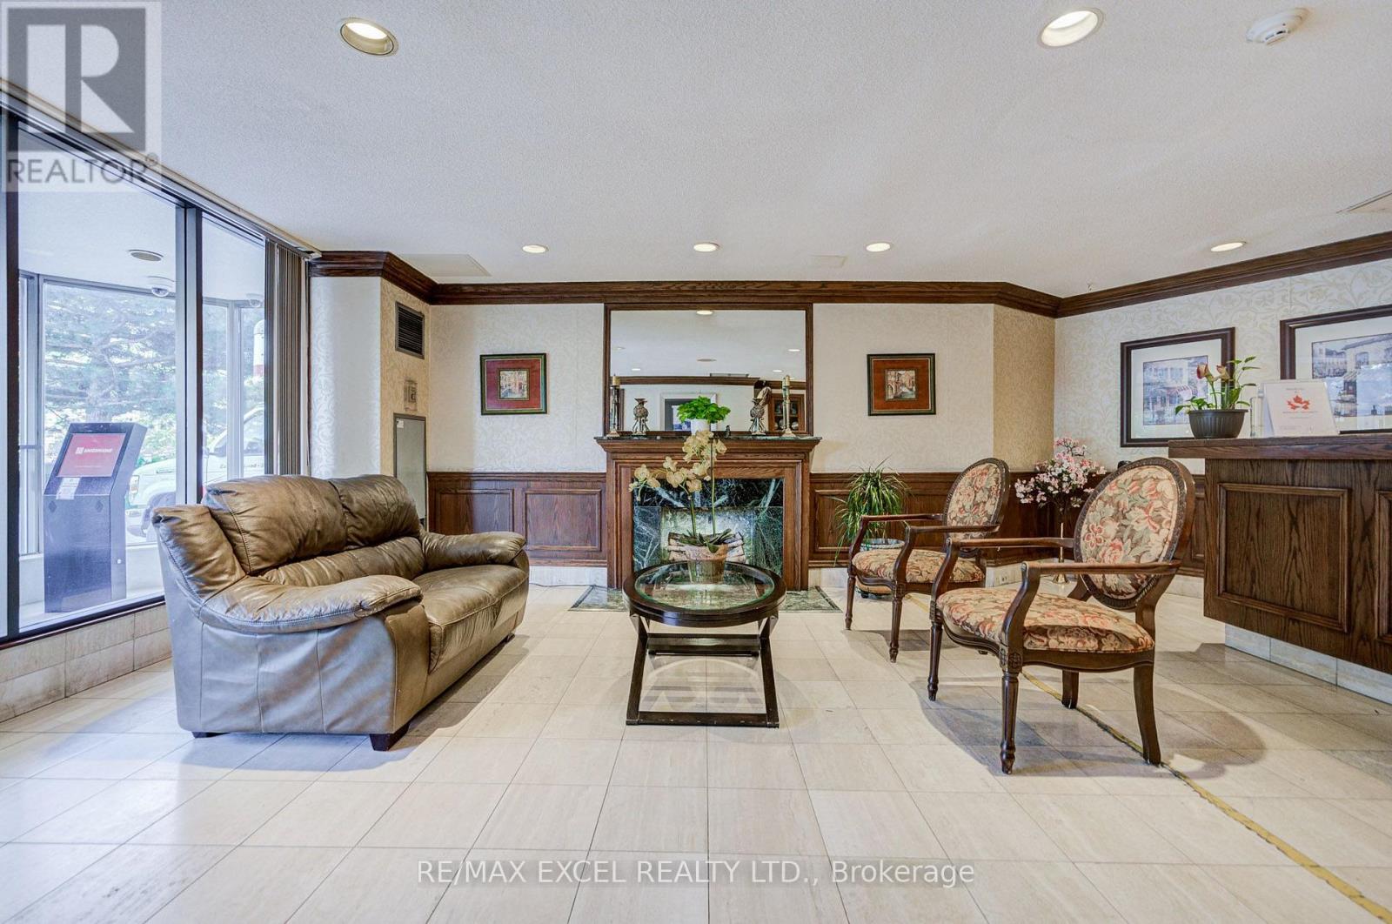
Welcome to this spacious Tridel-built 2-bedroom, 2-bathroom condo with nearly 1,000 sq. ft. of living space, offering an exceptional combination of space, quality, and value in a well-managed community. Freshly updated and move-in ready, this bright suite features newly renovated laminate flooring, fresh paint throughout, beautifully upgraded bathrooms, and a fully updated kitchen with quartz countertops, stainless steel appliances, and a convenient pass-through window that creates an open connection between the kitchen and living space. The functional open concept layout offers generous living and dining areas with plenty of room for everyday living and entertaining, plus a private balcony for relaxing outdoors. Enjoy exceptional value with maintenance fees including all utilities, cable TV, and one parking space and one locker, making ownership convenient and cost-efficient. Residents enjoy an impressive selection of resort-style amenities, including an indoor pool, sauna, fully equipped gym and exercise room, tennis courts, BBQ area, guest suites, 24-hour security, and ample visitor parking. Ideally located close to schools, TTC transit, the future subway line, Woodside Mall, grocery stores, restaurants, and the local library, with quick access to Highway 401 for an easy commute across the city. A rare opportunity to own a spacious, updated home with a beautifully renovated kitchen and bathrooms, exceptional amenities, and outstanding value in a highly convenient location. (id:67524)
Show all description
Building Details
- ParkingTotal: 1
- Heating: Forced air
Amenities & Features
- Waterfront available: No
- OpenParkingYN: No
- AttachedGarageYN: No
- GarageYN: Yes
- CarportYN: No
- PoolYN: Yes
- CoolingYN: Yes
- CommunityFeatures: Pets Allowed With Restrictions
- Cooling: Central air conditioning
- Total Fireplaces: 0