
5 Manor Hampton Street, East Gwillimbury (Sharon), Ontario, Canada, L9N0R1
5 Manor Hampton Street, East Gwillimbury (Sharon), Ontario, Canada, L9N0R1
$1,328,800
Request info
Rooms & Units Descr
- RoomType1: Primary Bedroom
- RoomLevel1: Second level
- RoomLength1: 5.49
- RoomWidth1: 4.14
- RoomDimensions1: 5.49 m X 4.14 m
- RoomType2: Bedroom 2
- RoomLevel2: Second level
- RoomLength2: 4.06
- RoomWidth2: 2.97
- RoomDimensions2: 4.06 m X 2.97 m
- RoomType3: Bedroom 3
- RoomLevel3: Second level
- RoomLength3: 3.35
- RoomWidth3: 4.17
- RoomDimensions3: 3.35 m X 4.17 m
- RoomType4: Bedroom 4
- RoomLevel4: Second level
- RoomLength4: 3.66
- RoomWidth4: 3.66
- RoomDimensions4: 3.66 m X 3.66 m
- RoomType5: Dining room
- RoomLevel5: Main level
- RoomLength5: 4.67
- RoomWidth5: 3.73
- RoomDimensions5: 4.67 m X 3.73 m
- RoomType6: Family room
- RoomLevel6: Main level
- RoomLength6: 5.33
- RoomWidth6: 4.09
- RoomDimensions6: 5.33 m X 4.09 m
- RoomType7: Kitchen
- RoomLevel7: Main level
- RoomLength7: 3.35
- RoomWidth7: 3.81
- RoomDimensions7: 3.35 m X 3.81 m
- RoomType8: Eating area
- RoomLevel8: Main level
- RoomLength8: 3.35
- RoomWidth8: 3.66
- RoomDimensions8: 3.35 m X 3.66 m
- RoomType9: Office
- RoomLevel9: Main level
- RoomLength9: 3.51
- RoomWidth9: 3.05
- RoomDimensions9: 3.51 m X 3.05 m
- RoomType10: Laundry room
- RoomLevel10: Main level
- RoomLength10: 0
- RoomWidth10: 0
- RoomDimensions10: Measurements not available
Location Details
- City: East Gwillimbury (Sharon)
- Province: Ontario
Property Details
- SubdivisionName: Sharon
- Levels: 2
- FrontageLength: 36 ft ,4 in
Property Features
- Flooring: Hardwood,Tile
- Heating: Forced air
- HeatingFuel: Natural gas
- CoolingYN: True
- Cooling: Central air conditioning
- ParkingTotal: 6
- OpenParkingYN: False
- GarageYN: True
- AttachedGarageYN: False
- CarportYN: False
- FireplacesTotal: 1
- PoolYN: False
- ViewYN: False
- WaterfrontYN: False
- Sewer: Sanitary sewer
Basics
- BathroomsHalf: 1
- Date added: Added 3 weeks ago
- Category: Single Family
- Type: Single Family
- Bedrooms: 4
- Bathrooms: 4
- Half baths: 1
- Floors: Hardwood,Tile
- Area: 2500 - 3000 sq ft
- Lot size: 0 sq ft
- SubdivisionName: Sharon
- ListOfficeName: HOMELIFE EXCELSIOR REALTY INC.
- MLS ID: N13694476
Courtesy of
- OfficeName: HOMELIFE EXCELSIOR REALTY INC.
- ListAOR: Toronto Regional Real Estate Board
Description
-
Description:
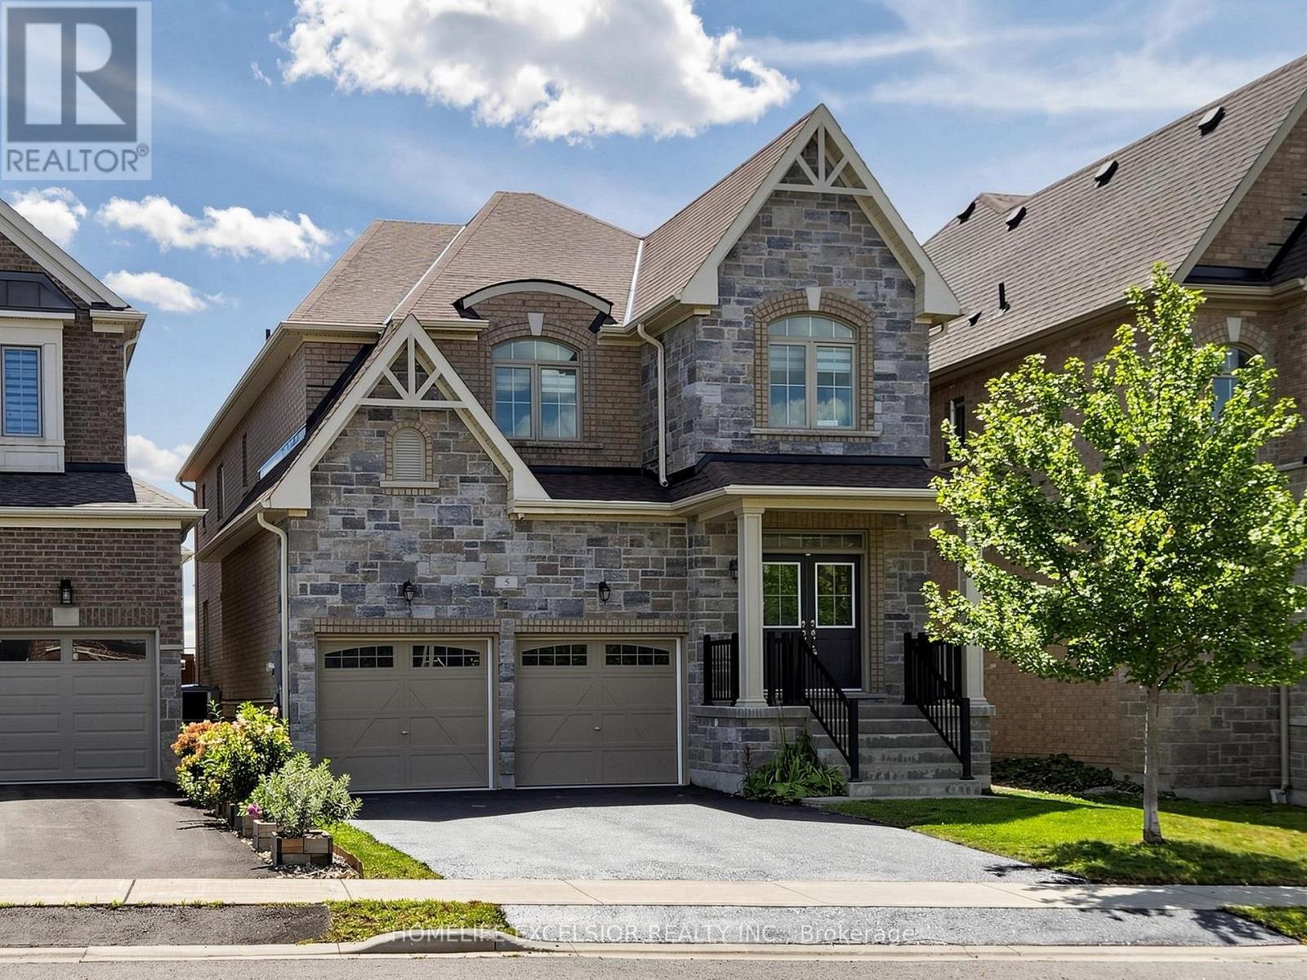
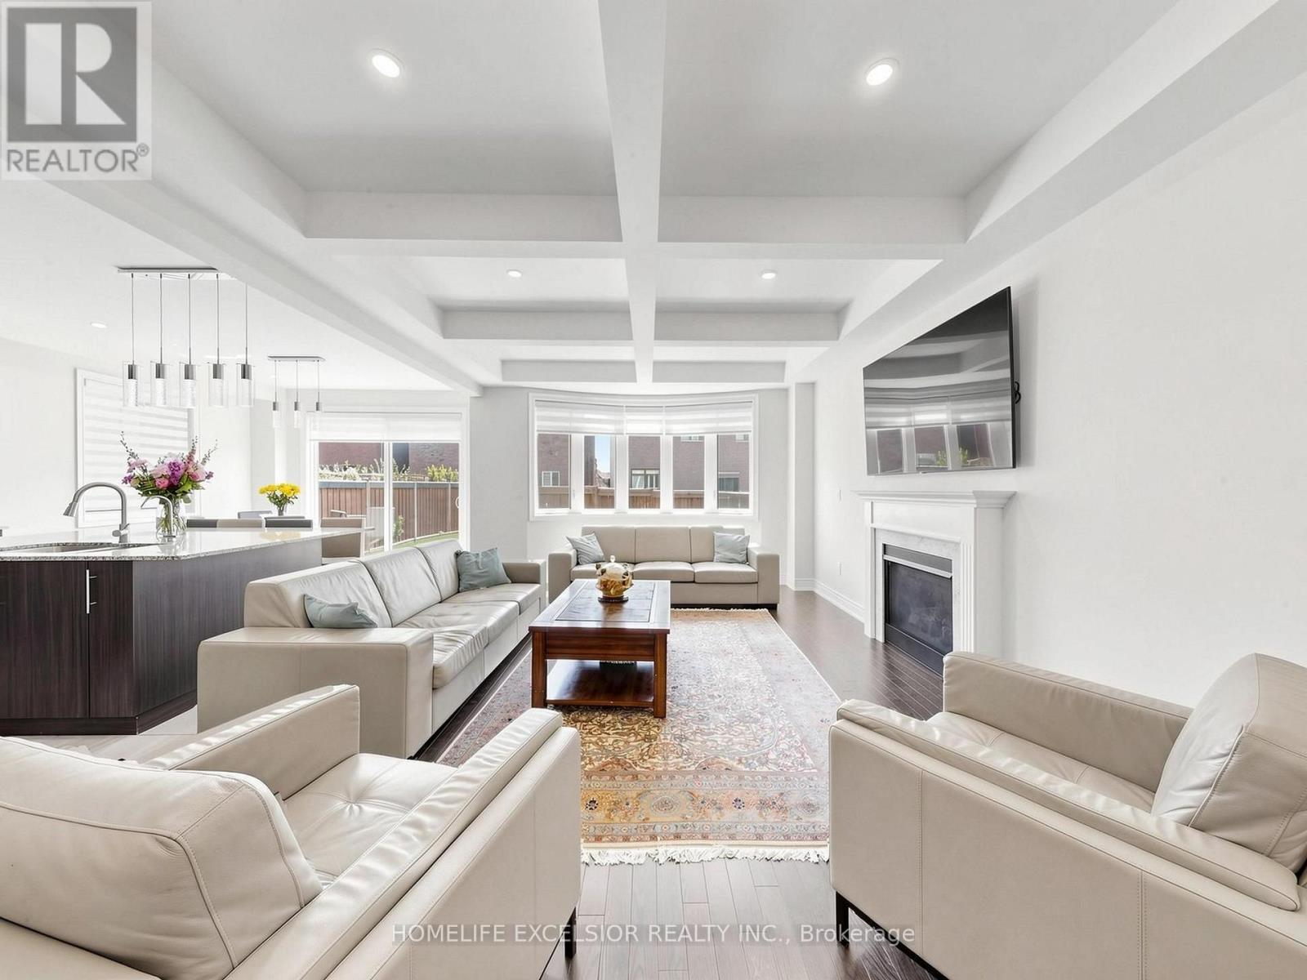
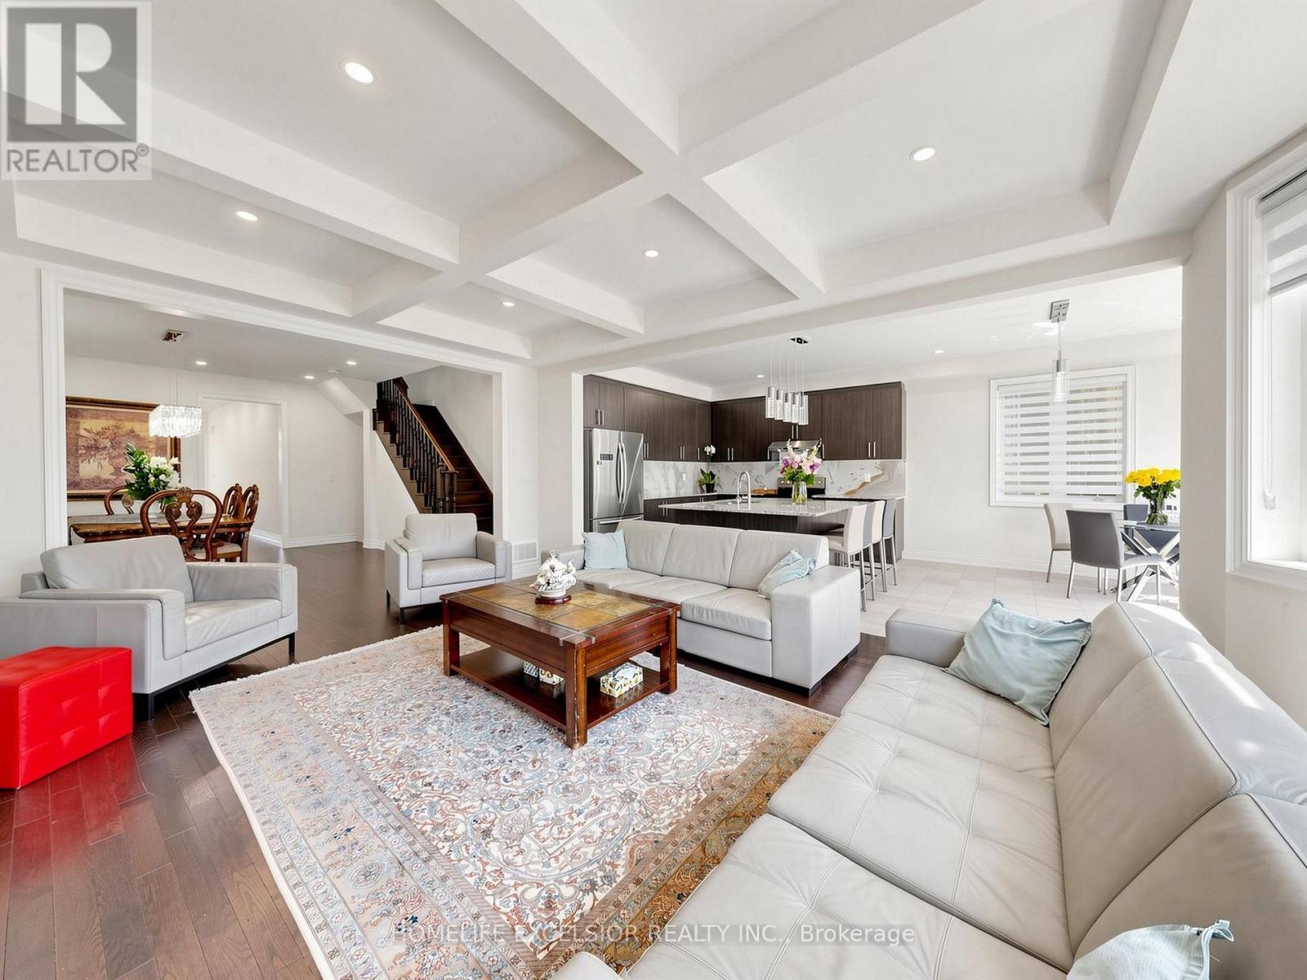
A True Model Home! 7 Year Old Executive 4 Bedrooms detached Home In High Demand Sharon Community. Bright & Spacious, Approx 3000 Sqft , South facing Deep Lot (Paid extra Premium) Main floor with Crown Molding, 9" Ceiling on main & 2nd, Smooth Ceiling, & Lots of Pot Lights, Large Modern Kitchen, New Back Splash, Quartz Countertops and Huge Centre Island, Hardwood Throughout Main & 2nd, Freshly Painted, Lots of Upgrades, Walking distance to Schools, Mins drive to Go Station, Hwy 404, Costco & All Amenities, Rogers Reservoir Conservation Bike & Hiking Trails, Upper Canada Mall. (id:67524)
Show all description
Building Details
- ParkingTotal: 6
- Heating: Forced air
- Sewer: Sanitary sewer
Amenities & Features
- Waterfront available: No
- OpenParkingYN: No
- AttachedGarageYN: No
- GarageYN: Yes
- CarportYN: No
- PoolYN: No
- CoolingYN: Yes
- Cooling: Central air conditioning
- Total Fireplaces: 1