



77 Mill Street, New Tecumseth (Tottenham), Ontario, Canada, L0G1W0
77 Mill Street, New Tecumseth (Tottenham), Ontario, Canada, L0G1W0
$539,000
Request info
Rooms & Units Descr
- UnitNumber: 2
- RoomType1: Kitchen
- RoomLevel1: Main level
- RoomLength1: 3.71
- RoomWidth1: 3.01
- RoomDimensions1: 3.71 m X 3.01 m
- RoomType2: Dining room
- RoomLevel2: Main level
- RoomLength2: 2.74
- RoomWidth2: 2.68
- RoomDimensions2: 2.74 m X 2.68 m
- RoomType3: Living room
- RoomLevel3: Main level
- RoomLength3: 4.17
- RoomWidth3: 3.53
- RoomDimensions3: 4.17 m X 3.53 m
- RoomType4: Primary Bedroom
- RoomLevel4: Main level
- RoomLength4: 6.21
- RoomWidth4: 3.41
- RoomDimensions4: 6.21 m X 3.41 m
- RoomType5: Bedroom 2
- RoomLevel5: Main level
- RoomLength5: 3.87
- RoomWidth5: 2.89
- RoomDimensions5: 3.87 m X 2.89 m
- RoomType6: Laundry room
- RoomLevel6: Main level
- RoomLength6: 2.74
- RoomWidth6: 1.79
- RoomDimensions6: 2.74 m X 1.79 m
Location Details
- City: New Tecumseth (Tottenham)
- Province: Ontario
Property Details
- SubdivisionName: Tottenham
- ArchitecturalStyle: Bungalow
- Levels: 1
Property Features
- CommunityFeatures: Pets Allowed With Restrictions
- Flooring: Cork,Laminate
- Heating: Baseboard heaters
- HeatingFuel: Electric
- CoolingYN: True
- Cooling: Central air conditioning
- ParkingTotal: 1
- OpenParkingYN: False
- GarageYN: False
- AttachedGarageYN: False
- CarportYN: False
- FireplacesTotal: 0
- PoolYN: False
- ViewYN: False
- WaterfrontYN: False
Basics
- BathroomsHalf: 1
- Date added: Added 3 weeks ago
- Category: Single Family
- Type: Single Family
- Bedrooms: 2
- Bathrooms: 2
- Half baths: 1
- Floors: Cork,Laminate
- Area: 900 - 999 sq ft
- Lot size: 0 sq ft
- SubdivisionName: Tottenham
- UnitNumber: 2
- ListOfficeName: REALTY EXECUTIVES PRIORITY ONE LIMITED
- MLS ID: N13694502
Miscellaneous
- AssociationFeeFrequency: Monthly
Courtesy of
- OfficeName: REALTY EXECUTIVES PRIORITY ONE LIMITED
- ListAOR: Toronto Regional Real Estate Board
Description
-
Description:
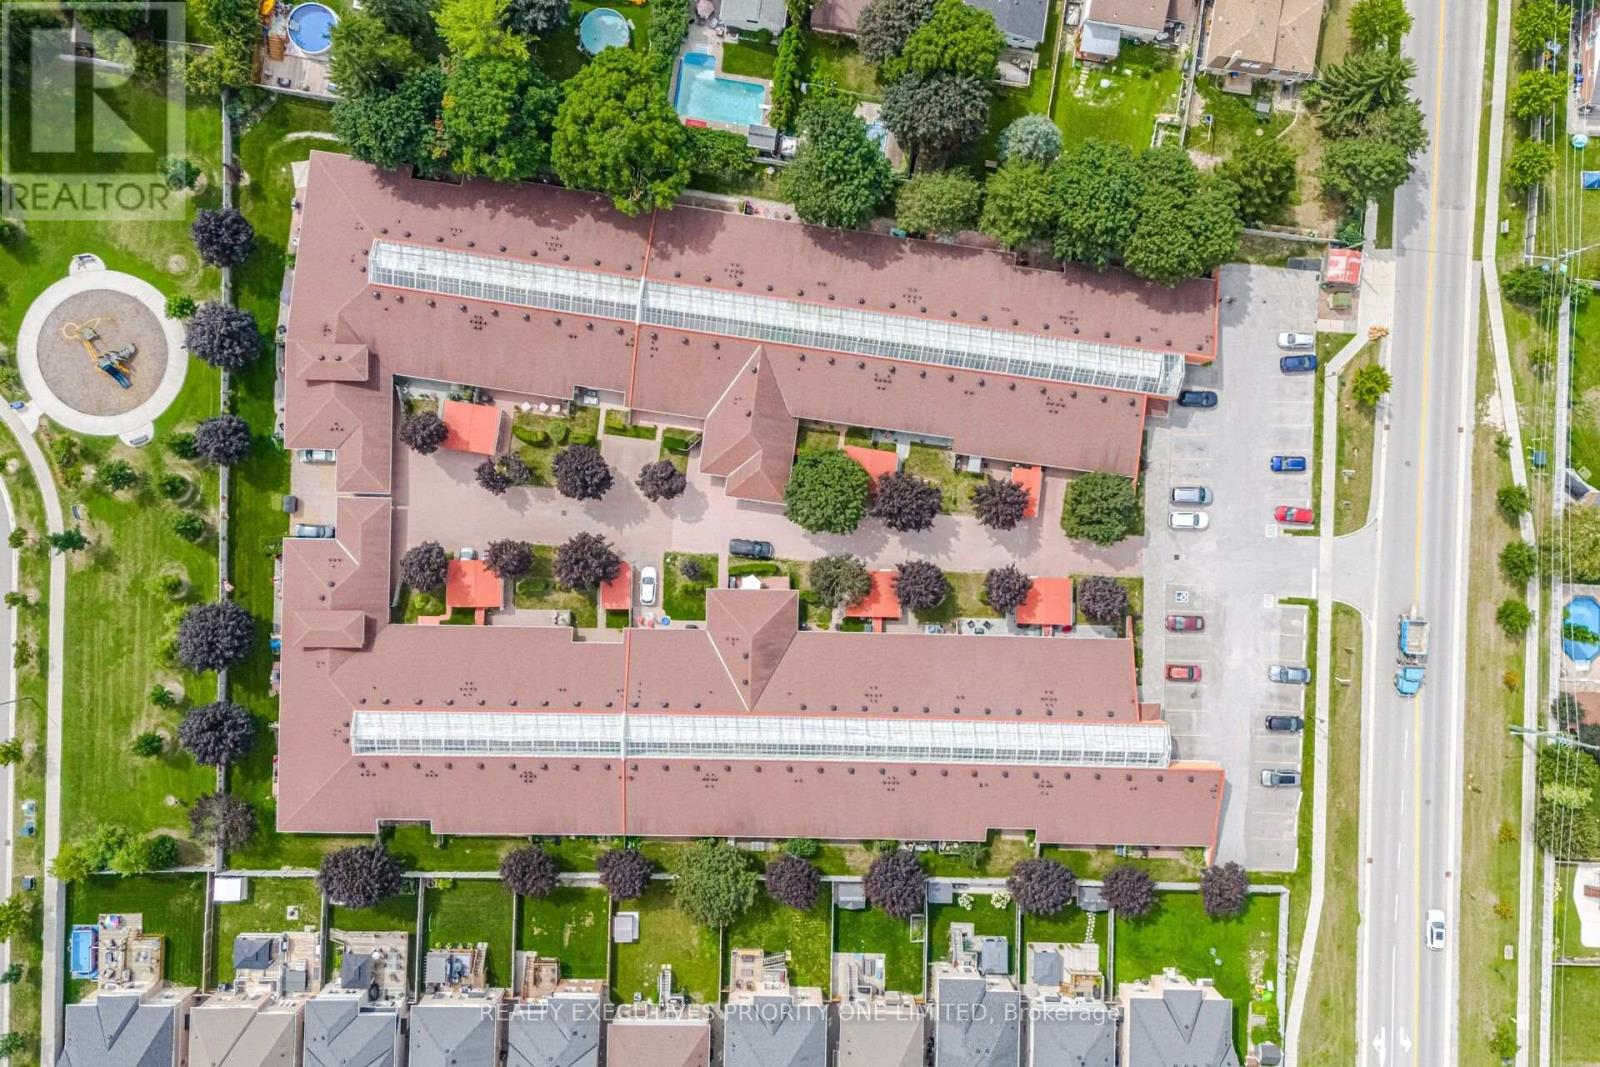
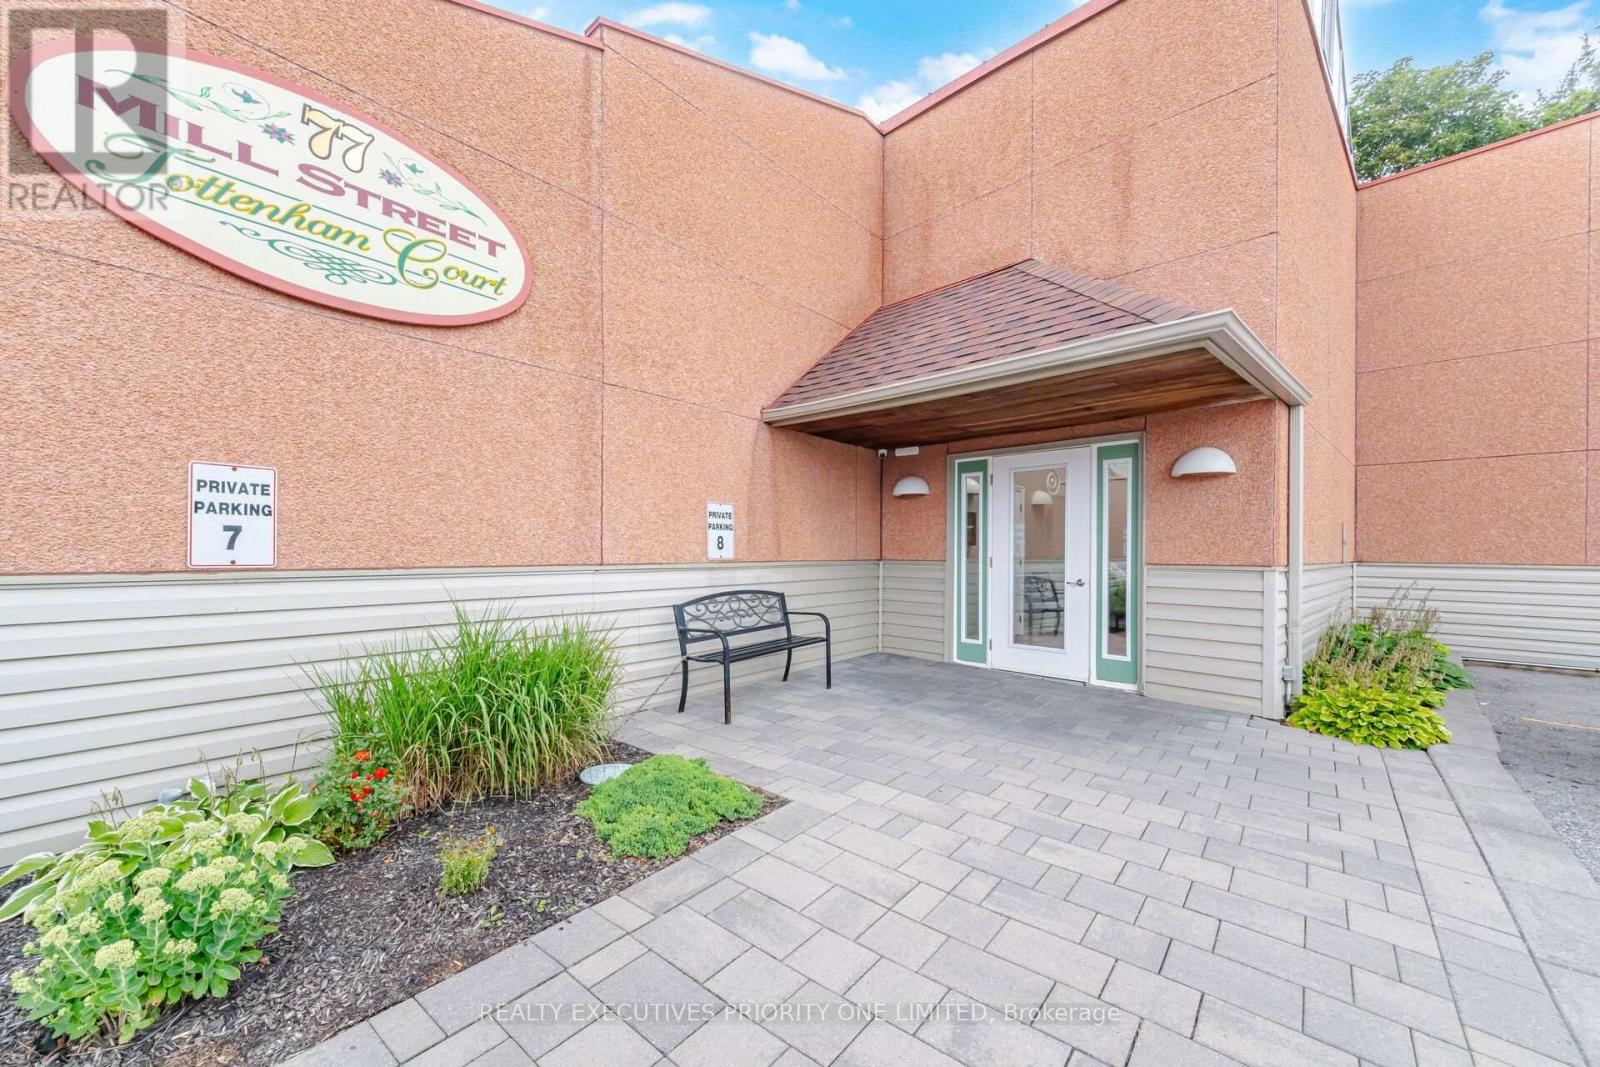
5 Reasons Why You Will Love This End Unit Townhouse Condo Bungalow: 1) This unit offers, a spacious kitchen with an open-concept dining and living area, a walkout to the yard, ample loft storage and a private parking spot 2) Spacious primary bedroom featuring laminate flooring, a window, double closet and 3- Piece Ensuite 3) Great opportunity for first time home buyers, Investors & Those looking to downsize 4) The complex offers visitor parking, a library and party/meeting room 5) Enjoy a prime location just minutes from medical services, pharmacy, shopping, schools, parks and major highways. (id:67524)
Show all description
Building Details
- ParkingTotal: 1
- ArchitecturalStyle: Bungalow
- Heating: Baseboard heaters
Amenities & Features
- Waterfront available: No
- OpenParkingYN: No
- AttachedGarageYN: No
- GarageYN: No
- CarportYN: No
- PoolYN: No
- CoolingYN: Yes
- CommunityFeatures: Pets Allowed With Restrictions
- Cooling: Central air conditioning
- Total Fireplaces: 0