
35 Kingsbury Square, Guelph (Pineridge/Westminster Woods), Ontario, Canada, N1L0J4
35 Kingsbury Square, Guelph (Pineridge/Westminster Woods), Ontario, Canada, N1L0J4Rooms & Units Descr
- UnitNumber: 319
- RoomType1: Living room
- RoomLevel1: Flat
- RoomLength1: 4.57
- RoomWidth1: 3.66
- RoomDimensions1: 4.57 m X 3.66 m
- RoomType2: Kitchen
- RoomLevel2: Flat
- RoomLength2: 3.66
- RoomWidth2: 2.44
- RoomDimensions2: 3.66 m X 2.44 m
- RoomType3: Primary Bedroom
- RoomLevel3: Flat
- RoomLength3: 4.57
- RoomWidth3: 3.05
- RoomDimensions3: 4.57 m X 3.05 m
- RoomType4: Bedroom 2
- RoomLevel4: Flat
- RoomLength4: 3.66
- RoomWidth4: 3.05
- RoomDimensions4: 3.66 m X 3.05 m
Location Details
- City: Guelph (Pineridge/Westminster Woods)
- Province: Ontario
Property Details
- SubdivisionName: Pineridge/Westminster Woods
- Lease: 2495.00
- LeaseFrequency: Monthly
- LeaseTerm: Monthly
Property Features
- LotFeatures: Lawn sprinkler
- CommunityFeatures: Pets Allowed With Restrictions
- Heating: Forced air,Heat Pump,
- HeatingFuel: ,,Natural gas
- CoolingYN: True
- Cooling: Central air conditioning
- ParkingTotal: 1
- OpenParkingYN: False
- GarageYN: False
- AttachedGarageYN: False
- CarportYN: False
- FireplacesTotal: 0
- PoolYN: False
- ViewYN: True
- View: View
- WaterfrontYN: False
Basics
- Date added: Added 3 weeks ago
- Category: Single Family
- Type: Single Family
- Bedrooms: 2
- Bathrooms: 2
- Area: 800 - 899 sq ft
- Lot size: 0 sq ft
- SubdivisionName: Pineridge/Westminster Woods
- View: View
- UnitNumber: 319
- ListOfficeName: RE/MAX REAL ESTATE CENTRE INC.
- MLS ID: X13828350
Courtesy of
- OfficeName: RE/MAX REAL ESTATE CENTRE INC.
- ListAOR: Toronto Regional Real Estate Board
Description
-
Description:
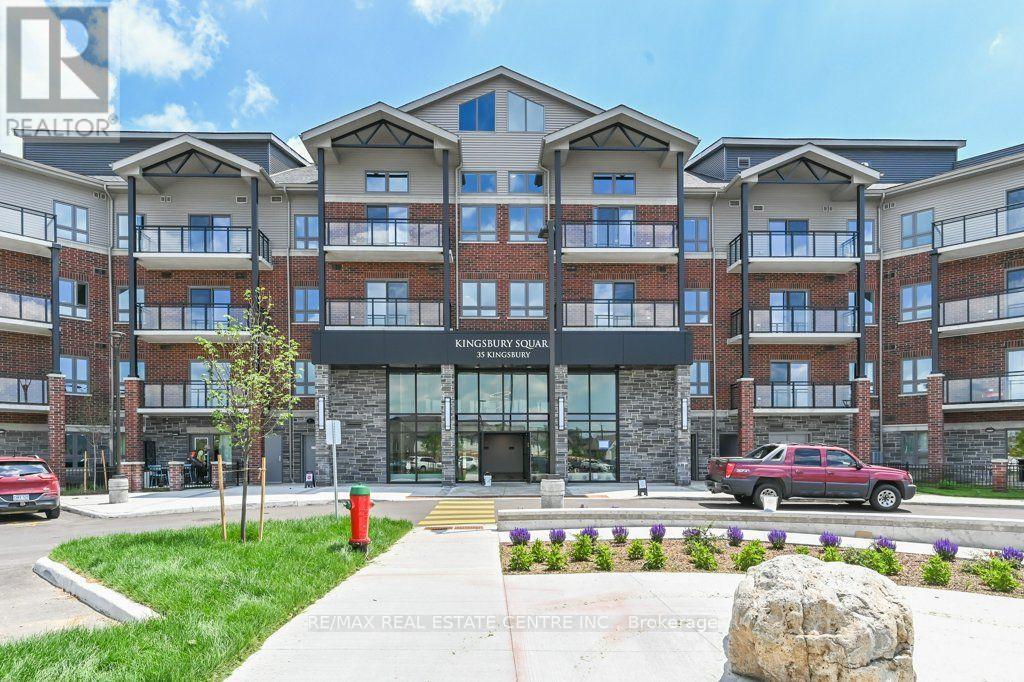
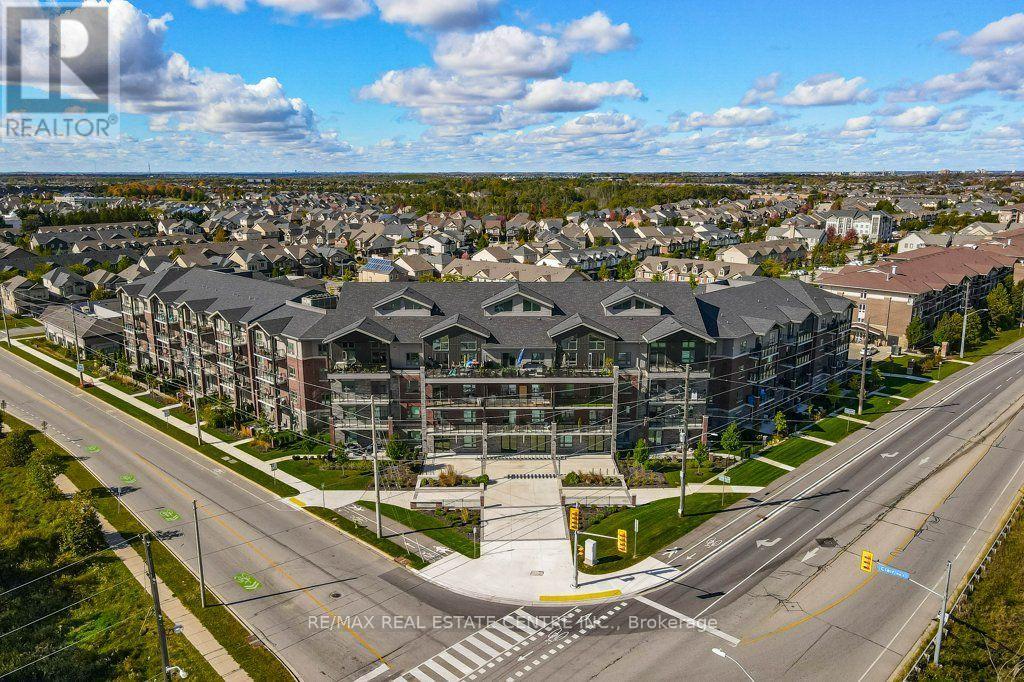
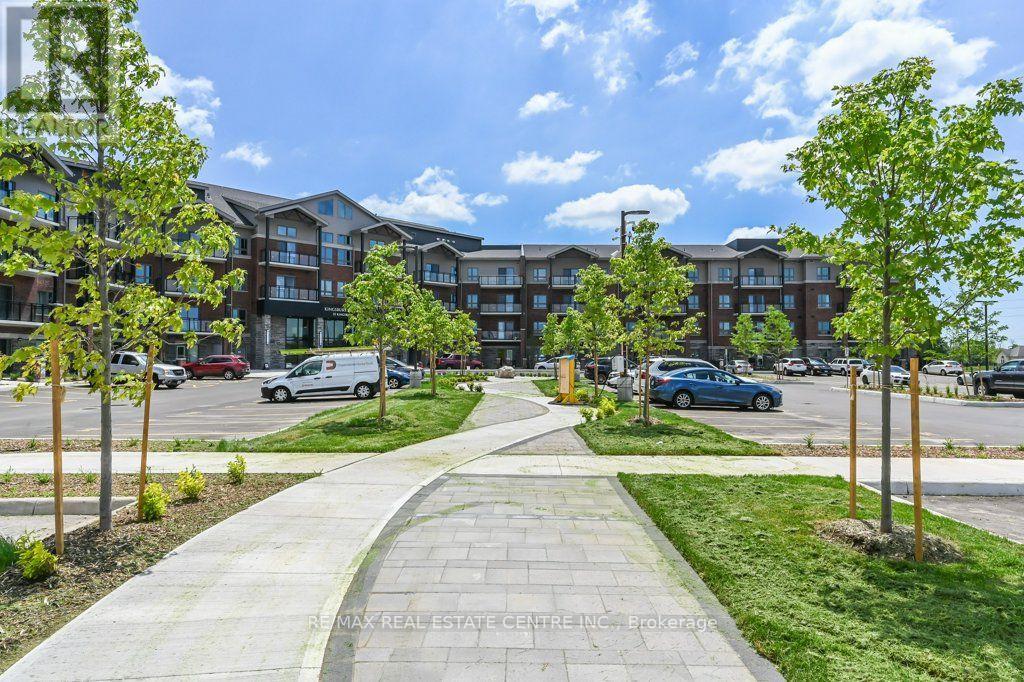
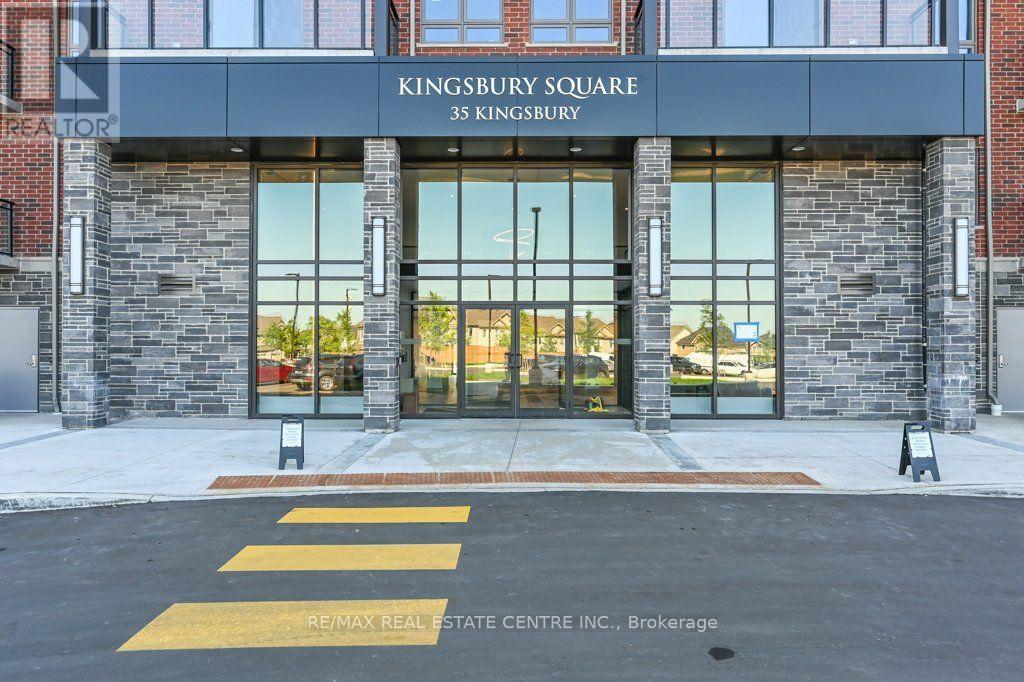
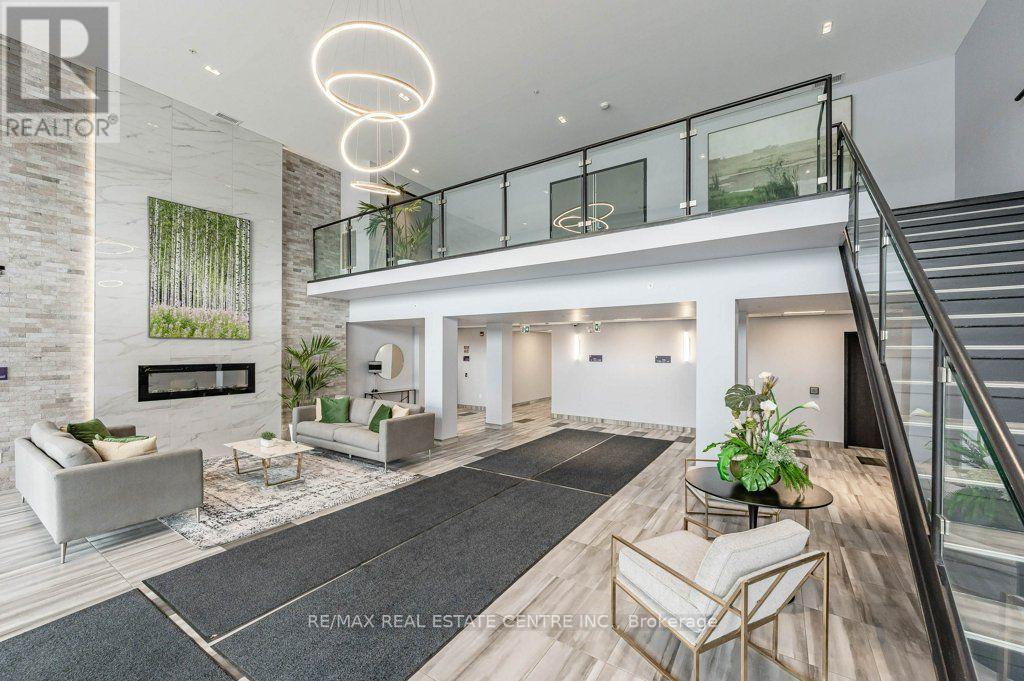
Welcome to 35 Kingsbury Square, Unit 319, ideally located in Guelph's popular Westminster Woods community. Offered for lease at $2,495/month, this spacious 2-bedroom, 2-bathroom condo features a comfortable open-concept layout with modern vinyl plank flooring and a walkout to the private balcony. The kitchen offers plenty of counter space and comes complete with fridge, stove, built-in dishwasher and microwave. The primary bedroom features a walk-in closet and private 3-piece ensuite, while the second bedroom is ideal for a child, guest room or home office. A second full bathroom, ensuite laundry and plenty of closet space add to the convenience. One owned surface parking space is included. Building amenities include bike storage, media room and party/meeting rooms. Excellent location close to shopping, restaurants, schools, parks and public transit, with easy access to Highway 401 and the University of Guelph. A great opportunity for anyone looking for a well-located, easy-care home in Guelph *Please note: Photos were taken prior to the current tenant moving in. Current furnishings and presentation may differ from the photos. (id:67524)
Show all description
Building Details
- ParkingTotal: 1
- Heating: Forced air, Heat Pump,
Amenities & Features
- Waterfront available: No
- OpenParkingYN: No
- AttachedGarageYN: No
- GarageYN: No
- CarportYN: No
- PoolYN: No
- CoolingYN: Yes
- CommunityFeatures: Pets Allowed With Restrictions
- Cooling: Central air conditioning
- Total Fireplaces: 0