
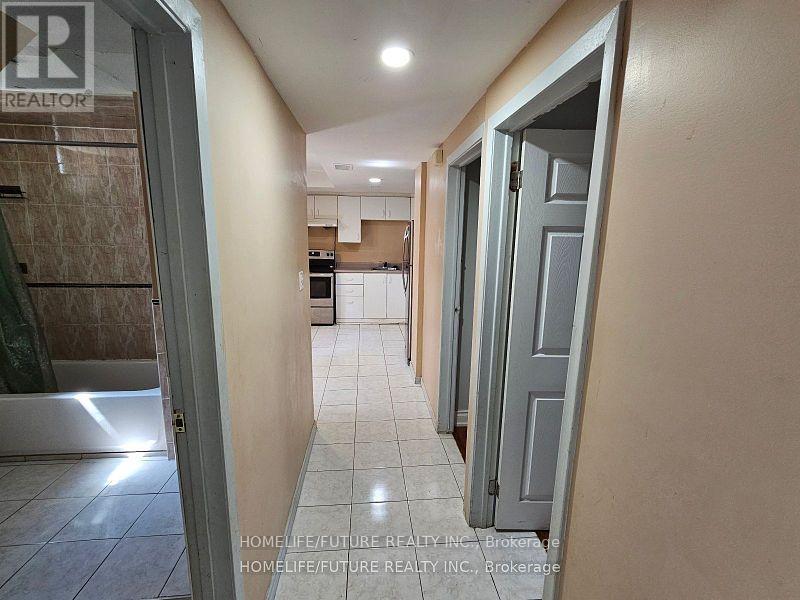
14 Griselda Crescent, Toronto (Woburn), Ontario, Canada, M1G3P6
14 Griselda Crescent, Toronto (Woburn), Ontario, Canada, M1G3P6
$1,950per month
Request info
Rooms & Units Descr
- UnitNumber: Bsmt
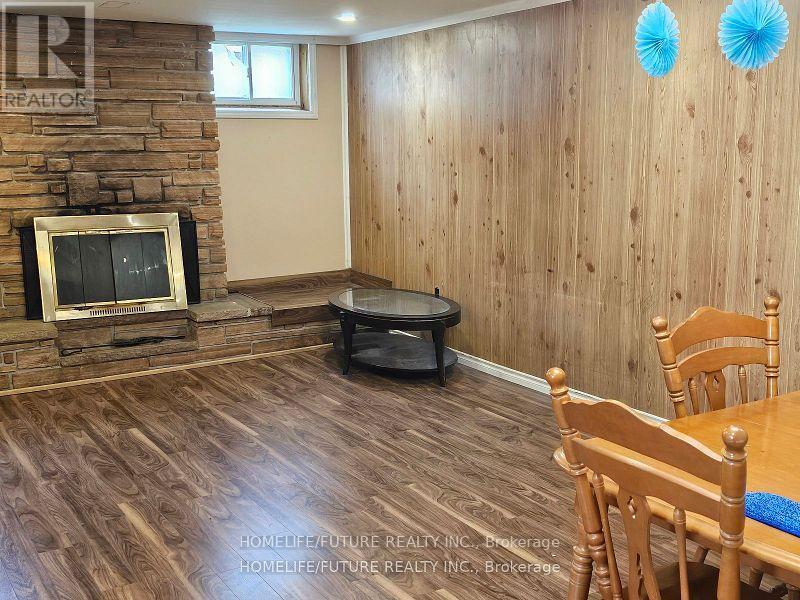
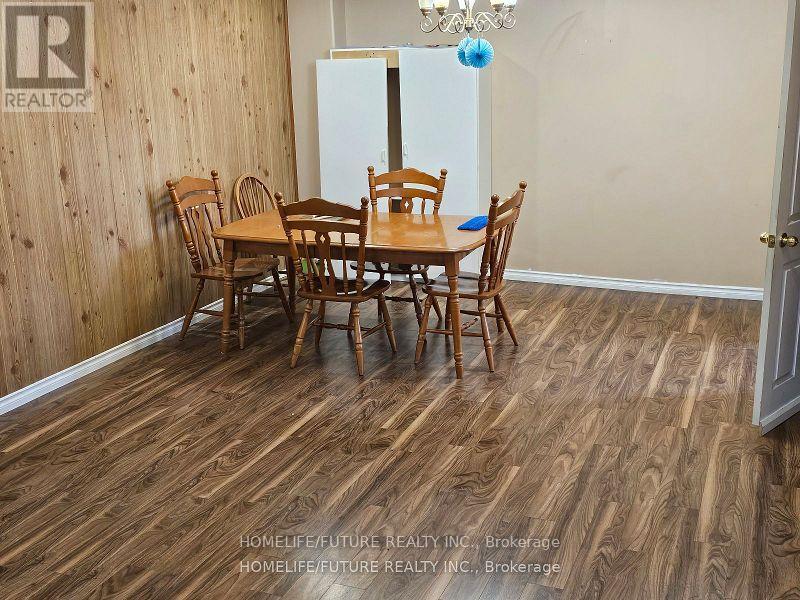
- RoomType1: Recreational, Games room
- RoomLevel1: Basement
- RoomLength1: 3.81
- RoomWidth1: 6.91
- RoomDimensions1: 3.81 m X 6.91 m
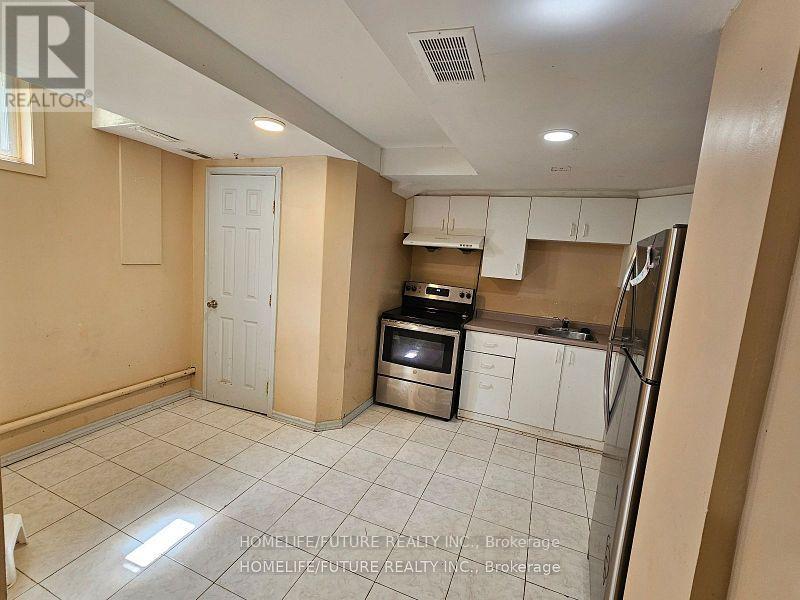
- RoomType2: Kitchen
- RoomLevel2: Basement
- RoomLength2: 3.5
- RoomWidth2: 3.04
- RoomDimensions2: 3.5 m X 3.04 m
- RoomType3: Primary Bedroom
- RoomLevel3: Basement
- RoomLength3: 4.87
- RoomWidth3: 2.6
- RoomDimensions3: 4.87 m X 2.6 m
- RoomType4: Bedroom 2
- RoomLevel4: Basement
- RoomLength4: 3.65
- RoomWidth4: 3.35
- RoomDimensions4: 3.65 m X 3.35 m
Location Details
- City: Toronto (Woburn)
- Province: Ontario
Property Details
- SubdivisionName: Woburn
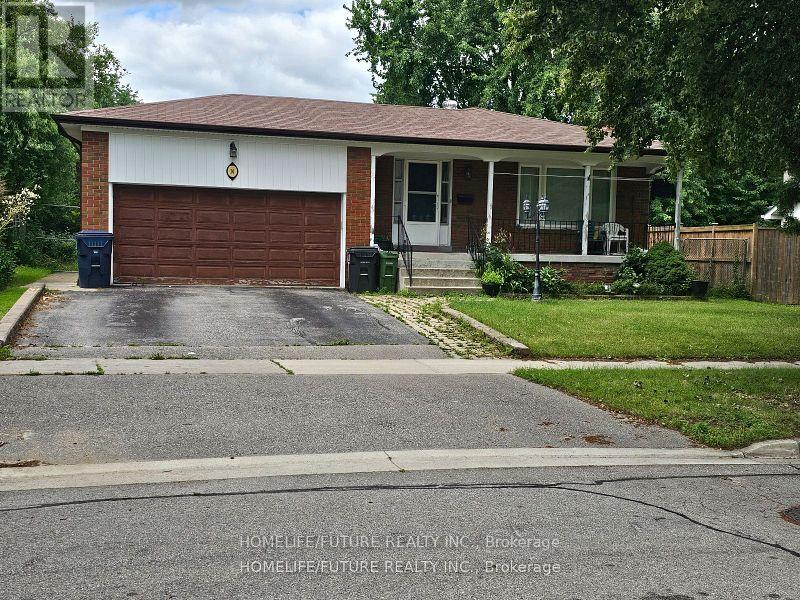
- ArchitecturalStyle: Bungalow
- Levels: 1
- FrontageLength: 50 ft
- Lease: 1950.00
- LeaseFrequency: Monthly
- LeaseTerm: Monthly
Property Features
- Flooring: Laminate,Ceramic
- Heating: Forced air
- HeatingFuel: Natural gas
- CoolingYN: True
- Cooling: Central air conditioning
- ParkingTotal: 2
- OpenParkingYN: False
- GarageYN: True
- AttachedGarageYN: True
- CarportYN: False
- FireplacesTotal: 0
- PoolYN: False
- ViewYN: False
- WaterfrontYN: False
- Sewer: Sanitary sewer
Basics
- Date added: Added 3 weeks ago
- Category: Single Family
- Type: Single Family
- Bedrooms: 2
- Bathrooms: 1
- Floors: Laminate,Ceramic
- Area: 1100 - 1500 sq ft
- Lot size: 0 sq ft
- SubdivisionName: Woburn
- UnitNumber: Bsmt
- ListOfficeName: HOMELIFE/FUTURE REALTY INC.
- MLS ID: E13766582
Courtesy of
- OfficeName: HOMELIFE/FUTURE REALTY INC.
- ListAOR: Toronto Regional Real Estate Board
Description
-
Description:
Welcome To This Spacious And Well-Maintained 2-Bedroom, 1-Bathroom Basement Unit In A Bungalow Situated On A Large, Premium Lot. The Unit Features A Generous Living Room And A Comfortable Layout, Making It An Ideal Home For A Small Family, Working Professionals, Or Students. Prime And Convenient Location, Close To The Markham & Ellesmere Neighbourhood, With Easy Access To Public Transit And Everyday Amenities. Within Walking Distance To TTC, Schools, Centennial College, UTSC (University Of Toronto Scarborough), Parks, Shopping, And More. The Main-Floor Unit Is Rented Separately. Basement Tenants Are Responsible For 40% Of The Applicable Utility/Service Costs. (id:67524)
Show all description
Building Details
- ParkingTotal: 2
- ArchitecturalStyle: Bungalow
- Heating: Forced air
- Sewer: Sanitary sewer
Amenities & Features
- Waterfront available: No
- OpenParkingYN: No
- AttachedGarageYN: Yes
- GarageYN: Yes
- CarportYN: No
- PoolYN: No
- CoolingYN: Yes
- Cooling: Central air conditioning
- Total Fireplaces: 0