
520 Silken Laumann Drive, Newmarket (Stonehaven-Wyndham), Ontario, Canada, L3X2S7
520 Silken Laumann Drive, Newmarket (Stonehaven-Wyndham), Ontario, Canada, L3X2S7Rooms & Units Descr
- UnitNumber: 17
- RoomType1: Living room
- RoomLevel1: Main level
- RoomLength1: 10.18
- RoomWidth1: 4.28
- RoomDimensions1: 10.18 m X 4.28 m
- RoomType2: Dining room
- RoomLevel2: Main level
- RoomLength2: 4.28
- RoomWidth2: 10.18
- RoomDimensions2: 4.28 m X 10.18 m
- RoomType3: Primary Bedroom
- RoomLevel3: Main level
- RoomLength3: 4.3
- RoomWidth3: 4.25
- RoomDimensions3: 4.3 m X 4.25 m
- RoomType4: Bedroom 2
- RoomLevel4: Main level
- RoomLength4: 4.3
- RoomWidth4: 3.08
- RoomDimensions4: 4.3 m X 3.08 m
- RoomType5: Kitchen
- RoomLevel5: Main level
- RoomLength5: 1.94
- RoomWidth5: 2.85
- RoomDimensions5: 1.94 m X 2.85 m
- RoomType6: Utility room
- RoomLevel6: Main level
- RoomLength6: 4.01
- RoomWidth6: 2.4
- RoomDimensions6: 4.01 m X 2.4 m
Location Details
- City: Newmarket (Stonehaven-Wyndham)
- Province: Ontario
Property Details
- SubdivisionName: Stonehaven-Wyndham
Property Features
- CommunityFeatures: Pets Allowed With Restrictions
- Flooring: Hardwood,Carpeted
- Heating: Forced air
- HeatingFuel: Natural gas
- CoolingYN: True
- Cooling: Central air conditioning
- ParkingTotal: 2
- OpenParkingYN: False
- GarageYN: True
- AttachedGarageYN: False
- CarportYN: False
- FireplacesTotal: 0
- PoolYN: False
- ViewYN: False
- WaterfrontYN: False
Basics
- Date added: Added 3 weeks ago
- Category: Single Family
- Type: Single Family
- Bedrooms: 2
- Bathrooms: 2
- Floors: Hardwood,Carpeted
- Area: 1600 - 1799 sq ft
- Lot size: 0 sq ft
- SubdivisionName: Stonehaven-Wyndham
- UnitNumber: 17
- ListOfficeName: REMAX YOUR COMMUNITY REALTY
- MLS ID: N13717814
Miscellaneous
- AssociationFeeFrequency: Monthly
Courtesy of
- OfficeName: REMAX YOUR COMMUNITY REALTY
- ListAOR: Toronto Regional Real Estate Board
Description
-
Description:
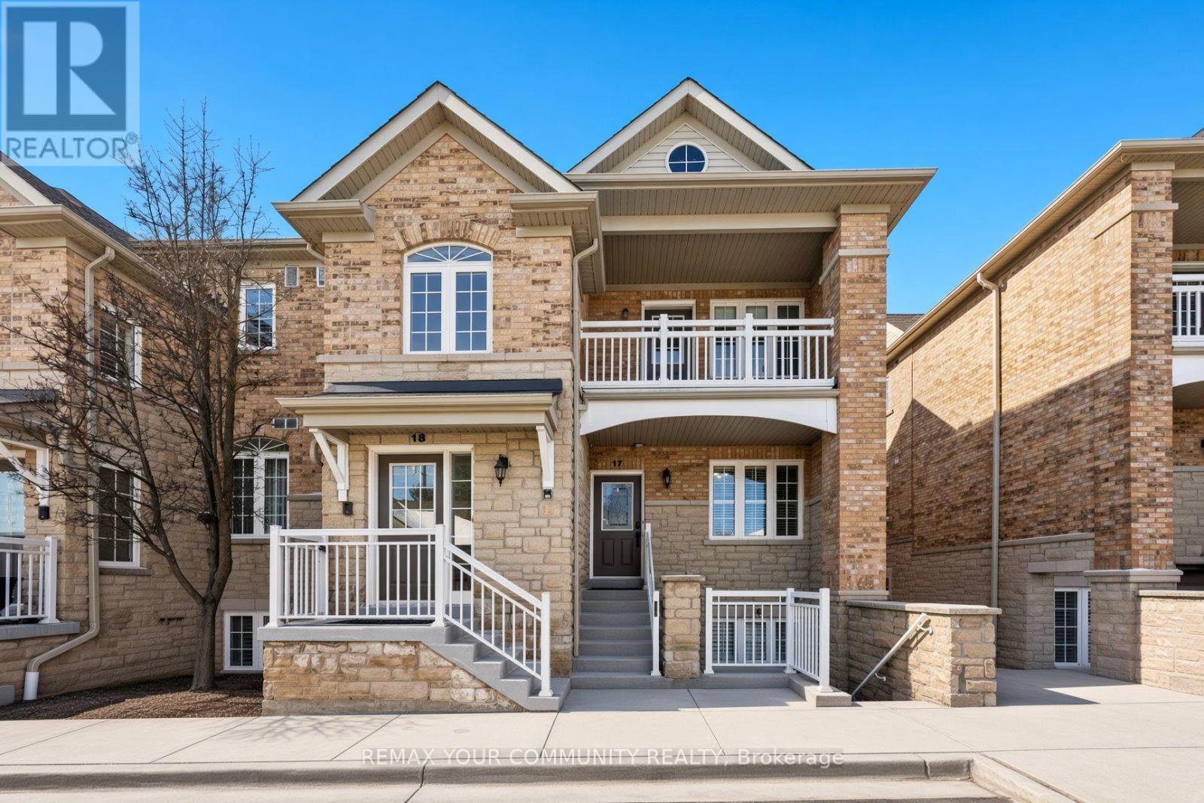
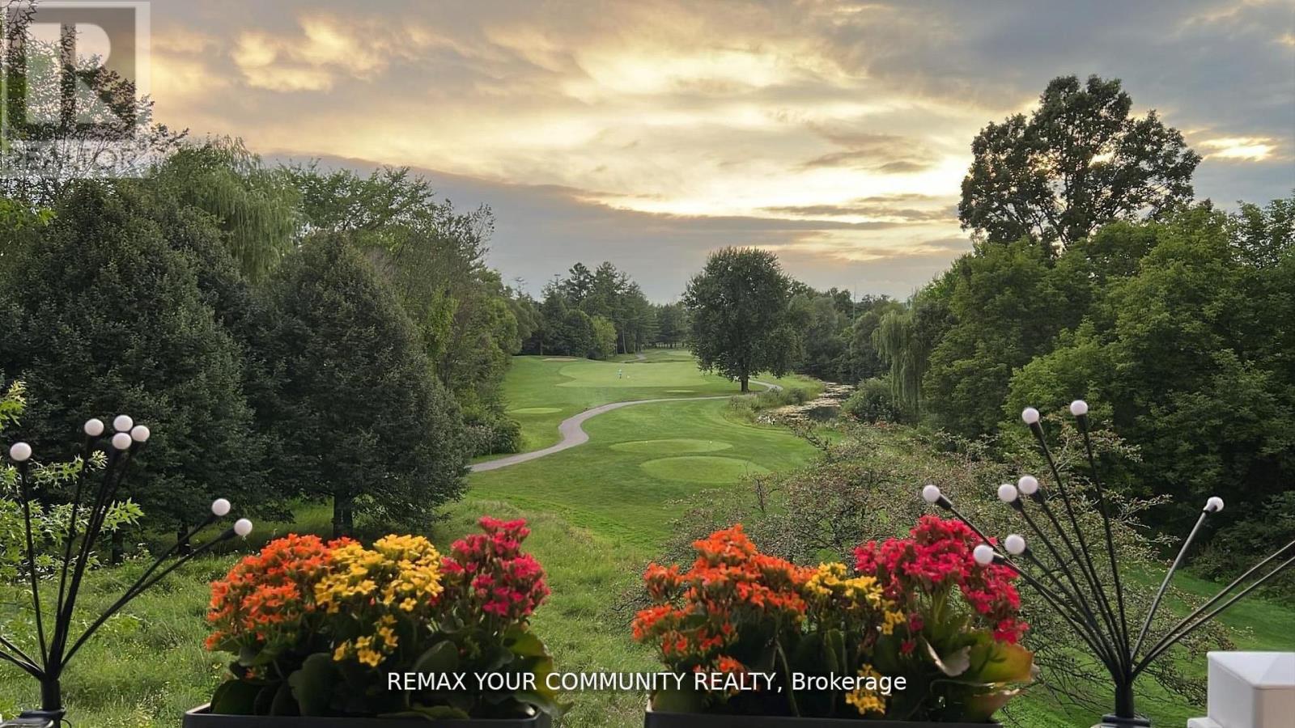
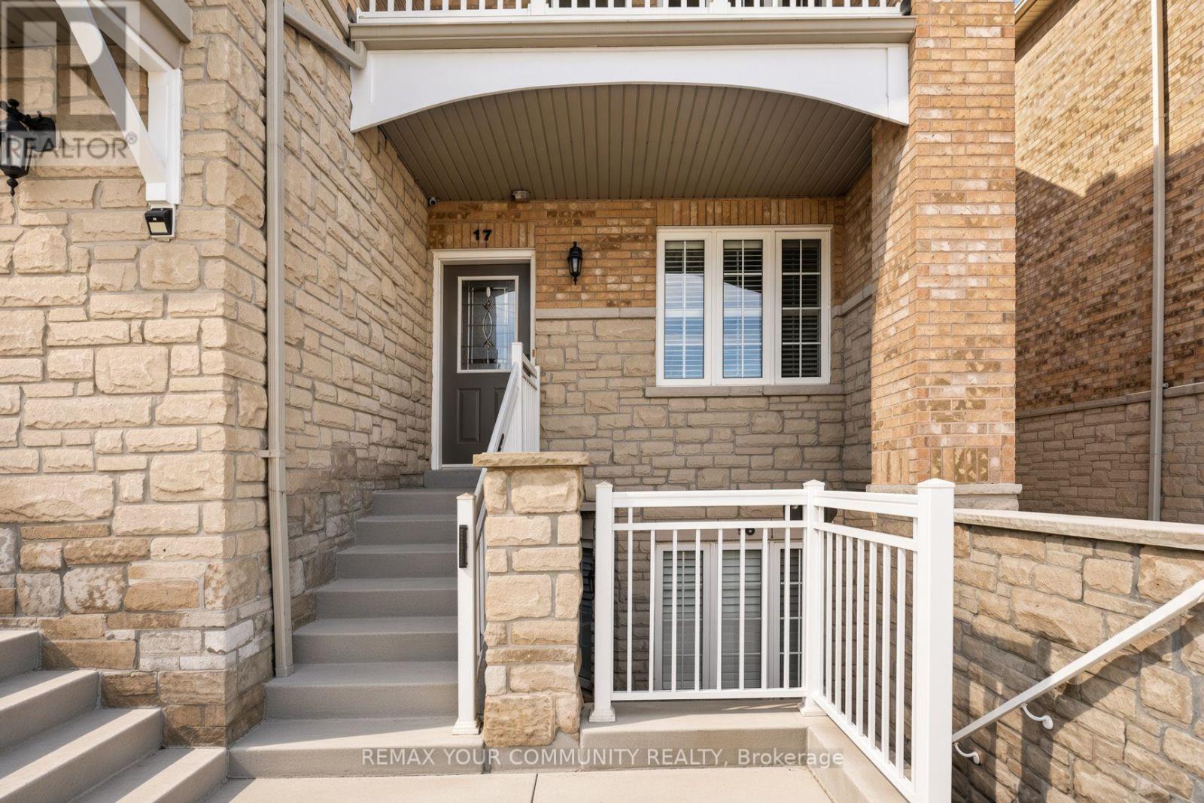
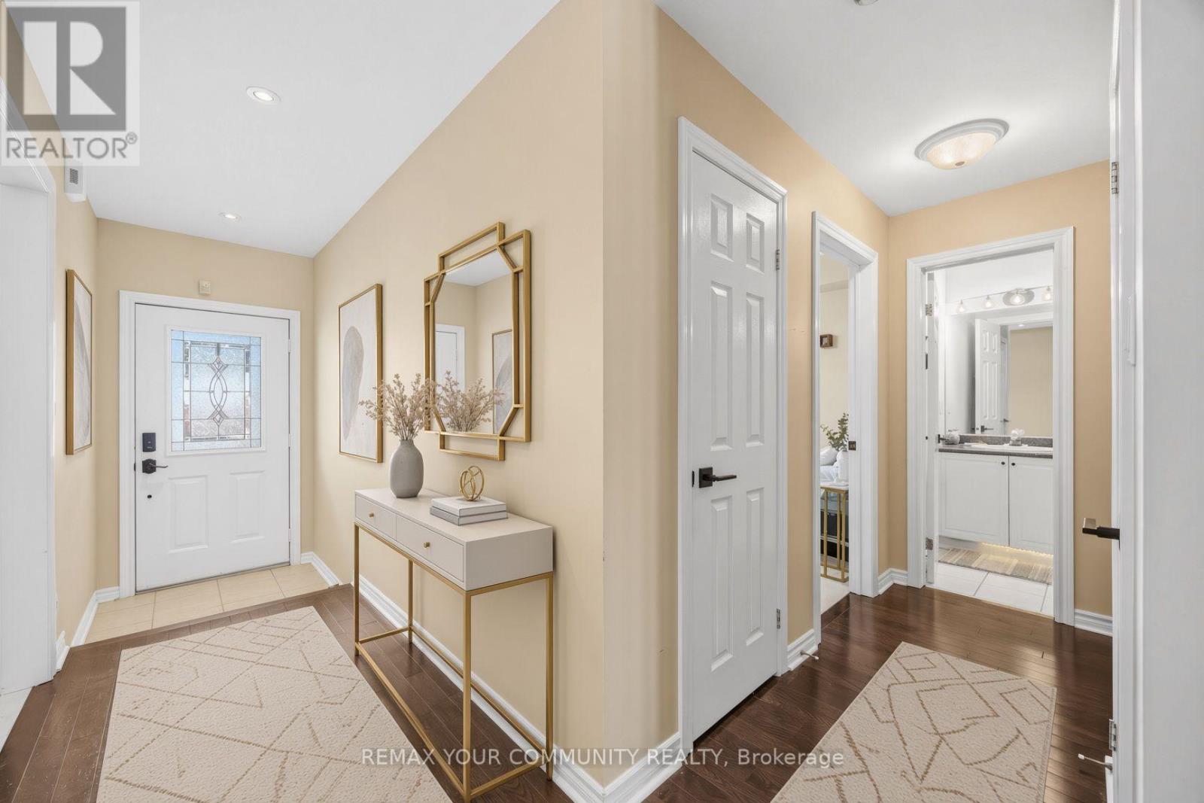
Welcome to The Legends of St. Andrews, where lifestyle and luxury come together in this beautifully maintained one-level stacked townhouse offering 1,676 sq. ft. of elegant living space overlooking the 18th hole of the St. Andrews Golf Course. This desirable end-unit-style home features additional side windows, filling the space with even more natural daylight and enhancing the already bright, airy atmosphere. The open-concept layout showcases hardwood flooring throughout the living and dining areas, creating a warm and sophisticated setting ideal for both everyday living and entertaining. The spacious primary retreat offers his and hers walk-in closets, a spa-inspired ensuite with a separate shower and soaker tub, tiered ceilings, and a charming bay window. Step out onto your private balcony and unwind while enjoying breath-taking golf course views and stunning sunsets. Complete with a detached garage and one additional parking space, this rare offering combines comfort, elegance, and an unbeatable setting.Photos are virtually staged . (id:67524)
Show all description
Building Details
- ParkingTotal: 2
- Heating: Forced air
Amenities & Features
- Waterfront available: No
- OpenParkingYN: No
- AttachedGarageYN: No
- GarageYN: Yes
- CarportYN: No
- PoolYN: No
- CoolingYN: Yes
- CommunityFeatures: Pets Allowed With Restrictions
- Cooling: Central air conditioning
- Total Fireplaces: 0