
20 Silvercrest Avenue, Toronto (Alderwood), Ontario, Canada, M8W2S4
20 Silvercrest Avenue, Toronto (Alderwood), Ontario, Canada, M8W2S4
$1,900per month
Request info
Rooms & Units Descr
- UnitNumber: Bsmt
- RoomType1: Living room
- RoomLevel1: Basement
- RoomLength1: 3.05
- RoomWidth1: 5.48
- RoomDimensions1: 3.05 m X 5.48 m
- RoomType2: Kitchen
- RoomLevel2: Basement
- RoomLength2: 3.52
- RoomWidth2: 1.52
- RoomDimensions2: 3.52 m X 1.52 m
- RoomType3: Bedroom
- RoomLevel3: Basement
- RoomLength3: 3.65
- RoomWidth3: 1.82
- RoomDimensions3: 3.65 m X 1.82 m
- RoomType4: Bedroom 2
- RoomLevel4: Basement
- RoomLength4: 3.05
- RoomWidth4: 3.69
- RoomDimensions4: 3.05 m X 3.69 m
- RoomType5: Den
- RoomLevel5: Basement
- RoomLength5: 3.66
- RoomWidth5: 3.51
- RoomDimensions5: 3.66 m X 3.51 m
Location Details
- City: Toronto (Alderwood)
- Province: Ontario
Property Details
- SubdivisionName: Alderwood
- ArchitecturalStyle: Bungalow
- Levels: 1
- Lease: 1900.00
- LeaseFrequency: Monthly
- LeaseTerm: Monthly
Property Features
- CommunityFeatures: School Bus
- Heating: Forced air
- HeatingFuel: Natural gas
- CoolingYN: True
- Cooling: Central air conditioning
- ParkingTotal: 1
- OpenParkingYN: False
- GarageYN: False
- AttachedGarageYN: False
- CarportYN: False
- FireplacesTotal: 0
- PoolYN: False
- ViewYN: False
- WaterfrontYN: False
- Sewer: Sanitary sewer
Basics
- Date added: Added 3 weeks ago
- Category: Single Family
- Type: Single Family
- Bedrooms: 2
- Bathrooms: 1
- Area: 700 - 1100 sq ft
- Lot size: 0 sq ft
- SubdivisionName: Alderwood
- UnitNumber: Bsmt
- ListOfficeName: Royal LePage Real Estate Associates
- MLS ID: W13778892
Courtesy of
- OfficeName: Royal LePage Real Estate Associates
- ListAOR: Toronto Regional Real Estate Board
Description
-
Description:
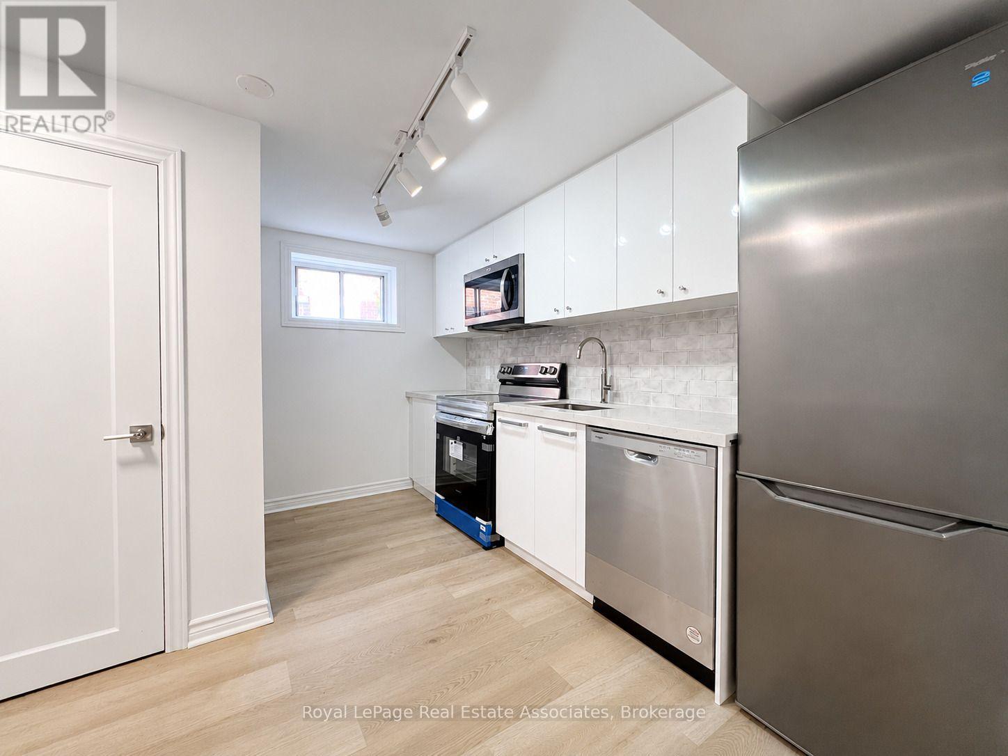
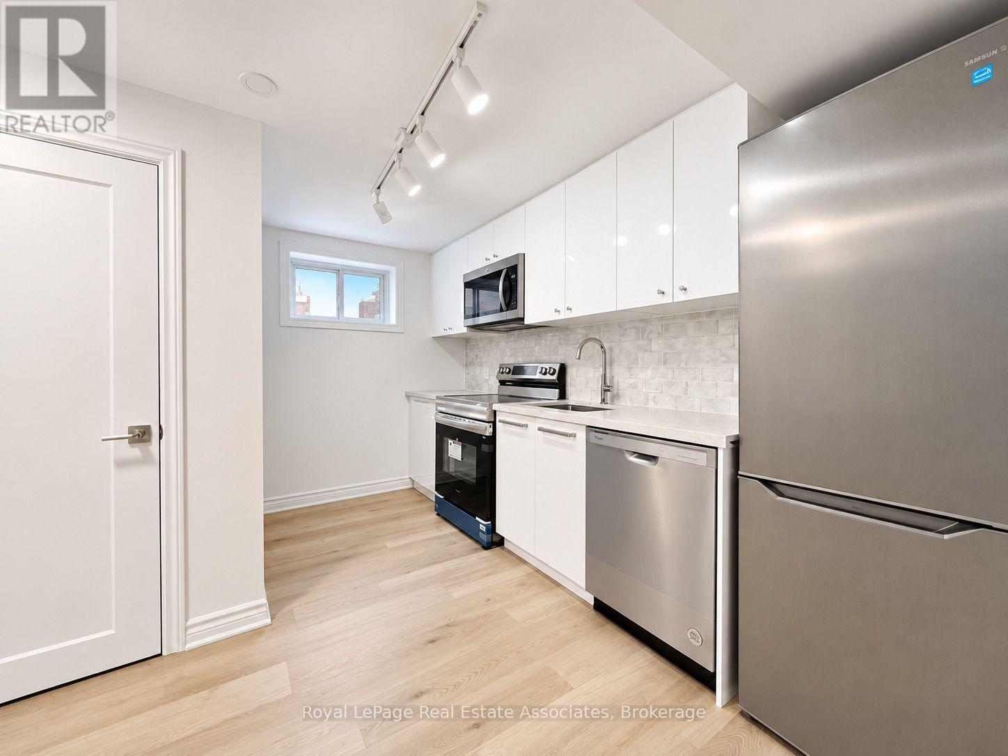
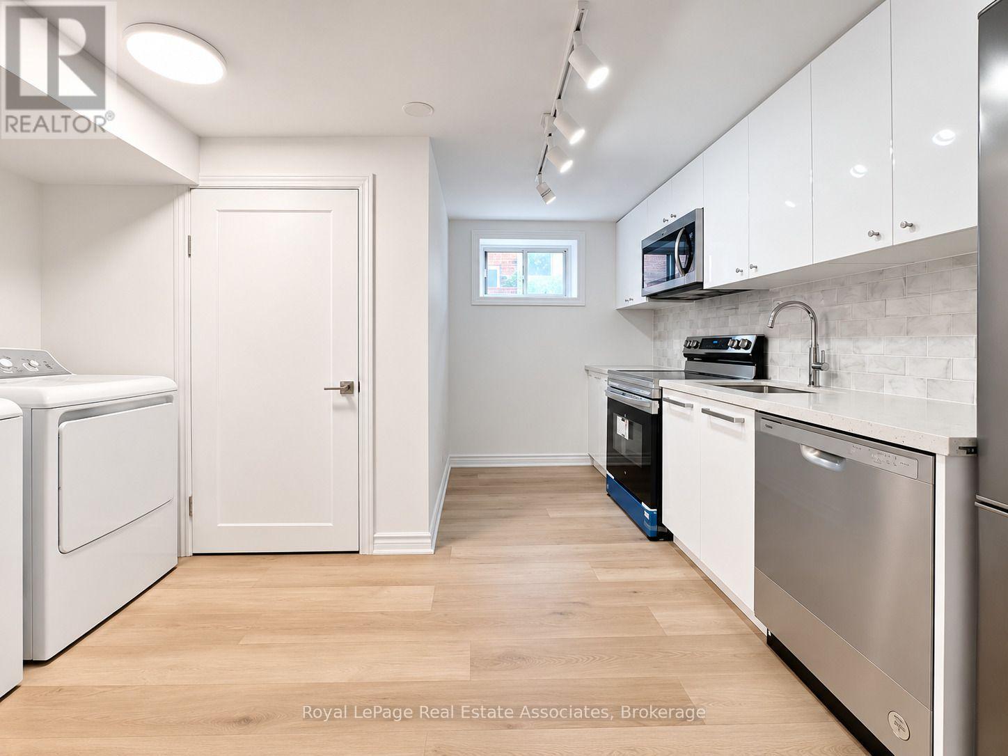
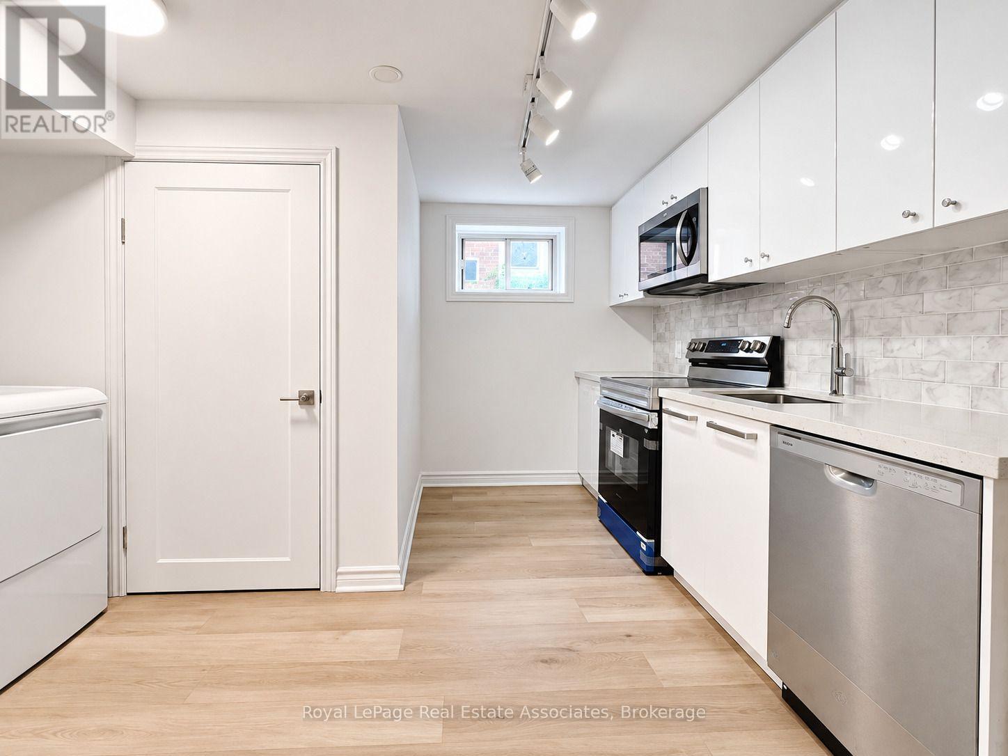
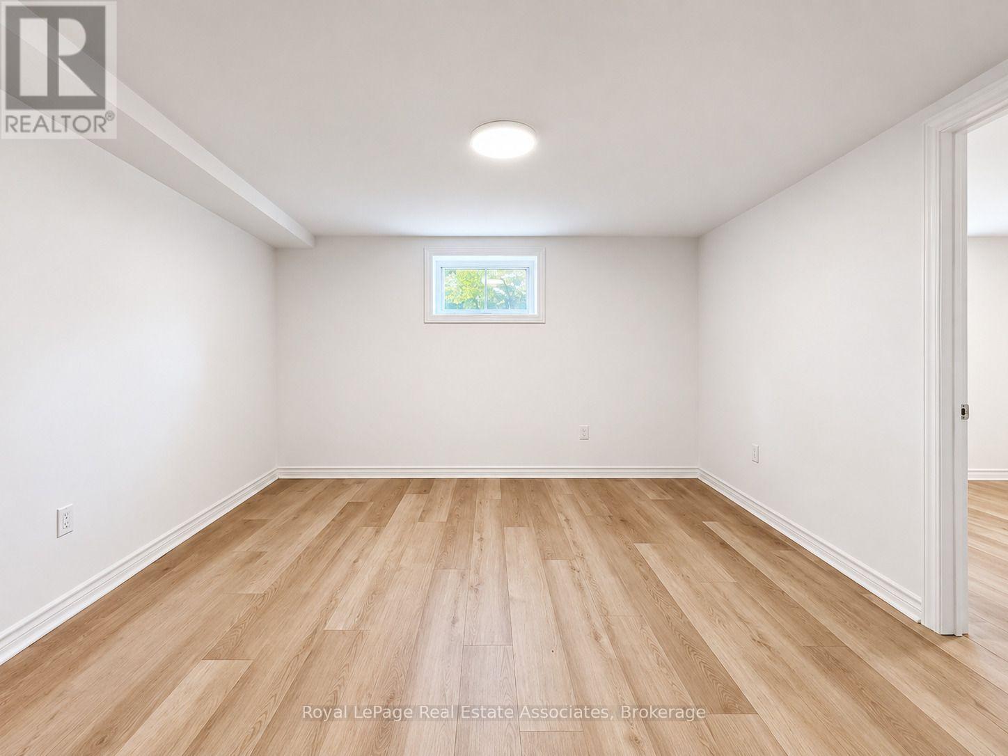
Freshly Renovated (2024) 2 Bedroom + Den Suite. Large Rec Room & Renovated (2025) 3Pc Bathroom. Over 725+ Sq Ft. Private Side Entrance, High Ceilings (8FT), Bright Living, Newer Kitchen Features Quartz Countertop, Backsplash, Stainless Steel Appliances, and Dishwasher. Washer and Dryer In-Suite. Minutes to Sherway Gardens, Humber College, Pearson Airport and Seconds to 427, QEW, Gardiner. Tenant to Pay 30% of Utilities. Bell Fibe High-Speed Internet & 1 Parking Included. The backyard is not included with the lease and is not accessible to the tenant. (id:67524)
Show all description
Building Details
- ParkingTotal: 1
- ArchitecturalStyle: Bungalow
- Heating: Forced air
- Sewer: Sanitary sewer
Amenities & Features
- Waterfront available: No
- OpenParkingYN: No
- AttachedGarageYN: No
- GarageYN: No
- CarportYN: No
- PoolYN: No
- CoolingYN: Yes
- CommunityFeatures: School Bus
- Cooling: Central air conditioning
- Total Fireplaces: 0