
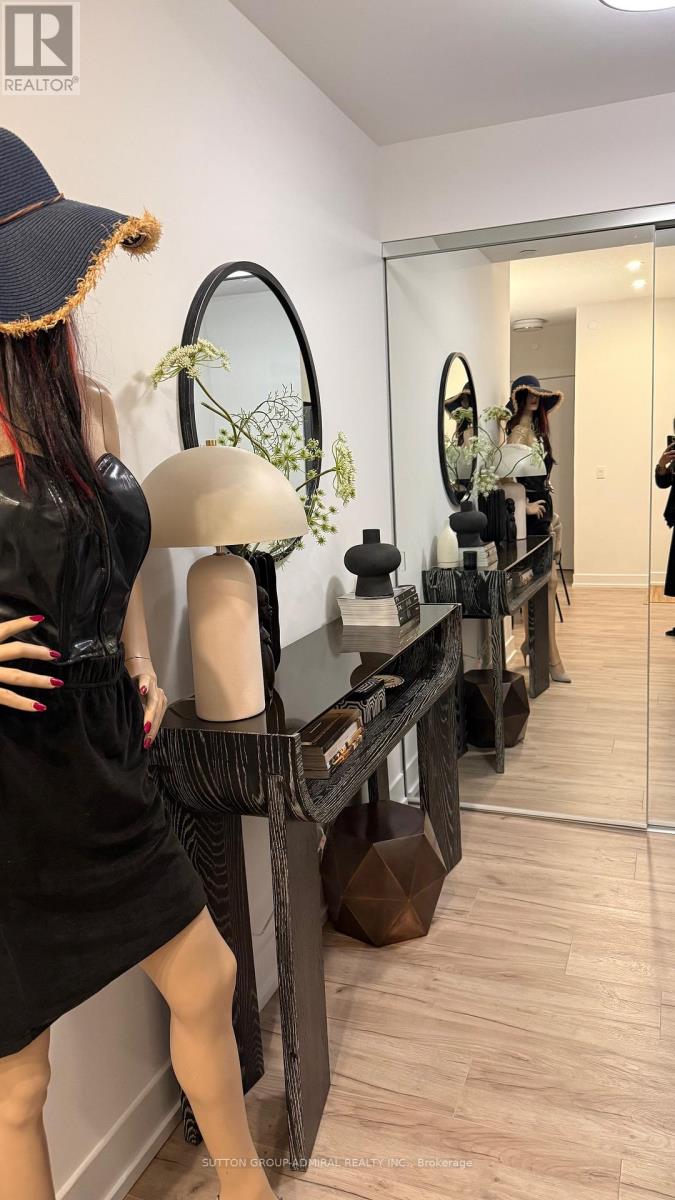
25 Adra Grado Way, Toronto (Bayview Village), Ontario, Canada, M2J0H6
25 Adra Grado Way, Toronto (Bayview Village), Ontario, Canada, M2J0H6Rooms & Units Descr
- UnitNumber: 1630
- RoomType1: Bedroom 2
- RoomLevel1: Main level
- RoomLength1: 3.66
- RoomWidth1: 2.87
- RoomDimensions1: 3.66 m X 2.87 m
- RoomType2: Dining room
- RoomLevel2: Main level
- RoomLength2: 6.68
- RoomWidth2: 3.17
- RoomDimensions2: 6.68 m X 3.17 m
- RoomType3: Primary Bedroom
- RoomLevel3: Main level
- RoomLength3: 3.66
- RoomWidth3: 3.17
- RoomDimensions3: 3.66 m X 3.17 m
- RoomType4: Foyer
- RoomLevel4: Main level
- RoomLength4: 1.89
- RoomWidth4: 1.98
- RoomDimensions4: 1.89 m X 1.98 m
- RoomType5: Living room
- RoomLevel5: Main level
- RoomLength5: 6.68
- RoomWidth5: 3.17
- RoomDimensions5: 6.68 m X 3.17 m
- RoomType6: Kitchen
- RoomLevel6: Main level
- RoomLength6: 6.68
- RoomWidth6: 3.17
- RoomDimensions6: 6.68 m X 3.17 m
Location Details
- City: Toronto (Bayview Village)
- Province: Ontario
Property Details
- SubdivisionName: Bayview Village
Property Features
- CommunityFeatures: Pets Allowed With Restrictions
- Flooring: Laminate
- Heating: Forced air
- HeatingFuel: Natural gas
- CoolingYN: True
- Cooling: Central air conditioning
- ParkingTotal: 1
- OpenParkingYN: False
- GarageYN: True
- AttachedGarageYN: False
- CarportYN: False
- FireplacesTotal: 0
- PoolYN: False
- ViewYN: False
- WaterfrontYN: False
Basics
- Date added: Added 3 weeks ago
- Category: Single Family
- Type: Single Family
- Bedrooms: 2
- Bathrooms: 2
- Floors: Laminate
- Area: 800 - 899 sq ft
- Lot size: 0 sq ft
- SubdivisionName: Bayview Village
- UnitNumber: 1630
- ListOfficeName: SUTTON GROUP-ADMIRAL REALTY INC.
- MLS ID: C13694884
Miscellaneous
- AssociationFeeFrequency: Monthly
Courtesy of
- OfficeName: SUTTON GROUP-ADMIRAL REALTY INC.
- ListAOR: Toronto Regional Real Estate Board
Description
-
Description:
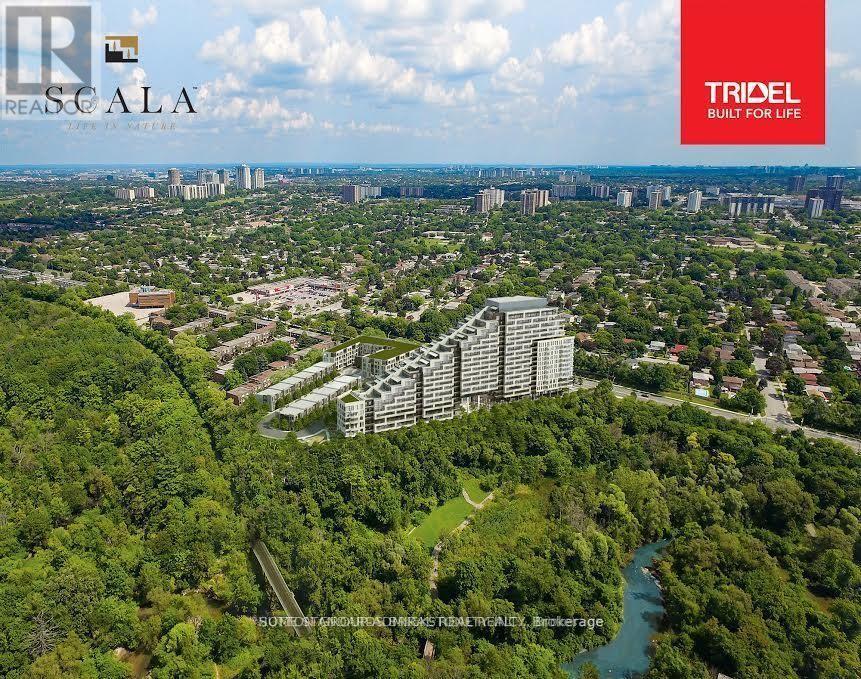
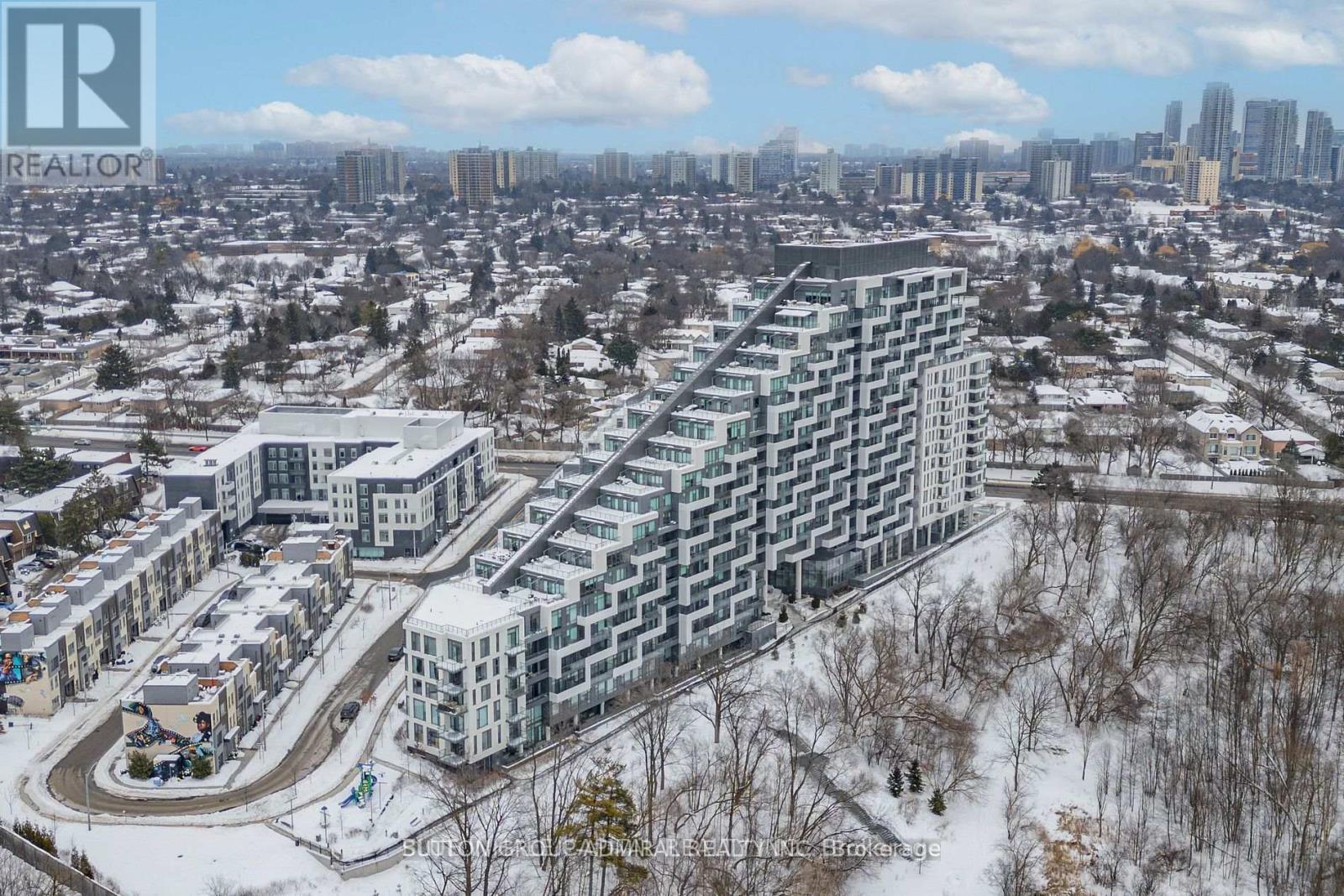
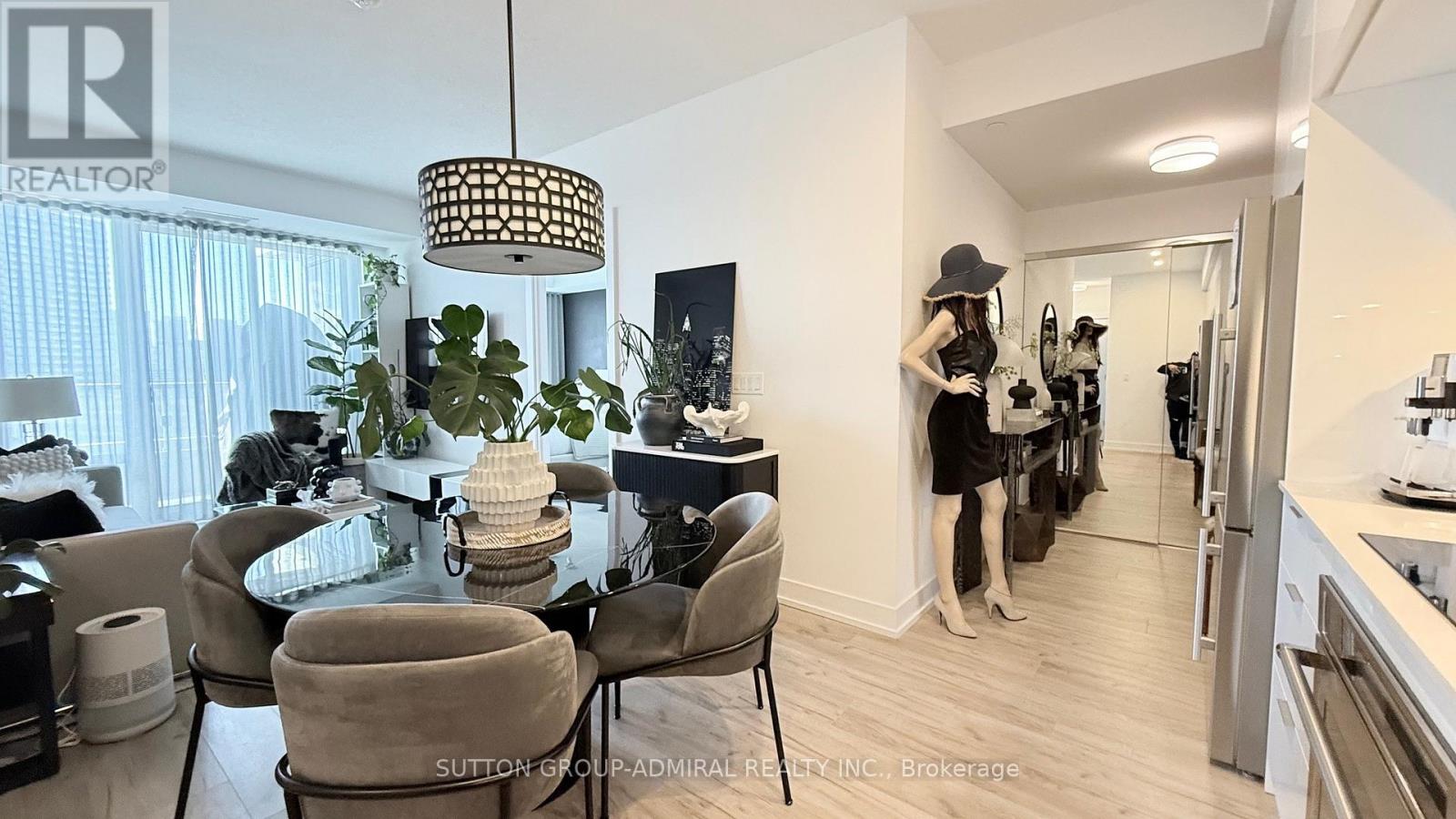
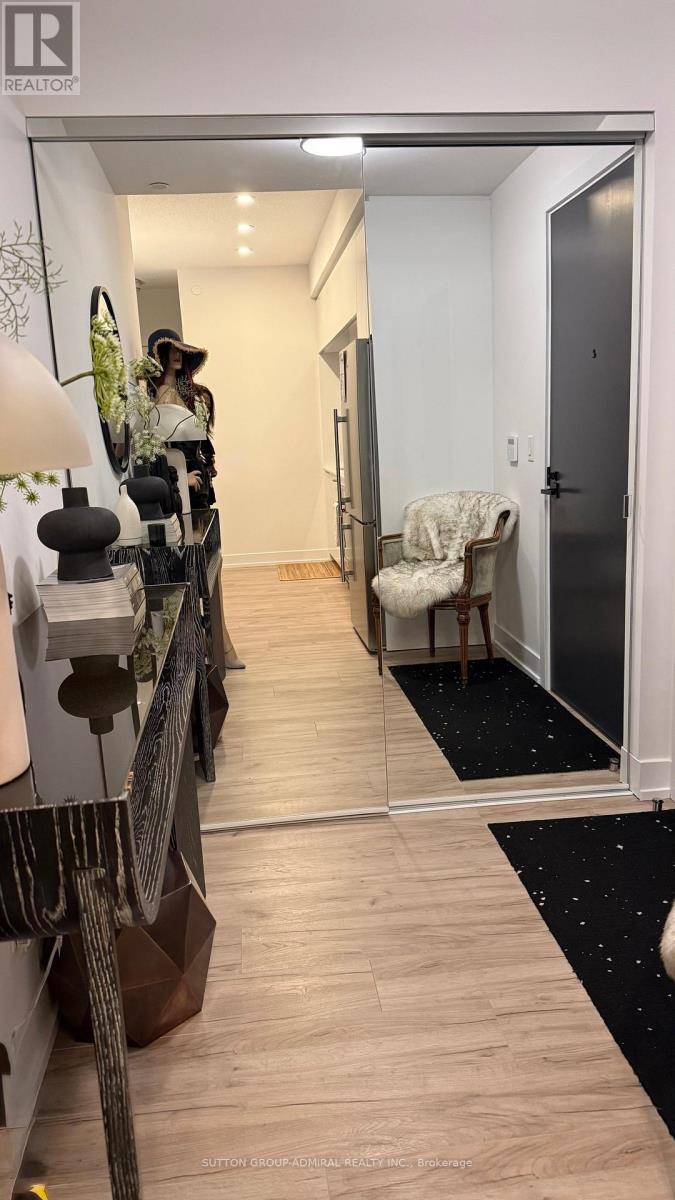
Location, Location, Location. Facing the Ravine!!! Waking distance to Bus Stop, Subway, Hospital, Walking trails!!!!! Welcome to Signature Luxury Scala Condo by Tridel. Introducing an exquisite to a lifestyle of luxury, comfort, and sophistication. Brand-new condominium residence constructed in 2023, to elevate your urban living experience. This sophisticated 2- bedroom, 2-bathroom, open concept High Ceiling with Large Window Clear View to the City, Ravine and Stream. Luxury Executive Tridel Suite Condo at Scala residence offers a prime location and a host of upscale features, making it the ideal urban retreat for discerning individuals seeking style, convenience, and comfort. Parking, Locker Included. Internet is included in the maintenance fees. (id:67524)
Show all description
Building Details
- ParkingTotal: 1
- Heating: Forced air
Amenities & Features
- Waterfront available: No
- OpenParkingYN: No
- AttachedGarageYN: No
- GarageYN: Yes
- CarportYN: No
- PoolYN: No
- CoolingYN: Yes
- CommunityFeatures: Pets Allowed With Restrictions
- Cooling: Central air conditioning
- Total Fireplaces: 0