
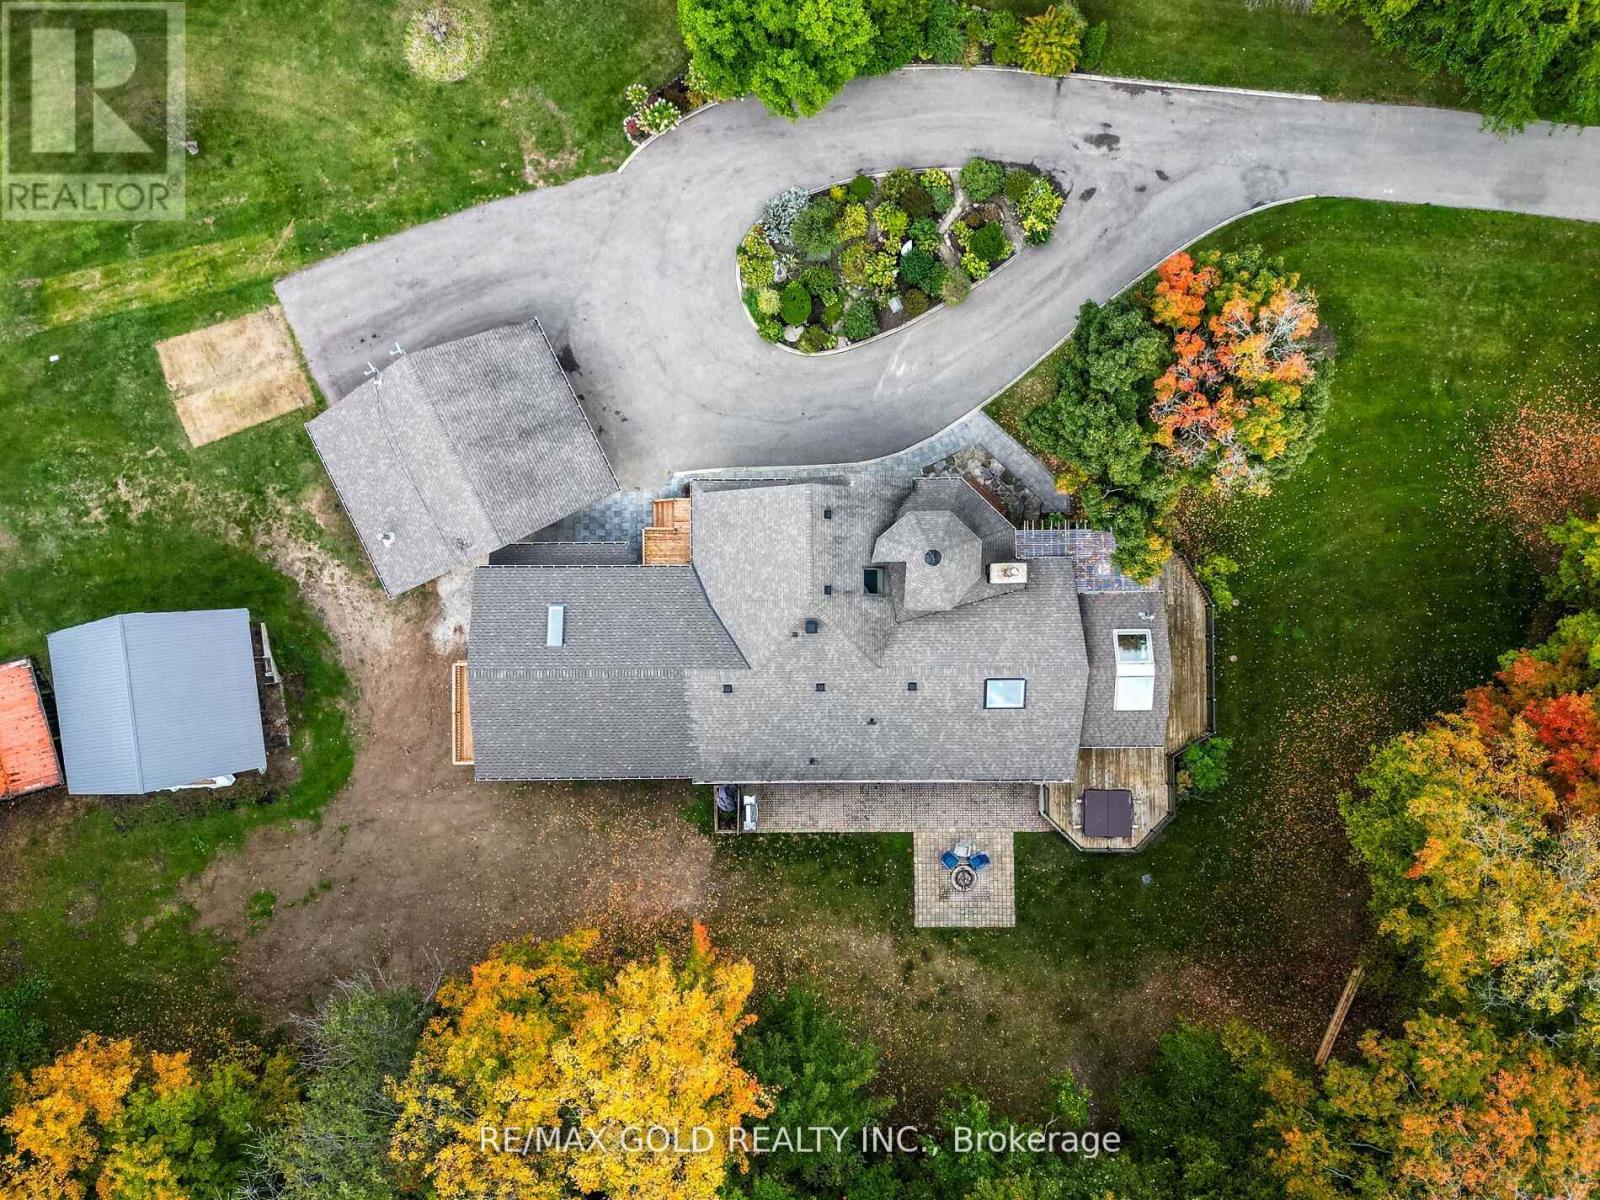
20054 Horseshoe Hill Road, Caledon, Ontario, Canada, L7K2B6
20054 Horseshoe Hill Road, Caledon, Ontario, Canada, L7K2B6Rooms & Units Descr
- RoomType1: Sitting room
- RoomLevel1: Basement
- RoomLength1: 4.61
- RoomWidth1: 3.6
- RoomDimensions1: 4.61 m X 3.6 m
- RoomType2: Recreational, Games room
- RoomLevel2: Basement
- RoomLength2: 7.14
- RoomWidth2: 9.97
- RoomDimensions2: 7.14 m X 9.97 m
- RoomType3: Bedroom 4
- RoomLevel3: Basement
- RoomLength3: 4.62
- RoomWidth3: 3.65
- RoomDimensions3: 4.62 m X 3.65 m
- RoomType4: Bedroom 5
- RoomLevel4: Basement
- RoomLength4: 3.4
- RoomWidth4: 4.12
- RoomDimensions4: 3.4 m X 4.12 m
- RoomType5: Living room
- RoomLevel5: Main level
- RoomLength5: 4.63
- RoomWidth5: 8.19
- RoomDimensions5: 4.63 m X 8.19 m
- RoomType6: Kitchen
- RoomLevel6: Main level
- RoomLength6: 5.23
- RoomWidth6: 3.29
- RoomDimensions6: 5.23 m X 3.29 m
- RoomType7: Primary Bedroom
- RoomLevel7: Main level
- RoomLength7: 5.98
- RoomWidth7: 5.07
- RoomDimensions7: 5.98 m X 5.07 m
- RoomType8: Bedroom 2
- RoomLevel8: Main level
- RoomLength8: 5.28
- RoomWidth8: 3.84
- RoomDimensions8: 5.28 m X 3.84 m
- RoomType9: Bedroom 3
- RoomLevel9: Main level
- RoomLength9: 3.54
- RoomWidth9: 2.97
- RoomDimensions9: 3.54 m X 2.97 m
- RoomType10: Sunroom
- RoomLevel10: Main level
- RoomLength10: 4.51
- RoomWidth10: 5.74
- RoomDimensions10: 4.51 m X 5.74 m
- RoomType11: Den
- RoomLevel11: Main level
- RoomLength11: 2.89
- RoomWidth11: 2.97
- RoomDimensions11: 2.89 m X 2.97 m
- RoomType12: Dining room
- RoomLevel12: Main level
- RoomLength12: 5.35
- RoomWidth12: 4.22
- RoomDimensions12: 5.35 m X 4.22 m
Location Details
- City: Caledon
- Province: Ontario
Property Details
- SubdivisionName: Rural Caledon
- ArchitecturalStyle: Bungalow
- Levels: 1
Property Features
- CommunityFeatures: School Bus
- Flooring: Hardwood,Tile
- Heating: Forced air
- HeatingFuel: Natural gas
- CoolingYN: True
- Cooling: Central air conditioning
- ParkingTotal: 14
- OpenParkingYN: False
- GarageYN: True
- AttachedGarageYN: False
- CarportYN: False
- FireplacesTotal: 4
- PoolYN: False
- ViewYN: False
- WaterfrontYN: False
- Sewer: Septic System
Basics
- Date added: Added 2 days ago
- Category: Single Family
- Type: Single Family
- Bedrooms: 5
- Bathrooms: 4
- Floors: Hardwood,Tile
- Area: 2500 - 3000 sq ft
- Lot size: 0 sq ft
- SubdivisionName: Rural Caledon
- ListOfficeName: RE/MAX GOLD REALTY INC.
- MLS ID: W13078722
Courtesy of
- OfficeName: RE/MAX GOLD REALTY INC.
- ListAOR: Toronto Regional Real Estate Board
Description
-
Description:
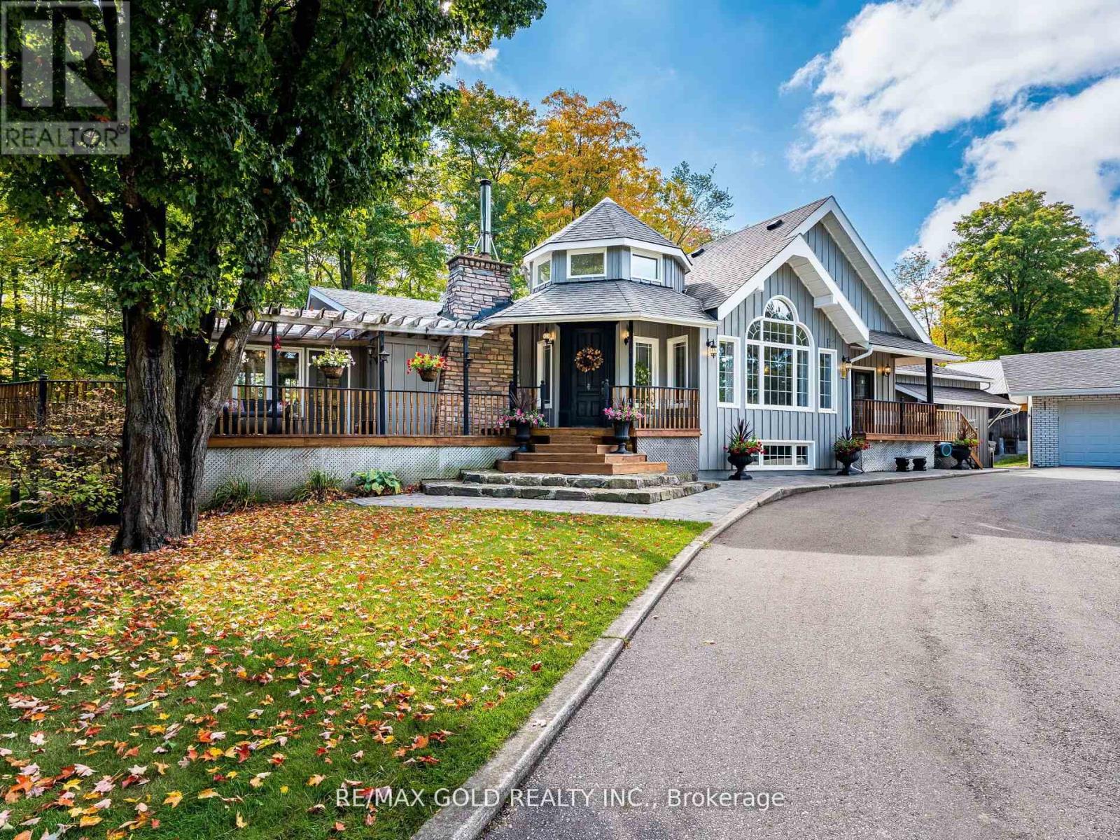
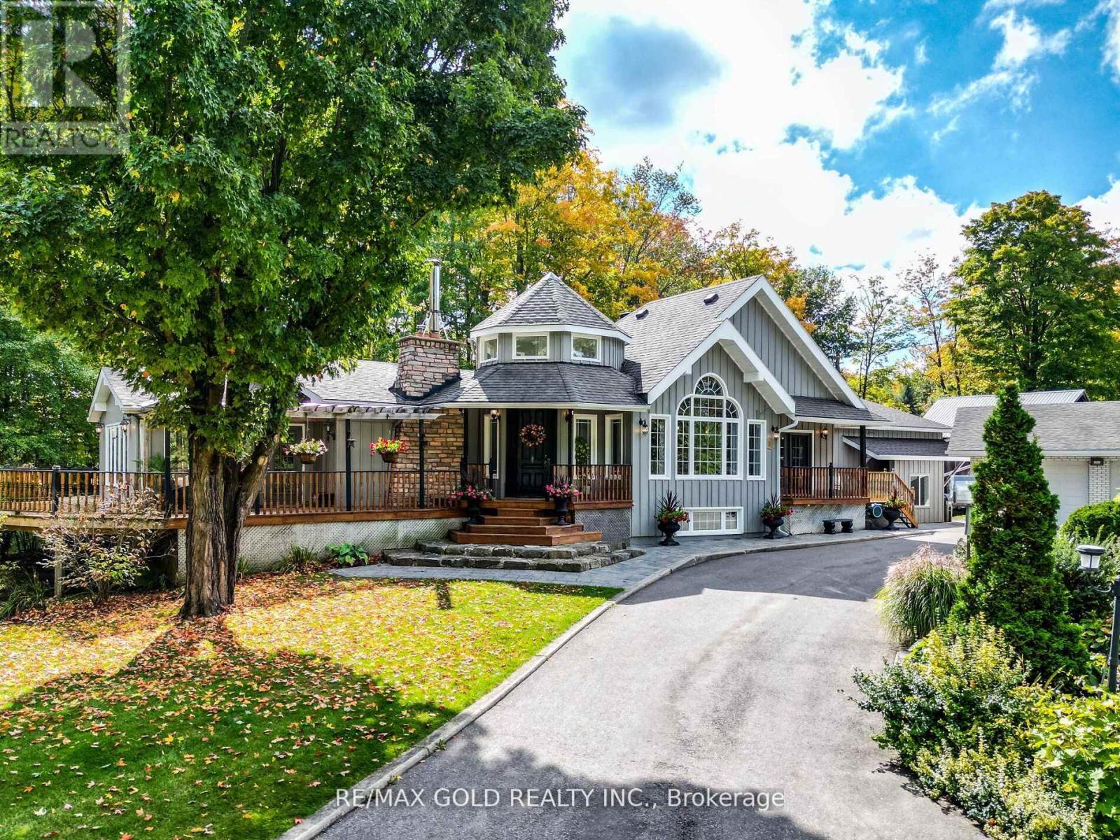
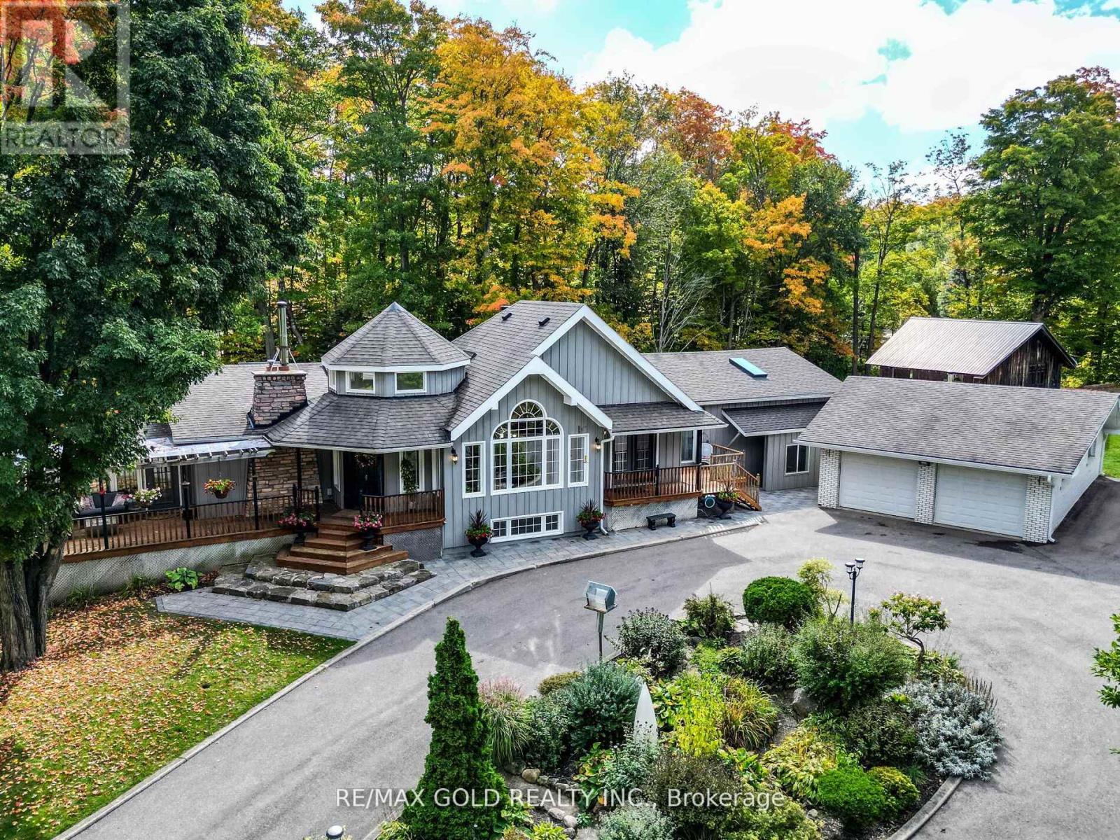
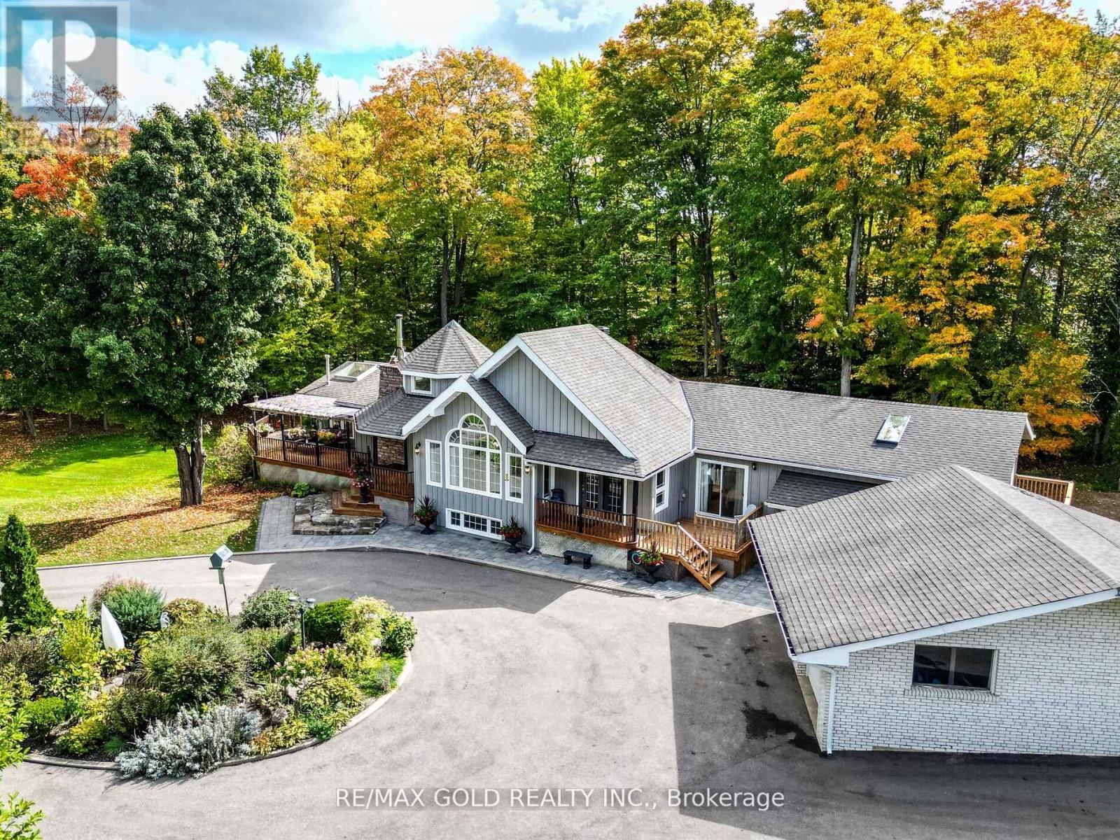
Discover the perfect blend of charm, space, and modern living at this beautiful country property in the heart of Caledon. Situated on 4 Acres this home offers a cottage-like feel just minutes from city conveniences.Step inside to a warm and inviting layout featuring a sun-filled kitchen with breakfast area, a spacious family room, and a serene sunroom overlooking the property. The upper level offers three bedrooms, two with private walk-out decks, plus a den and spa-inspired washrooms including his & hers walk-in closets.The finished lower level includes three additional bedrooms and a full washroom, ideal for extended family or guests. A brand-new 900 sq. ft. addition with a roughed-in basement apartment gives you the opportunity to create your own personal touch.Outdoors, enjoy a barn, garden shed, and endless room for hobbies, recreation, and entertaining. With three natural gas fireplaces and a cozy wood-burning option, this property truly balances comfort and country. Detached 4.10 x 3.14m, oversized garage (790 sf). Automatic Back Up Generator for whole home. If you're looking for a family retreat or a unique investment opportunity, 20054 Horseshoe Hill Road offers the lifestyle you've been waiting for. (id:67524)
Show all description
Building Details
- ParkingTotal: 14
- ArchitecturalStyle: Bungalow
- Heating: Forced air
- Sewer: Septic System
Amenities & Features
- Waterfront available: No
- OpenParkingYN: No
- AttachedGarageYN: No
- GarageYN: Yes
- CarportYN: No
- PoolYN: No
- CoolingYN: Yes
- CommunityFeatures: School Bus
- Cooling: Central air conditioning
- Total Fireplaces: 4