
384 Centre Street, Brampton (Brampton North), Ontario, Canada, L6V3L6
384 Centre Street, Brampton (Brampton North), Ontario, Canada, L6V3L6Rooms & Units Descr
- RoomType1: Bedroom 4
- RoomLevel1: Lower level
- RoomLength1: 4.24
- RoomWidth1: 4.27
- RoomDimensions1: 4.24 m X 4.27 m
- RoomType2: Family room
- RoomLevel2: Lower level
- RoomLength2: 5.89
- RoomWidth2: 4.24
- RoomDimensions2: 5.89 m X 4.24 m
- RoomType3: Eating area
- RoomLevel3: Main level
- RoomLength3: 3.1
- RoomWidth3: 1.57
- RoomDimensions3: 3.1 m X 1.57 m
- RoomType4: Dining room
- RoomLevel4: Main level
- RoomLength4: 2.97
- RoomWidth4: 3.53
- RoomDimensions4: 2.97 m X 3.53 m
- RoomType5: Kitchen
- RoomLevel5: Main level
- RoomLength5: 3.1
- RoomWidth5: 4.27
- RoomDimensions5: 3.1 m X 4.27 m
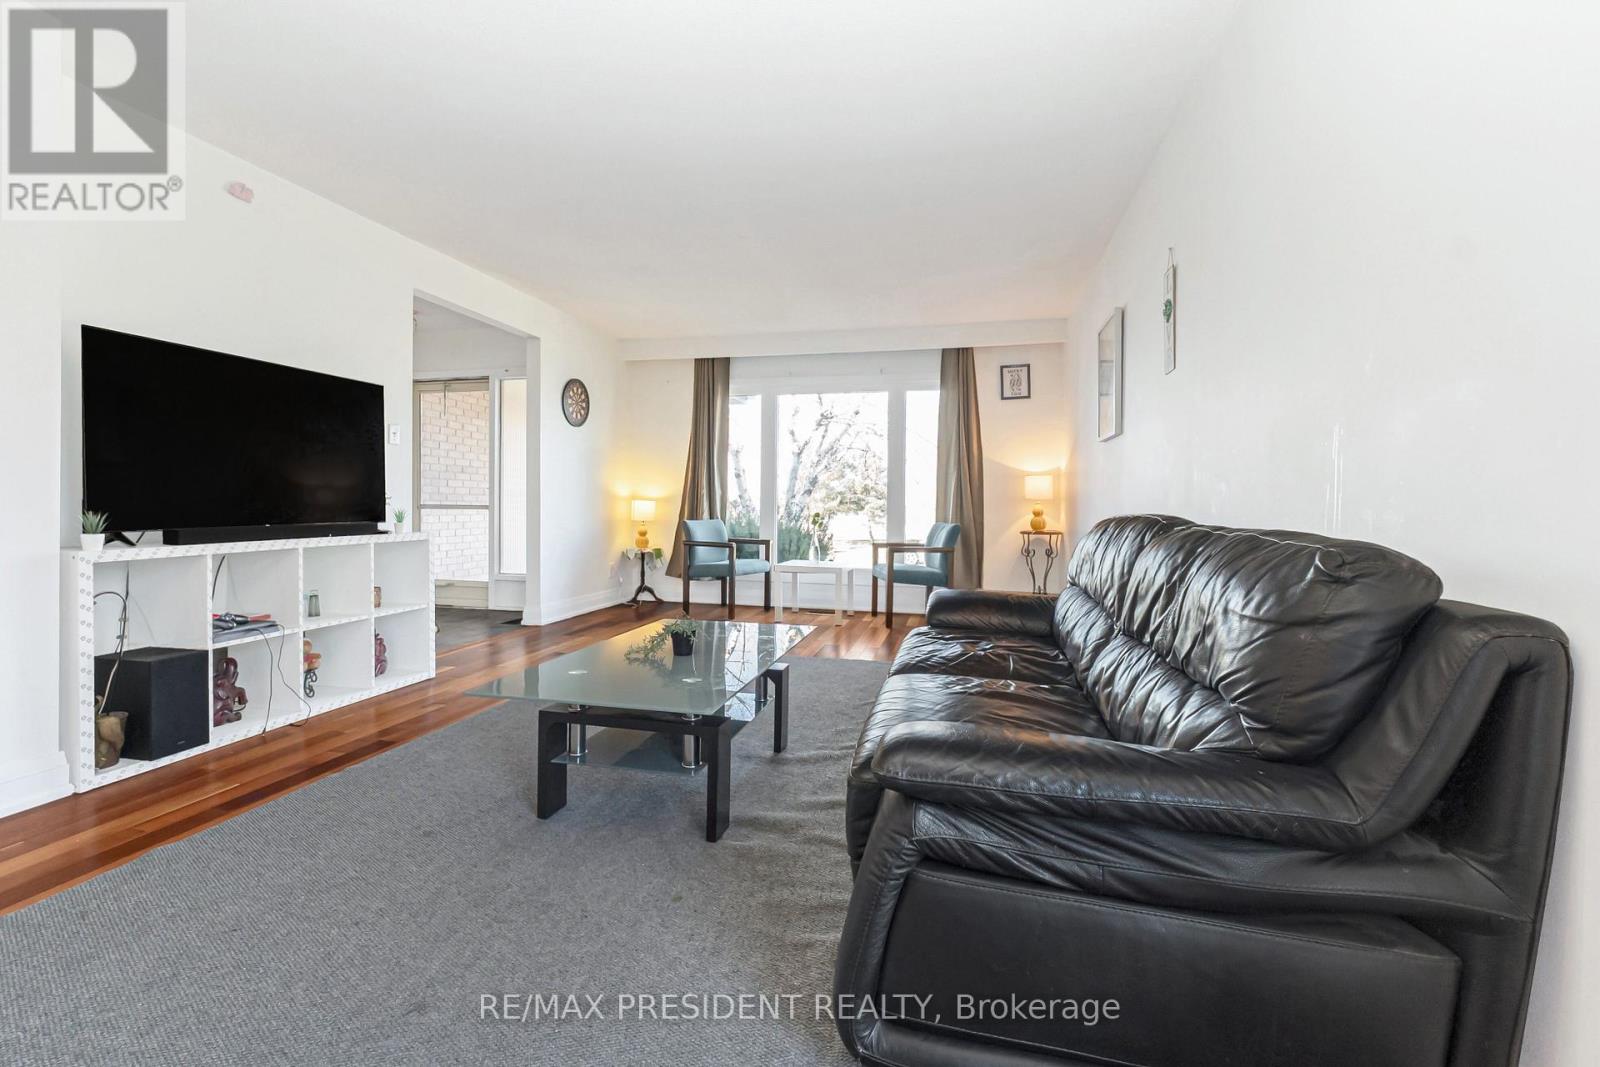
- RoomType6: Living room
- RoomLevel6: Main level
- RoomLength6: 4.47
- RoomWidth6: 3.89
- RoomDimensions6: 4.47 m X 3.89 m
- RoomType7: Bedroom 2
- RoomLevel7: Upper Level
- RoomLength7: 3
- RoomWidth7: 4.09
- RoomDimensions7: 3 m X 4.09 m
- RoomType8: Primary Bedroom
- RoomLevel8: Upper Level
- RoomLength8: 4.5
- RoomWidth8: 3.66
- RoomDimensions8: 4.5 m X 3.66 m
- RoomType9: Bedroom 3
- RoomLevel9: Upper Level
- RoomLength9: 3.02
- RoomWidth9: 4.09
- RoomDimensions9: 3.02 m X 4.09 m
Location Details
- City: Brampton (Brampton North)
- Province: Ontario
Property Details
- SubdivisionName: Brampton North
- FrontageLength: 50 ft
Property Features
- Flooring: Vinyl,Hardwood
- Heating: Forced air
- HeatingFuel: Natural gas
- CoolingYN: True
- Cooling: Central air conditioning
- ParkingTotal: 6
- OpenParkingYN: False
- GarageYN: True
- AttachedGarageYN: True
- CarportYN: False
- FireplacesTotal: 0
- PoolYN: False
- ViewYN: False
- WaterfrontYN: False
- Sewer: Sanitary sewer
Basics
- Date added: Added 3 weeks ago
- Category: Single Family
- Type: Single Family
- Bedrooms: 4
- Bathrooms: 2
- Floors: Vinyl,Hardwood
- Area: 1500 - 2000 sq ft
- Lot size: 0 sq ft
- SubdivisionName: Brampton North
- ListOfficeName: RE/MAX PRESIDENT REALTY
- MLS ID: W13695120
Courtesy of
- OfficeName: RE/MAX PRESIDENT REALTY
- ListAOR: Toronto Regional Real Estate Board
Description
-
Description:
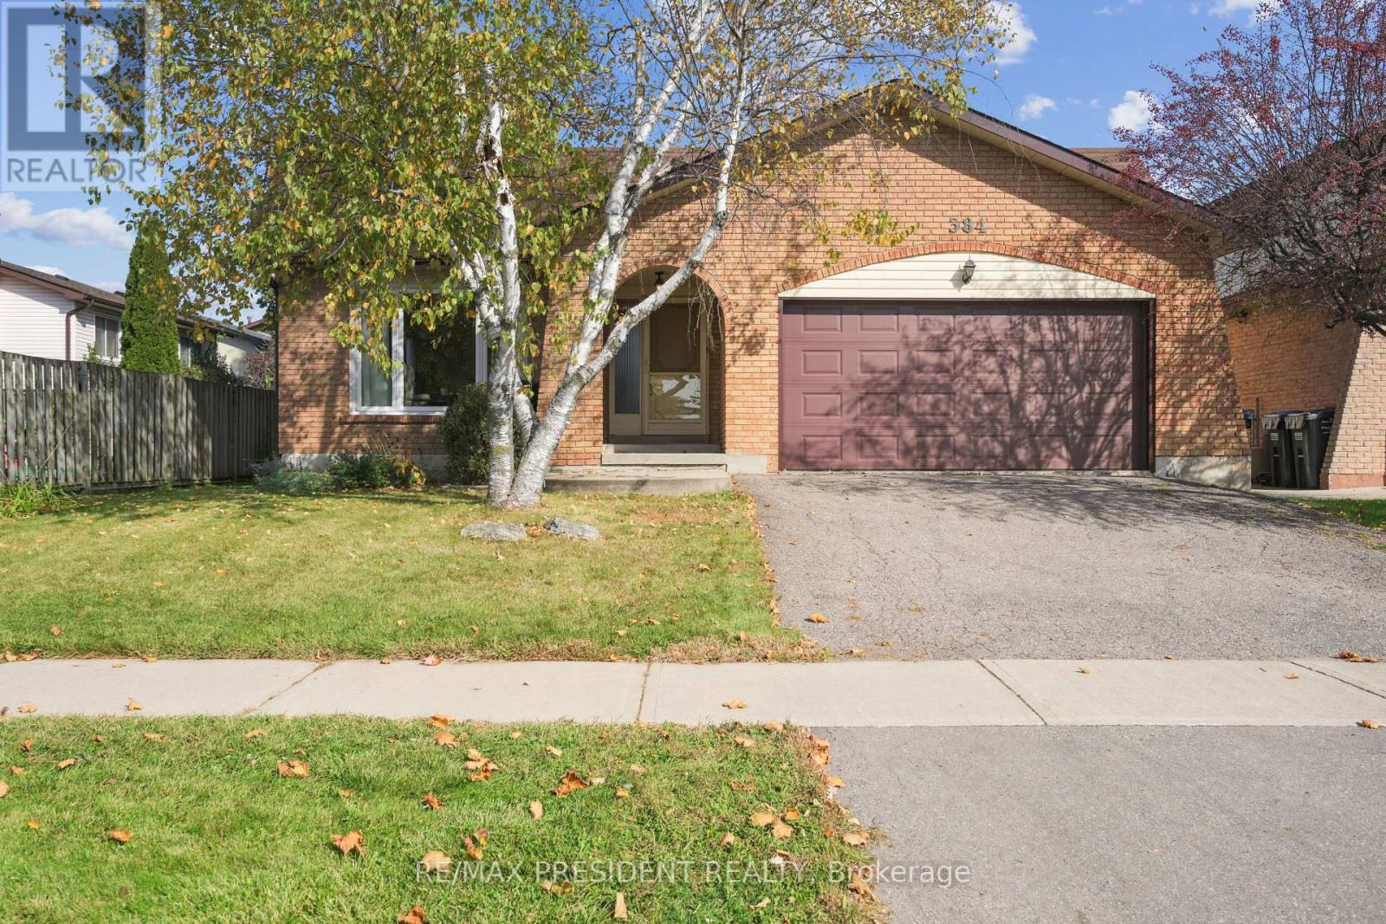
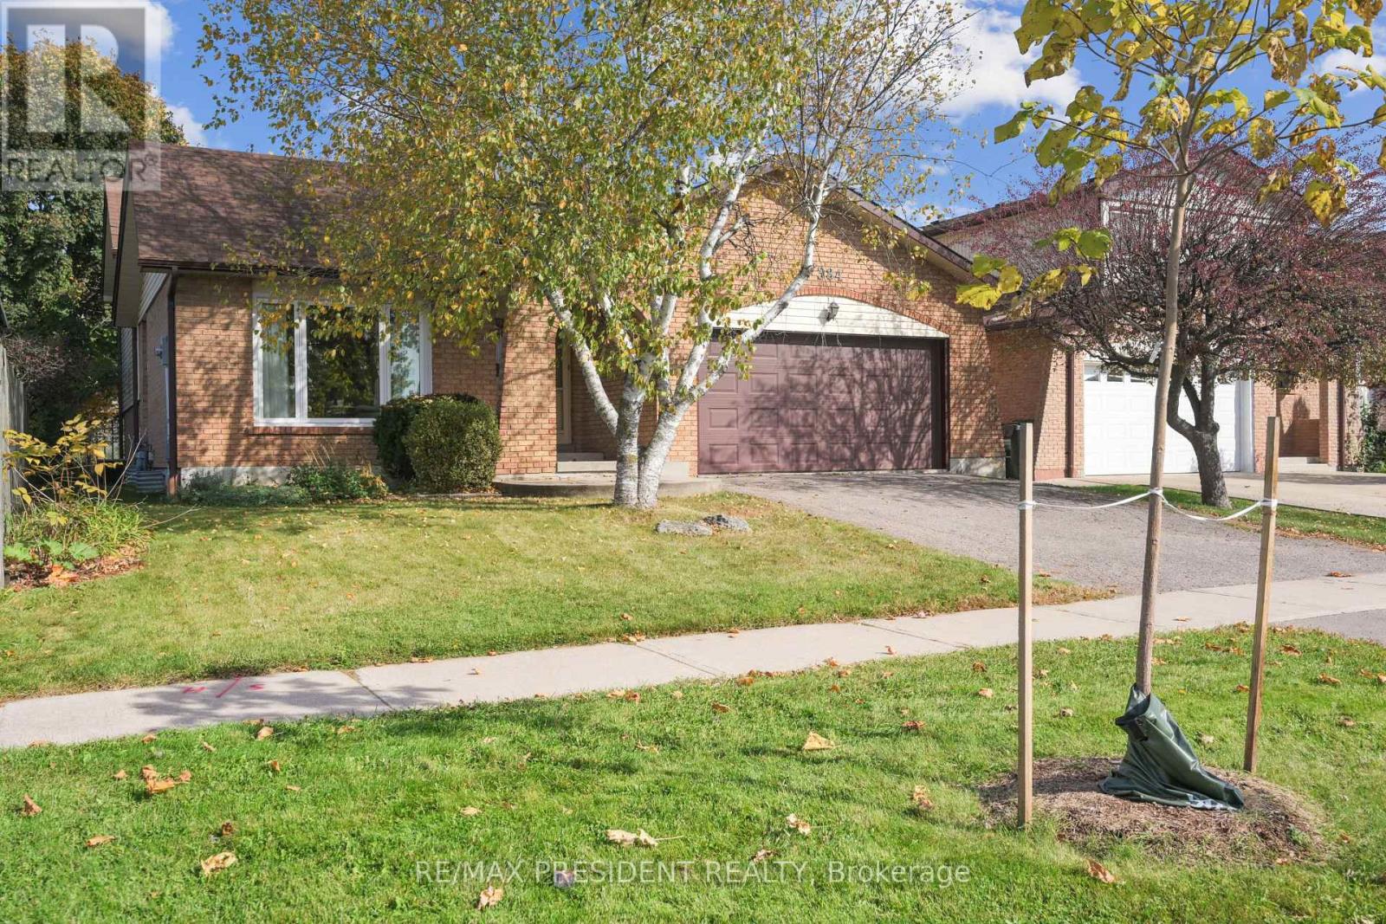
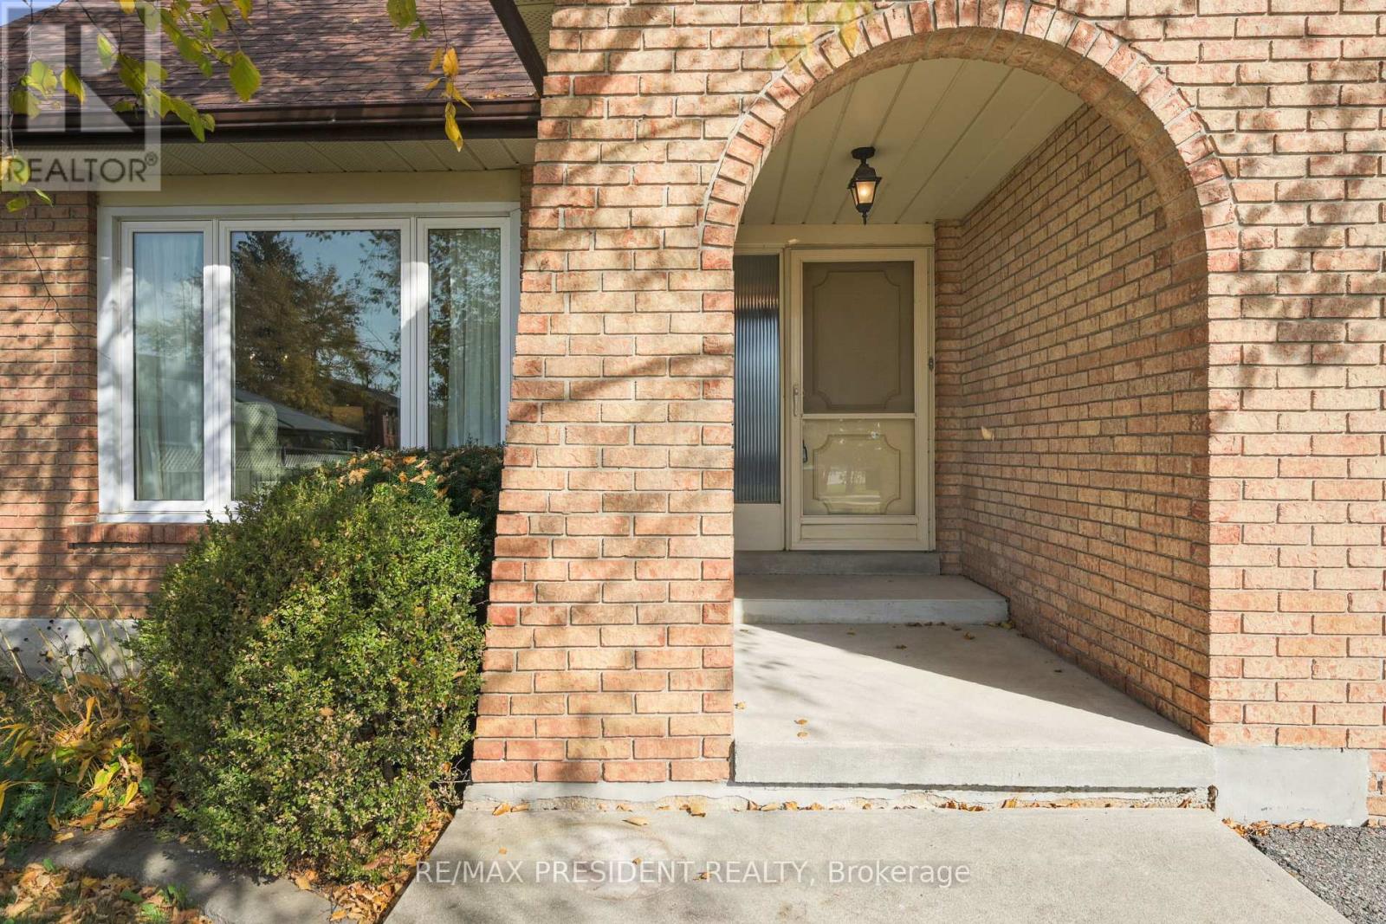
Beautifully maintained 1810 sq ft detached home in a highly sought-after Brampton neighbourhood, offering a perfect blend of space, comfort, and functionality. Features a double car garage, 4 spacious bedrooms (3 on the upper level and 1 on the lower level), and 2 full washrooms. Enjoy a bright, open-concept kitchen with patio door walk-out to a deck, ideal for outdoor dining and entertaining, overlooking a large family room with a cozy fireplace. Recently renovated washrooms and family area add a modern, move-in-ready touch. The partially finished basement provides additional living space with great future potential. Situated on a lot with a huge backyard, perfect for family gatherings and outdoor enjoyment. Conveniently located close to schools, parks, transit, and all major amenities-an excellent opportunity for families and investors alike.(please note Family room is virtually staged) (id:67524)
Show all description
Building Details
- ParkingTotal: 6
- Heating: Forced air
- Sewer: Sanitary sewer
Amenities & Features
- Waterfront available: No
- OpenParkingYN: No
- AttachedGarageYN: Yes
- GarageYN: Yes
- CarportYN: No
- PoolYN: No
- CoolingYN: Yes
- Cooling: Central air conditioning
- Total Fireplaces: 0