
4 Wellesley Place, Toronto (Cabbagetown-South St. James Town), Ontario, Canada, M4Y2K4
4 Wellesley Place, Toronto (Cabbagetown-South St. James Town), Ontario, Canada, M4Y2K4Rooms & Units Descr
- RoomType1: Bedroom
- RoomLevel1: Second level
- RoomLength1: 10.66
- RoomWidth1: 14.5
- RoomDimensions1: 10.66 m X 14.5 m
- RoomType2: Bedroom 2
- RoomLevel2: Second level
- RoomLength2: 10.24
- RoomWidth2: 16.14
- RoomDimensions2: 10.24 m X 16.14 m
- RoomType3: Bedroom 3
- RoomLevel3: Second level
- RoomLength3: 10.07
- RoomWidth3: 14.21
- RoomDimensions3: 10.07 m X 14.21 m
- RoomType4: Office
- RoomLevel4: Second level
- RoomLength4: 14.01
- RoomWidth4: 23.06
- RoomDimensions4: 14.01 m X 23.06 m
- RoomType5: Cold room
- RoomLevel5: Basement
- RoomLength5: 25.56
- RoomWidth5: 15.32
- RoomDimensions5: 25.56 m X 15.32 m
- RoomType6: Primary Bedroom
- RoomLevel6: Main level
- RoomLength6: 6.08
- RoomWidth6: 5.52
- RoomDimensions6: 6.08 m X 5.52 m
- RoomType7: Foyer
- RoomLevel7: Main level
- RoomLength7: 18.41
- RoomWidth7: 16.57
- RoomDimensions7: 18.41 m X 16.57 m
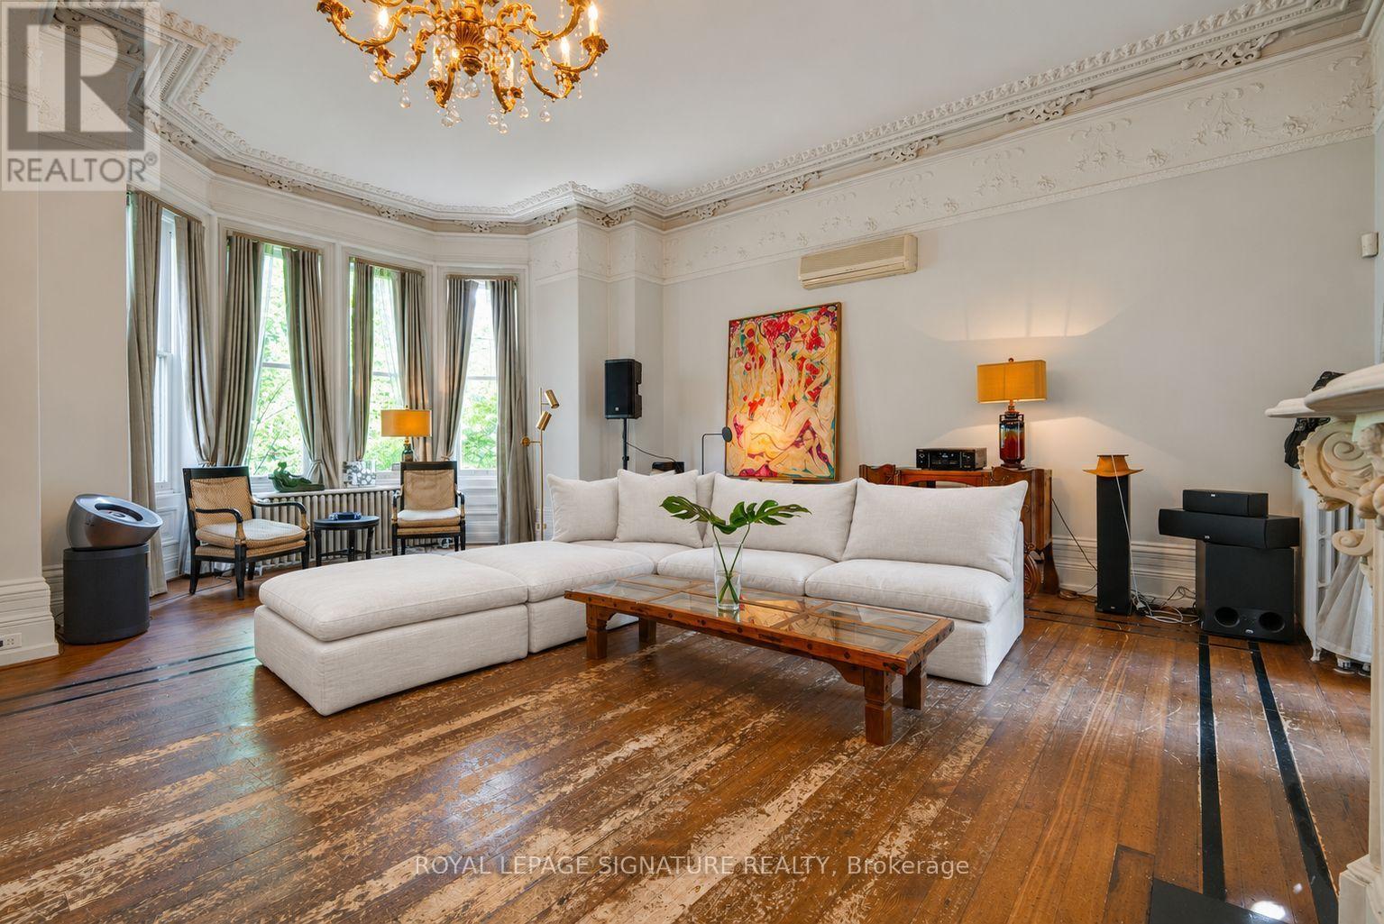
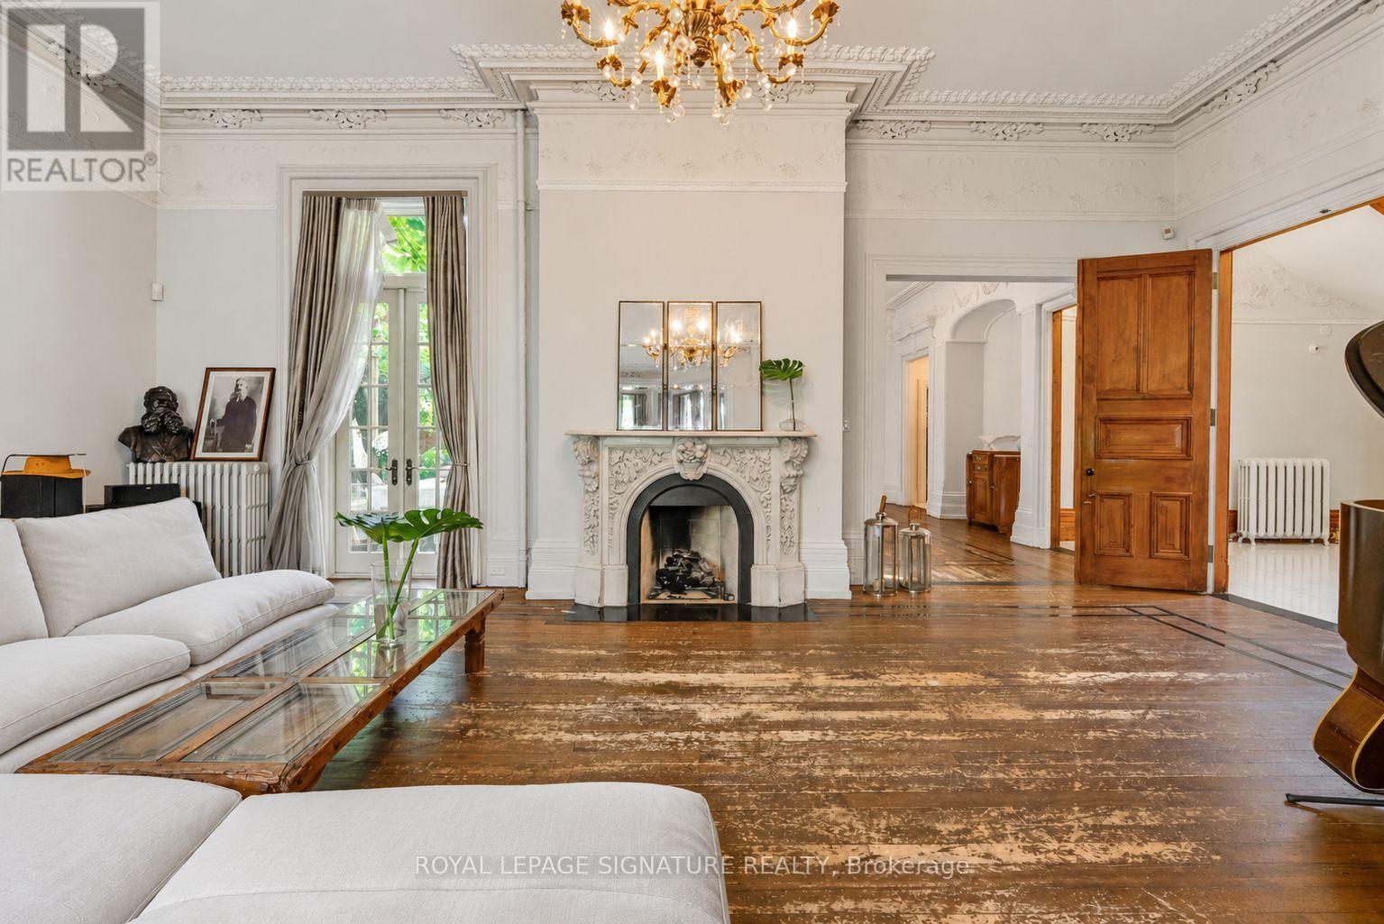
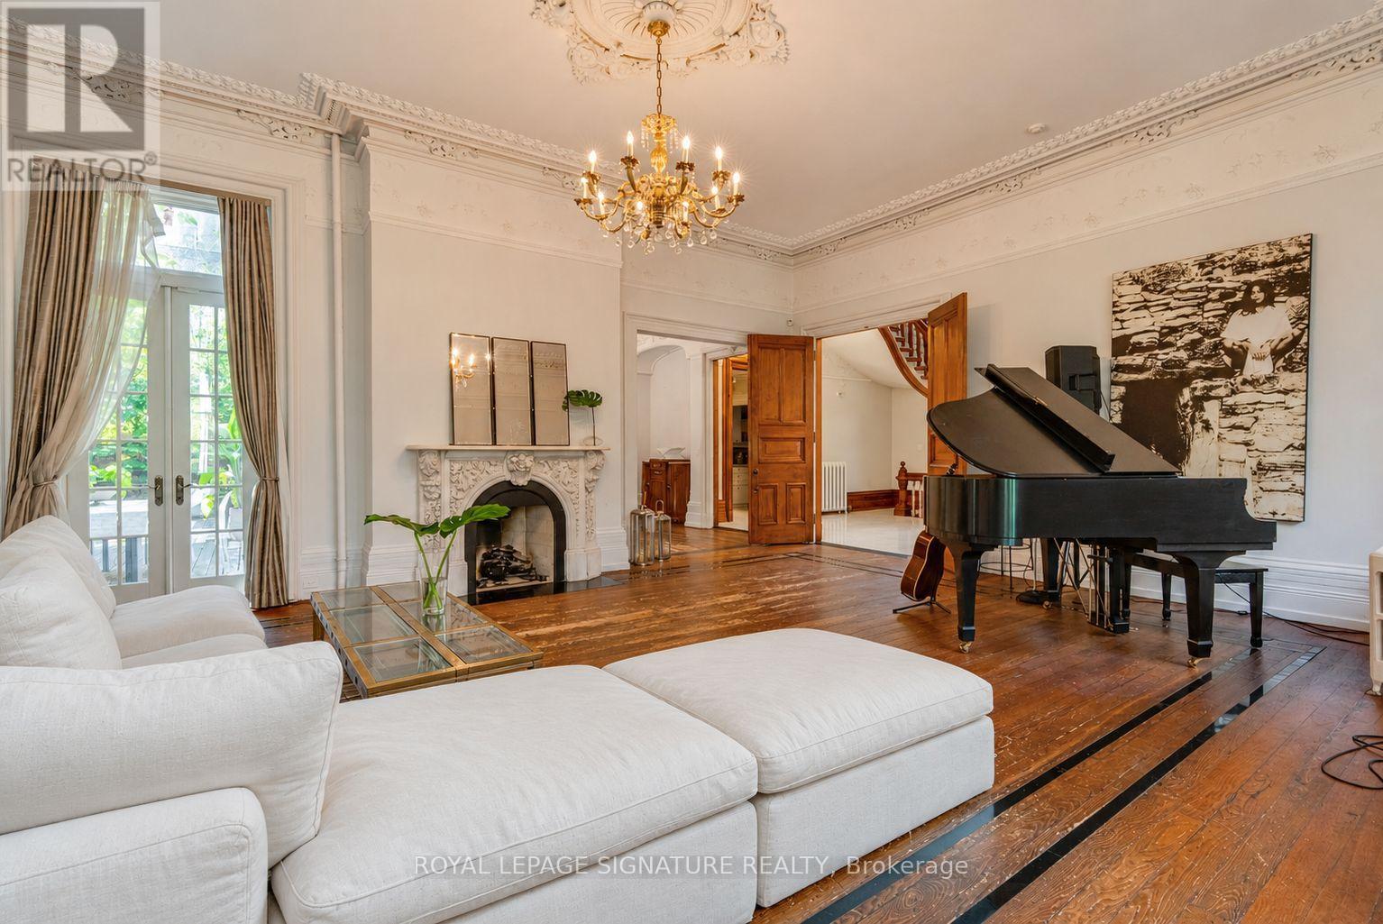
- RoomType8: Living room
- RoomLevel8: Main level
- RoomLength8: 14.86
- RoomWidth8: 17.09
- RoomDimensions8: 14.86 m X 17.09 m
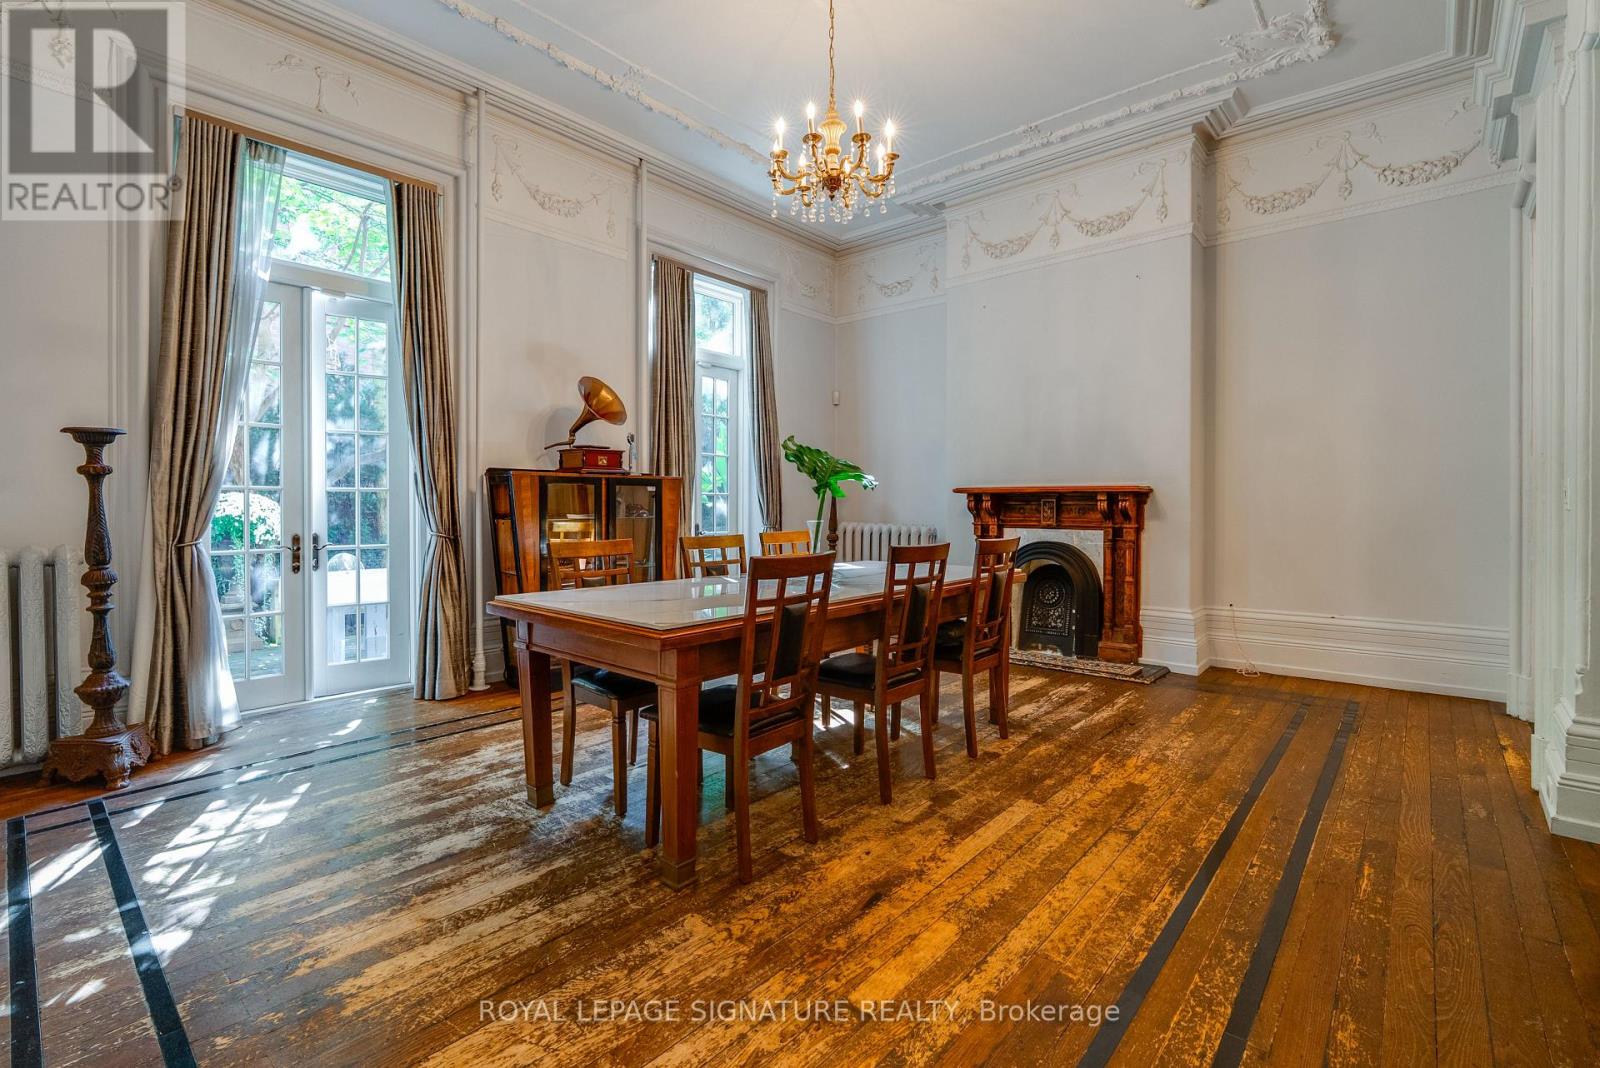
- RoomType9: Dining room
- RoomLevel9: Main level
- RoomLength9: 21.1
- RoomWidth9: 18.5
- RoomDimensions9: 21.1 m X 18.5 m
- RoomType10: Kitchen
- RoomLevel10: Main level
- RoomLength10: 16.57
- RoomWidth10: 13.75
- RoomDimensions10: 16.57 m X 13.75 m
- RoomType11: Family room
- RoomLevel11: Main level
- RoomLength11: 16.83
- RoomWidth11: 18.11
- RoomDimensions11: 16.83 m X 18.11 m
Location Details
- City: Toronto (Cabbagetown-South St. James Town)
- Province: Ontario
Property Details
- SubdivisionName: Cabbagetown-South St. James Town
- Levels: 2.5
- Lease: 25000.00
- LeaseFrequency: Monthly
- LeaseTerm: Monthly
Property Features
- Flooring: Hardwood,Marble
- HeatingFuel: Natural gas
- CoolingYN: True
- Cooling: Wall unit
- ParkingTotal: 2
- OpenParkingYN: False
- GarageYN: True
- AttachedGarageYN: False
- CarportYN: True
- FireplacesTotal: 0
- PoolYN: False
- ViewYN: False
- WaterfrontYN: False
Basics
- BathroomsHalf: 1
- Date added: Added 3 weeks ago
- Category: Single Family
- Type: Single Family
- Bedrooms: 5
- Bathrooms: 5
- Half baths: 1
- Floors: Hardwood,Marble
- Area: 5000 - 100000 sq ft
- Lot size: 0 sq ft
- SubdivisionName: Cabbagetown-South St. James Town
- ListOfficeName: ROYAL LEPAGE SIGNATURE REALTY
- MLS ID: C13828800
Courtesy of
- OfficeName: ROYAL LEPAGE SIGNATURE REALTY
- ListAOR: Toronto Regional Real Estate Board
Description
-
Description:
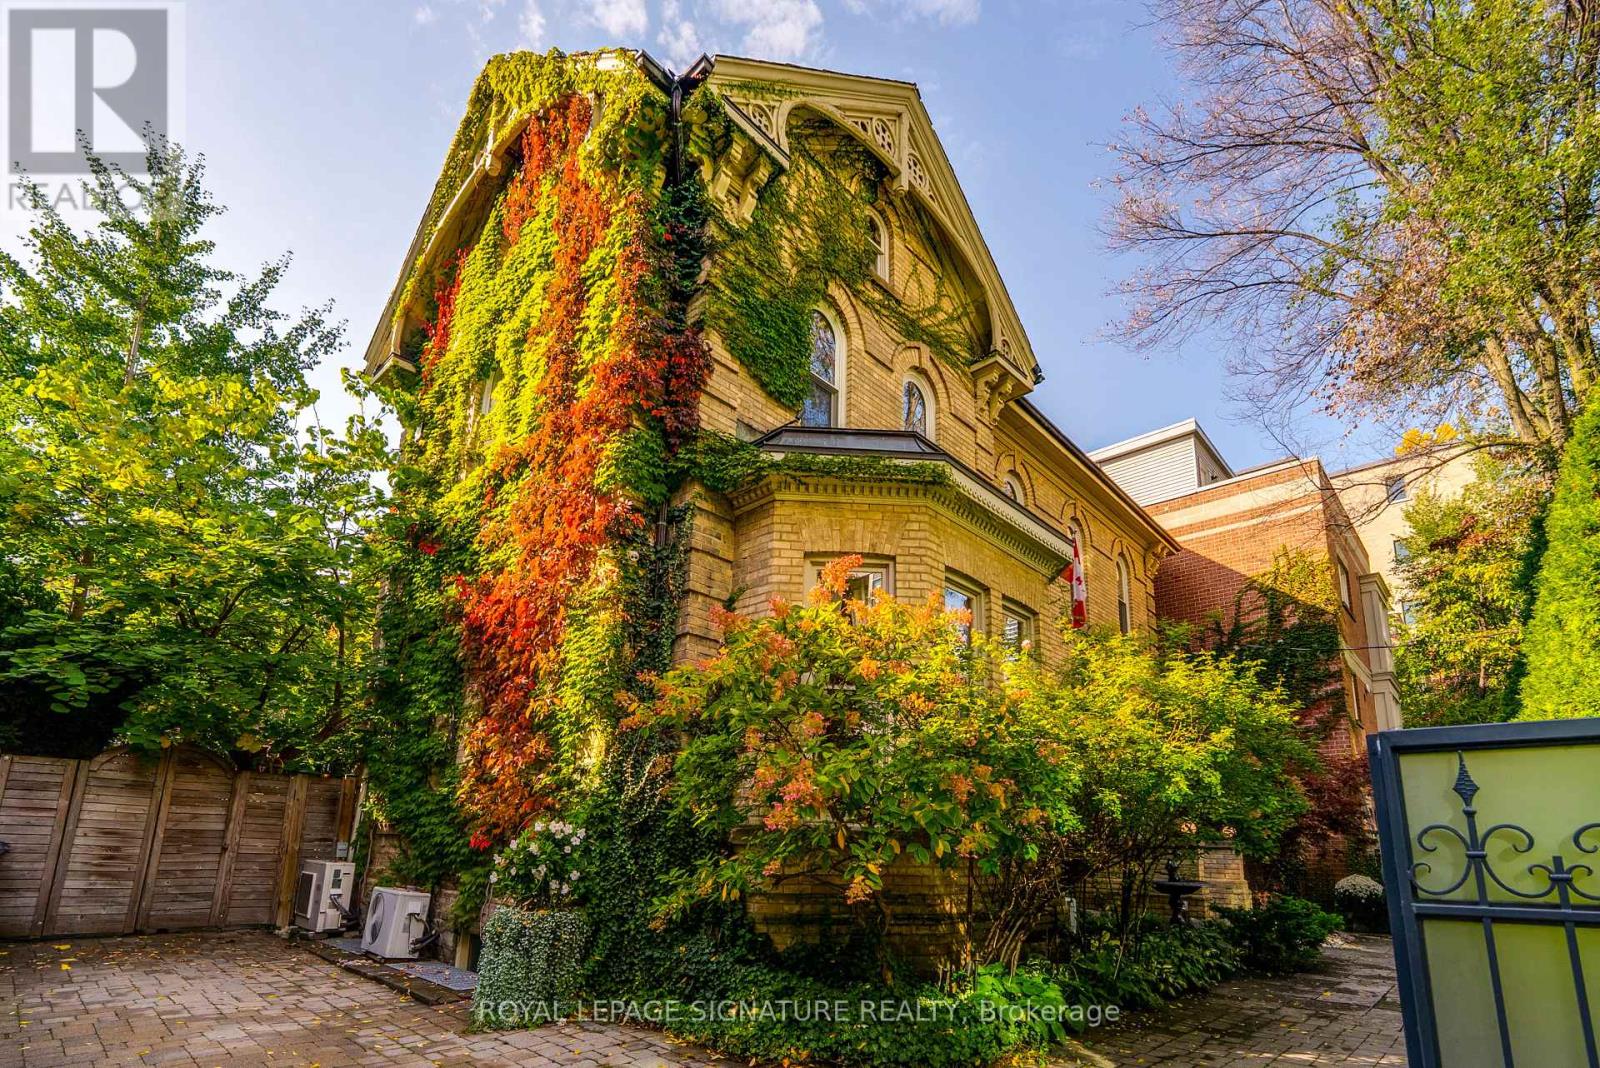
Step into a once-in-a-lifetime residence - this award-winning, impeccably restored 1877 heritage estate offers over 8,000 sq ft of fully furnished luxury living, blending timeless grandeur with modern comfort. A breathtaking grand foyer with white Carrara marble floors, soaring 12-foot ceilings, and original moldings sets an unforgettable first impression. The elegant living room, complete with an open gas fireplace and baby grand piano, flows through 10-foot French doors to a private courtyard, while the formal dining room with butler's pantry and dual courtyard access is designed for exceptional entertaining.A dramatic sweeping staircase beneath a 20-foot ceiling and a private elevator servicing the main and second floors ensure effortless living. Additional lifestyle spaces include a dedicated recreation/TV room, fully equipped gym, steam sauna, and a separate private one-bedroom apartment - ideal for guests, staff, or extended family. Recognized with the Heritage Toronto Best Restoration Award, this extraordinary residence speaks to unmatched craftsmanship and prestige. 1 year term or option for short term lease. (id:67524)
Show all description
Building Details
- ParkingTotal: 2
Amenities & Features
- Waterfront available: No
- OpenParkingYN: No
- AttachedGarageYN: No
- GarageYN: Yes
- CarportYN: Yes
- PoolYN: No
- CoolingYN: Yes
- Cooling: Wall unit
- Total Fireplaces: 0