
80 Saulter Street, Toronto (South Riverdale), Ontario, Canada, M4M2H7
80 Saulter Street, Toronto (South Riverdale), Ontario, Canada, M4M2H7Rooms & Units Descr
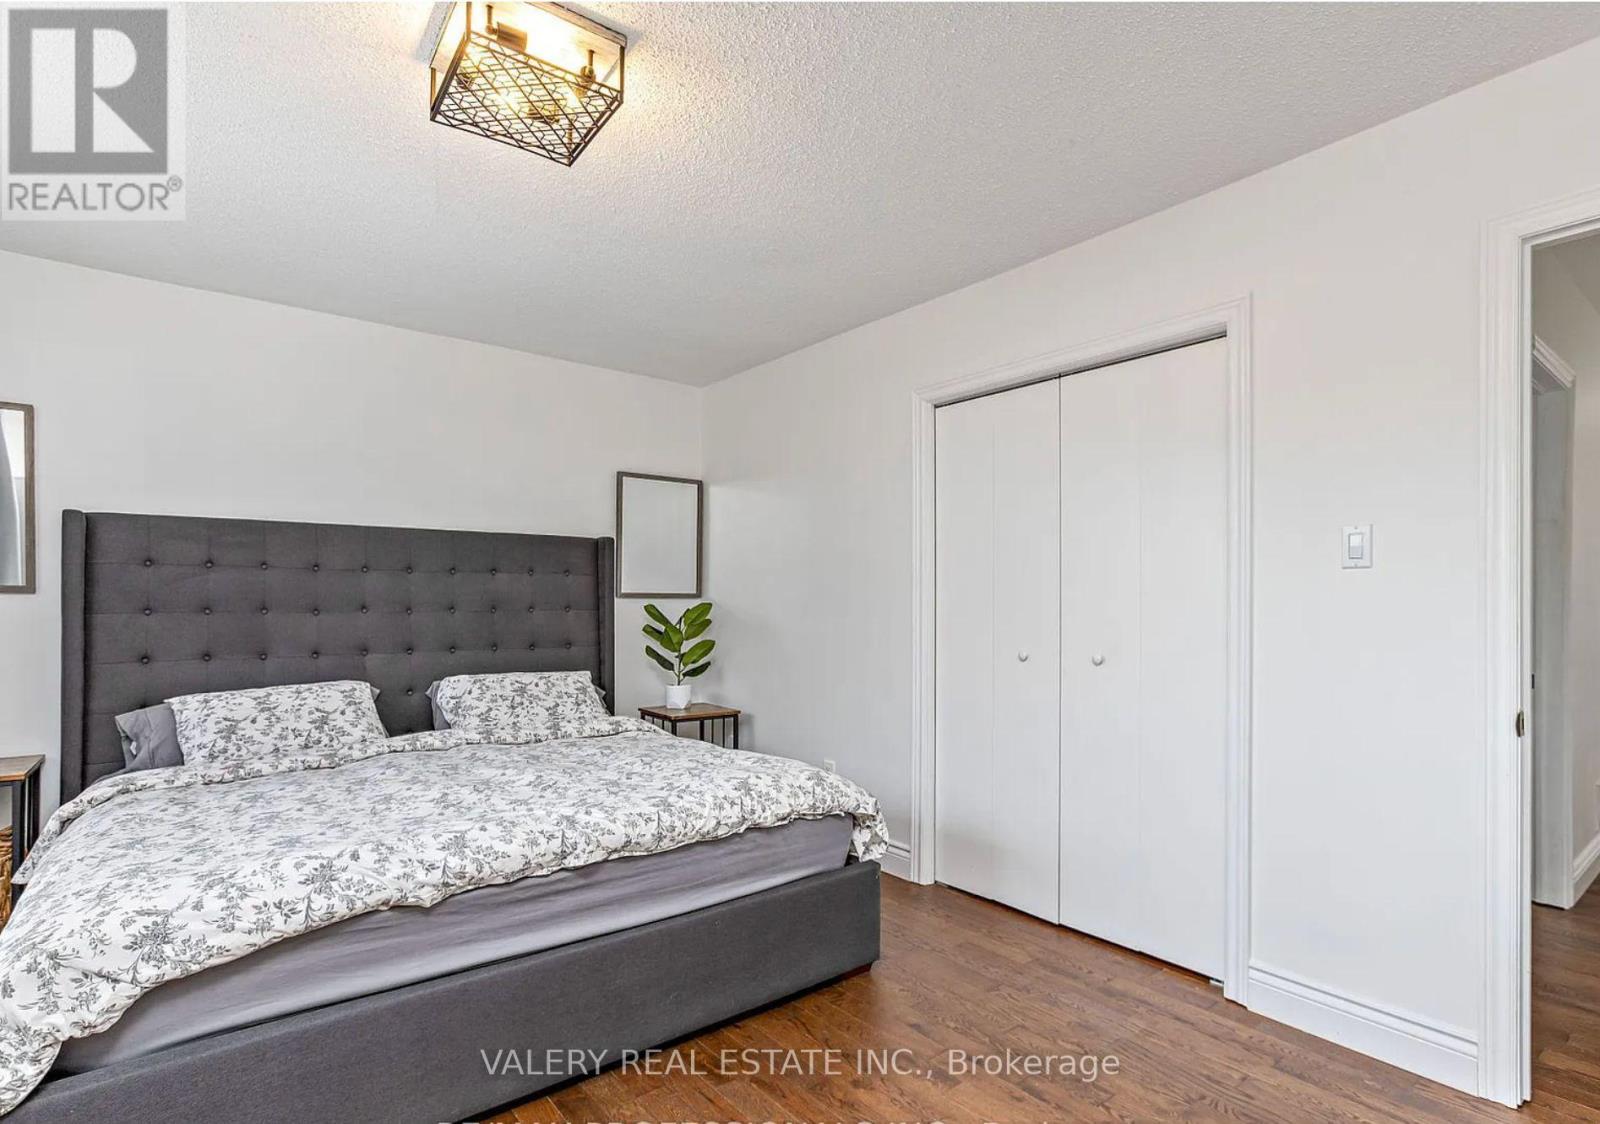
- RoomType1: Primary Bedroom
- RoomLevel1: Second level
- RoomLength1: 4.54
- RoomWidth1: 3.42
- RoomDimensions1: 4.54 m X 3.42 m
- RoomType2: Bedroom 2
- RoomLevel2: Second level
- RoomLength2: 3.38
- RoomWidth2: 3.11
- RoomDimensions2: 3.38 m X 3.11 m
- RoomType3: Bedroom 3
- RoomLevel3: Second level
- RoomLength3: 4.54
- RoomWidth3: 3.34
- RoomDimensions3: 4.54 m X 3.34 m
- RoomType4: Bedroom 4
- RoomLevel4: Basement
- RoomLength4: 3.05
- RoomWidth4: 3.1
- RoomDimensions4: 3.05 m X 3.1 m
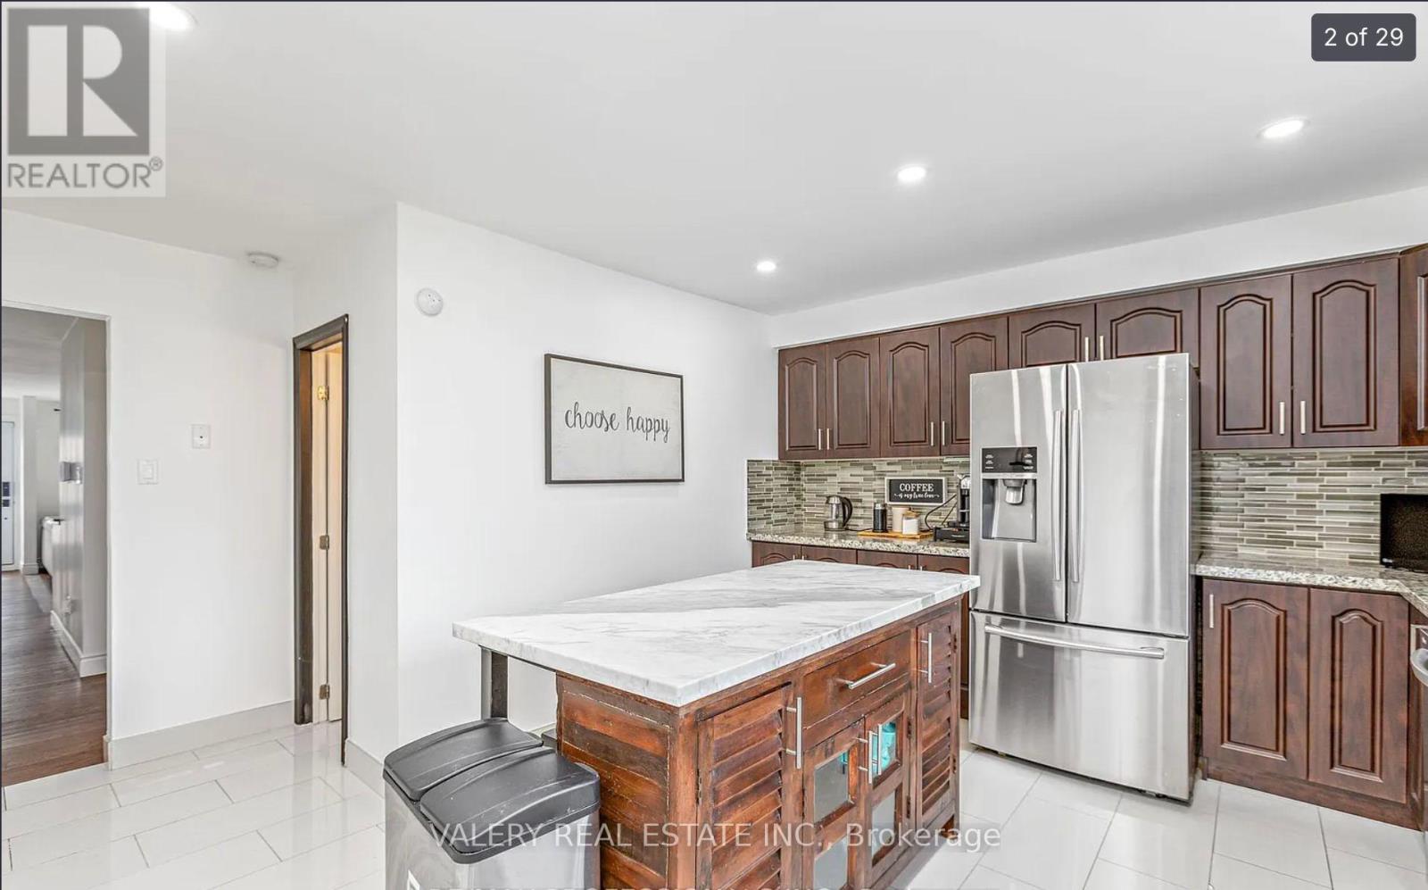
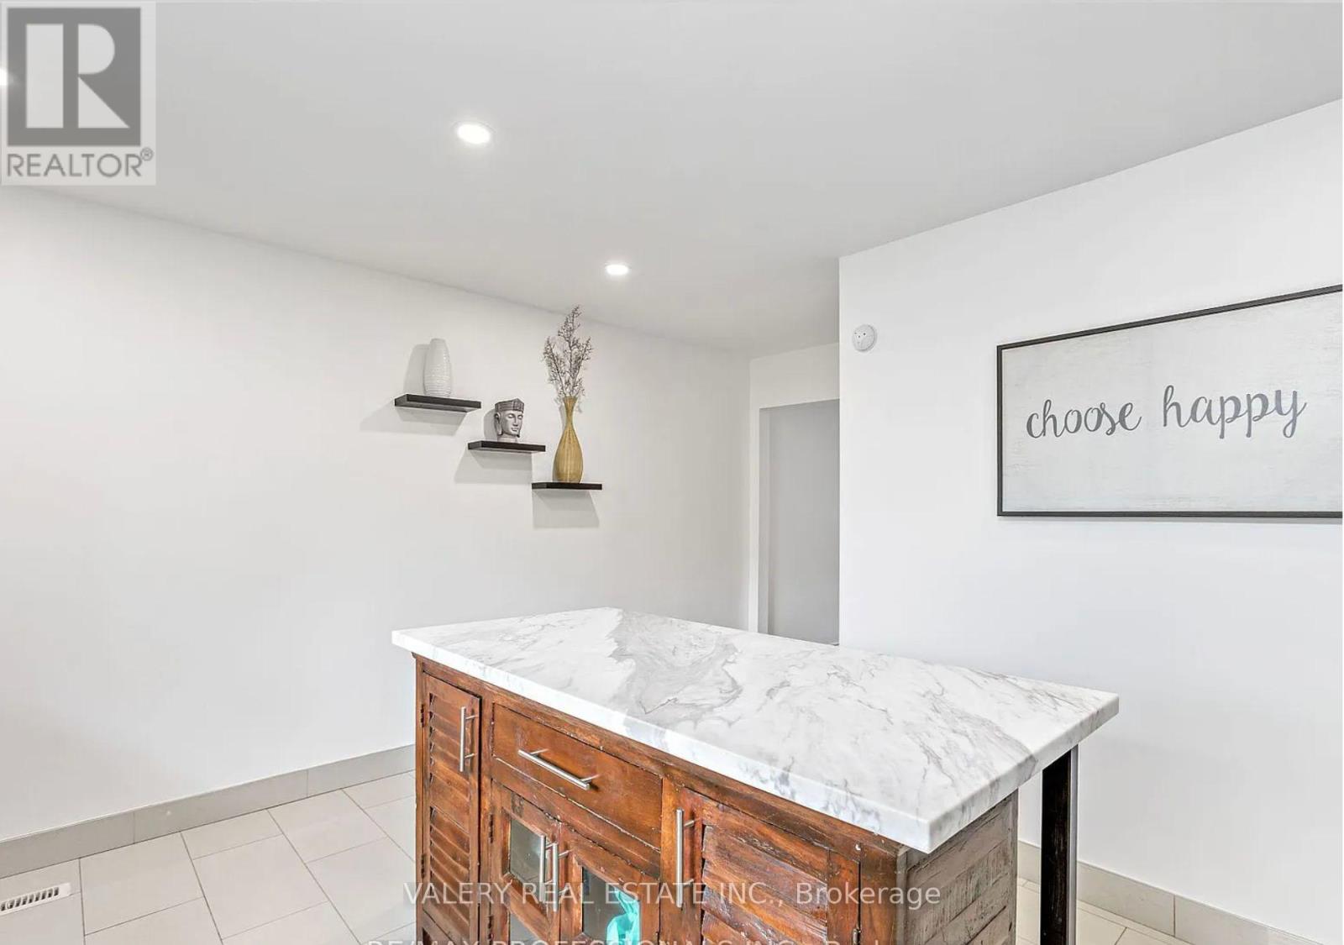
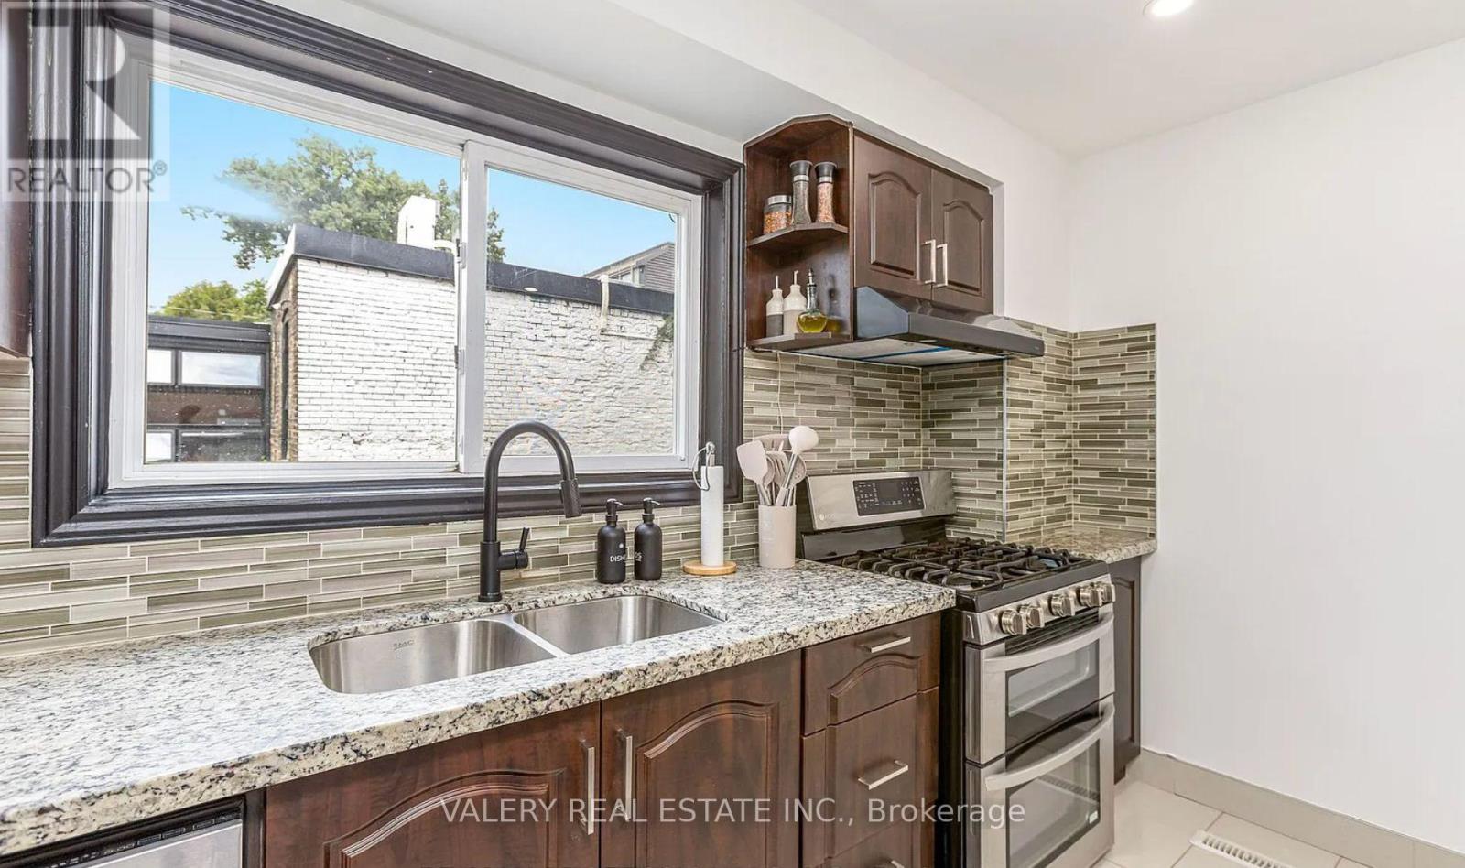
- RoomType5: Kitchen
- RoomLevel5: Basement
- RoomLength5: 3.1
- RoomWidth5: 2.39
- RoomDimensions5: 3.1 m X 2.39 m
- RoomType6: Living room
- RoomLevel6: Main level
- RoomLength6: 460
- RoomWidth6: 3.5
- RoomDimensions6: 460 m X 3.5 m
- RoomType7: Dining room
- RoomLevel7: Main level
- RoomLength7: 3.39
- RoomWidth7: 3.02
- RoomDimensions7: 3.39 m X 3.02 m
- RoomType8: Kitchen
- RoomLevel8: Other
- RoomLength8: 4.82
- RoomWidth8: 3.62
- RoomDimensions8: 4.82 m X 3.62 m
Location Details
- City: Toronto (South Riverdale)
- Province: Ontario
Property Details
- SubdivisionName: South Riverdale
- Levels: 2
- Lease: 5500.00
- LeaseFrequency: Monthly
- LeaseTerm: Monthly
Property Features
- CommunityFeatures: Community Centre
- Flooring: Hardwood,Vinyl
- Heating: Forced air
- HeatingFuel: Natural gas
- CoolingYN: True
- Cooling: Central air conditioning
- ParkingTotal: 2
- OpenParkingYN: False
- GarageYN: True
- AttachedGarageYN: False
- CarportYN: False
- FireplacesTotal: 0
- PoolYN: False
- ViewYN: False
- WaterfrontYN: False
- Sewer: Sanitary sewer
Basics
- Date added: Added 3 weeks ago
- Category: Single Family
- Type: Single Family
- Bedrooms: 4
- Bathrooms: 3
- Floors: Hardwood,Vinyl
- Area: 0 - 699 sq ft
- Lot size: 0 sq ft
- SubdivisionName: South Riverdale
- ListOfficeName: VALERY REAL ESTATE INC.
- MLS ID: E13828896
Courtesy of
- OfficeName: VALERY REAL ESTATE INC.
- ListAOR: Toronto Regional Real Estate Board
Description
-
Description:
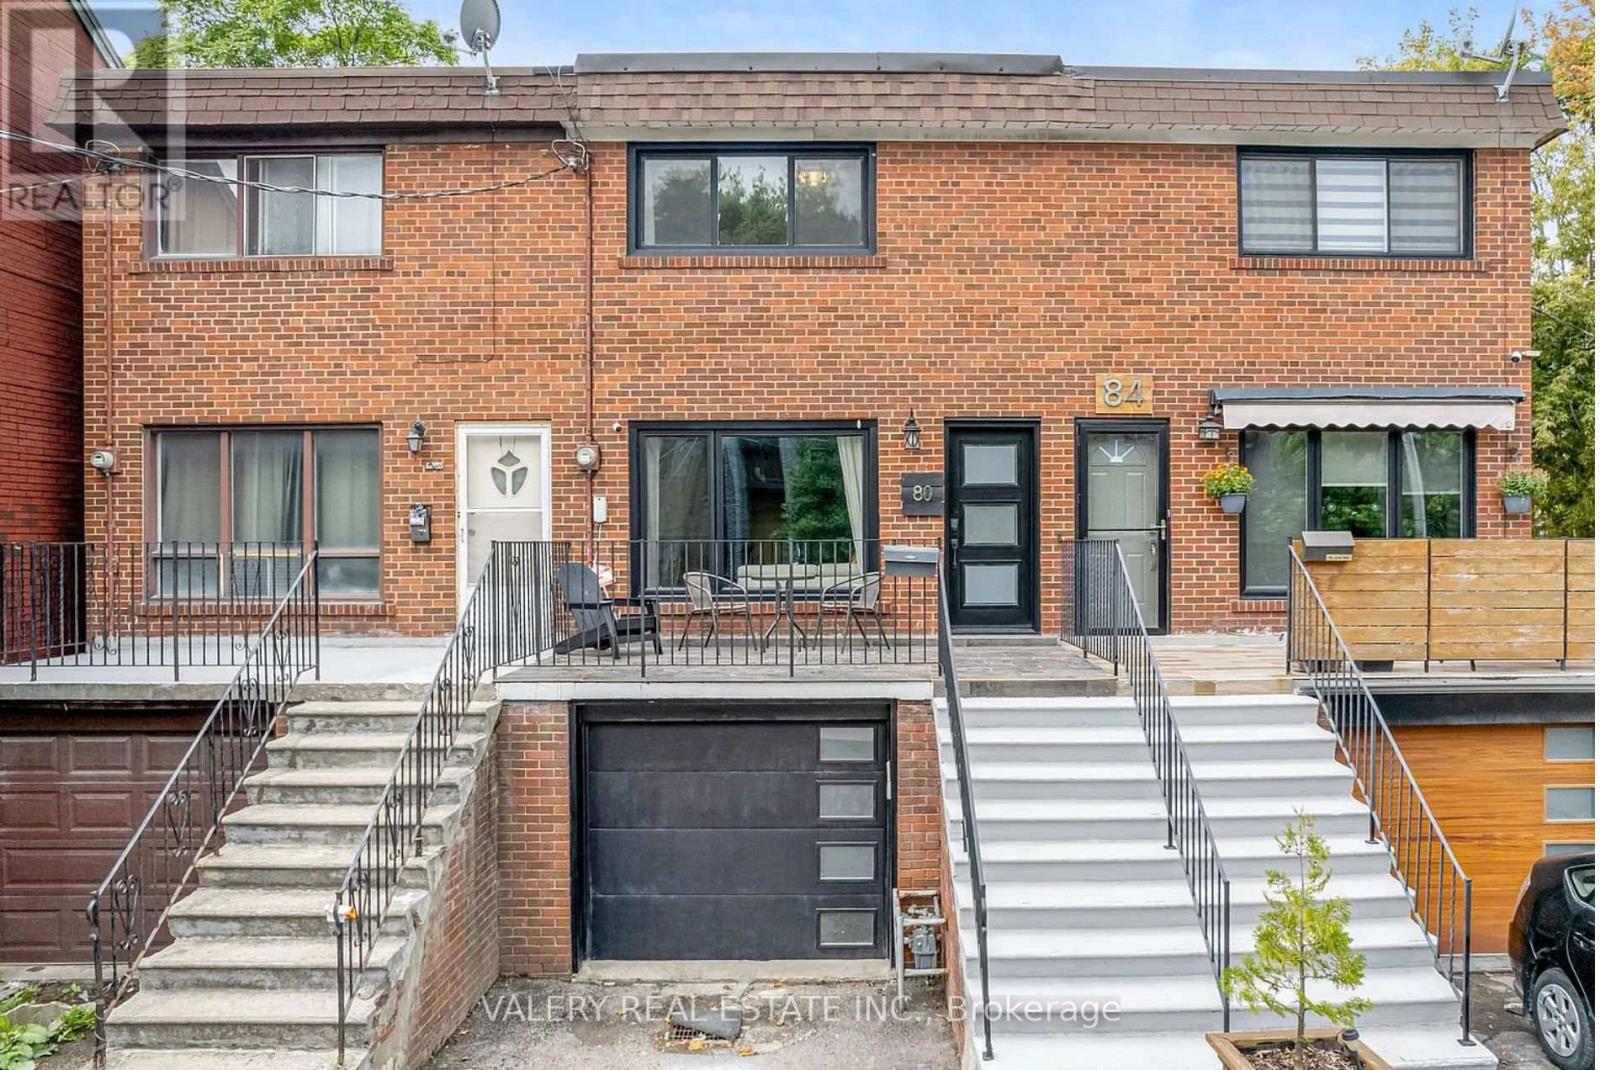
Welcome to urban sophistication and modern comfort nestled in the heart of Toronto's vibrant riverside neighbourhood. Thisstunning 4-bedroom, 3 bathroom townhome offers an exceptional opportunity to live in a sought-after community, perfectlybalancing contemporary design with the charm of city living. Nestled on a picturesque victorian street surrounded by parks andone of the most beautiful libraries in Toronto. Countless amenities are walking distance in this vibrant neighbourhood - cafes,restaurants, boutiques & the king & queen streetcars. Easy access to DVP & Lakeshore. Don't hesitate as this one won'tdisappoint! Parking for 2 cars w/attached garage! Top floor skylight. Includes 2 fridges, 2 stoves, 1 dishwasher, 2 hood-vents,washer & dryer. (id:67524)
Show all description
Building Details
- ParkingTotal: 2
- Heating: Forced air
- Sewer: Sanitary sewer
Amenities & Features
- Waterfront available: No
- OpenParkingYN: No
- AttachedGarageYN: No
- GarageYN: Yes
- CarportYN: No
- PoolYN: No
- CoolingYN: Yes
- CommunityFeatures: Community Centre
- Cooling: Central air conditioning
- Total Fireplaces: 0