
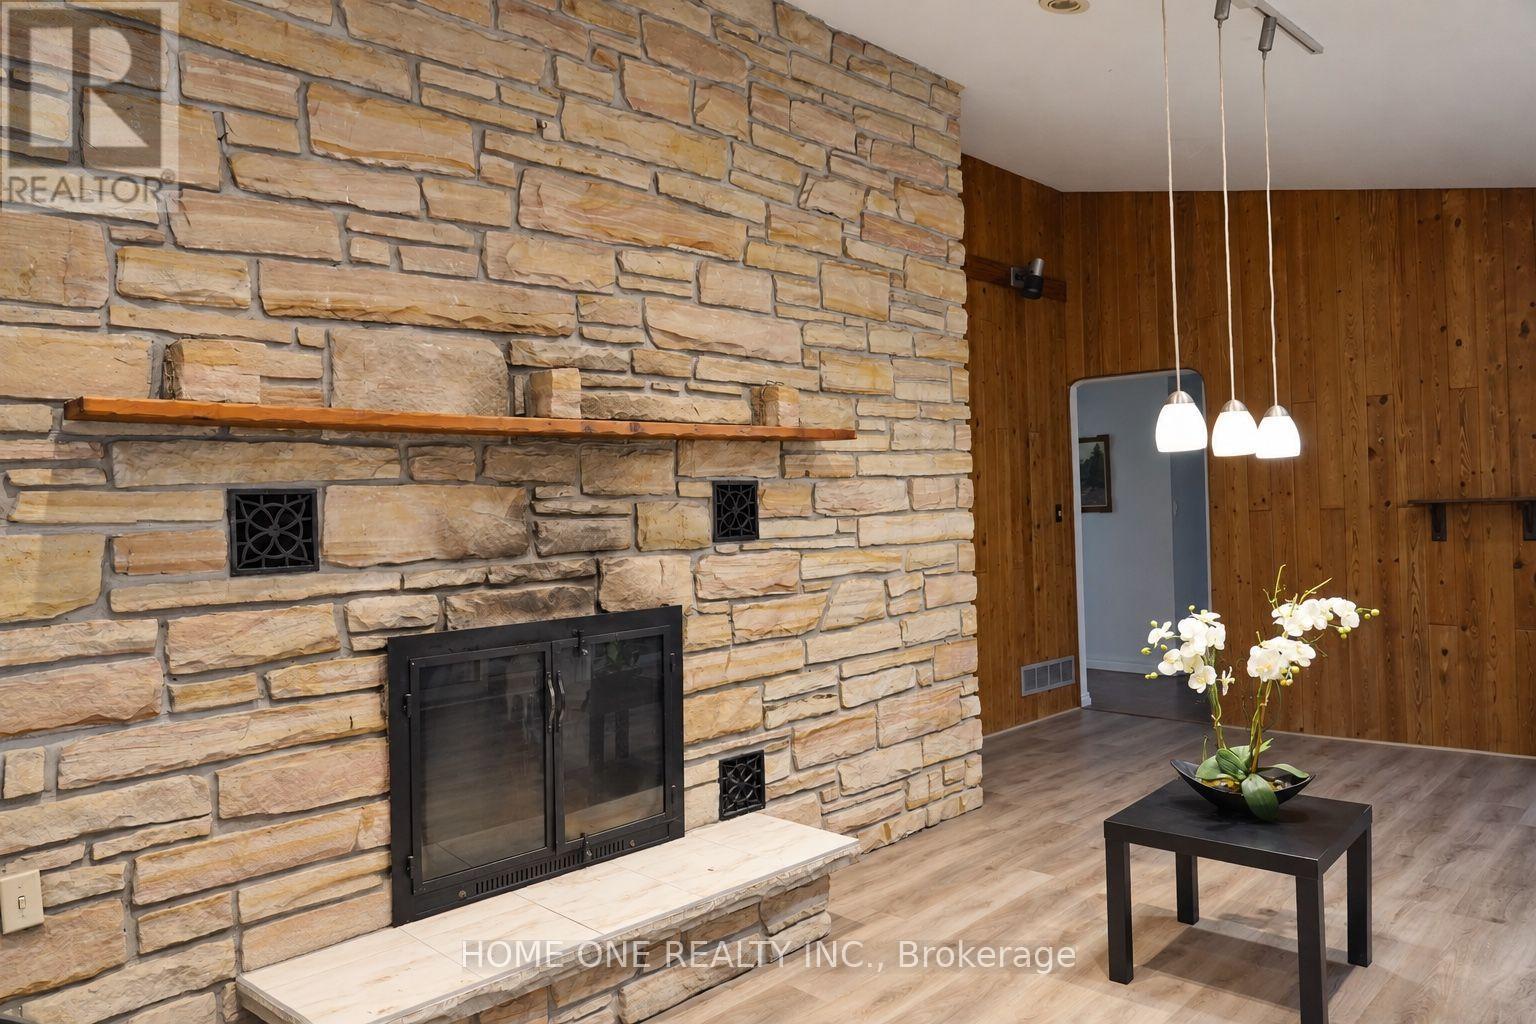
10934 Warden Avenue, Markham (Victoria Square), Ontario, Canada, L6C1N4
10934 Warden Avenue, Markham (Victoria Square), Ontario, Canada, L6C1N4Rooms & Units Descr
- RoomType1: Living room
- RoomLevel1: Main level
- RoomLength1: 3.9
- RoomWidth1: 6.26
- RoomDimensions1: 3.9 m X 6.26 m
- RoomType2: Family room
- RoomLevel2: Main level
- RoomLength2: 3.9
- RoomWidth2: 6.36
- RoomDimensions2: 3.9 m X 6.36 m
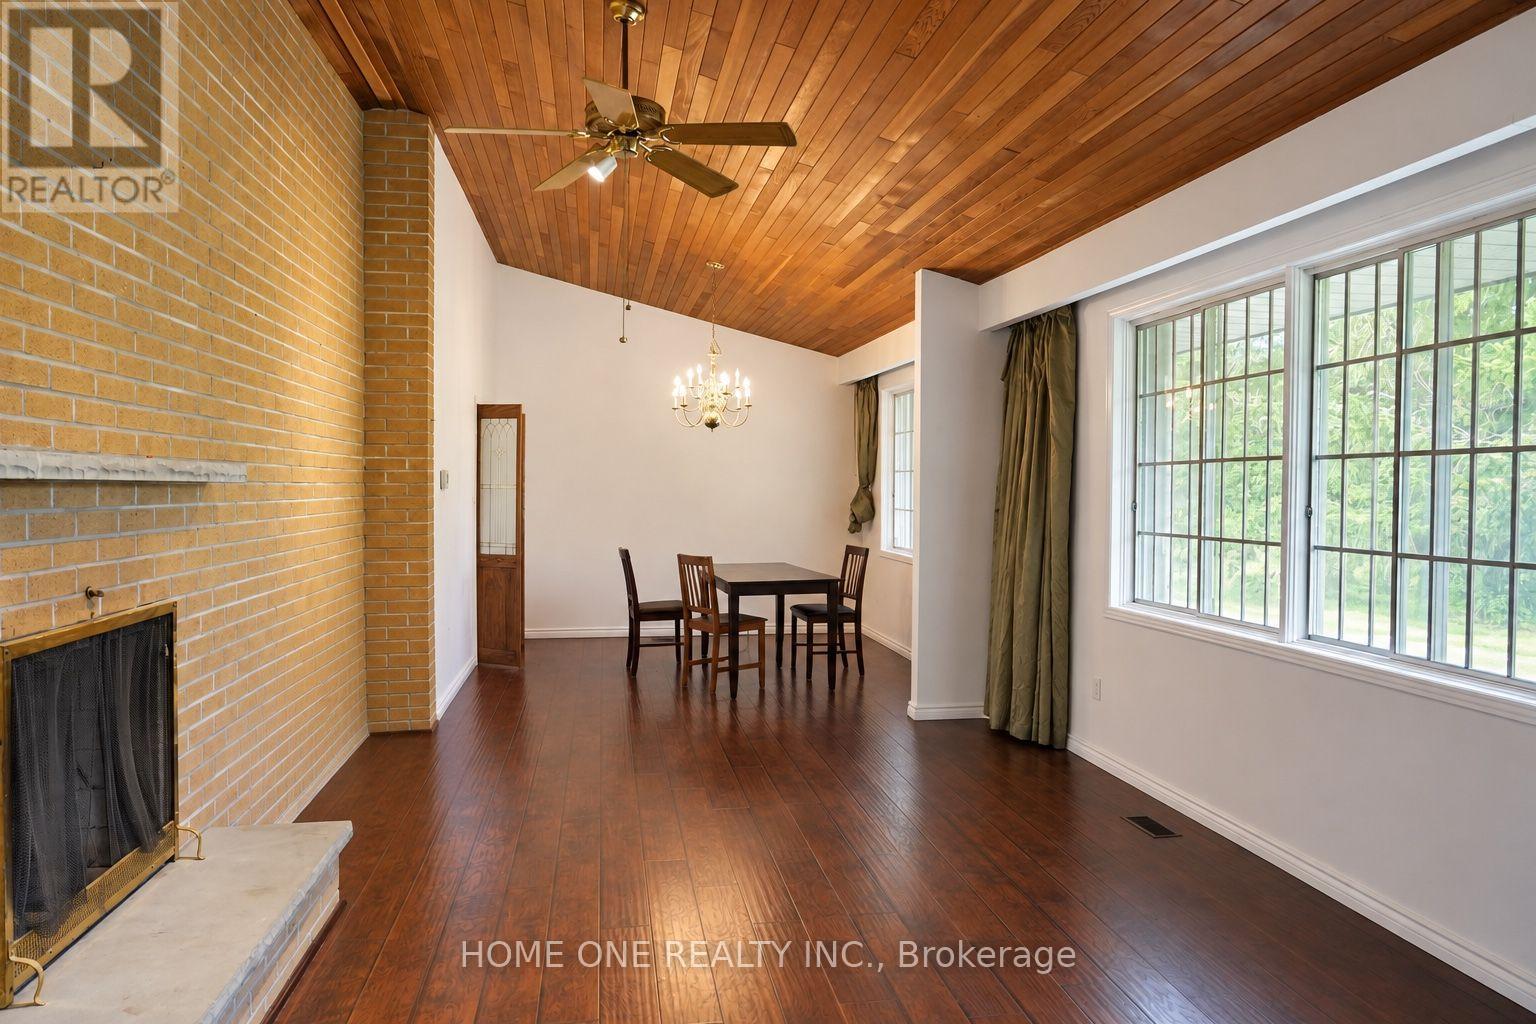
- RoomType3: Dining room
- RoomLevel3: Main level
- RoomLength3: 3.5
- RoomWidth3: 3.9
- RoomDimensions3: 3.5 m X 3.9 m
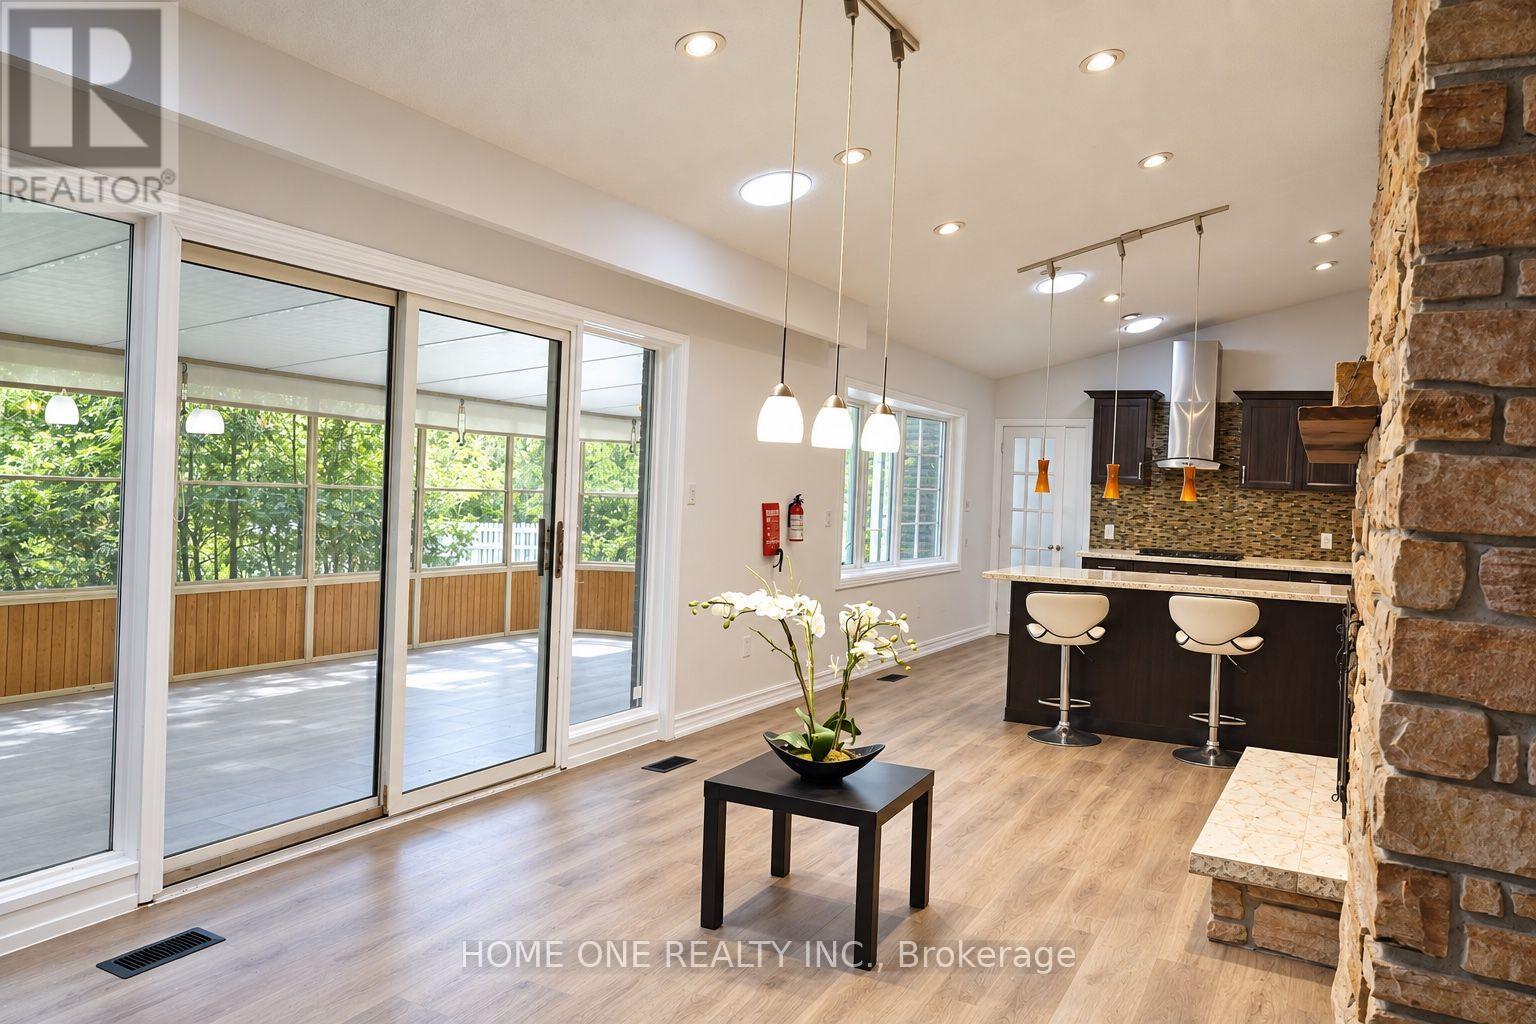
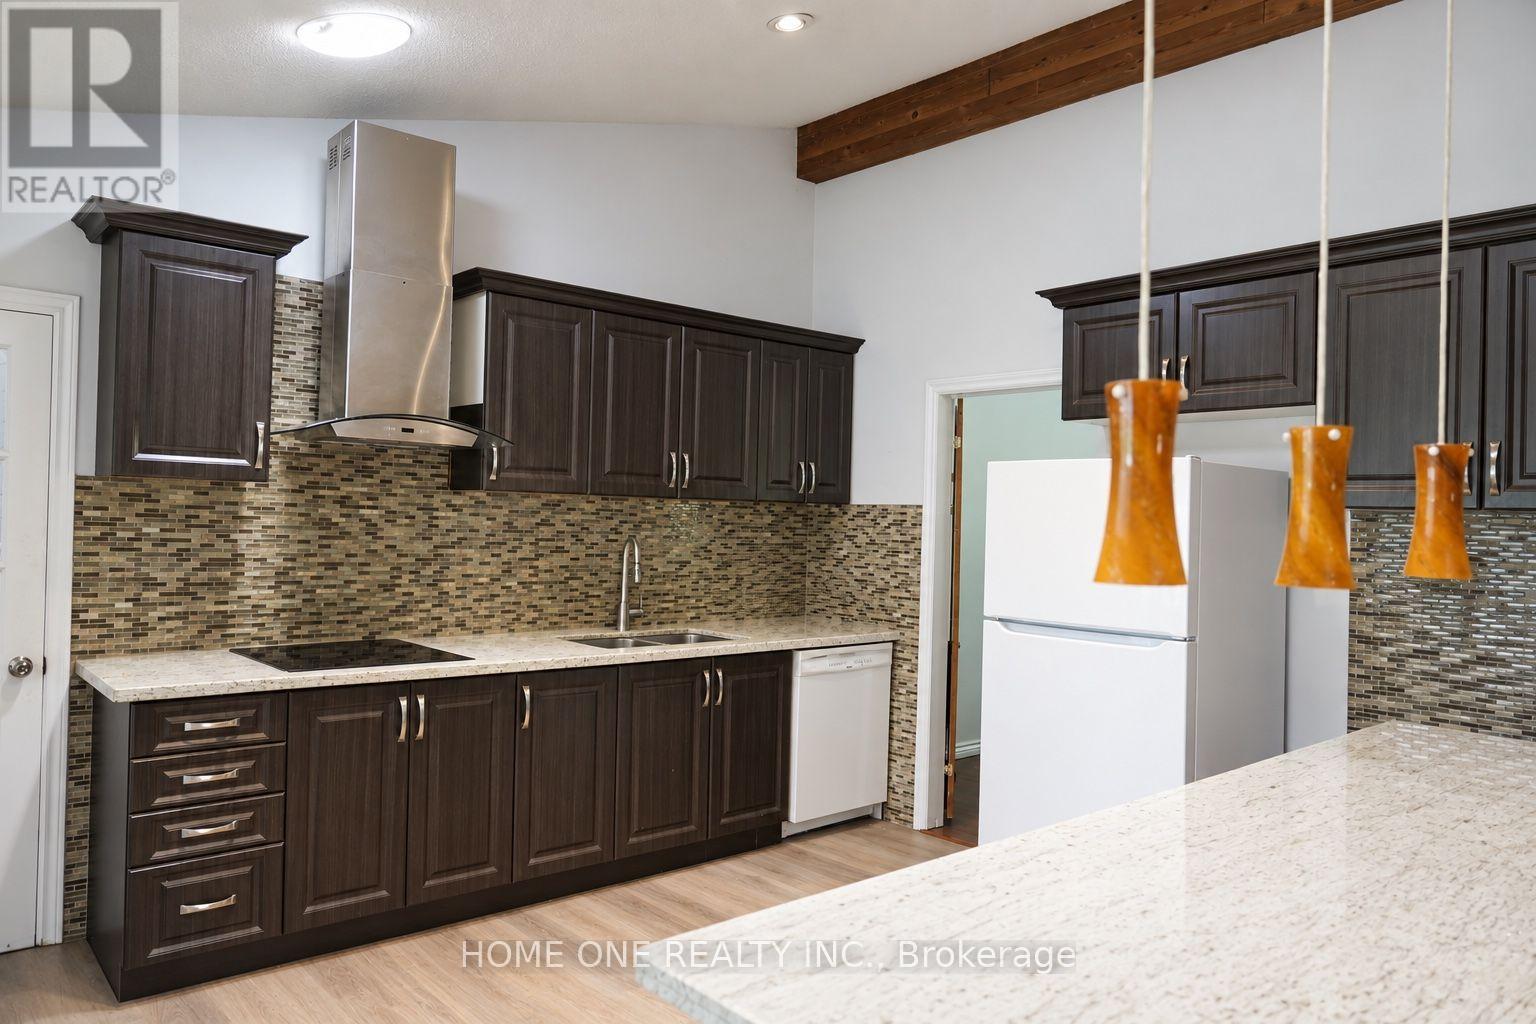
- RoomType4: Kitchen
- RoomLevel4: Main level
- RoomLength4: 3.9
- RoomWidth4: 5.35
- RoomDimensions4: 3.9 m X 5.35 m
- RoomType5: Primary Bedroom
- RoomLevel5: Main level
- RoomLength5: 5.06
- RoomWidth5: 5.5
- RoomDimensions5: 5.06 m X 5.5 m
- RoomType6: Bedroom 2
- RoomLevel6: Main level
- RoomLength6: 6
- RoomWidth6: 6.1
- RoomDimensions6: 6 m X 6.1 m
- RoomType7: Bedroom 3
- RoomLevel7: Main level
- RoomLength7: 3.2
- RoomWidth7: 4.05
- RoomDimensions7: 3.2 m X 4.05 m
- RoomType8: Bedroom 4
- RoomLevel8: Main level
- RoomLength8: 4.02
- RoomWidth8: 4.04
- RoomDimensions8: 4.02 m X 4.04 m
Location Details
- City: Markham (Victoria Square)
- Province: Ontario
Property Details
- SubdivisionName: Victoria Square
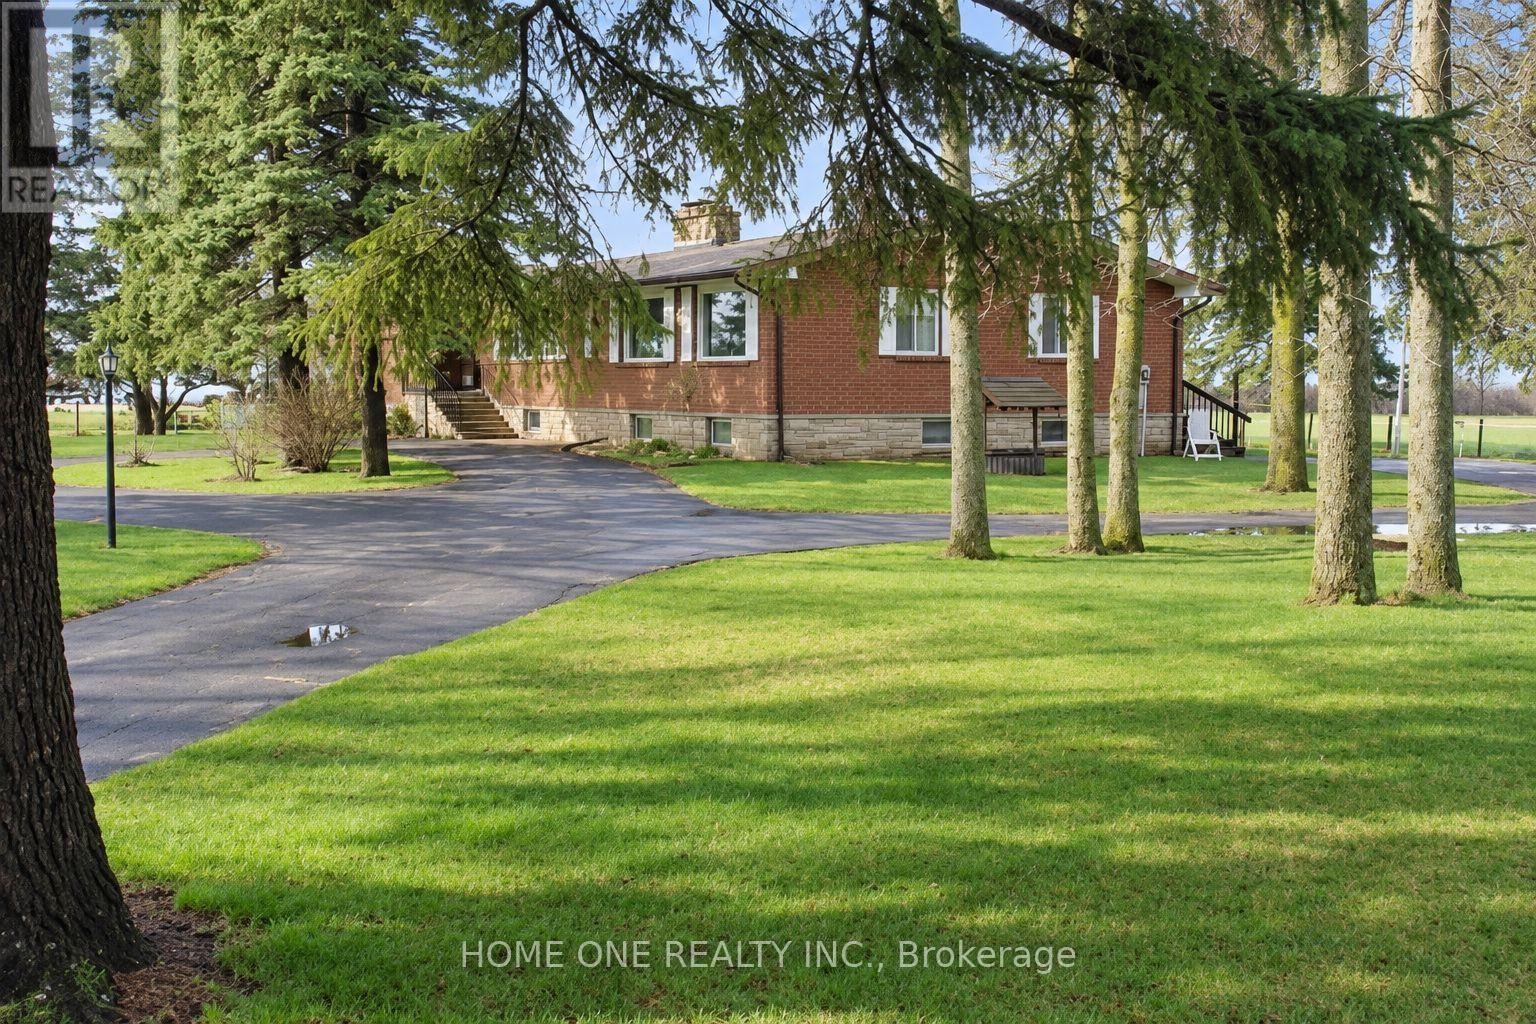
- ArchitecturalStyle: Bungalow
- Levels: 1
- FrontageLength: 222 ft
Property Features
- Flooring: Hardwood,Ceramic,Laminate
- Heating: Forced air
- HeatingFuel: Oil
- CoolingYN: True
- Cooling: Central air conditioning
- ParkingTotal: 12
- OpenParkingYN: False
- GarageYN: True
- AttachedGarageYN: False
- CarportYN: False
- FireplacesTotal: 0
- PoolYN: False
- ViewYN: False
- WaterfrontYN: False
- Sewer: Septic System
Basics
- Date added: Added 2 days ago
- Category: Single Family
- Type: Single Family
- Bedrooms: 8
- Bathrooms: 5
- Floors: Hardwood,Ceramic,Laminate
- Area: 2500 - 3000 sq ft
- Lot size: 0 sq ft
- SubdivisionName: Victoria Square
- ListOfficeName: HOME ONE REALTY INC.
- MLS ID: N13828322
Courtesy of
- OfficeName: HOME ONE REALTY INC.
- ListAOR: Toronto Regional Real Estate Board
Description
-
Description:
Rare Future Development Opportunity in Prime Markham! Ideally situated in the heart of Markham's high-growth Secondary Plan area, this exceptional property features a wide frontage on Warden Ave with designated Future Development zoning (proposed Employment Land). Tremendous redevelopment potential for commercial, institutional, or mixed-use facilities (daycare, medical clinic, office/warehouse, etc., upon zoning approval). ***Outstanding holding property offering substantial rental income: features a spacious (~2,700 sq.ft.) bungalow boasting 4 bedrooms and 3 baths on the main floor (including 2 newly renovated ensuites), plus a fully finished basement apartment. Large solarium walk-out to deck, detached two-car garage with a small storage/office space at rear. Plenty of parking space. Fully fenced with gate. The adjacent property on the north side owned by York Region government and a new office building and storage facilities were newly built. A proposed large park will be just across the street. The sky's the limit! The best investment to beat the inflation.(Please note photos were enhanced by AI) (id:67524)
Show all description
Building Details
- ParkingTotal: 12
- ArchitecturalStyle: Bungalow
- Heating: Forced air
- Sewer: Septic System
Amenities & Features
- Waterfront available: No
- OpenParkingYN: No
- AttachedGarageYN: No
- GarageYN: Yes
- CarportYN: No
- PoolYN: No
- CoolingYN: Yes
- Cooling: Central air conditioning
- Total Fireplaces: 0