
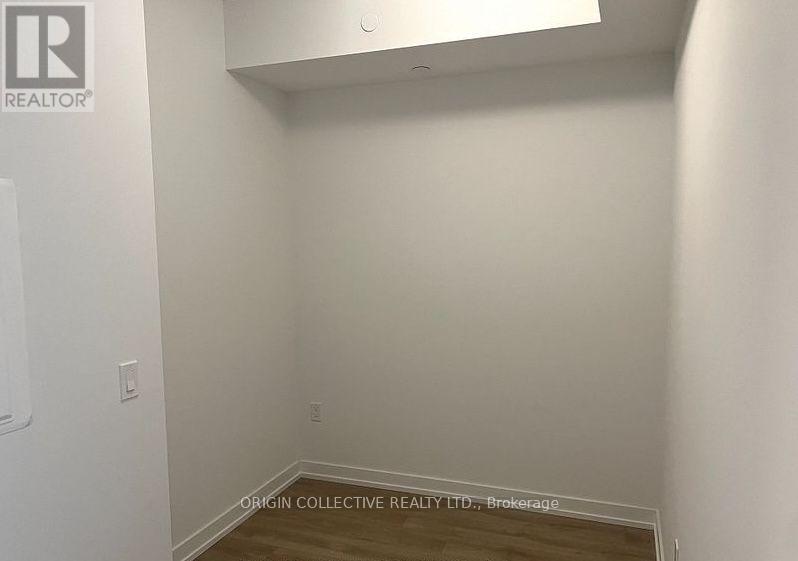
1195 The Queensway St, Toronto (Islington-City Centre West), Ontario, Canada, M8Z1R6
1195 The Queensway St, Toronto (Islington-City Centre West), Ontario, Canada, M8Z1R6
$3,500per month
Request info
Rooms & Units Descr
- UnitNumber: 516
- RoomType1: Living room
- RoomLevel1: Main level
- RoomLength1: 2.26
- RoomWidth1: 3.47
- RoomDimensions1: 2.26 m X 3.47 m
- RoomType2: Dining room
- RoomLevel2: Main level
- RoomLength2: 3.78
- RoomWidth2: 3.47
- RoomDimensions2: 3.78 m X 3.47 m
- RoomType3: Kitchen
- RoomLevel3: Main level
- RoomLength3: 3.78
- RoomWidth3: 3.47
- RoomDimensions3: 3.78 m X 3.47 m
- RoomType4: Primary Bedroom
- RoomLevel4: Main level
- RoomLength4: 3.1
- RoomWidth4: 2.73
- RoomDimensions4: 3.1 m X 2.73 m
- RoomType5: Bedroom 2
- RoomLevel5: Main level
- RoomLength5: 0
- RoomWidth5: 0
- RoomDimensions5: Measurements not available
- RoomType6: Laundry room
- RoomLevel6: Main level
- RoomLength6: 0
- RoomWidth6: 0
- RoomDimensions6: Measurements not available
- RoomType7: Bathroom
- RoomLevel7: Main level
- RoomLength7: 0
- RoomWidth7: 0
- RoomDimensions7: Measurements not available
Location Details
- City: Toronto (Islington-City Centre West)
- Province: Ontario
Property Details
- SubdivisionName: Islington-City Centre West
- Lease: 3500.00
- LeaseFrequency: Monthly
- LeaseTerm: Monthly
Property Features
- CommunityFeatures: Pets not Allowed
- Flooring: Laminate,Tile
- Heating: Forced air
- HeatingFuel: Natural gas
- CoolingYN: True
- Cooling: Central air conditioning
- ParkingTotal: 1
- OpenParkingYN: False
- GarageYN: True
- AttachedGarageYN: False
- CarportYN: False
- FireplacesTotal: 0
- PoolYN: False
- ViewYN: False
- WaterfrontYN: False
Basics
- Date added: Added 3 weeks ago
- Category: Single Family
- Type: Single Family
- Bedrooms: 2
- Bathrooms: 1
- Floors: Laminate,Tile
- Area: 0 - 499 sq ft
- Lot size: 0 sq ft
- SubdivisionName: Islington-City Centre West
- UnitNumber: 516
- ListOfficeName: ORIGIN COLLECTIVE REALTY LTD.
- MLS ID: W13828816
Courtesy of
- OfficeName: ORIGIN COLLECTIVE REALTY LTD.
- ListAOR: Toronto Regional Real Estate Board
Description
-
Description:
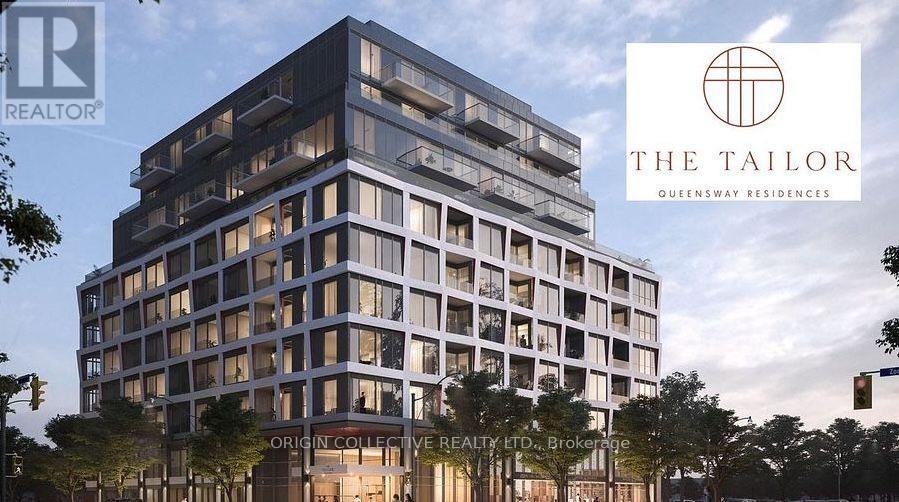
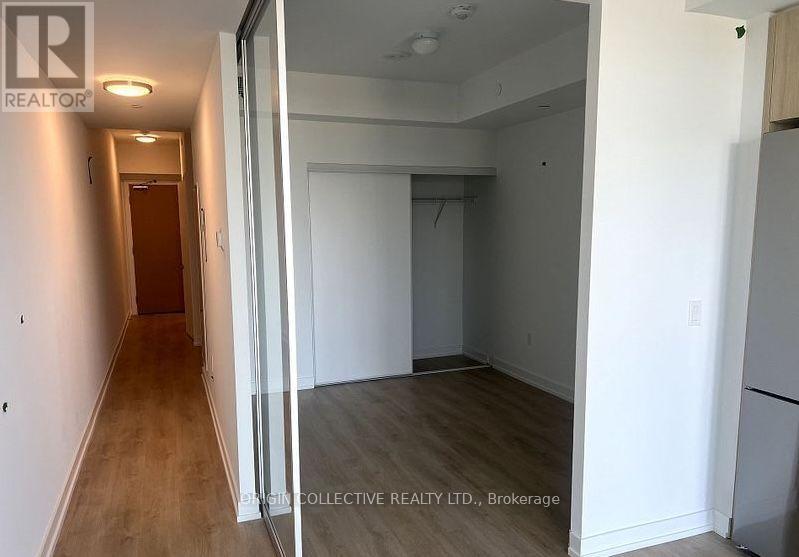
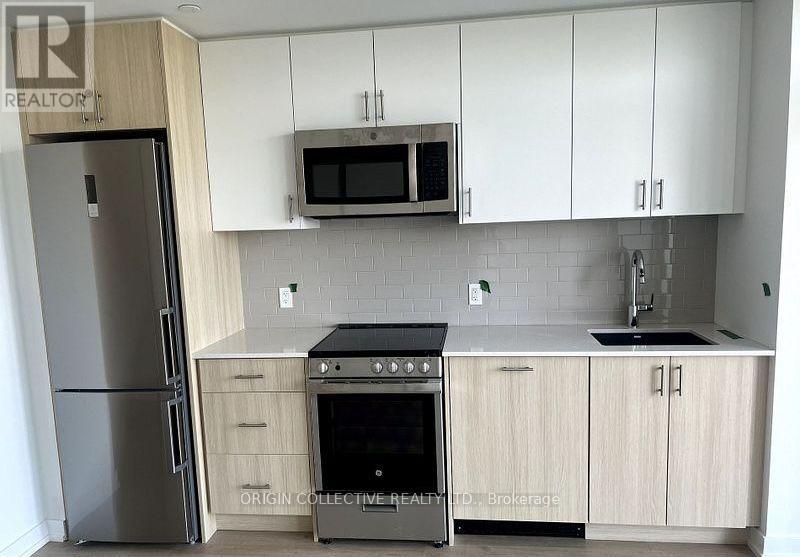
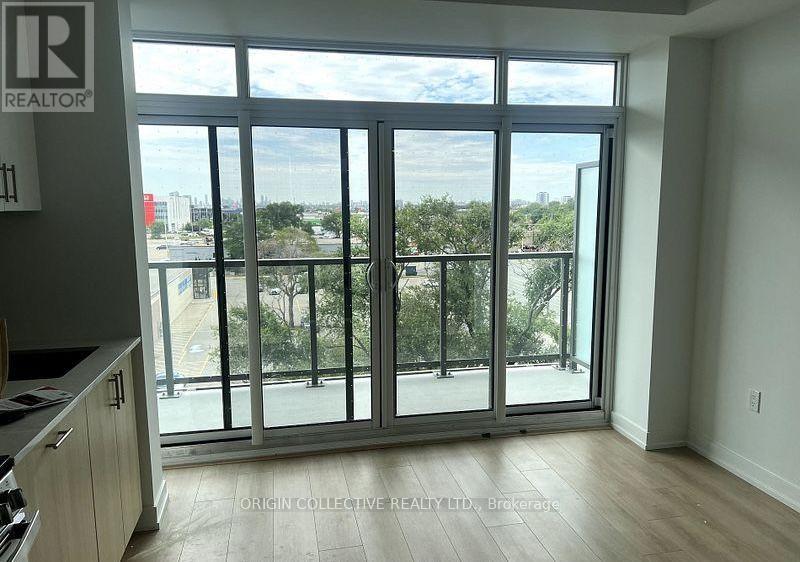
Welcome To This Beautifully Furnished 2-Bedroom, 2-Bathroom Condo Offering A Comfortable And Modern Living Space. The Bright Open-Concept Layout Features 9'1" Ceilings, A Contemporary Kitchen With Quartz Countertops, Sleek Laminate Flooring, And Full-Size Energy-Efficient Appliances. Enjoy Your Own Private Balcony, Perfect For Morning Coffee Or Unwinding At The End Of The Day. One Parking Space Is Included For Added Convenience. Ideally Situated With Easy Access To Hwy 427, The Gardiner Expressway, Public Transit, Shopping, Dining, And Downtown Toronto. A Move-In Ready Home Offering Style, Comfort, And Convenience. (id:67524)
Show all description
Building Details
- ParkingTotal: 1
- Heating: Forced air
Amenities & Features
- Waterfront available: No
- OpenParkingYN: No
- AttachedGarageYN: No
- GarageYN: Yes
- CarportYN: No
- PoolYN: No
- CoolingYN: Yes
- CommunityFeatures: Pets not Allowed
- Cooling: Central air conditioning
- Total Fireplaces: 0