
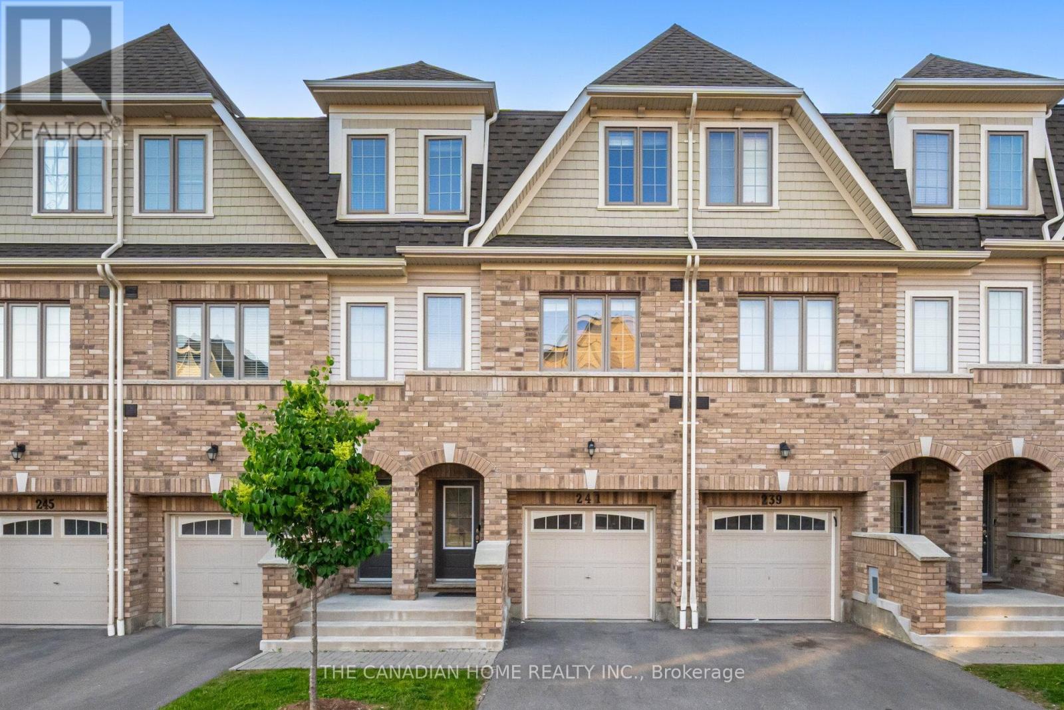
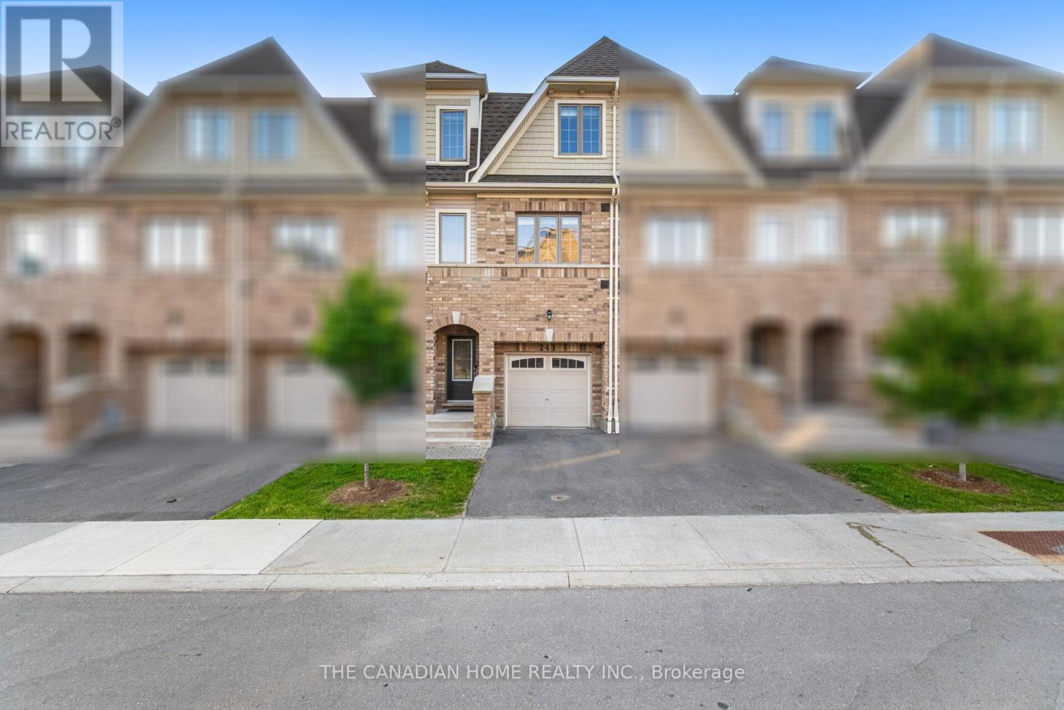
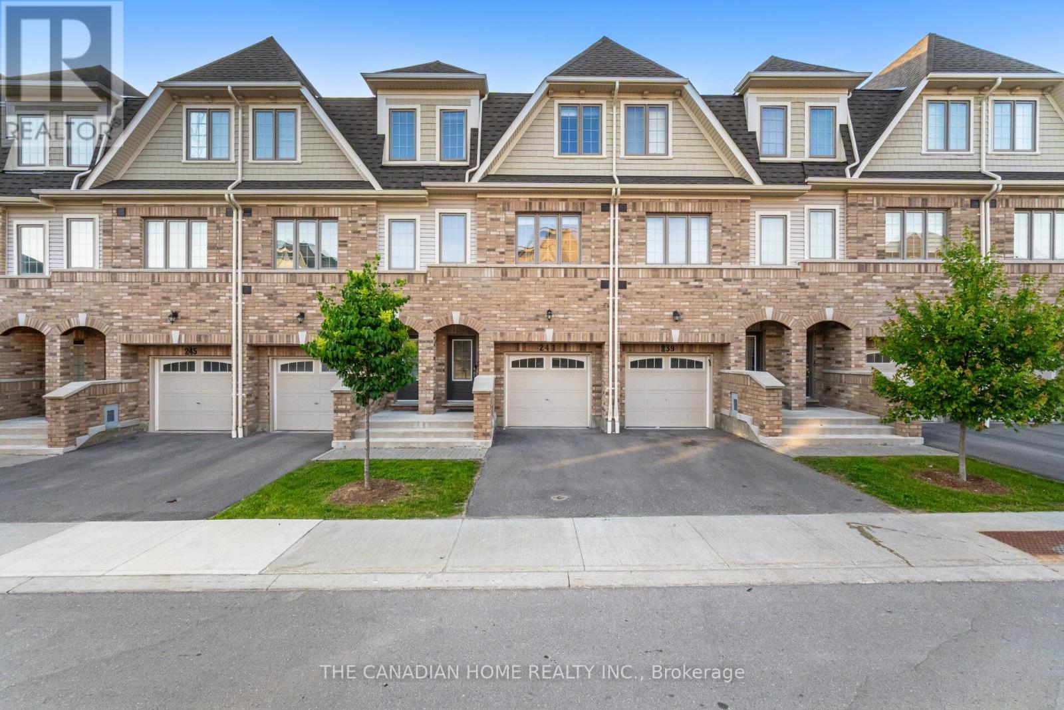
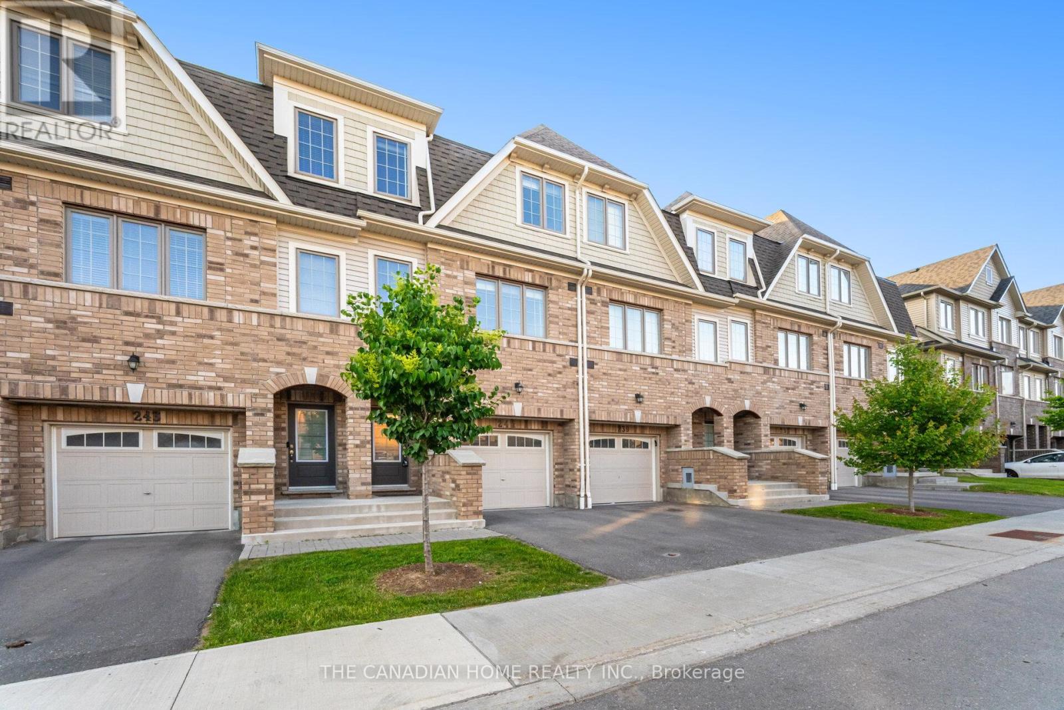
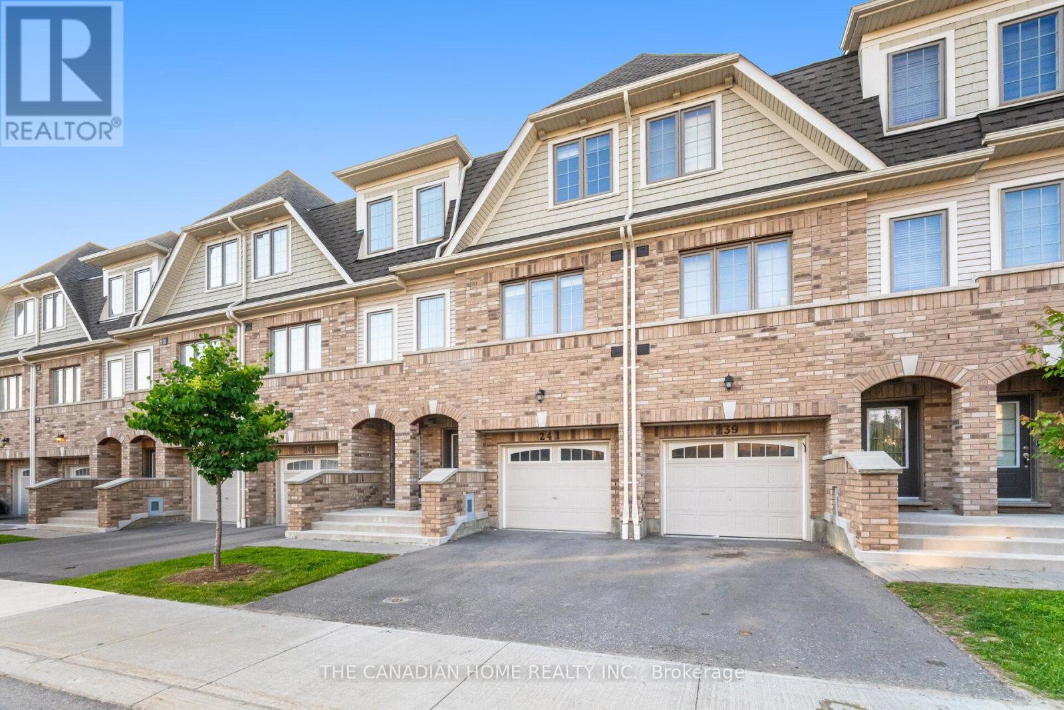
241 Danzatore Path, Oshawa (Windfields), Ontario, Canada, L1L0P9
241 Danzatore Path, Oshawa (Windfields), Ontario, Canada, L1L0P9
$649,900
Request info
Rooms & Units Descr
- RoomType1: Living room
- RoomLevel1: Second level
- RoomLength1: 3.73
- RoomWidth1: 5.26
- RoomDimensions1: 3.73 m X 5.26 m
- RoomType2: Dining room
- RoomLevel2: Second level
- RoomLength2: 3.73
- RoomWidth2: 5.26
- RoomDimensions2: 3.73 m X 5.26 m
- RoomType3: Bedroom
- RoomLevel3: Second level
- RoomLength3: 2.66
- RoomWidth3: 2.74
- RoomDimensions3: 2.66 m X 2.74 m
- RoomType4: Kitchen
- RoomLevel4: Second level
- RoomLength4: 2.66
- RoomWidth4: 2.74
- RoomDimensions4: 2.66 m X 2.74 m
- RoomType5: Bedroom 2
- RoomLevel5: Third level
- RoomLength5: 2.43
- RoomWidth5: 4.08
- RoomDimensions5: 2.43 m X 4.08 m
- RoomType6: Bedroom 4
- RoomLevel6: Third level
- RoomLength6: 2.43
- RoomWidth6: 2.53
- RoomDimensions6: 2.43 m X 2.53 m
- RoomType7: Bedroom 3
- RoomLevel7: Third level
- RoomLength7: 2.37
- RoomWidth7: 2.65
- RoomDimensions7: 2.37 m X 2.65 m
- RoomType8: Bedroom 5
- RoomLevel8: Third level
- RoomLength8: 2.37
- RoomWidth8: 2.5
- RoomDimensions8: 2.37 m X 2.5 m
- RoomType9: Recreational, Games room
- RoomLevel9: Main level
- RoomLength9: 3.73
- RoomWidth9: 2.74
- RoomDimensions9: 3.73 m X 2.74 m
Location Details
- City: Oshawa (Windfields)
- Province: Ontario
Property Details
- SubdivisionName: Windfields
- Levels: 2
Property Features
- CommunityFeatures: Pets Allowed With Restrictions
- Flooring: Laminate
- Heating: Forced air
- HeatingFuel: Natural gas
- CoolingYN: True
- Cooling: Central air conditioning
- ParkingTotal: 2
- OpenParkingYN: False
- GarageYN: True
- AttachedGarageYN: True
- CarportYN: False
- FireplacesTotal: 0
- PoolYN: False
- ViewYN: False
- WaterfrontYN: False
Basics
- Date added: Added 3 weeks ago
- Category: Single Family
- Type: Single Family
- Bedrooms: 5
- Bathrooms: 3
- Floors: Laminate
- Area: 1400 - 1599 sq ft
- Lot size: 0 sq ft
- SubdivisionName: Windfields
- ListOfficeName: THE CANADIAN HOME REALTY INC.
- MLS ID: E13829028
Miscellaneous
- AssociationFeeFrequency: Monthly
Courtesy of
- OfficeName: THE CANADIAN HOME REALTY INC.
- ListAOR: Toronto Regional Real Estate Board
Description
-
Description:
Beautiful 5 Bedroom Home In The Desirable Windfields Master Planned Community**9' Ceilings On Main Floor**Natural Oak Stairs** Deluxe Cabinetry In Kitchen, Granite Countertops In Kitchen And Bathrooms**Laminate Flooring In Rec Room, Family Room, Kitchen And Breakfast**.Conveniently Located A Short Walk Away From Durham College, Costco, Public Transit, Grocery, Restaurants, Parks, Schools And Hwy 407. (id:67524)
Show all description
Building Details
- ParkingTotal: 2
- Heating: Forced air
Amenities & Features
- Waterfront available: No
- OpenParkingYN: No
- AttachedGarageYN: Yes
- GarageYN: Yes
- CarportYN: No
- PoolYN: No
- CoolingYN: Yes
- CommunityFeatures: Pets Allowed With Restrictions
- Cooling: Central air conditioning
- Total Fireplaces: 0