
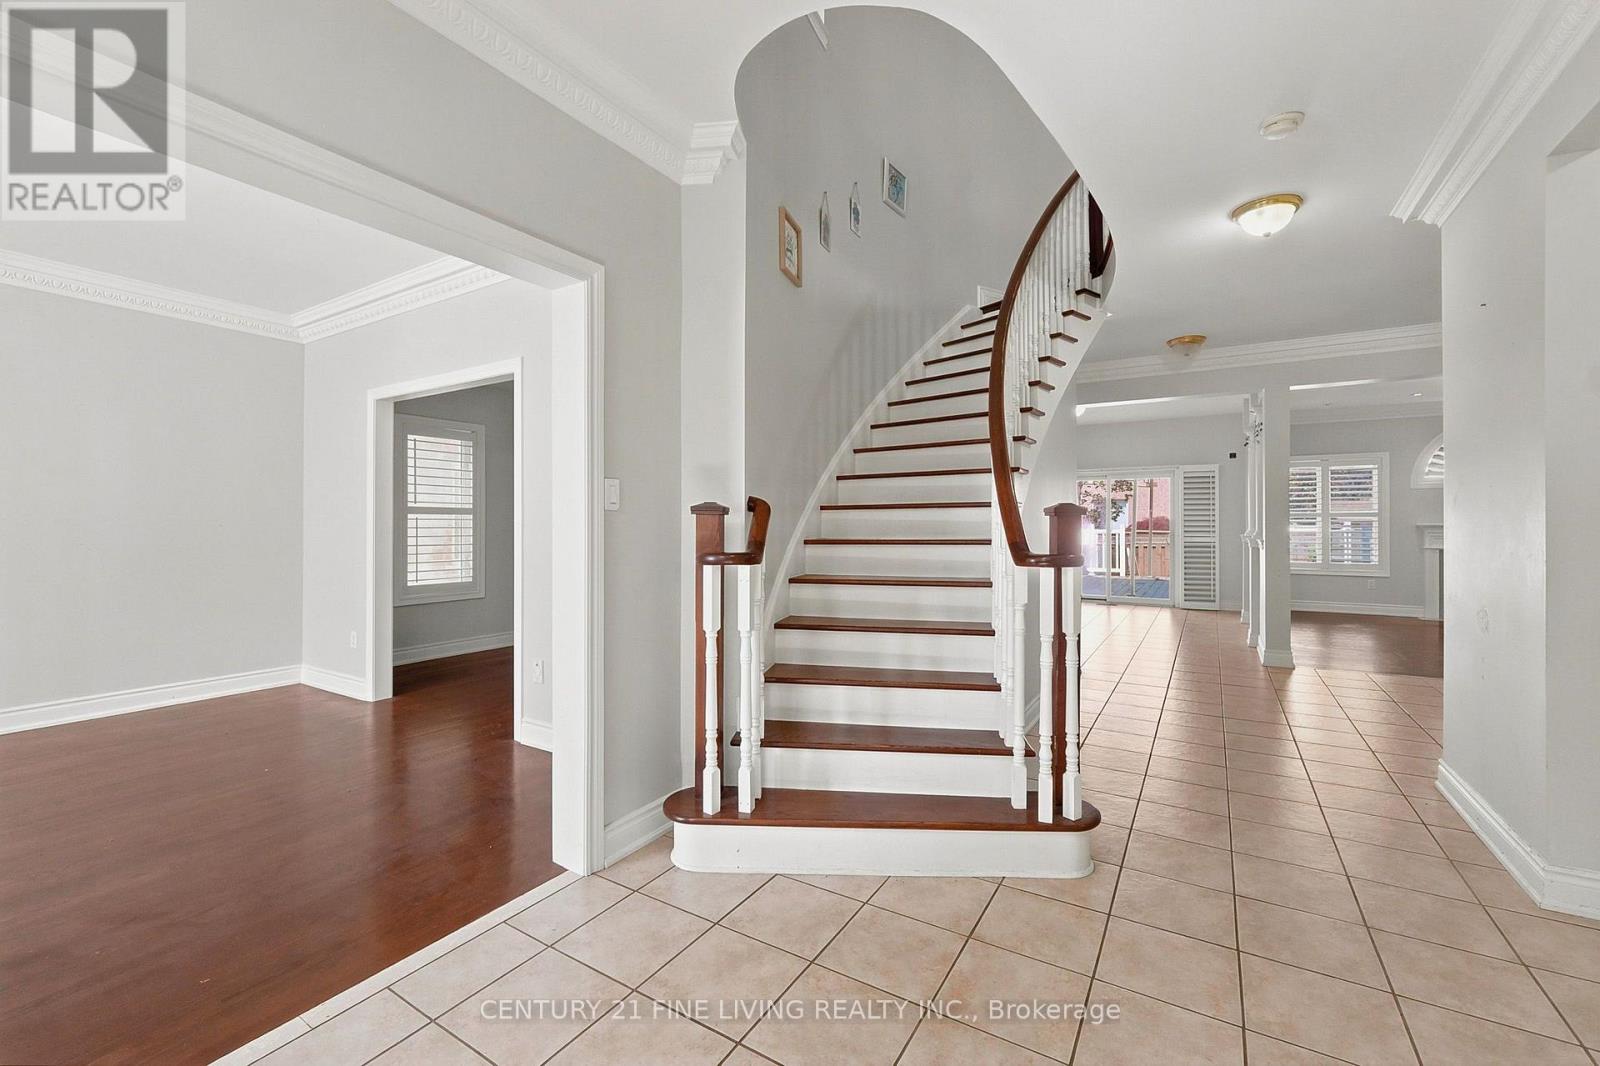
38 EIFFEL Boulevard, Brampton (Vales of Castlemore), Ontario, Canada, L6P1W3
38 EIFFEL Boulevard, Brampton (Vales of Castlemore), Ontario, Canada, L6P1W3
$1,439,000
Request info
Rooms & Units Descr
- RoomType1: Primary Bedroom
- RoomLevel1: Second level
- RoomLength1: 7.08
- RoomWidth1: 4.56
- RoomDimensions1: 7.08 m X 4.56 m
- RoomType2: Bedroom 2
- RoomLevel2: Second level
- RoomLength2: 3.72
- RoomWidth2: 3.66
- RoomDimensions2: 3.72 m X 3.66 m
- RoomType3: Bedroom 3
- RoomLevel3: Second level
- RoomLength3: 4.57
- RoomWidth3: 4.27
- RoomDimensions3: 4.57 m X 4.27 m
- RoomType4: Bedroom 4
- RoomLevel4: Second level
- RoomLength4: 3.94
- RoomWidth4: 3.2
- RoomDimensions4: 3.94 m X 3.2 m
- RoomType5: Kitchen
- RoomLevel5: Basement
- RoomLength5: 3.37
- RoomWidth5: 2.88
- RoomDimensions5: 3.37 m X 2.88 m
- RoomType6: Recreational, Games room
- RoomLevel6: Basement
- RoomLength6: 3.62
- RoomWidth6: 3.58
- RoomDimensions6: 3.62 m X 3.58 m
- RoomType7: Bedroom 5
- RoomLevel7: Basement
- RoomLength7: 3.94
- RoomWidth7: 3.64
- RoomDimensions7: 3.94 m X 3.64 m
- RoomType8: Kitchen
- RoomLevel8: Basement
- RoomLength8: 3.76
- RoomWidth8: 1.93
- RoomDimensions8: 3.76 m X 1.93 m
- RoomType9: Recreational, Games room
- RoomLevel9: Basement
- RoomLength9: 6.92
- RoomWidth9: 3.76
- RoomDimensions9: 6.92 m X 3.76 m
- RoomType10: Bedroom
- RoomLevel10: Basement
- RoomLength10: 2.78
- RoomWidth10: 2.42
- RoomDimensions10: 2.78 m X 2.42 m
- RoomType11: Bedroom
- RoomLevel11: Basement
- RoomLength11: 3.56
- RoomWidth11: 2.38
- RoomDimensions11: 3.56 m X 2.38 m
- RoomType12: Kitchen
- RoomLevel12: Main level
- RoomLength12: 3.9
- RoomWidth12: 3.72
- RoomDimensions12: 3.9 m X 3.72 m
- RoomType13: Eating area
- RoomLevel13: Main level
- RoomLength13: 3.83
- RoomWidth13: 2.6
- RoomDimensions13: 3.83 m X 2.6 m
- RoomType14: Family room
- RoomLevel14: Main level
- RoomLength14: 4.94
- RoomWidth14: 4.34
- RoomDimensions14: 4.94 m X 4.34 m
- RoomType15: Den
- RoomLevel15: Main level
- RoomLength15: 3.64
- RoomWidth15: 2.79
- RoomDimensions15: 3.64 m X 2.79 m
- RoomType16: Living room
- RoomLevel16: Main level
- RoomLength16: 4.49
- RoomWidth16: 3.9
- RoomDimensions16: 4.49 m X 3.9 m
- RoomType17: Dining room
- RoomLevel17: Main level
- RoomLength17: 4.5
- RoomWidth17: 3.68
- RoomDimensions17: 4.5 m X 3.68 m
Location Details
- City: Brampton (Vales of Castlemore)
- Province: Ontario
Property Details
- SubdivisionName: Vales of Castlemore
- Levels: 2
- FrontageLength: 53 ft ,9 in
Property Features
- Flooring: Ceramic,Laminate,Hardwood
- Heating: Forced air
- HeatingFuel: Natural gas
- CoolingYN: True
- Cooling: Central air conditioning
- ParkingTotal: 6
- OpenParkingYN: False
- GarageYN: True
- AttachedGarageYN: True
- CarportYN: False
- FireplacesTotal: 0
- PoolYN: True
- ViewYN: False
- WaterfrontYN: False
- Sewer: Sanitary sewer
Basics
- BathroomsHalf: 1
- Date added: Added 3 weeks ago
- Category: Single Family
- Type: Single Family
- Bedrooms: 7
- Bathrooms: 6
- Half baths: 1
- Floors: Ceramic,Laminate,Hardwood
- Area: 3500 - 5000 sq ft
- Lot size: 0 sq ft
- SubdivisionName: Vales of Castlemore
- ListOfficeName: CENTURY 21 FINE LIVING REALTY INC.
- MLS ID: W13695768
Courtesy of
- OfficeName: CENTURY 21 FINE LIVING REALTY INC.
- ListAOR: Toronto Regional Real Estate Board
Description
-
Description:
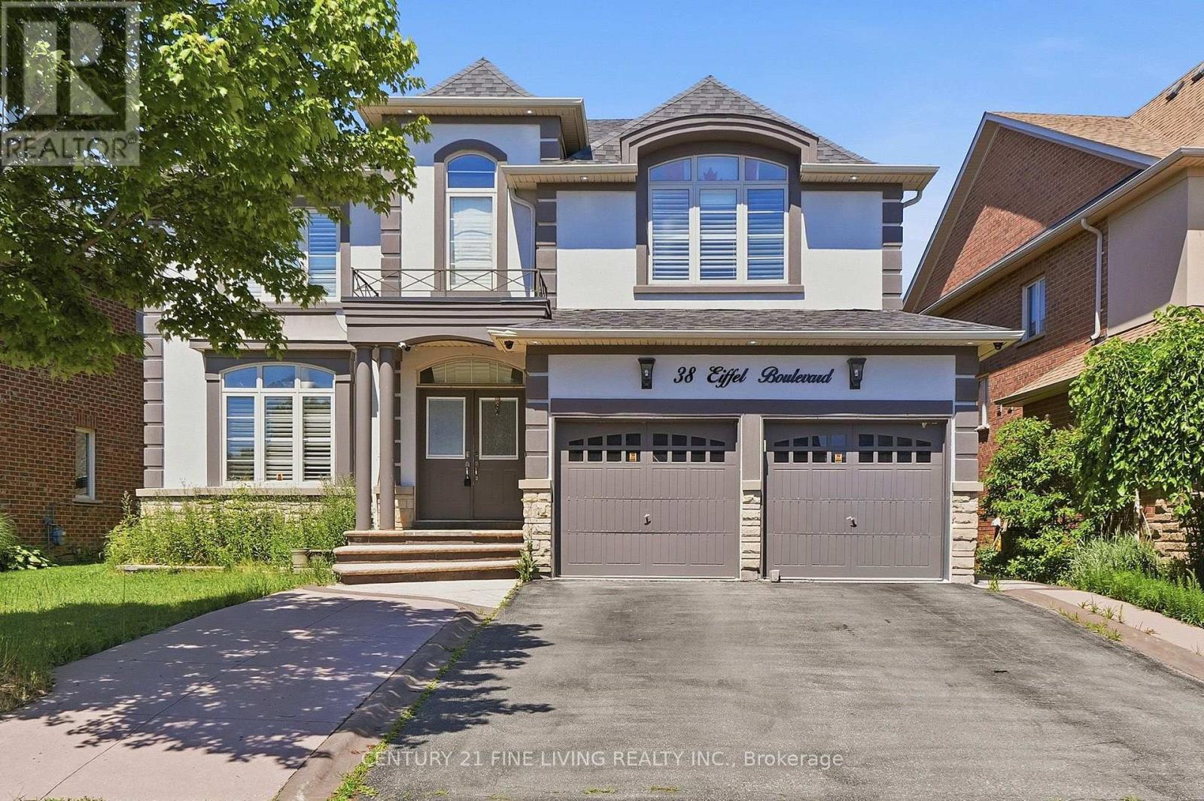
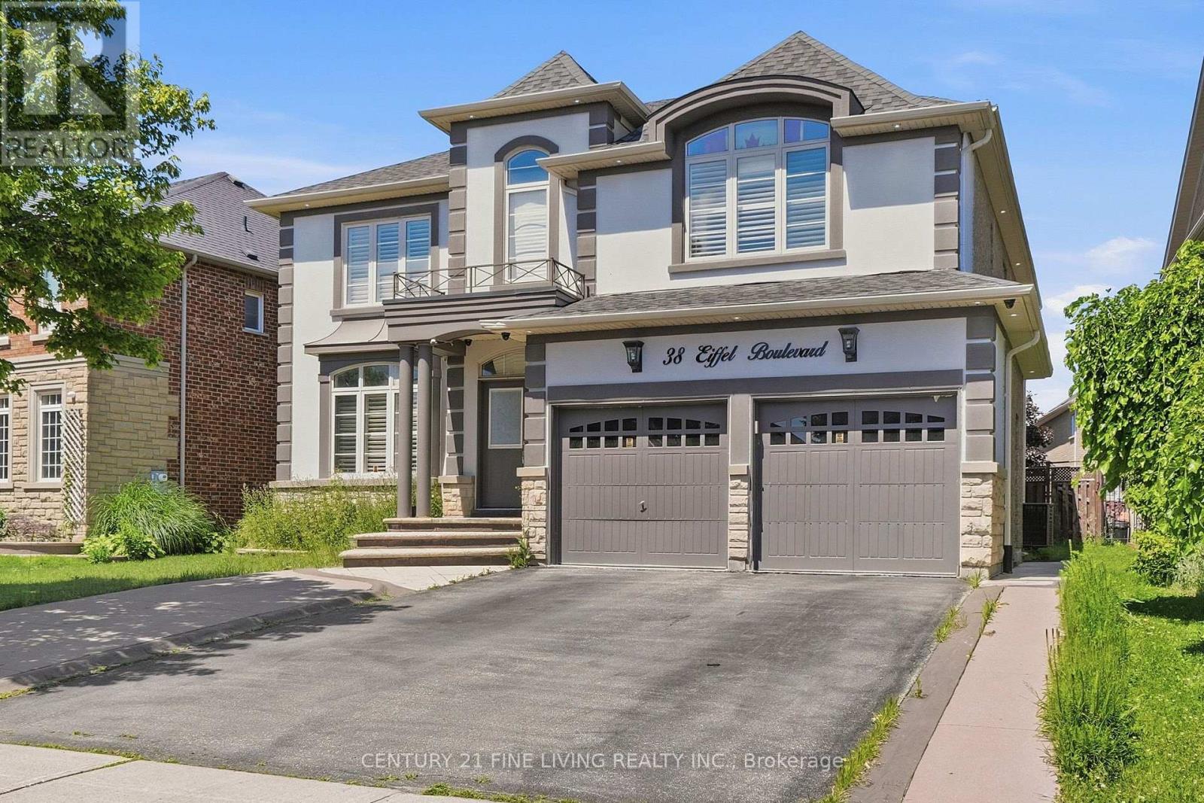
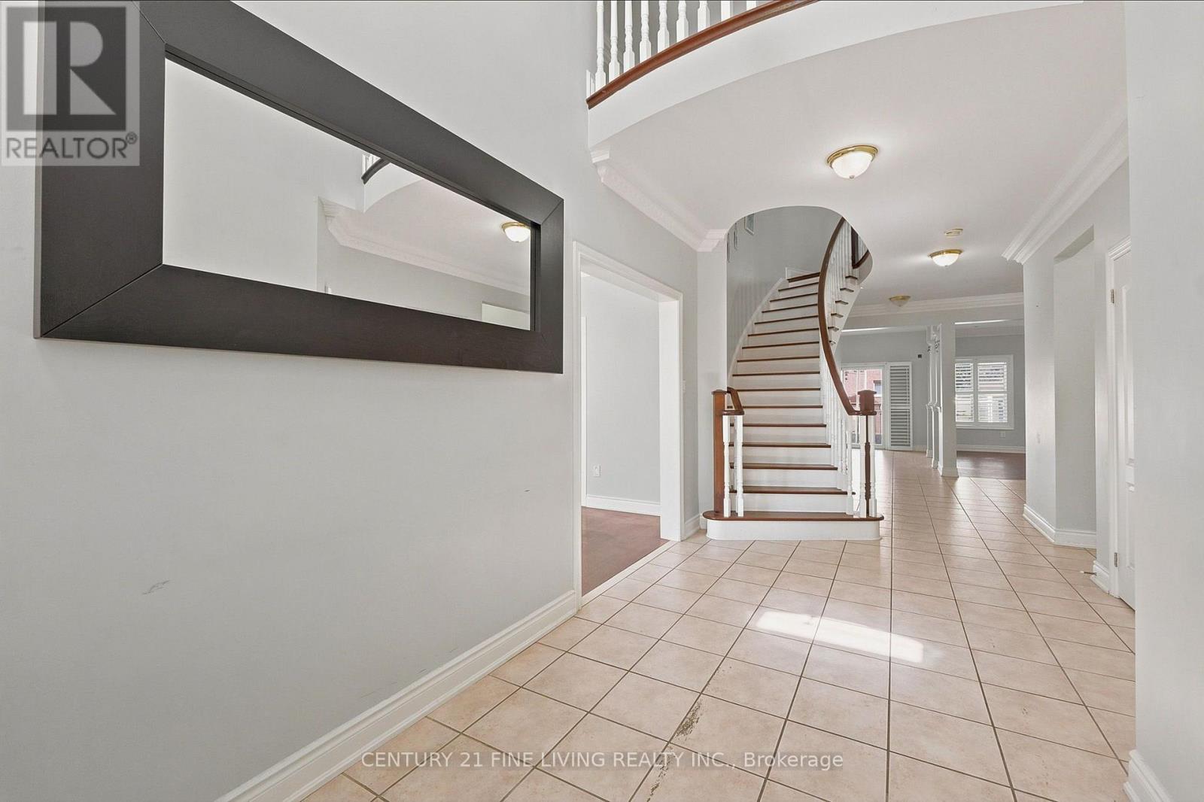
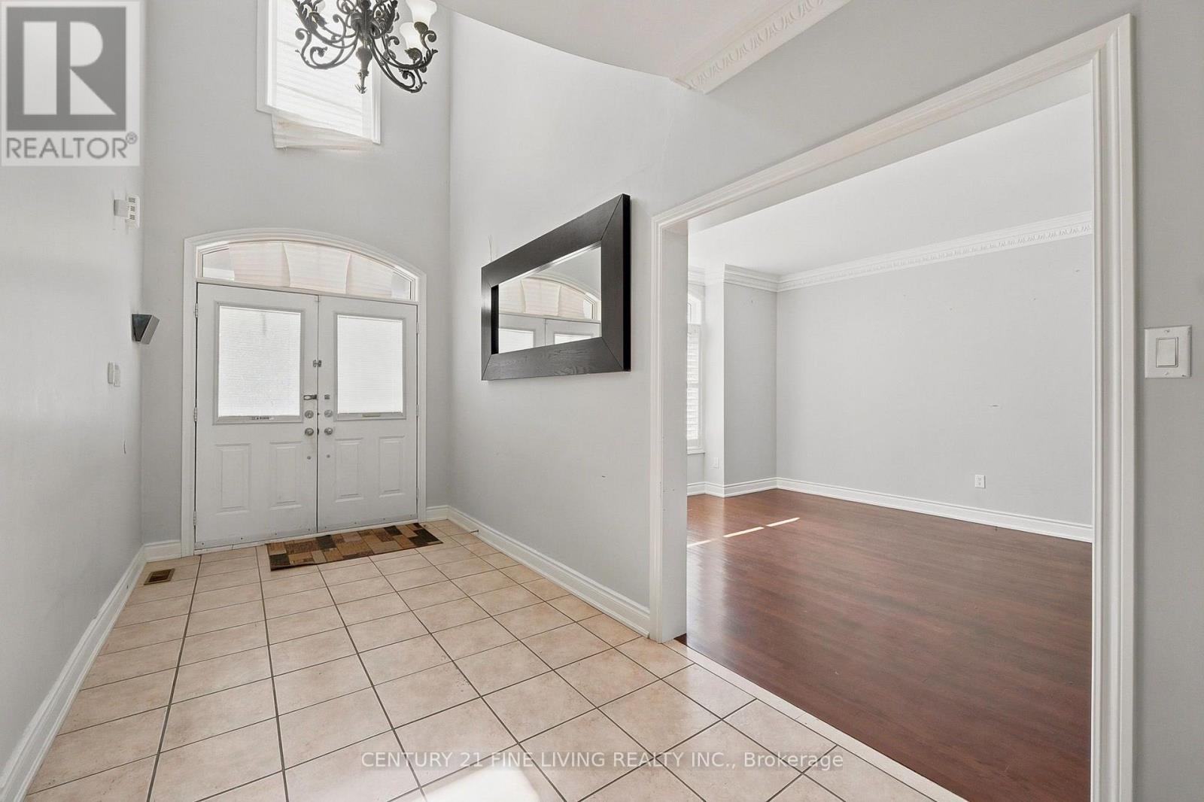
Great opportunity. Detached 4 bedroom brick and stucco executive home located in one of Brampton's most desirable locations, the Vales of Castlemore. Large gourmet kitchen with a centre island and breakfast room. Walk out from the breakfast room to a wood deck. The family room overlooking the rear fenced yard features a fireplace and crown moulding. Main floor den/office. The generously sized Primary bedroom has Hardwood flooring, His and Hers walk in closets and a 5 piece ensuite. The three other bedrooms on the 2nd floor also have hardwood flooring and ensuite bathrooms. The fully finished basement has a separate entrance, 2 kitchens and 3 bedrooms. You will not be disappointed. (id:67524)
Show all description
Building Details
- ParkingTotal: 6
- Heating: Forced air
- Sewer: Sanitary sewer
Amenities & Features
- Waterfront available: No
- OpenParkingYN: No
- AttachedGarageYN: Yes
- GarageYN: Yes
- CarportYN: No
- PoolYN: Yes
- CoolingYN: Yes
- Cooling: Central air conditioning
- Total Fireplaces: 0