
1022 Janette Street, Newmarket (Huron Heights-Leslie Valley), Ontario, Canada, L3Y3C5
1022 Janette Street, Newmarket (Huron Heights-Leslie Valley), Ontario, Canada, L3Y3C5Rooms & Units Descr
- RoomType1: Living room
- RoomLevel1: Lower level
- RoomLength1: 4.42
- RoomWidth1: 3.82
- RoomDimensions1: 4.42 m X 3.82 m
- RoomType2: Primary Bedroom
- RoomLevel2: Lower level
- RoomLength2: 3.7
- RoomWidth2: 3.68
- RoomDimensions2: 3.7 m X 3.68 m
- RoomType3: Family room
- RoomLevel3: Lower level
- RoomLength3: 4.96
- RoomWidth3: 4.42
- RoomDimensions3: 4.96 m X 4.42 m
- RoomType4: Kitchen
- RoomLevel4: Lower level
- RoomLength4: 4.55
- RoomWidth4: 2.78
- RoomDimensions4: 4.55 m X 2.78 m
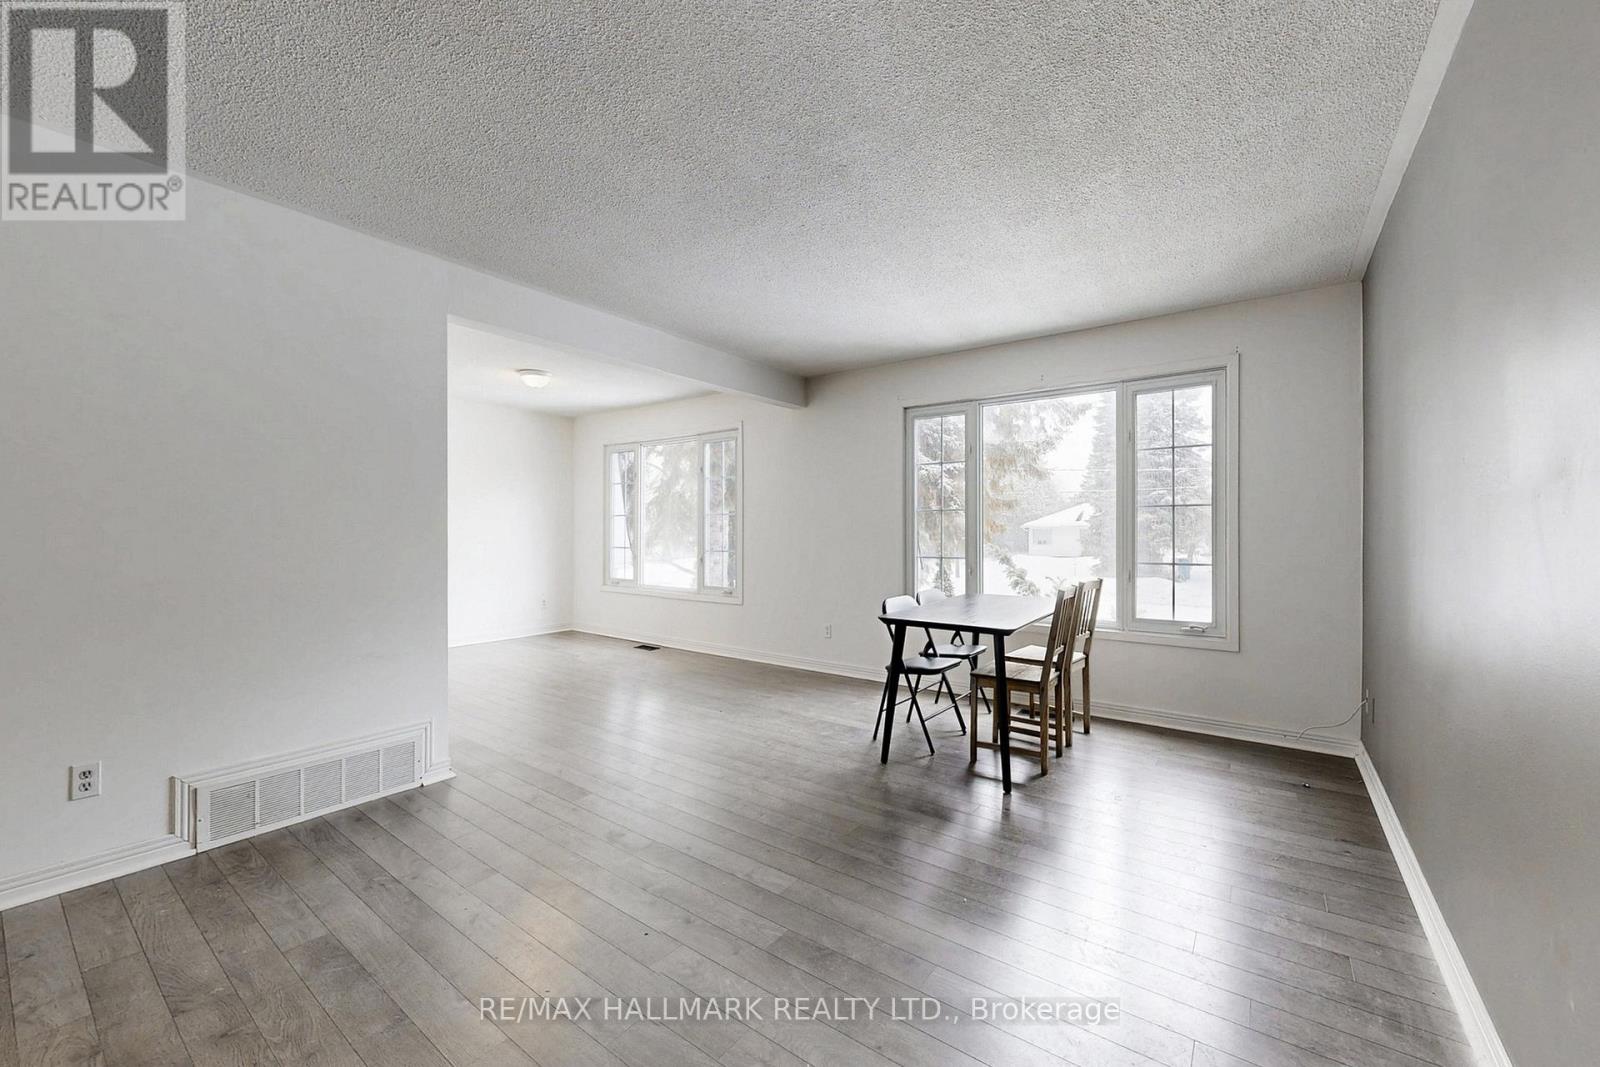
- RoomType5: Living room
- RoomLevel5: Main level
- RoomLength5: 5.1
- RoomWidth5: 3.98
- RoomDimensions5: 5.1 m X 3.98 m
- RoomType6: Dining room
- RoomLevel6: Main level
- RoomLength6: 3.75
- RoomWidth6: 3.06
- RoomDimensions6: 3.75 m X 3.06 m
- RoomType7: Eating area
- RoomLevel7: Main level
- RoomLength7: 3.36
- RoomWidth7: 1.77
- RoomDimensions7: 3.36 m X 1.77 m
- RoomType8: Kitchen
- RoomLevel8: Main level
- RoomLength8: 3.41
- RoomWidth8: 2.78
- RoomDimensions8: 3.41 m X 2.78 m
- RoomType9: Primary Bedroom
- RoomLevel9: Main level
- RoomLength9: 4.13
- RoomWidth9: 3.66
- RoomDimensions9: 4.13 m X 3.66 m
- RoomType10: Bedroom 2
- RoomLevel10: Main level
- RoomLength10: 3.4
- RoomWidth10: 2.93
- RoomDimensions10: 3.4 m X 2.93 m
- RoomType11: Bedroom 3
- RoomLevel11: Main level
- RoomLength11: 3.27
- RoomWidth11: 3.13
- RoomDimensions11: 3.27 m X 3.13 m
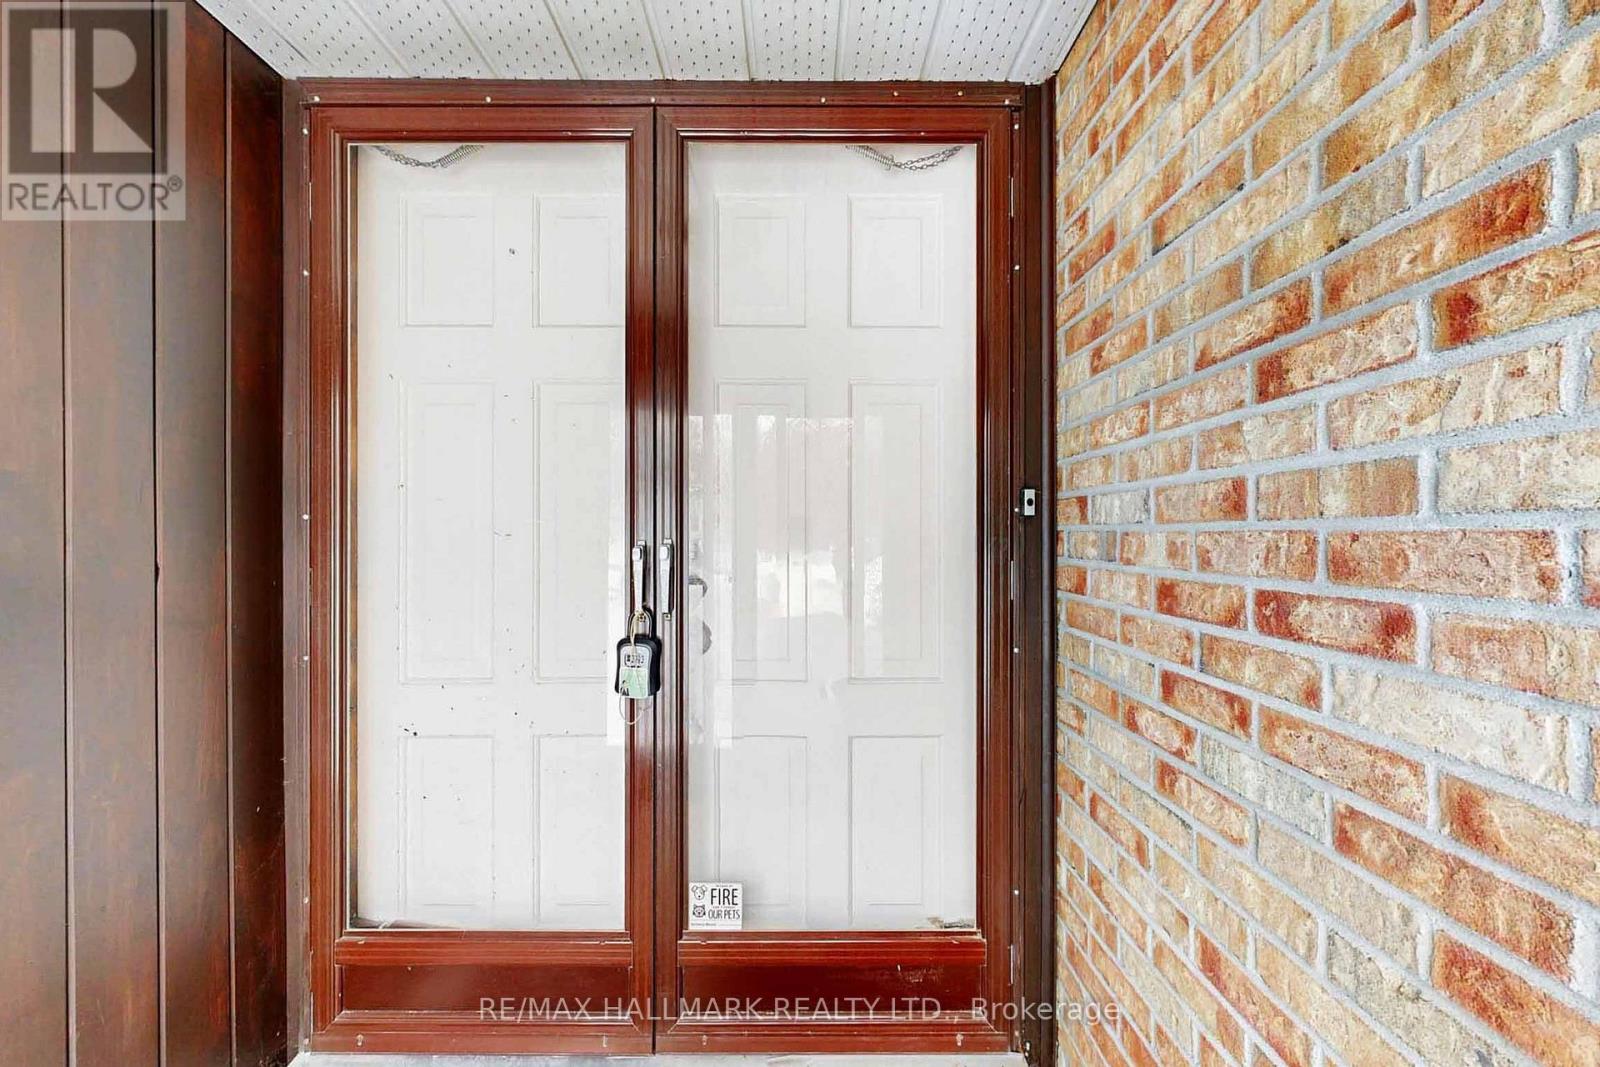
- RoomType12: Foyer
- RoomLevel12: Ground level
- RoomLength12: 4.09
- RoomWidth12: 2.28
- RoomDimensions12: 4.09 m X 2.28 m
Location Details
- City: Newmarket (Huron Heights-Leslie Valley)
- Province: Ontario
Property Details
- SubdivisionName: Huron Heights-Leslie Valley
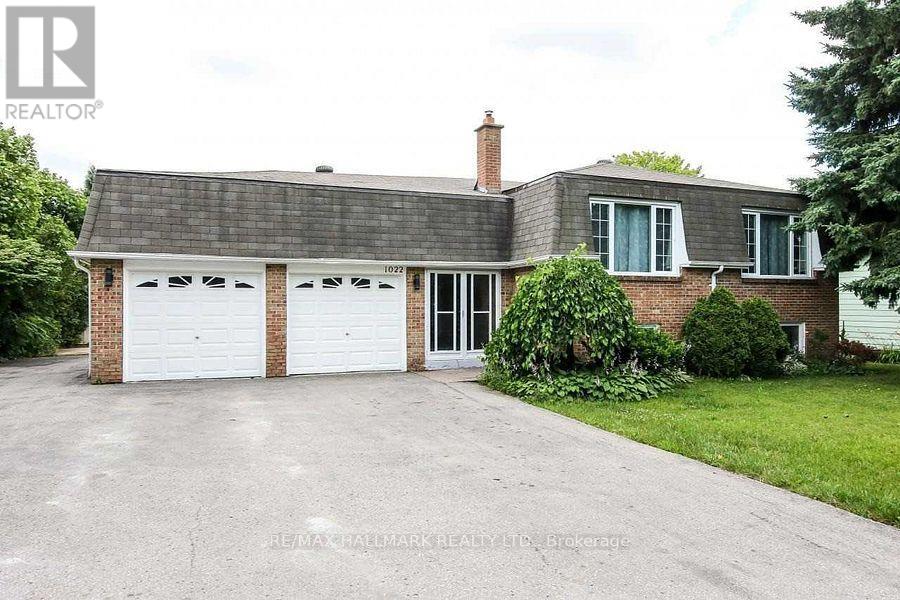
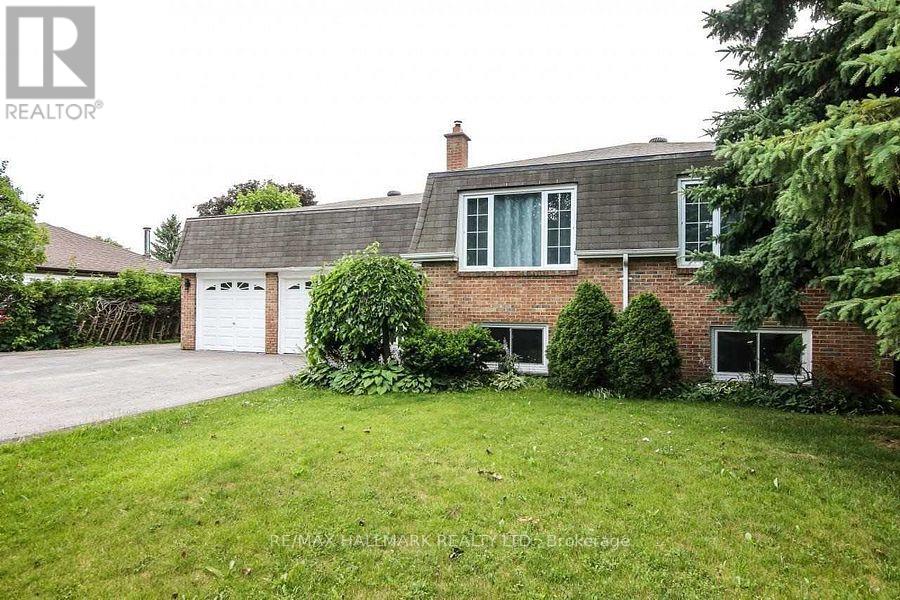
- ArchitecturalStyle: Raised bungalow
- Levels: 1
- FrontageLength: 80 ft
Property Features
- Flooring: Ceramic,Laminate
- Heating: Forced air
- HeatingFuel: Natural gas
- CoolingYN: True
- Cooling: Central air conditioning
- ParkingTotal: 8
- OpenParkingYN: False
- GarageYN: True
- AttachedGarageYN: True
- CarportYN: False
- FireplacesTotal: 0
- PoolYN: False
- ViewYN: False
- WaterfrontYN: False
- Sewer: Sanitary sewer
Basics
- Date added: Added 3 weeks ago
- Category: Single Family
- Type: Single Family
- Bedrooms: 5
- Bathrooms: 3
- Floors: Ceramic,Laminate
- Area: 1100 - 1500 sq ft
- Lot size: 0 sq ft
- SubdivisionName: Huron Heights-Leslie Valley
- ListOfficeName: RE/MAX HALLMARK REALTY LTD.
- MLS ID: N13696380
Courtesy of
- OfficeName: RE/MAX HALLMARK REALTY LTD.
- ListAOR: Toronto Regional Real Estate Board
Description
-
Description:
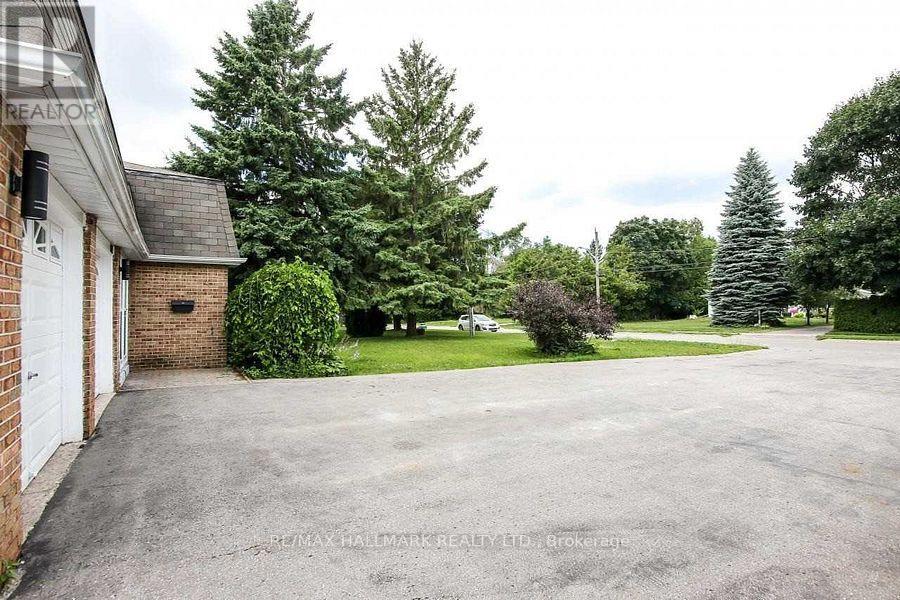
Looking for space, flexibility, and value? This solid brick bungalow sits on an oversized lot in one of Newmarket's most established neighbourhoods - and it delivers on every level.With 5 bedrooms and 3 full bathrooms, this home is finished from top to bottom, giving your family room to spread out from day one. The fully finished walkout basement offers a second family room, extra bedrooms, a sauna for unwinding after a long day, and a cold room for all your storage needs.Love the outdoors? Multiple walkouts from the sunroom, family room, and basement bring you right into your huge backyard - ideal for kids, pets, gardening, or summer entertaining. Three sheds provide all the workshop and storage space you could ask for.Parking will never be a problem. Whether you have multiple vehicles, a trailer, or weekend toys, there's room for it all - plus an oversized garage with loft access for even more storage.For investors, the layout lends itself perfectly to a rental or in-law suite opportunity in the lower level, with its own separate walkout entrance.The location is just as impressive - walk to parks, shopping, and public transit. Everything you need is right at your doorstep.This is a lot of home for the money. Come see it before someone else does. (id:67524)
Show all description
Building Details
- ParkingTotal: 8
- ArchitecturalStyle: Raised bungalow
- Heating: Forced air
- Sewer: Sanitary sewer
Amenities & Features
- Waterfront available: No
- OpenParkingYN: No
- AttachedGarageYN: Yes
- GarageYN: Yes
- CarportYN: No
- PoolYN: No
- CoolingYN: Yes
- Cooling: Central air conditioning
- Total Fireplaces: 0