
300 Essa Road, Barrie (400 West), Ontario, Canada, L9J0B9
300 Essa Road, Barrie (400 West), Ontario, Canada, L9J0B9Rooms & Units Descr
- UnitNumber: 501
- RoomType1: Bedroom
- RoomLevel1: Main level
- RoomLength1: 3.43
- RoomWidth1: 2.82
- RoomDimensions1: 3.43 m X 2.82 m
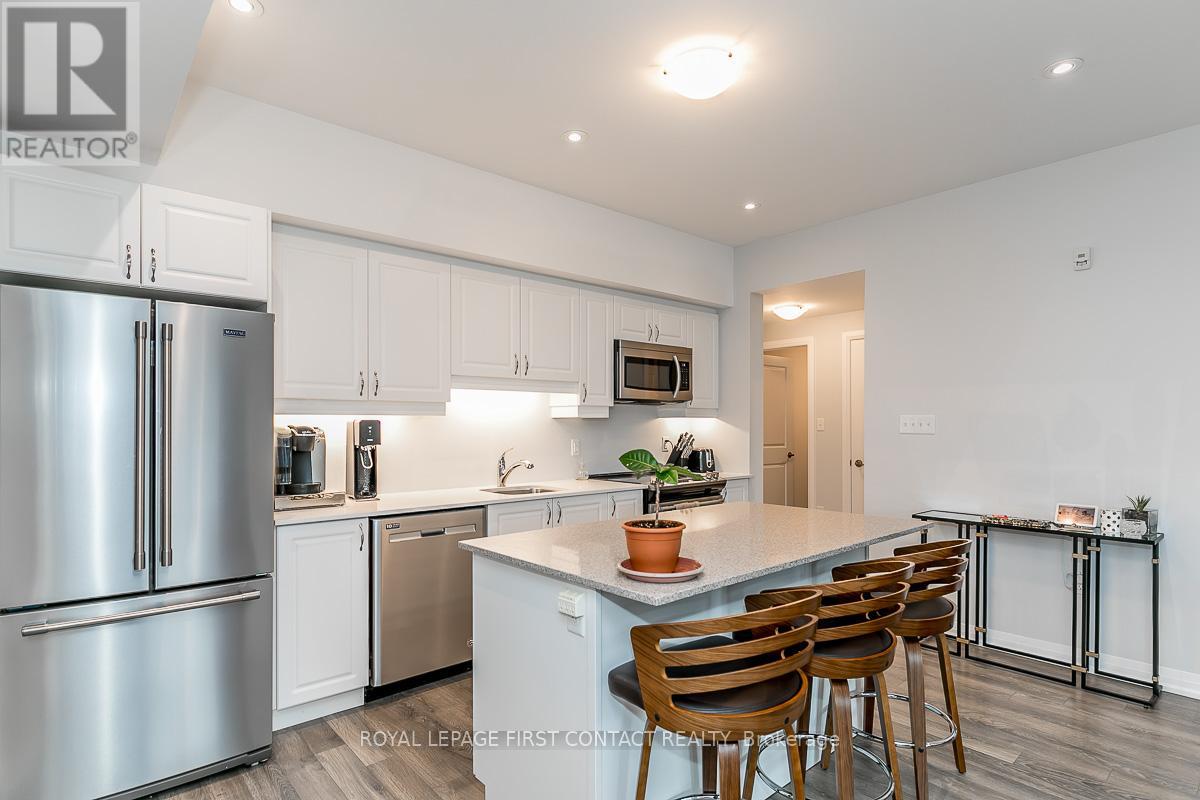
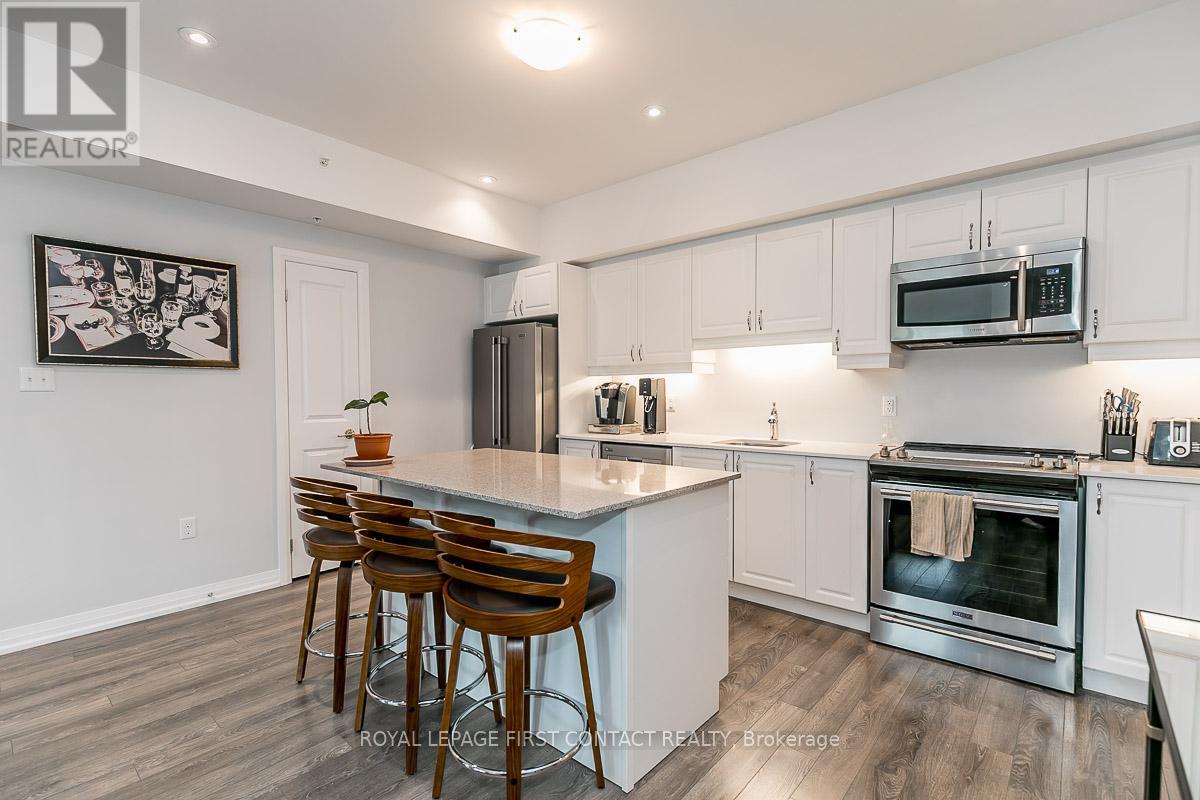
- RoomType2: Kitchen
- RoomLevel2: Main level
- RoomLength2: 2.54
- RoomWidth2: 4.27
- RoomDimensions2: 2.54 m X 4.27 m
- RoomType3: Bedroom
- RoomLevel3: Main level
- RoomLength3: 4.57
- RoomWidth3: 3.66
- RoomDimensions3: 4.57 m X 3.66 m
- RoomType4: Den
- RoomLevel4: Main level
- RoomLength4: 3.05
- RoomWidth4: 4.11
- RoomDimensions4: 3.05 m X 4.11 m
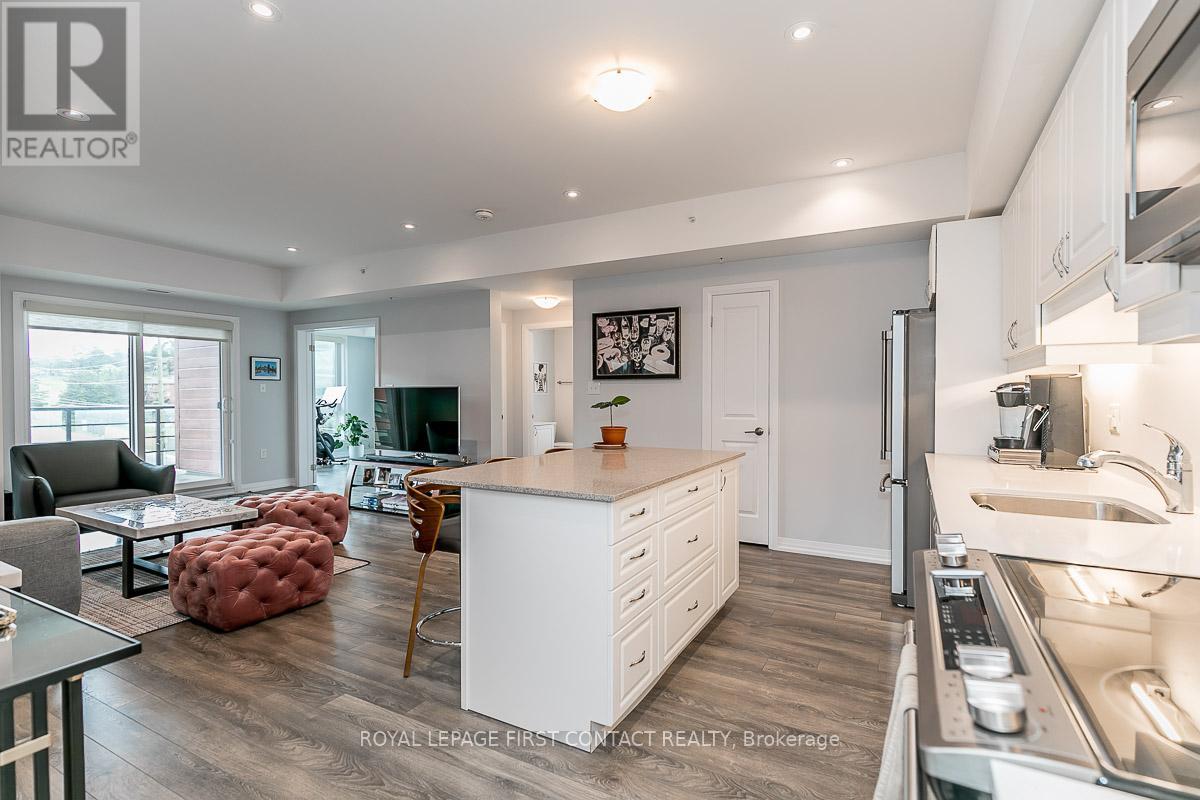
- RoomType5: Living room
- RoomLevel5: Main level
- RoomLength5: 5.49
- RoomWidth5: 4.27
- RoomDimensions5: 5.49 m X 4.27 m
Location Details
- City: Barrie (400 West)
- Province: Ontario
Property Details
- SubdivisionName: 400 West
- Levels: 2
Property Features
- CommunityFeatures: Pets Allowed With Restrictions,Community Centre
- Heating: Forced air
- HeatingFuel: Natural gas
- CoolingYN: True
- Cooling: Central air conditioning
- ParkingTotal: 2
- OpenParkingYN: False
- GarageYN: True
- AttachedGarageYN: False
- CarportYN: False
- FireplacesTotal: 0
- PoolYN: False
- ViewYN: False
- WaterfrontYN: False
Basics
- Date added: Added 3 weeks ago
- Category: Single Family
- Type: Single Family
- Bedrooms: 3
- Bathrooms: 2
- Area: 1200 - 1399 sq ft
- Lot size: 0 sq ft
- SubdivisionName: 400 West
- UnitNumber: 501
- ListOfficeName: ROYAL LEPAGE FIRST CONTACT REALTY
- MLS ID: S13677138
Miscellaneous
- AssociationFeeFrequency: Monthly
Courtesy of
- OfficeName: ROYAL LEPAGE FIRST CONTACT REALTY
- ListAOR: Toronto Regional Real Estate Board
Description
-
Description:
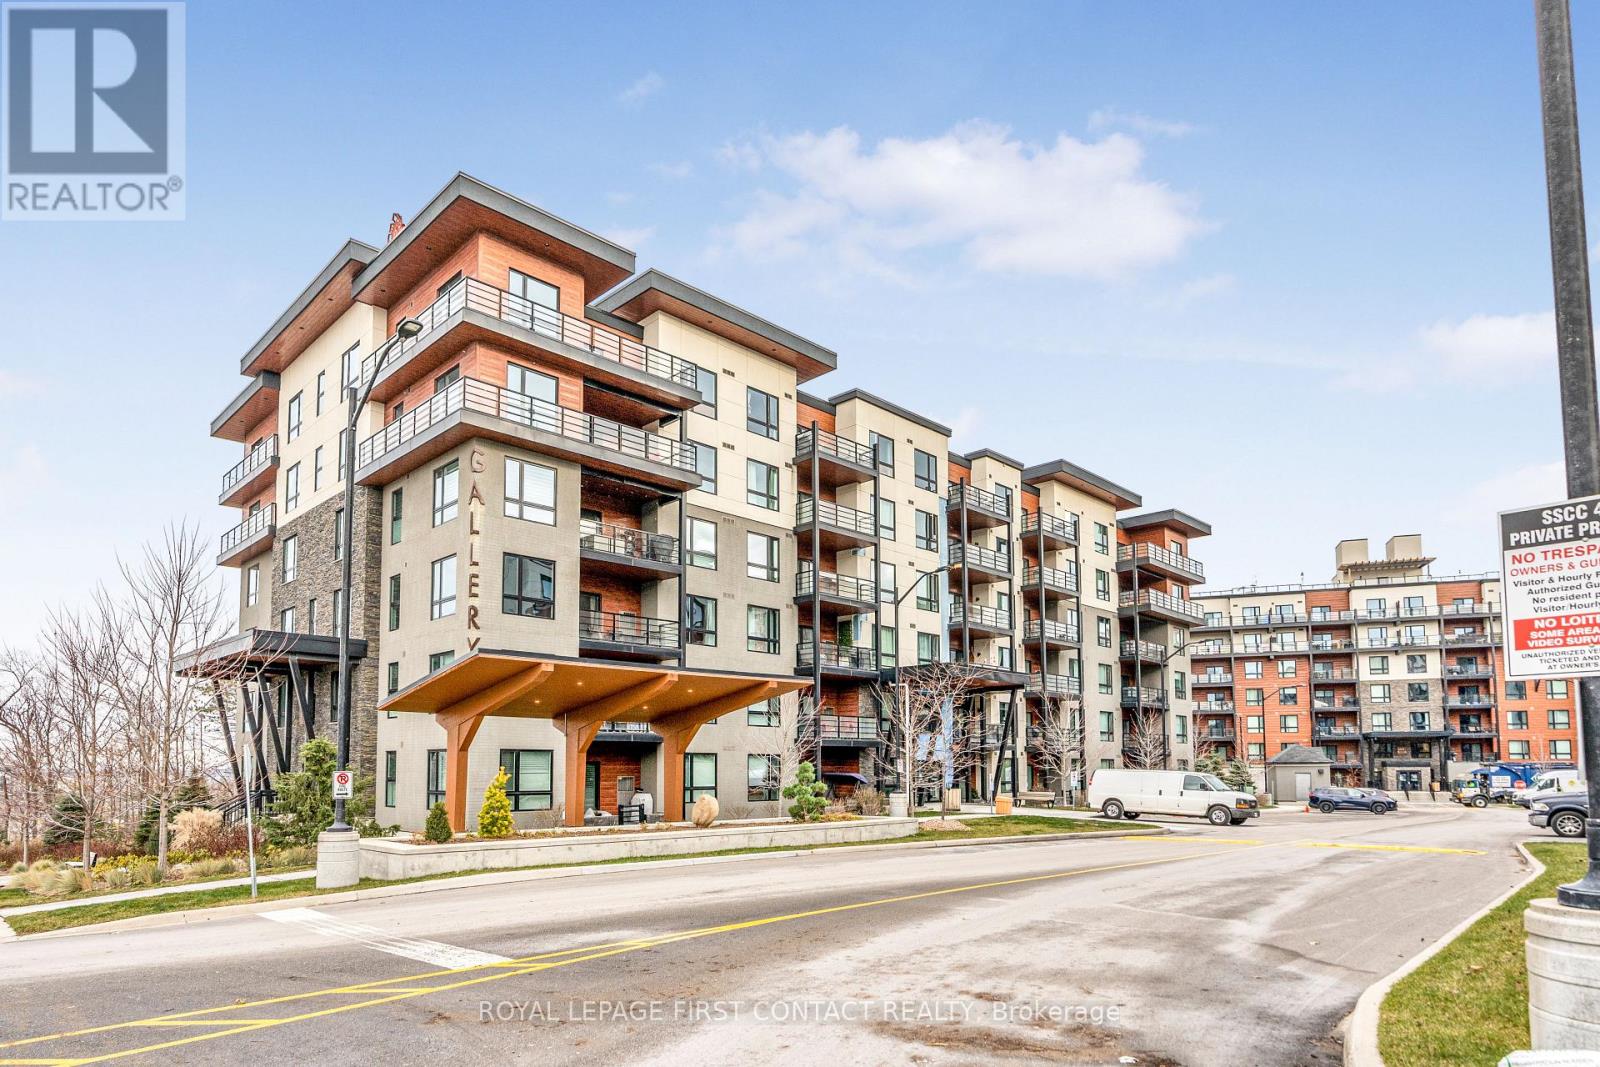
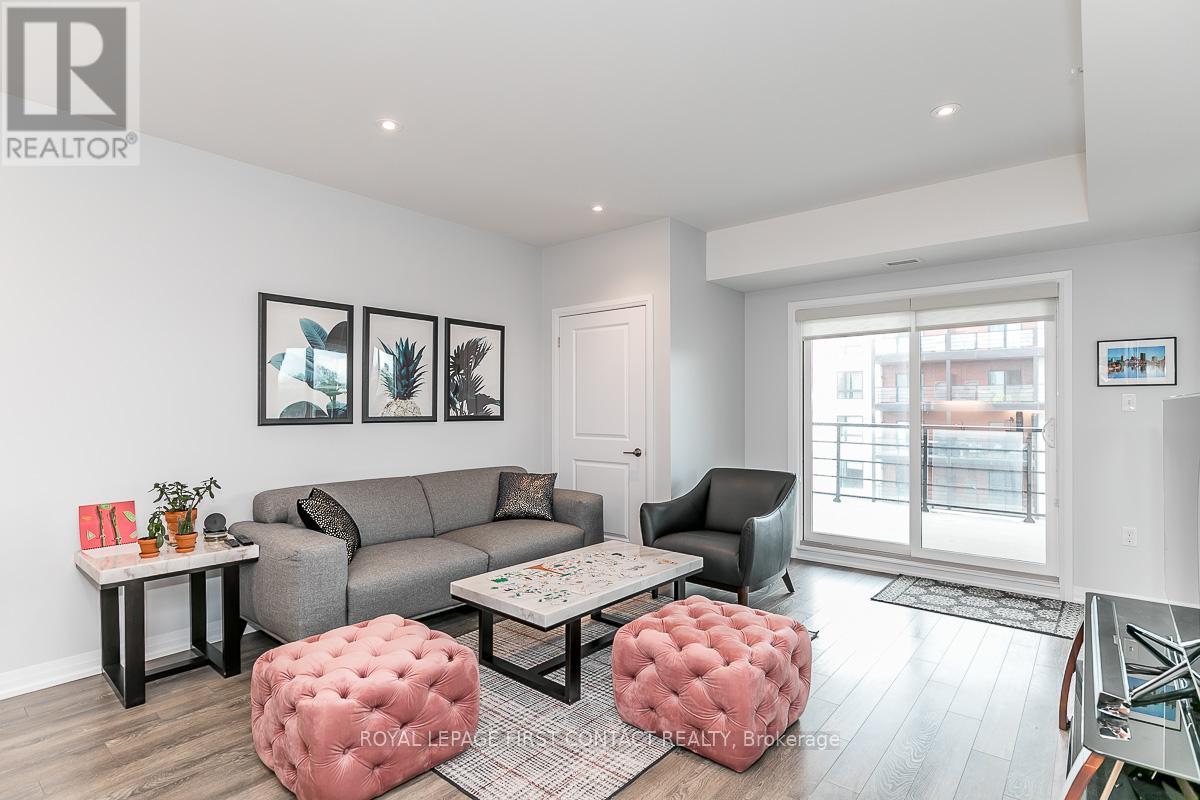
Welcome to the Gallery Condos, located in the "MacLaren" building, this condo suite features 2 BED + DEN with 1244 sq ft of living space! Sought after 5th floor CORNER unit with Large Covered Wrap around Balcony & Awesome City Views! Comes with "RARE" 2 PARKING SPOTS - 1 Underground with locker & 1 Outdoor. Upgraded builder finishes including: 9" ceilings, high-end laminate flooring, smooth ceilings w/pot lights, glass shower, kitchen with quartz countertops, under-cabinet lighting & stainless steel appliances. Great south end Barrie location, within walking distance to 14 acre wooded trails & close to all amenities, HWY 400 and Allandale GO station - All residents enjoy exclusive access to 11,000 sq ft rooftop patio with panoramic views of Barrie & Kempenfelt Bay. Shows 10+ (id:67524)
Show all description
Building Details
- ParkingTotal: 2
- Heating: Forced air
Amenities & Features
- Waterfront available: No
- OpenParkingYN: No
- AttachedGarageYN: No
- GarageYN: Yes
- CarportYN: No
- PoolYN: No
- CoolingYN: Yes
- CommunityFeatures: Pets Allowed With Restrictions, Community Centre
- Cooling: Central air conditioning
- Total Fireplaces: 0