
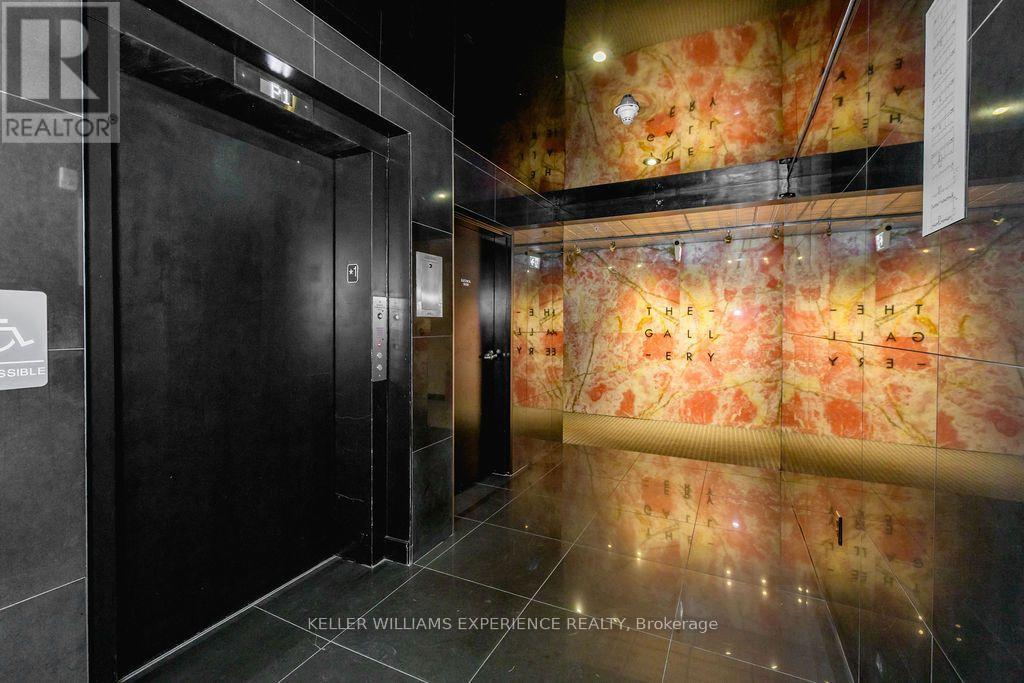
300 Essa Road, Barrie (400 West), Ontario, Canada, L9J0B9
300 Essa Road, Barrie (400 West), Ontario, Canada, L9J0B9Rooms & Units Descr
- UnitNumber: 201
- RoomType1: Laundry room
- RoomLevel1: Main level
- RoomLength1: 0
- RoomWidth1: 0
- RoomDimensions1: Measurements not available
- RoomType2: Living room
- RoomLevel2: Main level
- RoomLength2: 5.49
- RoomWidth2: 4.27
- RoomDimensions2: 5.49 m X 4.27 m
- RoomType3: Primary Bedroom
- RoomLevel3: Main level
- RoomLength3: 4.5
- RoomWidth3: 3.66
- RoomDimensions3: 4.5 m X 3.66 m
- RoomType4: Bedroom 2
- RoomLevel4: Main level
- RoomLength4: 3.43
- RoomWidth4: 2.97
- RoomDimensions4: 3.43 m X 2.97 m
- RoomType5: Bathroom
- RoomLevel5: Main level
- RoomLength5: 0
- RoomWidth5: 0
- RoomDimensions5: Measurements not available
- RoomType6: Kitchen
- RoomLevel6: Main level
- RoomLength6: 4.27
- RoomWidth6: 2.59
- RoomDimensions6: 4.27 m X 2.59 m
- RoomType7: Bathroom
- RoomLevel7: Main level
- RoomLength7: 0
- RoomWidth7: 0
- RoomDimensions7: Measurements not available
- RoomType8: Den
- RoomLevel8: Main level
- RoomLength8: 4.19
- RoomWidth8: 3.12
- RoomDimensions8: 4.19 m X 3.12 m
Location Details
- City: Barrie (400 West)
- Province: Ontario
Property Details
- SubdivisionName: 400 West
Property Features
- CommunityFeatures: Pets Allowed With Restrictions
- Flooring: Carpeted
- Heating: Forced air
- HeatingFuel: Natural gas
- CoolingYN: True
- Cooling: Central air conditioning
- ParkingTotal: 2
- OpenParkingYN: False
- GarageYN: True
- AttachedGarageYN: False
- CarportYN: False
- FireplacesTotal: 0
- PoolYN: False
- ViewYN: False
- WaterfrontYN: False
Basics
- Date added: Added 3 weeks ago
- Category: Single Family
- Type: Single Family
- Bedrooms: 3
- Bathrooms: 2
- Floors: Carpeted
- Area: 1200 - 1399 sq ft
- Lot size: 0 sq ft
- SubdivisionName: 400 West
- UnitNumber: 201
- ListOfficeName: KELLER WILLIAMS EXPERIENCE REALTY
- MLS ID: S13830078
Miscellaneous
- AssociationFeeFrequency: Monthly
Courtesy of
- OfficeName: KELLER WILLIAMS EXPERIENCE REALTY
- ListAOR: Toronto Regional Real Estate Board
Description
-
Description:
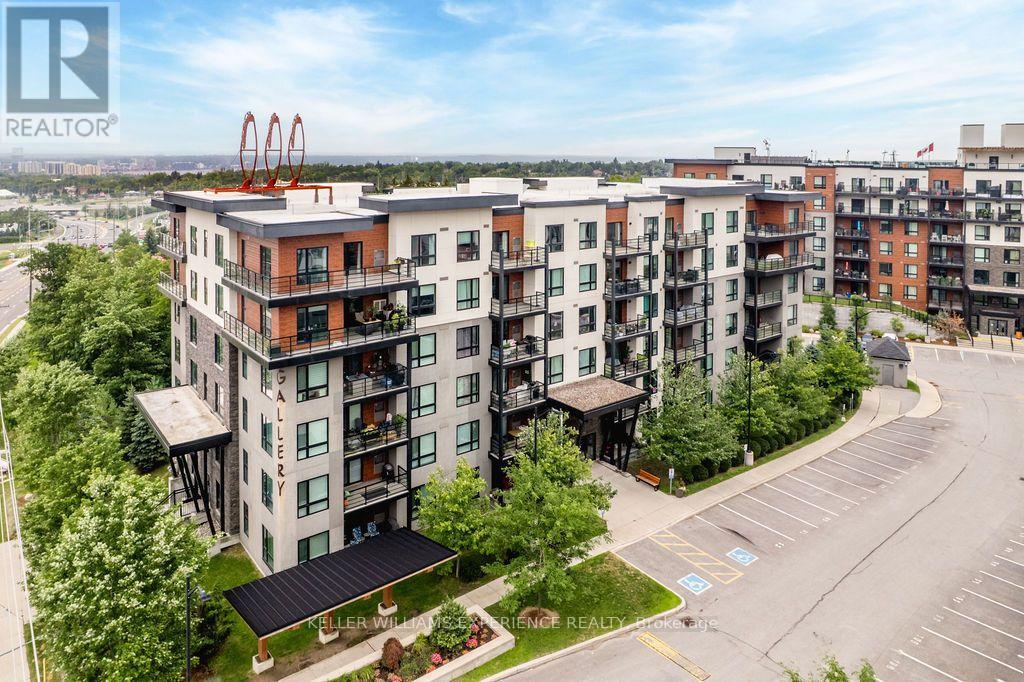
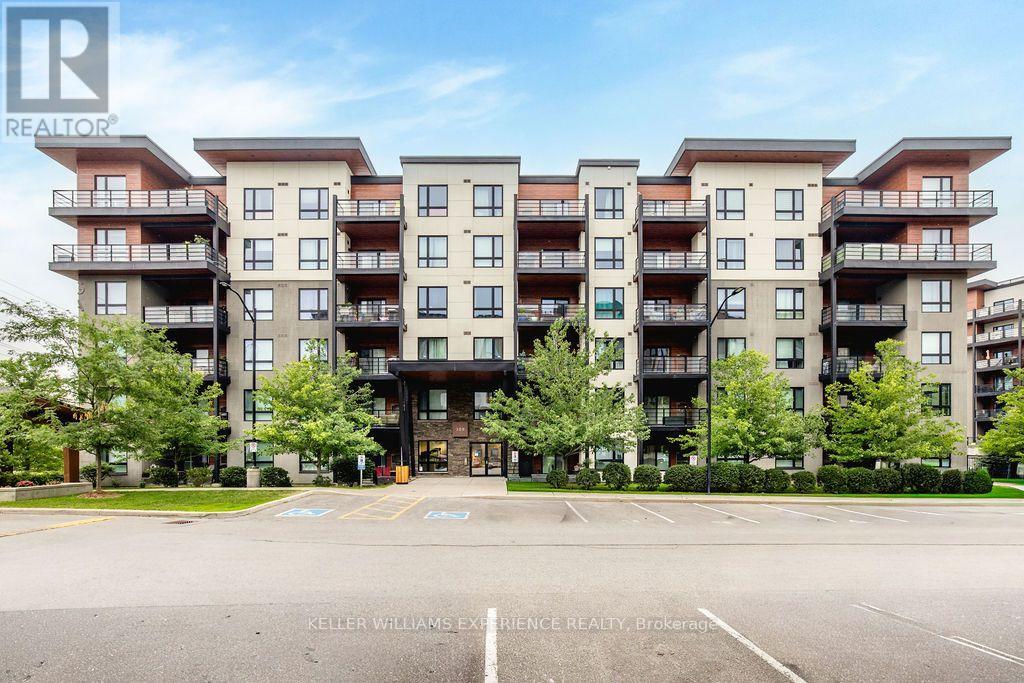
Bright. Spacious. Effortless. This corner unit combines the ease of condo living with an abundance of natural light, generous living space, and thoughtful upgrades throughout. Offering 1,244 square feet, this fully accessible second-floor suite features two bedrooms, a versatile den, and two full bathrooms. The open-concept kitchen flows seamlessly into the living and dining area, creating an inviting space for both everyday living and entertaining. Oversized corner windows fill the home with sunlight, while tasteful finishes including updated laminate flooring, ceramic tile, pot lighting, a functional kitchen island with built-in outlets, and premium appliances elevate the space. Practical and convenient with in-suite laundry, two owned parking spaces, including one underground, and a private storage locker. Residents also enjoy access to the stunning rooftop terrace, where panoramic views of Barrie provide the perfect backdrop for relaxing or gathering with friends. Enjoy low-maintenance living in a well-appointed community, this exceptional condo offers comfort, convenience, and a location you'll love. **Please note some photos are virtually staged (id:67524)
Show all description
Building Details
- ParkingTotal: 2
- Heating: Forced air
Amenities & Features
- Waterfront available: No
- OpenParkingYN: No
- AttachedGarageYN: No
- GarageYN: Yes
- CarportYN: No
- PoolYN: No
- CoolingYN: Yes
- CommunityFeatures: Pets Allowed With Restrictions
- Cooling: Central air conditioning
- Total Fireplaces: 0