
152 Rose Street, Barrie (Wellington), Ontario, Canada, L4M2T7
152 Rose Street, Barrie (Wellington), Ontario, Canada, L4M2T7Rooms & Units Descr
- UnitNumber: Main
- RoomType1: Bedroom
- RoomLevel1: Second level
- RoomLength1: 2.92
- RoomWidth1: 3
- RoomDimensions1: 2.92 m X 3 m
- RoomType2: Bedroom 2
- RoomLevel2: Second level
- RoomLength2: 4.09
- RoomWidth2: 3.05
- RoomDimensions2: 4.09 m X 3.05 m
- RoomType3: Bathroom
- RoomLevel3: Second level
- RoomLength3: 2.9
- RoomWidth3: 1.5
- RoomDimensions3: 2.9 m X 1.5 m
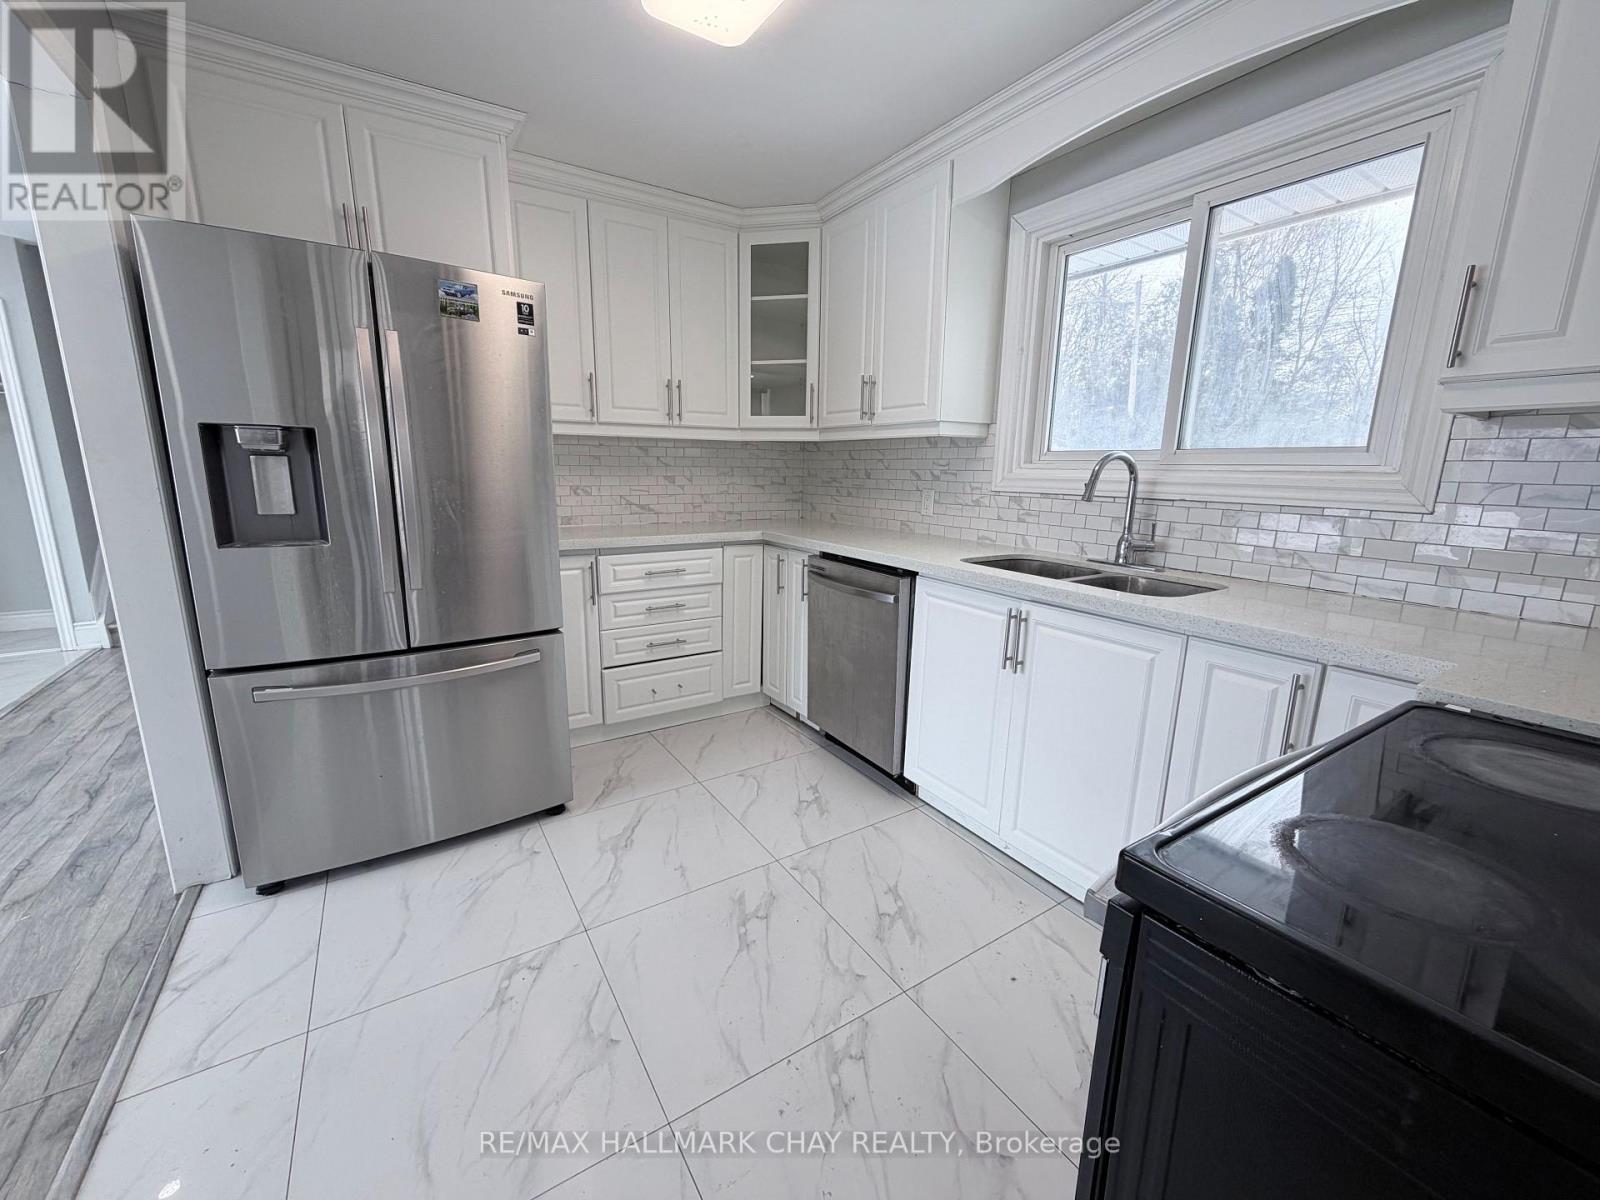
- RoomType4: Kitchen
- RoomLevel4: Main level
- RoomLength4: 3.68
- RoomWidth4: 2.64
- RoomDimensions4: 3.68 m X 2.64 m
- RoomType5: Living room
- RoomLevel5: Main level
- RoomLength5: 6.17
- RoomWidth5: 3.45
- RoomDimensions5: 6.17 m X 3.45 m
- RoomType6: Bathroom
- RoomLevel6: Main level
- RoomLength6: 1.32
- RoomWidth6: 1.02
- RoomDimensions6: 1.32 m X 1.02 m
Location Details
- City: Barrie (Wellington)
- Province: Ontario
Property Details
- SubdivisionName: Wellington
- Lease: 2300.00
- LeaseFrequency: Monthly
- LeaseTerm: Monthly
Property Features
- Fencing: Fenced yard
- Heating: Forced air
- HeatingFuel: Natural gas
- CoolingYN: True
- Cooling: Central air conditioning
- ParkingTotal: 2
- OpenParkingYN: False
- GarageYN: False
- AttachedGarageYN: False
- CarportYN: False
- FireplacesTotal: 0
- PoolYN: False
- ViewYN: True
- View: City view
- WaterfrontYN: False
- Sewer: Sanitary sewer
Basics
- BathroomsHalf: 1
- Date added: Added 3 weeks ago
- Category: Single Family
- Type: Single Family
- Bedrooms: 3
- Bathrooms: 2
- Half baths: 1
- Area: 700 - 1100 sq ft
- Lot size: 0 sq ft
- SubdivisionName: Wellington
- View: City view
- UnitNumber: Main
- ListOfficeName: RE/MAX HALLMARK CHAY REALTY
- MLS ID: S13698370
Courtesy of
- OfficeName: RE/MAX HALLMARK CHAY REALTY
- ListAOR: Toronto Regional Real Estate Board
Description
-
Description:
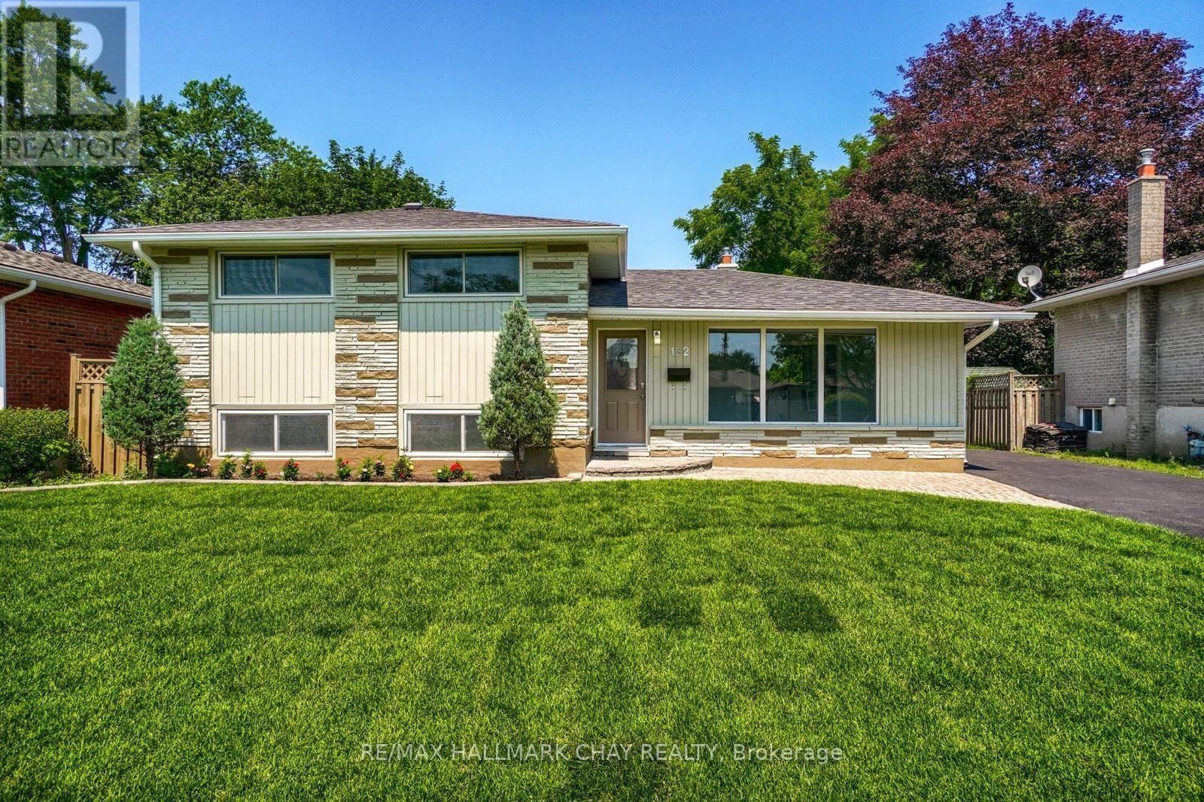
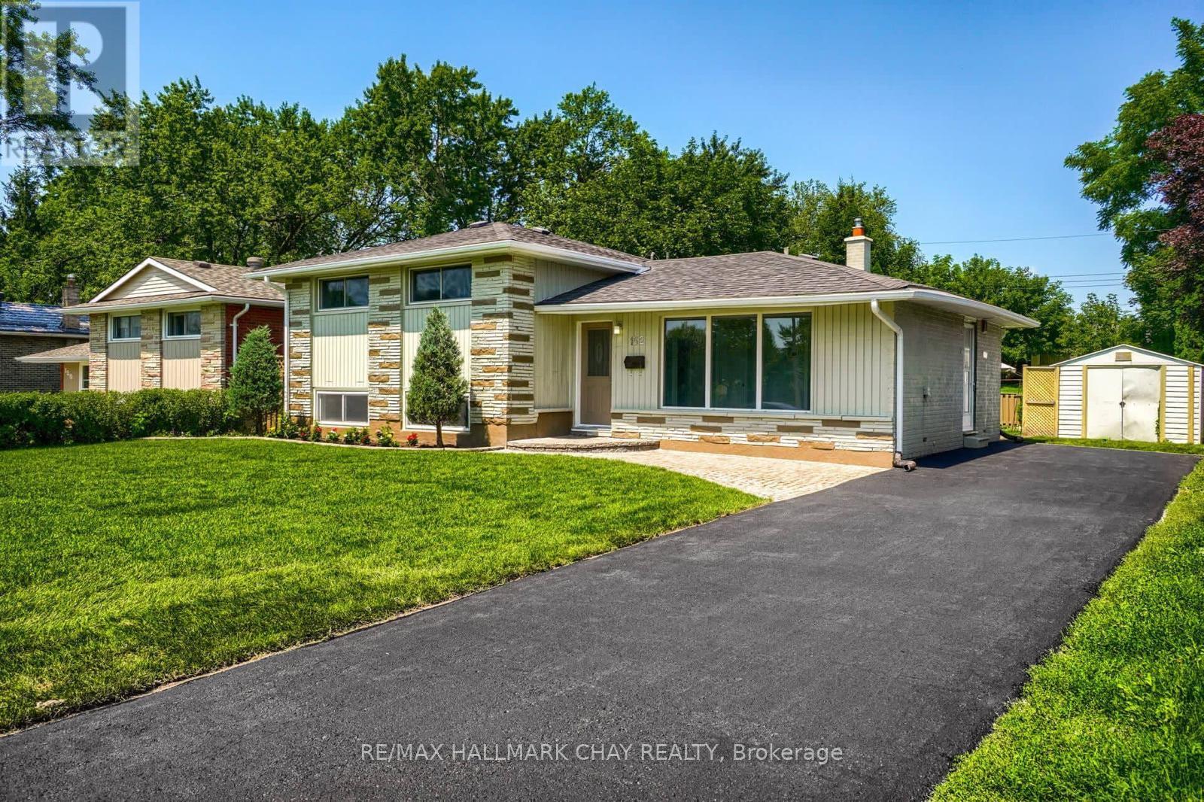
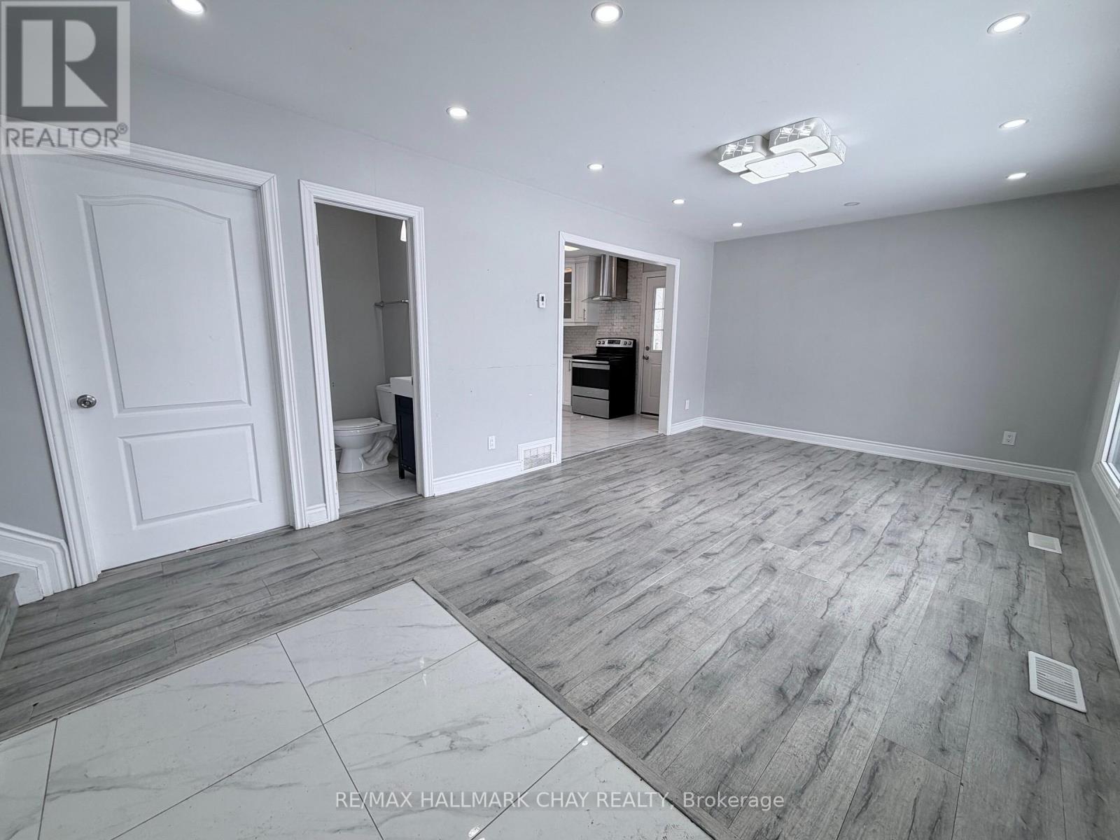
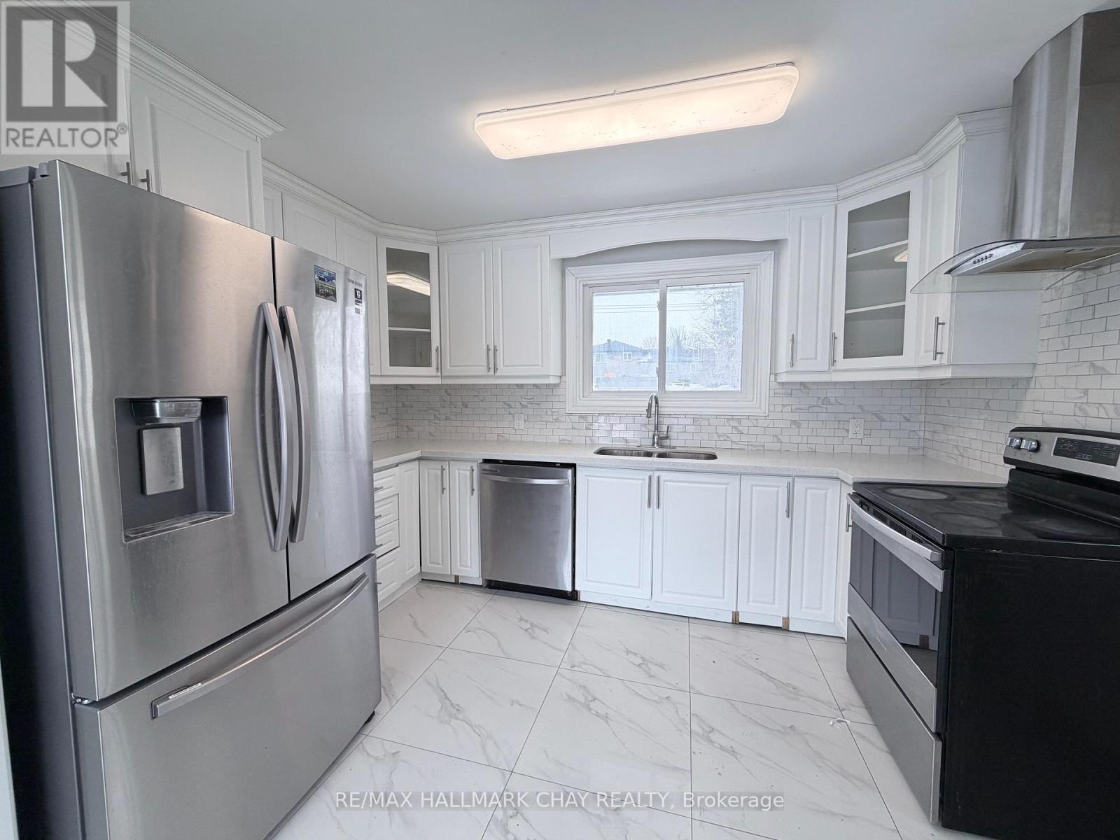
Welcome to this bright main-level unit located in the highly sought-after north end of Barrie. This spacious side-split home offers an ideal layout for families or professionals alike, featuring three generous bedrooms and one and a half bathrooms. The interior is finished with modern touches, including sleek flooring and a contemporary kitchen equipped with stainless steel appliances, ample cabinetry, and a stylish backsplash. The living area is bathed in natural light from large windows, creating a warm and inviting atmosphere for relaxation or entertaining. Residents will enjoy the convenience of two dedicated parking spaces and access to shared laundry facilities. The property also boasts a large shared backyard, perfect for enjoying the outdoors. The location of this home is truly exceptional, offering quick access to HWY 400 for commuters and close proximity to essential amenities including Georgian College, the Royal Victoria Regional Health Centre, various schools, and local shopping centres. The tenant is responsible for 2/3 of the total utility costs and the hot water heater rental. (id:67524)
Show all description
Building Details
- ParkingTotal: 2
- Heating: Forced air
- Sewer: Sanitary sewer
Amenities & Features
- Waterfront available: No
- OpenParkingYN: No
- AttachedGarageYN: No
- GarageYN: No
- CarportYN: No
- PoolYN: No
- CoolingYN: Yes
- Cooling: Central air conditioning
- Total Fireplaces: 0