
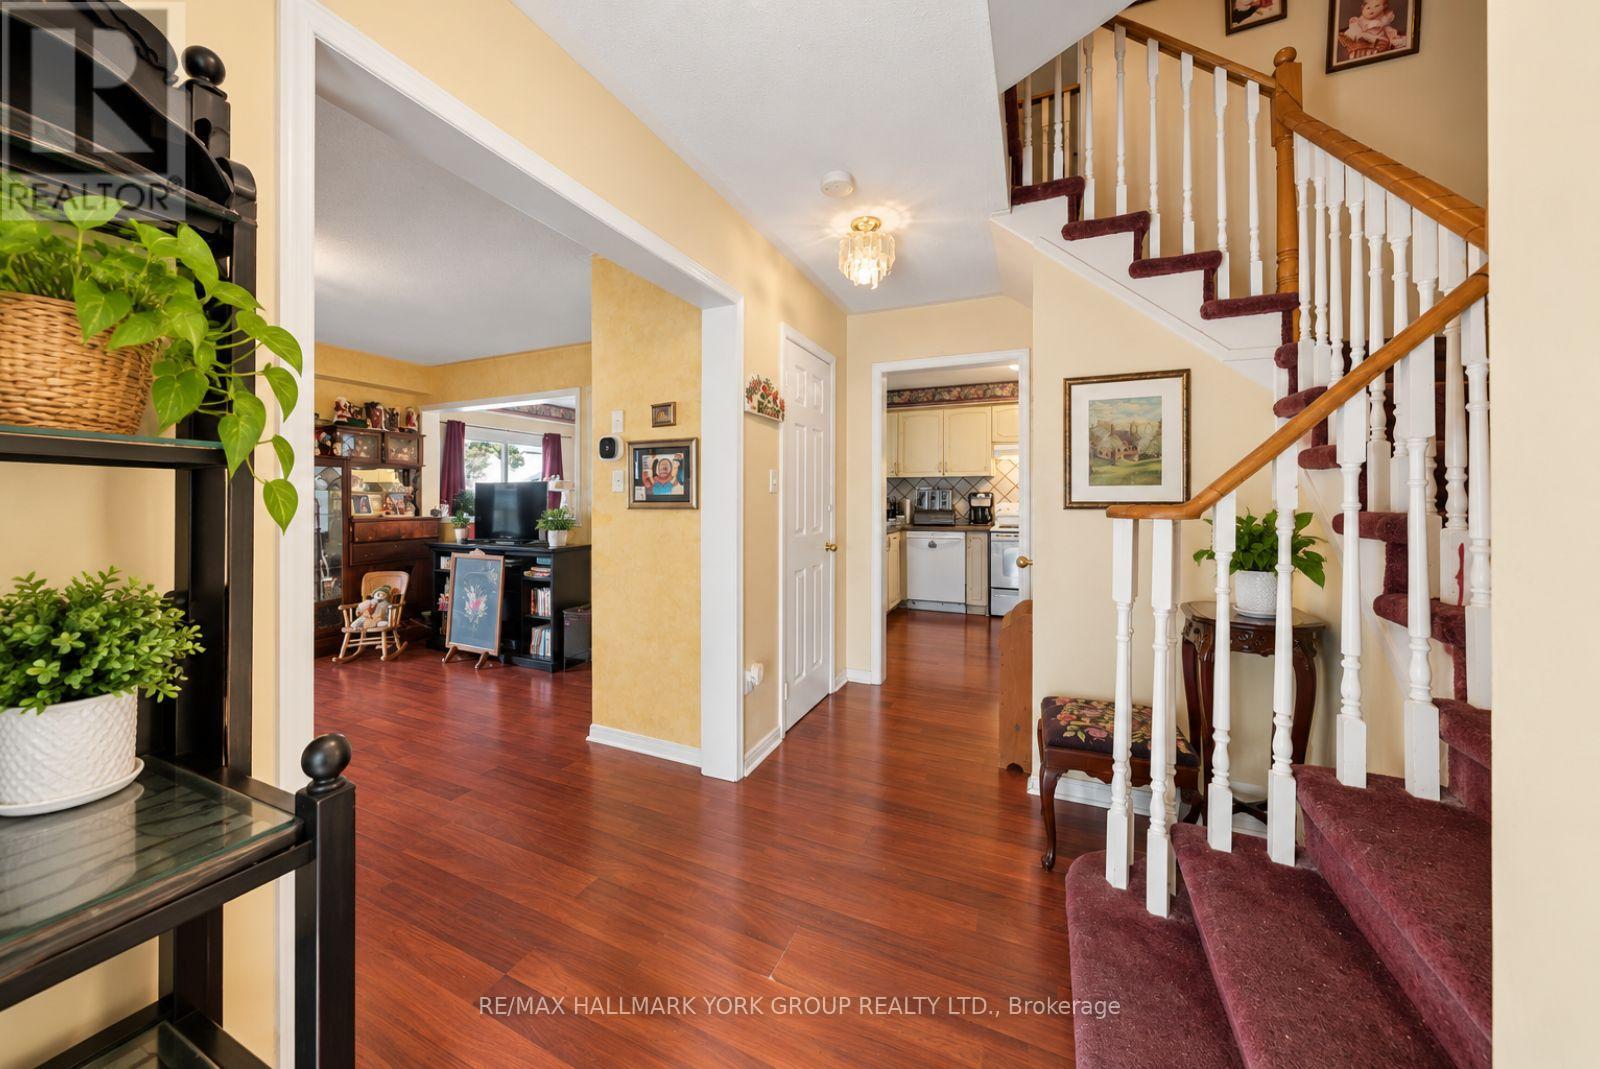
537 Walpole Crescent, Newmarket (Stonehaven-Wyndham), Ontario, Canada, L3X2A5
537 Walpole Crescent, Newmarket (Stonehaven-Wyndham), Ontario, Canada, L3X2A5Rooms & Units Descr
- RoomType1: Primary Bedroom
- RoomLevel1: Second level
- RoomLength1: 4.66
- RoomWidth1: 3.33
- RoomDimensions1: 4.66 m X 3.33 m
- RoomType2: Bedroom 2
- RoomLevel2: Second level
- RoomLength2: 3.36
- RoomWidth2: 4.21
- RoomDimensions2: 3.36 m X 4.21 m
- RoomType3: Bedroom 3
- RoomLevel3: Second level
- RoomLength3: 3.37
- RoomWidth3: 2.91
- RoomDimensions3: 3.37 m X 2.91 m
- RoomType4: Living room
- RoomLevel4: Main level
- RoomLength4: 4.76
- RoomWidth4: 4.69
- RoomDimensions4: 4.76 m X 4.69 m
- RoomType5: Kitchen
- RoomLevel5: Main level
- RoomLength5: 3.81
- RoomWidth5: 2.94
- RoomDimensions5: 3.81 m X 2.94 m
- RoomType6: Dining room
- RoomLevel6: Main level
- RoomLength6: 3.98
- RoomWidth6: 2.94
- RoomDimensions6: 3.98 m X 2.94 m
Location Details
- City: Newmarket (Stonehaven-Wyndham)
- Province: Ontario
Property Details
- SubdivisionName: Stonehaven-Wyndham
- Levels: 2
- FrontageLength: 16 ft ,4 in
Property Features
- CommunityFeatures: Community Centre
- Fencing: Fully Fenced
- Flooring: Laminate,Carpeted
- Heating: Forced air
- HeatingFuel: Natural gas
- CoolingYN: True
- Cooling: Central air conditioning
- ParkingTotal: 2
- OpenParkingYN: False
- GarageYN: False
- AttachedGarageYN: False
- CarportYN: False
- FireplacesTotal: 0
- PoolYN: False
- ViewYN: False
- WaterfrontYN: False
- Sewer: Sanitary sewer
Basics
- BathroomsHalf: 1
- Date added: Added 3 weeks ago
- Category: Single Family
- Type: Single Family
- Bedrooms: 3
- Bathrooms: 2
- Half baths: 1
- Floors: Laminate,Carpeted
- Area: 1100 - 1500 sq ft
- Lot size: 0 sq ft
- SubdivisionName: Stonehaven-Wyndham
- ListOfficeName: RE/MAX HALLMARK YORK GROUP REALTY LTD.
- MLS ID: N13830090
Courtesy of
- OfficeName: RE/MAX HALLMARK YORK GROUP REALTY LTD.
- ListAOR: Toronto Regional Real Estate Board
Description
-
Description:
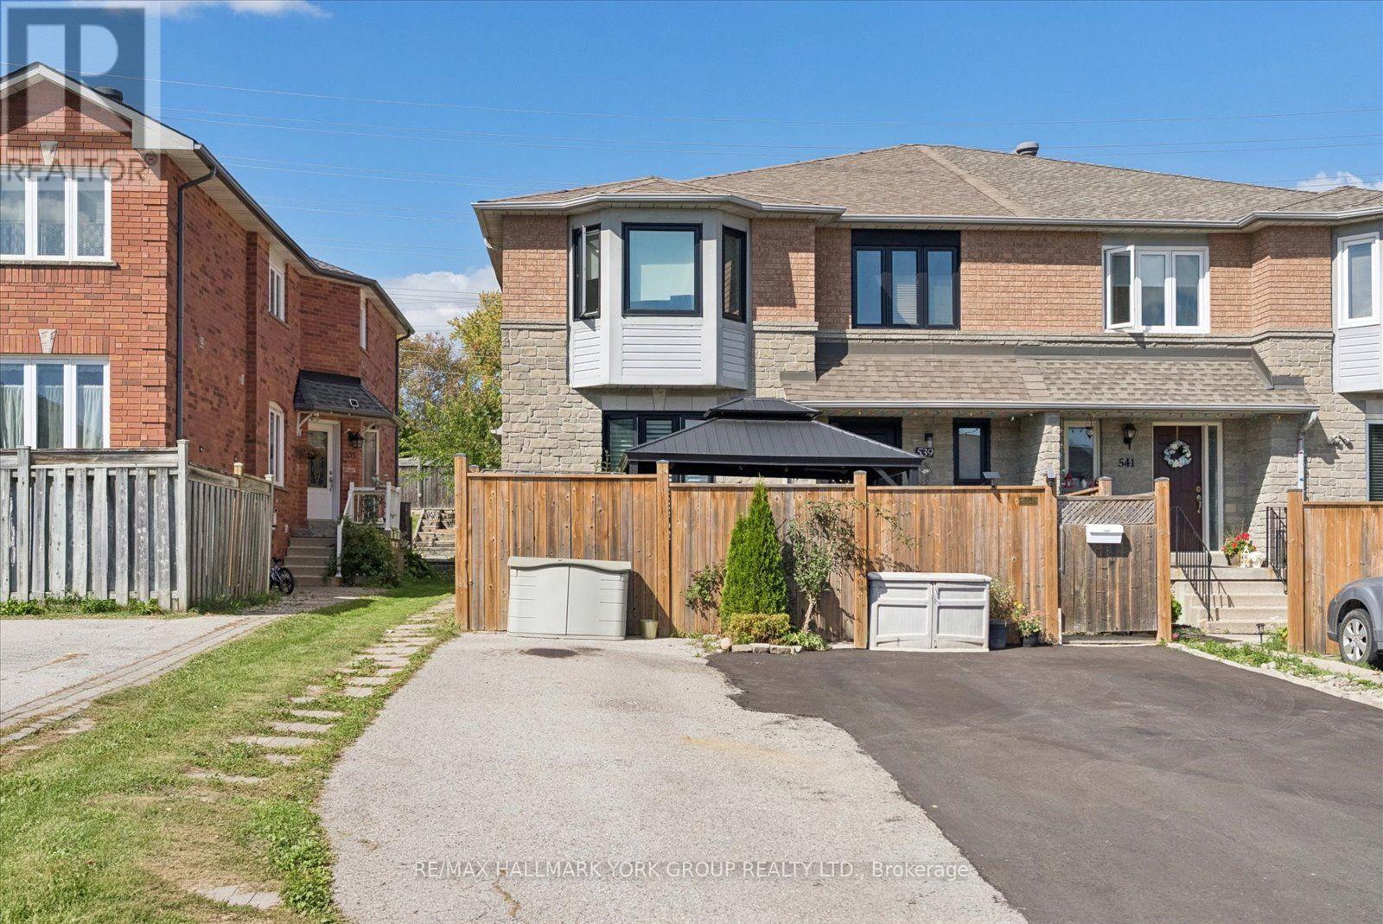
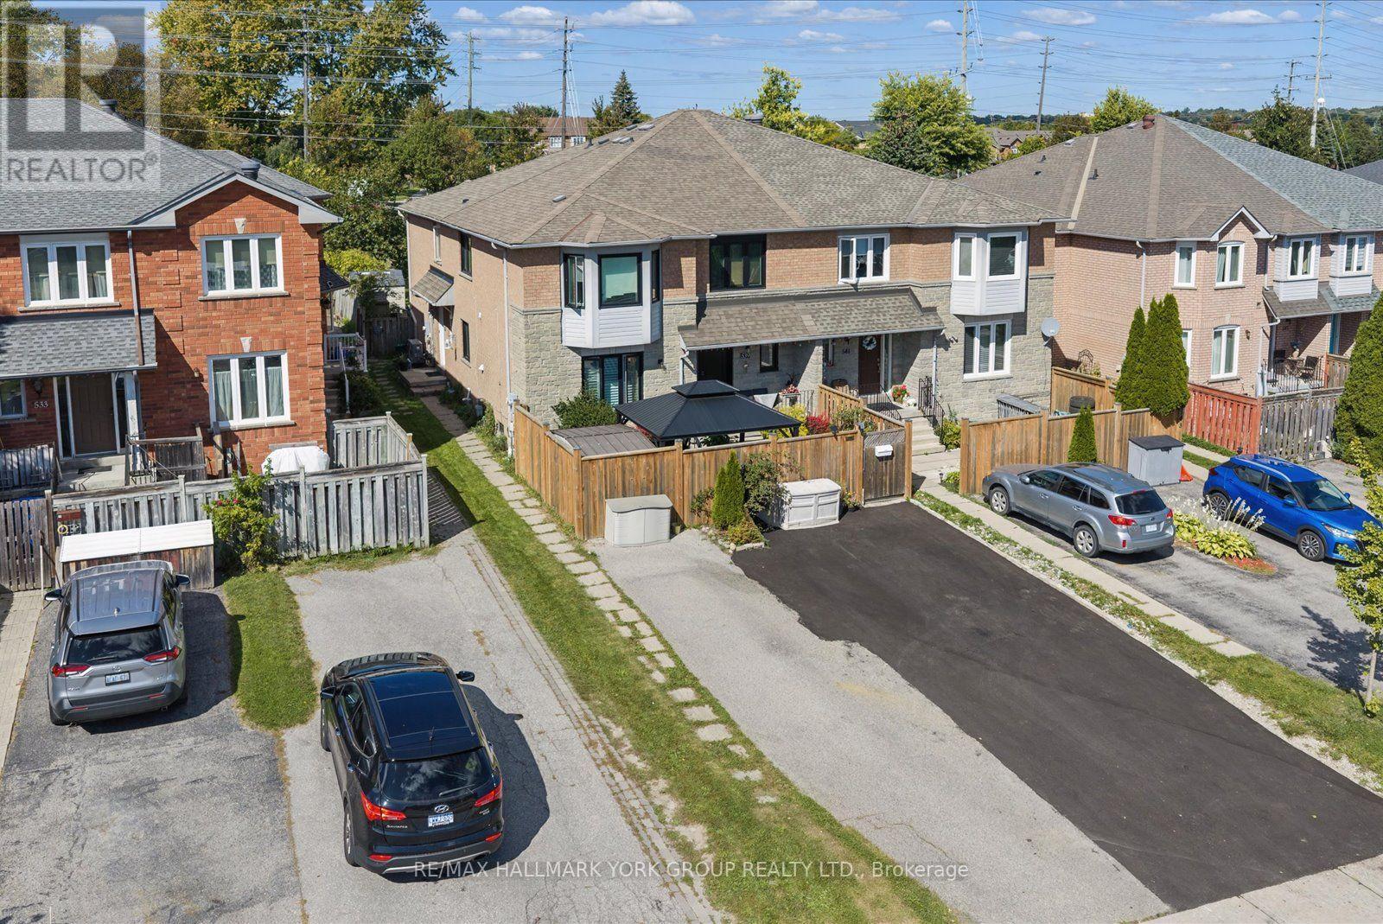
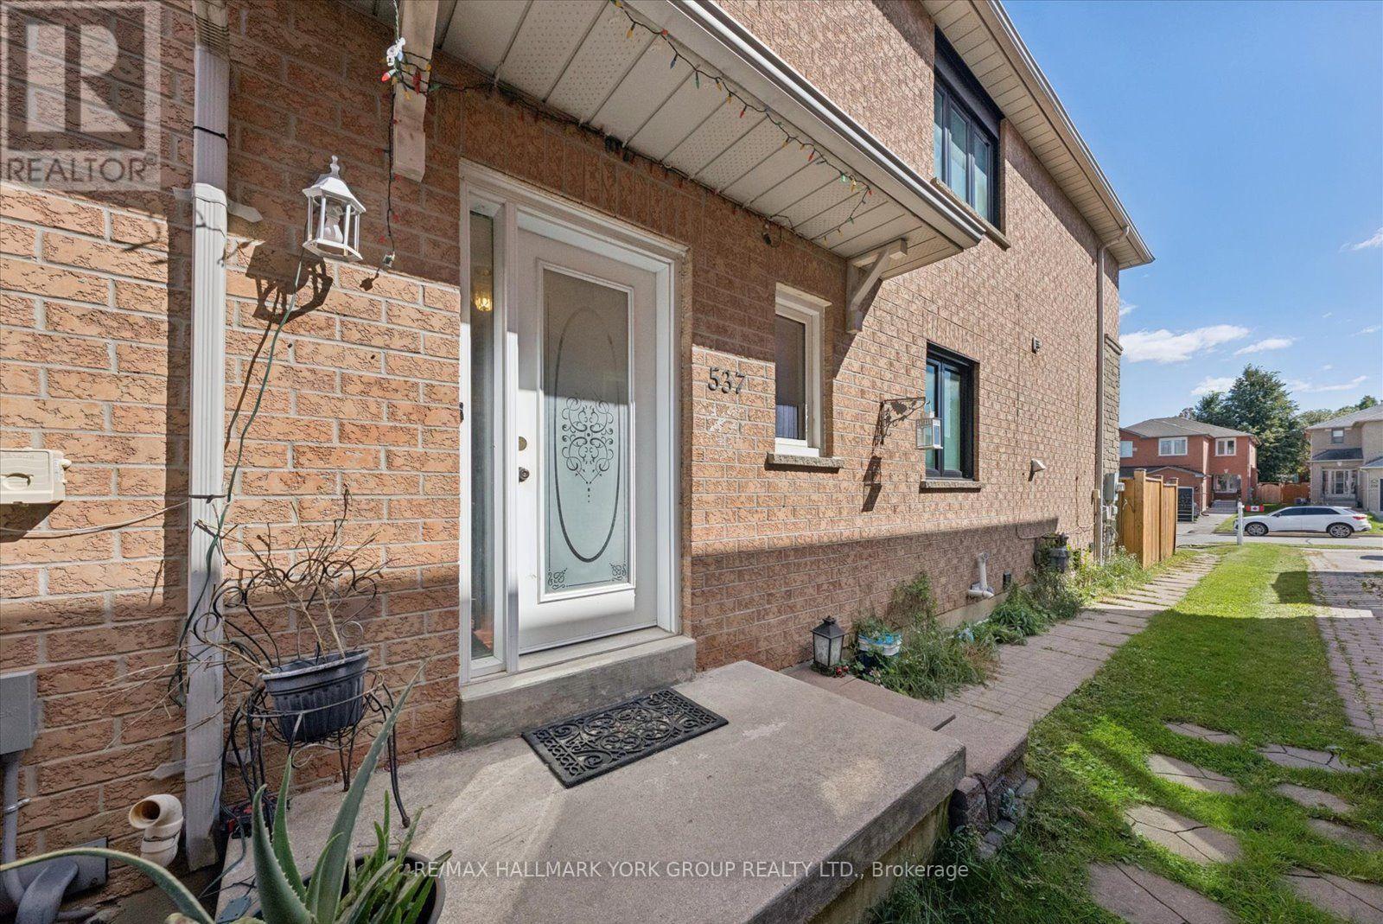
Renovator's Dream In Newmarket's Desirable Stonehaven-Wyndham Neighbourhood! This 3-bedroom, 2-bathroom 2-storey townhouse offers an exciting opportunity to transform & create a home that truly reflects your style. Featuring a spacious living room, eat-in kitchen, dining room with walkout to the yard & unfinished basement with laundry hookups, the possibilities are ready for your vision. Recent upgrades include a new furnace & heat pump installed August 2026, plus 3 windows replaced in 2021. Private front-yard parking for 2 cars, fully fenced large yard perfect for entertaining or to create your own oasis. Enjoy being just steps to parks, trails, and the Magna Centre, with easy access to top-rated schools, Southlake Hospital, Highway 404, shopping, restaurants, and vibrant Downtown Newmarket. Bring your ideas, your vision & your renovation plans. This one is ready for its next chapter! (id:67524)
Show all description
Building Details
- ParkingTotal: 2
- Heating: Forced air
- Sewer: Sanitary sewer
Amenities & Features
- Waterfront available: No
- OpenParkingYN: No
- AttachedGarageYN: No
- GarageYN: No
- CarportYN: No
- PoolYN: No
- CoolingYN: Yes
- CommunityFeatures: Community Centre
- Cooling: Central air conditioning
- Total Fireplaces: 0