
1001 Roselawn Avenue, Toronto (Briar Hill-Belgravia), Ontario, Canada, M6B4M4
1001 Roselawn Avenue, Toronto (Briar Hill-Belgravia), Ontario, Canada, M6B4M4
$3,500per month
Request info
Rooms & Units Descr
- UnitNumber: 201
- RoomType1: Living room
- RoomLevel1: Main level
- RoomLength1: 4.62
- RoomWidth1: 3.76
- RoomDimensions1: 4.62 m X 3.76 m
- RoomType2: Dining room
- RoomLevel2: Main level
- RoomLength2: 3.35
- RoomWidth2: 3.63
- RoomDimensions2: 3.35 m X 3.63 m
- RoomType3: Kitchen
- RoomLevel3: Main level
- RoomLength3: 5.03
- RoomWidth3: 2.97
- RoomDimensions3: 5.03 m X 2.97 m
- RoomType4: Bedroom
- RoomLevel4: Main level
- RoomLength4: 4.01
- RoomWidth4: 3.73
- RoomDimensions4: 4.01 m X 3.73 m
- RoomType5: Bedroom 2
- RoomLevel5: Main level
- RoomLength5: 2.6
- RoomWidth5: 2.6
- RoomDimensions5: 2.6 m X 2.6 m
- RoomType6: Office
- RoomLevel6: Main level
- RoomLength6: 3.25
- RoomWidth6: 1.83
- RoomDimensions6: 3.25 m X 1.83 m
- RoomType7: Other
- RoomLevel7: Main level
- RoomLength7: 3.23
- RoomWidth7: 2.97
- RoomDimensions7: 3.23 m X 2.97 m
Location Details
- City: Toronto (Briar Hill-Belgravia)
- Province: Ontario
Property Details
- SubdivisionName: Briar Hill-Belgravia
- ArchitecturalStyle: Loft
- Lease: 3500.00
- LeaseFrequency: Monthly
- LeaseTerm: Monthly
Property Features
- CommunityFeatures: Pets Allowed With Restrictions
- Flooring: Hardwood,Carpeted
- Heating: Forced air
- HeatingFuel: Natural gas
- CoolingYN: True
- Cooling: Central air conditioning
- ParkingTotal: 1
- OpenParkingYN: False
- GarageYN: True
- AttachedGarageYN: False
- CarportYN: False
- FireplacesTotal: 0
- PoolYN: False
- ViewYN: True
- View: View
- WaterfrontYN: False
Basics
- Date added: Added 3 weeks ago
- Category: Single Family
- Type: Single Family
- Bedrooms: 2
- Bathrooms: 2
- Floors: Hardwood,Carpeted
- Area: 1000 - 1199 sq ft
- Lot size: 0 sq ft
- SubdivisionName: Briar Hill-Belgravia
- View: View
- UnitNumber: 201
- ListOfficeName: ROYAL LEPAGE SIGNATURE REALTY
- MLS ID: W13689778
Courtesy of
- OfficeName: ROYAL LEPAGE SIGNATURE REALTY
- ListAOR: Toronto Regional Real Estate Board
Description
-
Description:
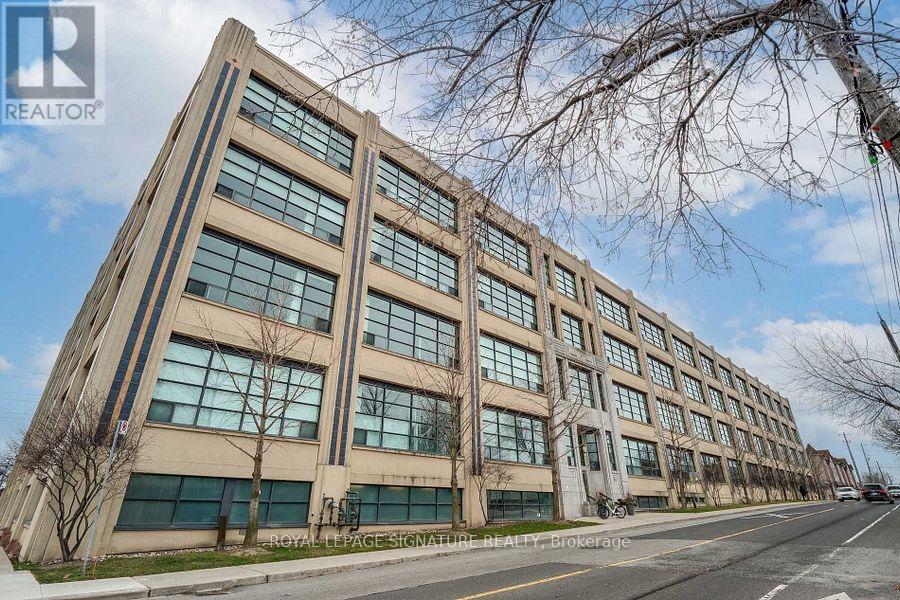
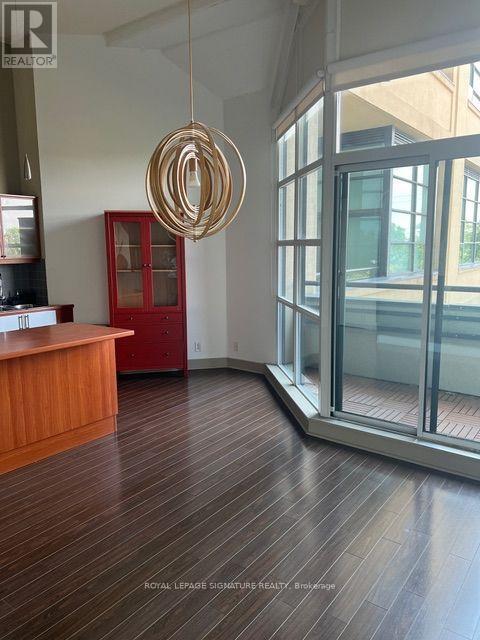
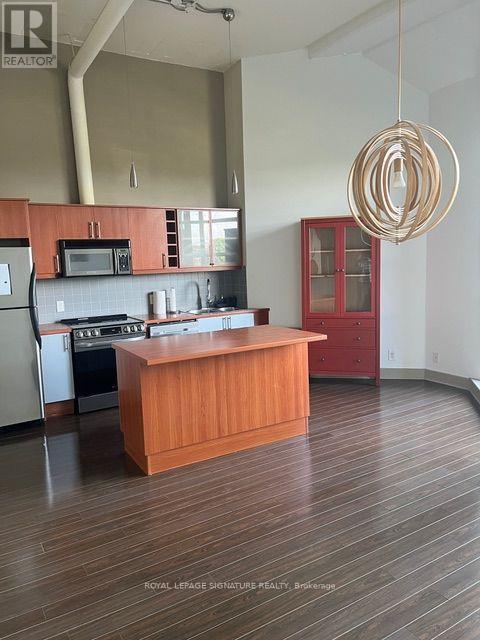
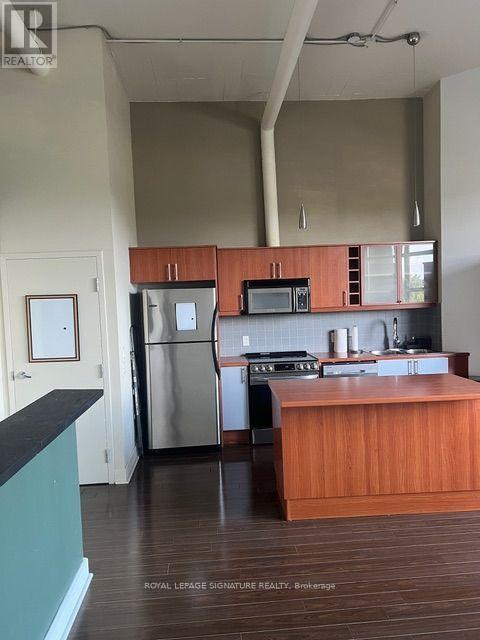
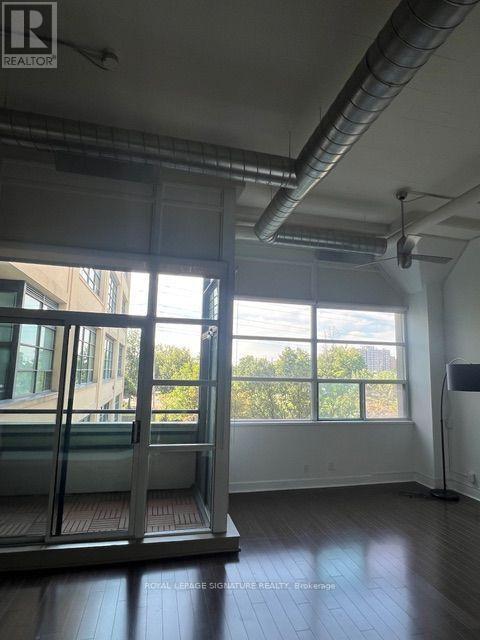
This 1100+ Sq Ft Unit is Located In Forest Hill Lofts, An Art Deco Textile Factory Converted To Hard Lofts, This Bright, Spacious, Open Concept Unit Has 13' Ceilings, Exposed Duct Work & Floor To Ceiling Windows. Steps To New LRT And Subway Station, The Unit Faces South Onto The York Belt-Line And Is One Of The Only Units With A Balcony And One Of The Largest Units In The Building. One Of A Kind Loft Features A Second Floor Bedroom Overlooking The Entire Unit. This 2 Bedroom, 2 Full Bathroom Unit With 175+ Sq Ft In Unit Storage. (id:67524)
Show all description
Building Details
- ParkingTotal: 1
- ArchitecturalStyle: Loft
- Heating: Forced air
Amenities & Features
- Waterfront available: No
- OpenParkingYN: No
- AttachedGarageYN: No
- GarageYN: Yes
- CarportYN: No
- PoolYN: No
- CoolingYN: Yes
- CommunityFeatures: Pets Allowed With Restrictions
- Cooling: Central air conditioning
- Total Fireplaces: 0