
7549 Catalpa Road, Mississauga (Malton), Ontario, Canada, L4T2T2
7549 Catalpa Road, Mississauga (Malton), Ontario, Canada, L4T2T2
$799,999
Request info
Rooms & Units Descr
- RoomType1: Primary Bedroom
- RoomLevel1: Second level
- RoomLength1: 4.02
- RoomWidth1: 3.4
- RoomDimensions1: 4.02 m X 3.4 m
- RoomType2: Bedroom 2
- RoomLevel2: Second level
- RoomLength2: 4.02
- RoomWidth2: 3.01
- RoomDimensions2: 4.02 m X 3.01 m
- RoomType3: Bedroom 3
- RoomLevel3: Second level
- RoomLength3: 3.01
- RoomWidth3: 2.09
- RoomDimensions3: 3.01 m X 2.09 m
- RoomType4: Bedroom 4
- RoomLevel4: Second level
- RoomLength4: 2.87
- RoomWidth4: 2.8
- RoomDimensions4: 2.87 m X 2.8 m
- RoomType5: Bedroom
- RoomLevel5: Basement
- RoomLength5: 5.63
- RoomWidth5: 2.66
- RoomDimensions5: 5.63 m X 2.66 m
- RoomType6: Kitchen
- RoomLevel6: Basement
- RoomLength6: 10
- RoomWidth6: 9
- RoomDimensions6: 10 m X 9 m
- RoomType7: Bedroom
- RoomLevel7: Basement
- RoomLength7: 4.87
- RoomWidth7: 3.68
- RoomDimensions7: 4.87 m X 3.68 m
- RoomType8: Living room
- RoomLevel8: Main level
- RoomLength8: 5.6
- RoomWidth8: 3.37
- RoomDimensions8: 5.6 m X 3.37 m
- RoomType9: Kitchen
- RoomLevel9: Main level
- RoomLength9: 5.62
- RoomWidth9: 2.59
- RoomDimensions9: 5.62 m X 2.59 m
- RoomType10: Dining room
- RoomLevel10: Main level
- RoomLength10: 3.36
- RoomWidth10: 2.75
- RoomDimensions10: 3.36 m X 2.75 m
Location Details
- City: Mississauga (Malton)
- Province: Ontario
Property Details
- SubdivisionName: Malton
- Levels: 2
- FrontageLength: 26 ft ,3 in
Property Features
- Flooring: Ceramic,Vinyl,Hardwood
- Heating: Forced air
- HeatingFuel: Natural gas
- CoolingYN: True
- Cooling: Central air conditioning
- ParkingTotal: 5
- OpenParkingYN: False
- GarageYN: True
- AttachedGarageYN: True
- CarportYN: False
- FireplacesTotal: 0
- PoolYN: False
- ViewYN: False
- WaterfrontYN: False
- Sewer: Sanitary sewer
Basics
- BathroomsHalf: 1
- Date added: Added 3 weeks ago
- Category: Single Family
- Type: Single Family
- Bedrooms: 5
- Bathrooms: 4
- Half baths: 1
- Floors: Ceramic,Vinyl,Hardwood
- Area: 1100 - 1500 sq ft
- Lot size: 0 sq ft
- SubdivisionName: Malton
- ListOfficeName: EVEREST REALTY LTD.
- MLS ID: W13662030
Courtesy of
- OfficeName: EVEREST REALTY LTD.
- ListAOR: Toronto Regional Real Estate Board
Description
-
Description:
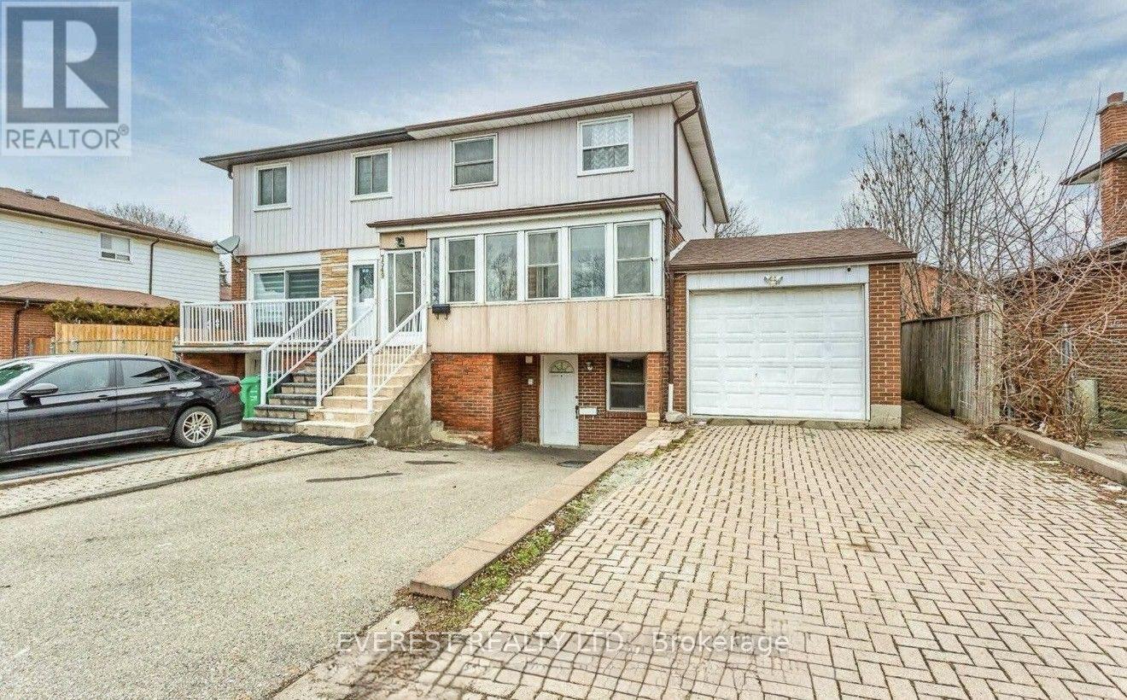
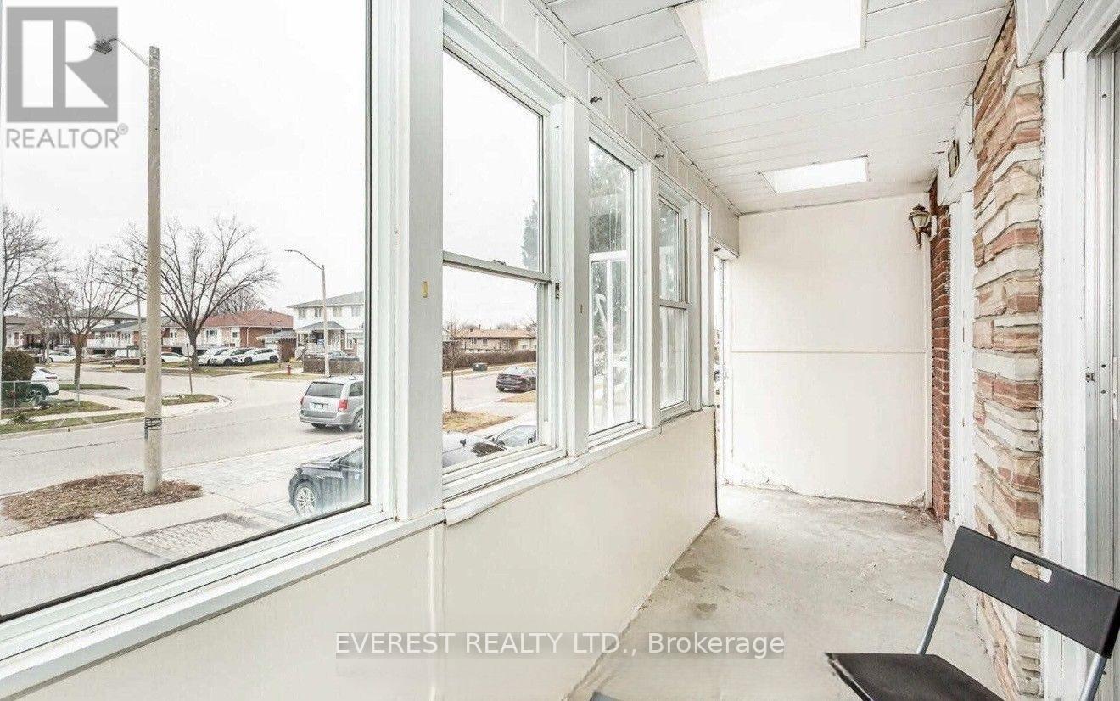
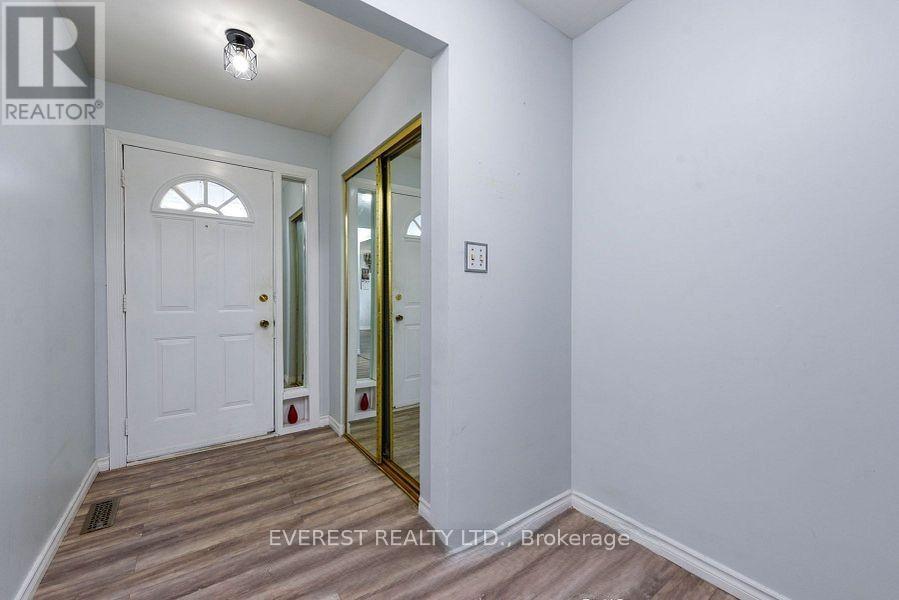
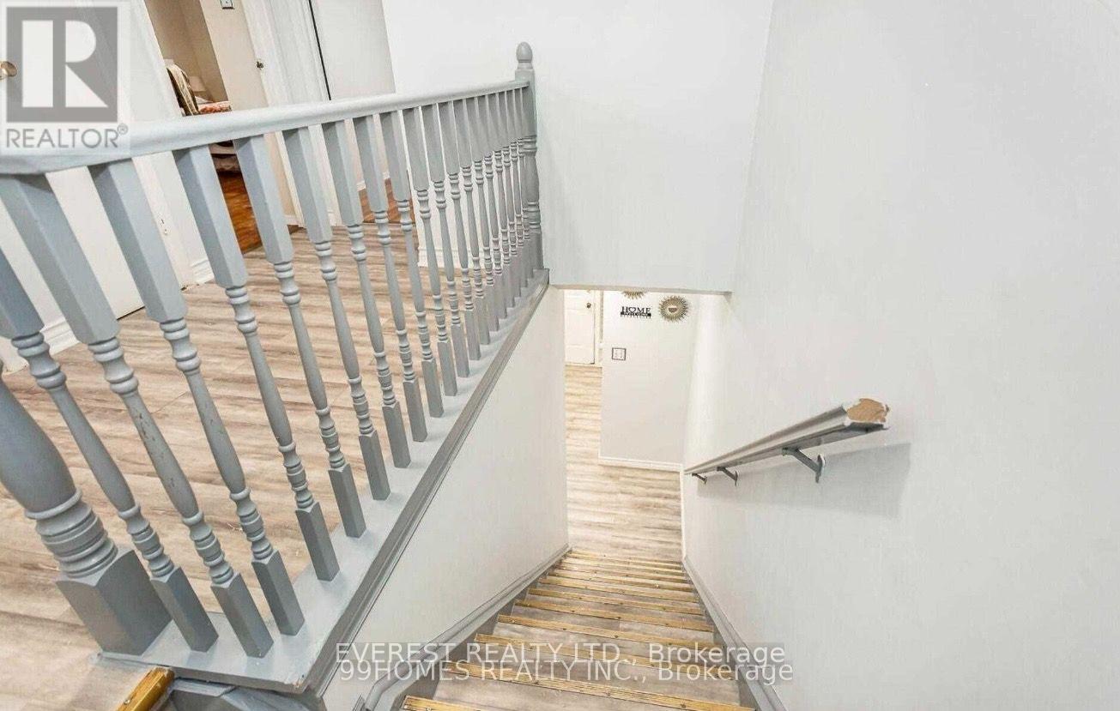
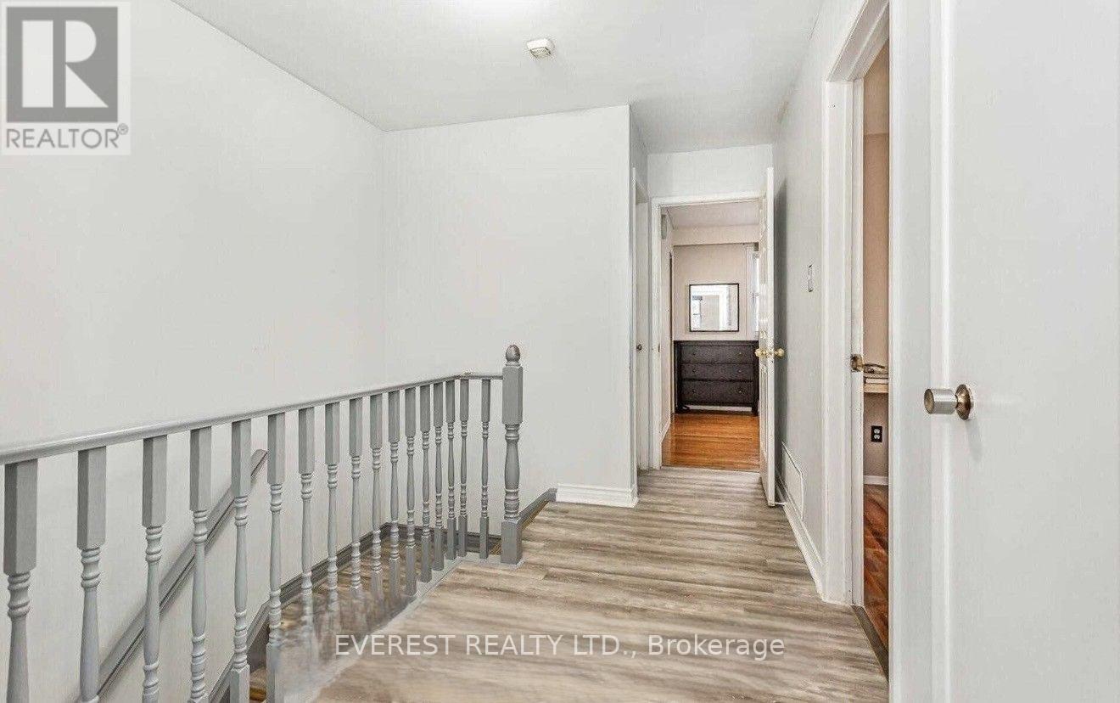
Beautiful 4 bedroom semi-detached home in a highly sought - after Malton community. This spacious two-storey home features a bright solarium/family room on the main floor, fully upgraded kitchen with good condition appliances, quality vinyl flooring throughout the main floor and upper halfway. Home is enhanced with styling pot lights and includes finished 1- bedroom basement with a separate entrance offer separate additional living space or rental income. Conveniently located near major highways, Westwood Mall, schools, libraries, banks, and public transit at Goreway Dr and Brandon Gate. Perfect for first time home buyers, growing families, or investors. Don't miss out on this exceptional opportunity. (id:67524)
Show all description
Building Details
- ParkingTotal: 5
- Heating: Forced air
- Sewer: Sanitary sewer
Amenities & Features
- Waterfront available: No
- OpenParkingYN: No
- AttachedGarageYN: Yes
- GarageYN: Yes
- CarportYN: No
- PoolYN: No
- CoolingYN: Yes
- Cooling: Central air conditioning
- Total Fireplaces: 0