
455 Apache Court, Mississauga (Hurontario), Ontario, Canada, L4Z3W8
455 Apache Court, Mississauga (Hurontario), Ontario, Canada, L4Z3W8
$3,200per month
Request info
Rooms & Units Descr
- UnitNumber: 2
- RoomType1: Primary Bedroom
- RoomLevel1: Second level
- RoomLength1: 5
- RoomWidth1: 4.17
- RoomDimensions1: 5 m X 4.17 m
- RoomType2: Bedroom 2
- RoomLevel2: Second level
- RoomLength2: 4.4
- RoomWidth2: 2.61
- RoomDimensions2: 4.4 m X 2.61 m
- RoomType3: Bedroom 3
- RoomLevel3: Second level
- RoomLength3: 3.28
- RoomWidth3: 2.59
- RoomDimensions3: 3.28 m X 2.59 m
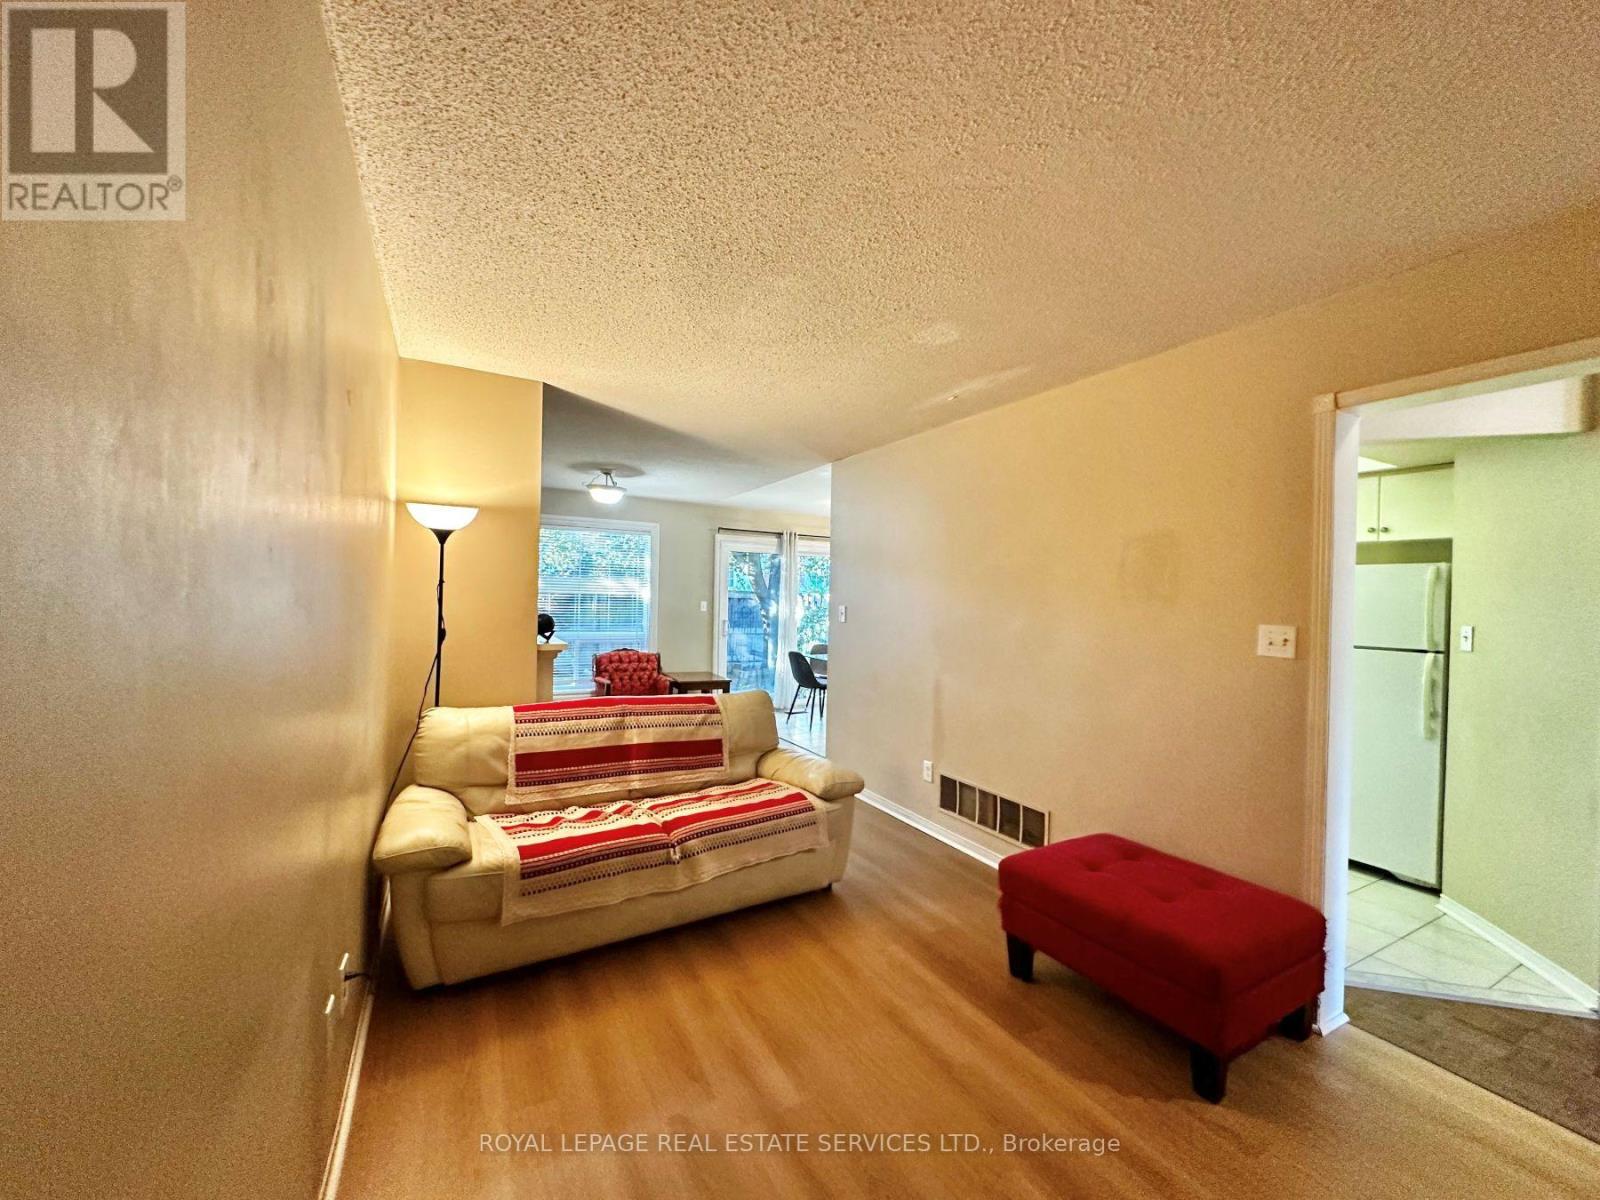
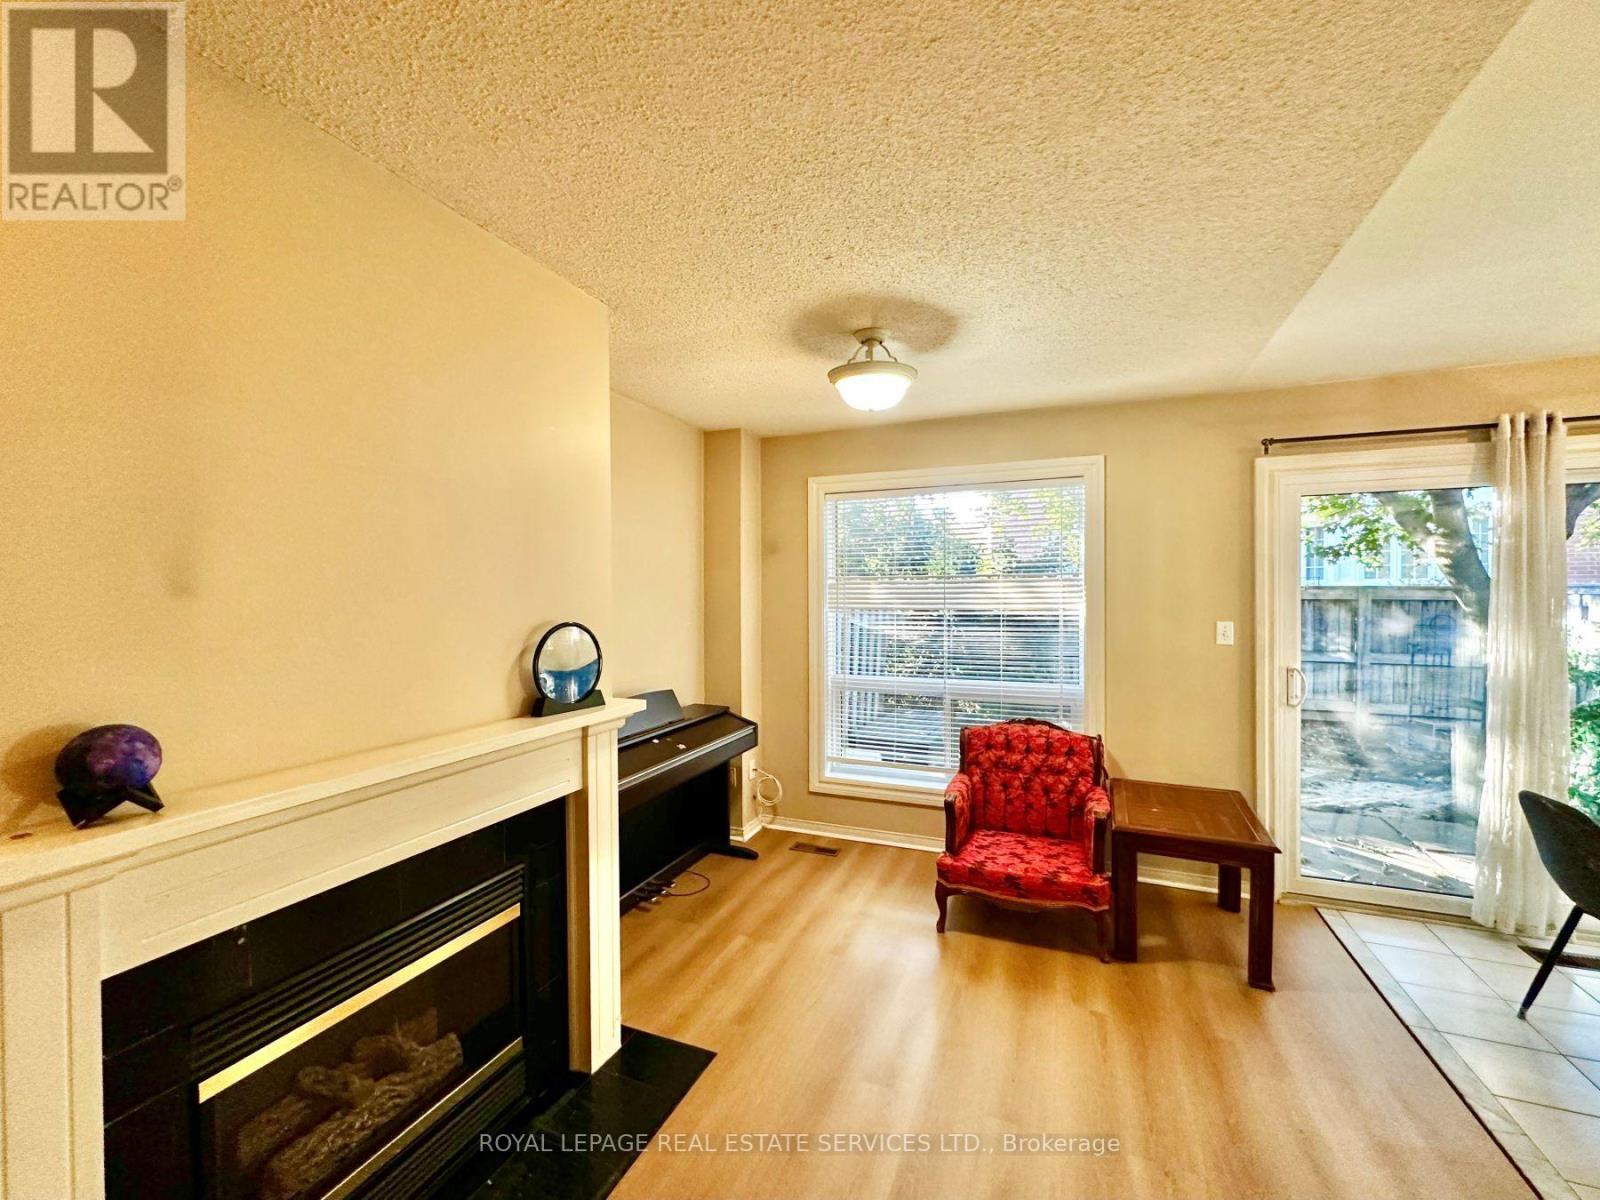
- RoomType4: Living room
- RoomLevel4: Ground level
- RoomLength4: 7.4
- RoomWidth4: 2.8
- RoomDimensions4: 7.4 m X 2.8 m
- RoomType5: Dining room
- RoomLevel5: Ground level
- RoomLength5: 0
- RoomWidth5: 0
- RoomDimensions5: Measurements not available
- RoomType6: Kitchen
- RoomLevel6: Ground level
- RoomLength6: 5.93
- RoomWidth6: 2.44
- RoomDimensions6: 5.93 m X 2.44 m
- RoomType7: Eating area
- RoomLevel7: Ground level
- RoomLength7: 0
- RoomWidth7: 0
- RoomDimensions7: Measurements not available
Location Details
- City: Mississauga (Hurontario)
- Province: Ontario
Property Details
- SubdivisionName: Hurontario
- Levels: 2
- Lease: 3200.00
- LeaseFrequency: Monthly
- LeaseTerm: Monthly
Property Features
- CommunityFeatures: Pets Allowed With Restrictions
- Flooring: Laminate,Ceramic
- Heating: Forced air
- HeatingFuel: Natural gas
- CoolingYN: True
- Cooling: Central air conditioning
- ParkingTotal: 2
- OpenParkingYN: False
- GarageYN: True
- AttachedGarageYN: False
- CarportYN: False
- FireplacesTotal: 0
- PoolYN: False
- ViewYN: False
- WaterfrontYN: False
Basics
- BathroomsHalf: 1
- Date added: Added 3 weeks ago
- Category: Single Family
- Type: Single Family
- Bedrooms: 3
- Bathrooms: 3
- Half baths: 1
- Floors: Laminate,Ceramic
- Area: 1200 - 1399 sq ft
- Lot size: 0 sq ft
- SubdivisionName: Hurontario
- UnitNumber: 2
- ListOfficeName: ROYAL LEPAGE REAL ESTATE SERVICES LTD.
- MLS ID: W13826592
Courtesy of
- OfficeName: ROYAL LEPAGE REAL ESTATE SERVICES LTD.
- ListAOR: Toronto Regional Real Estate Board
Description
-
Description:
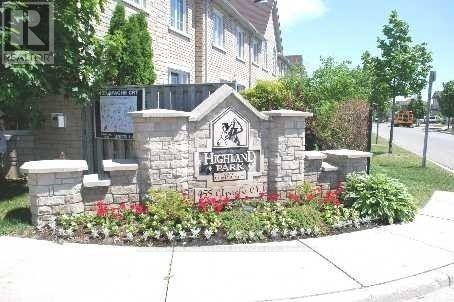
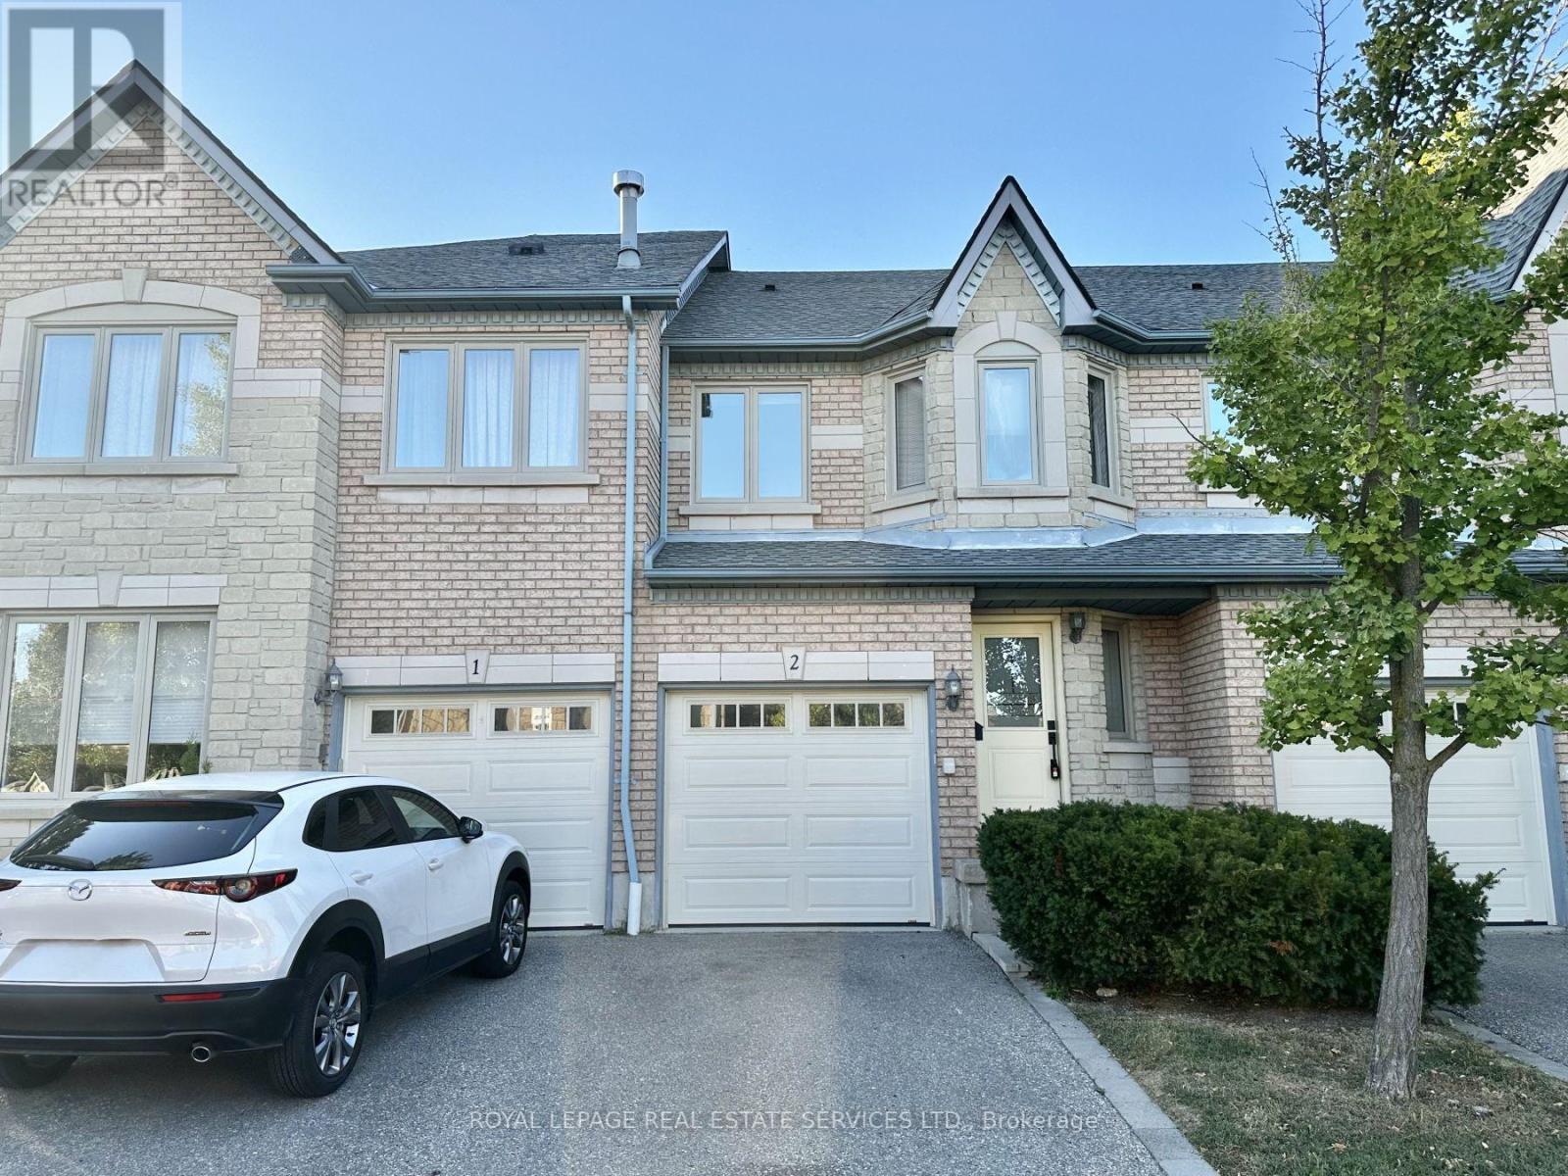
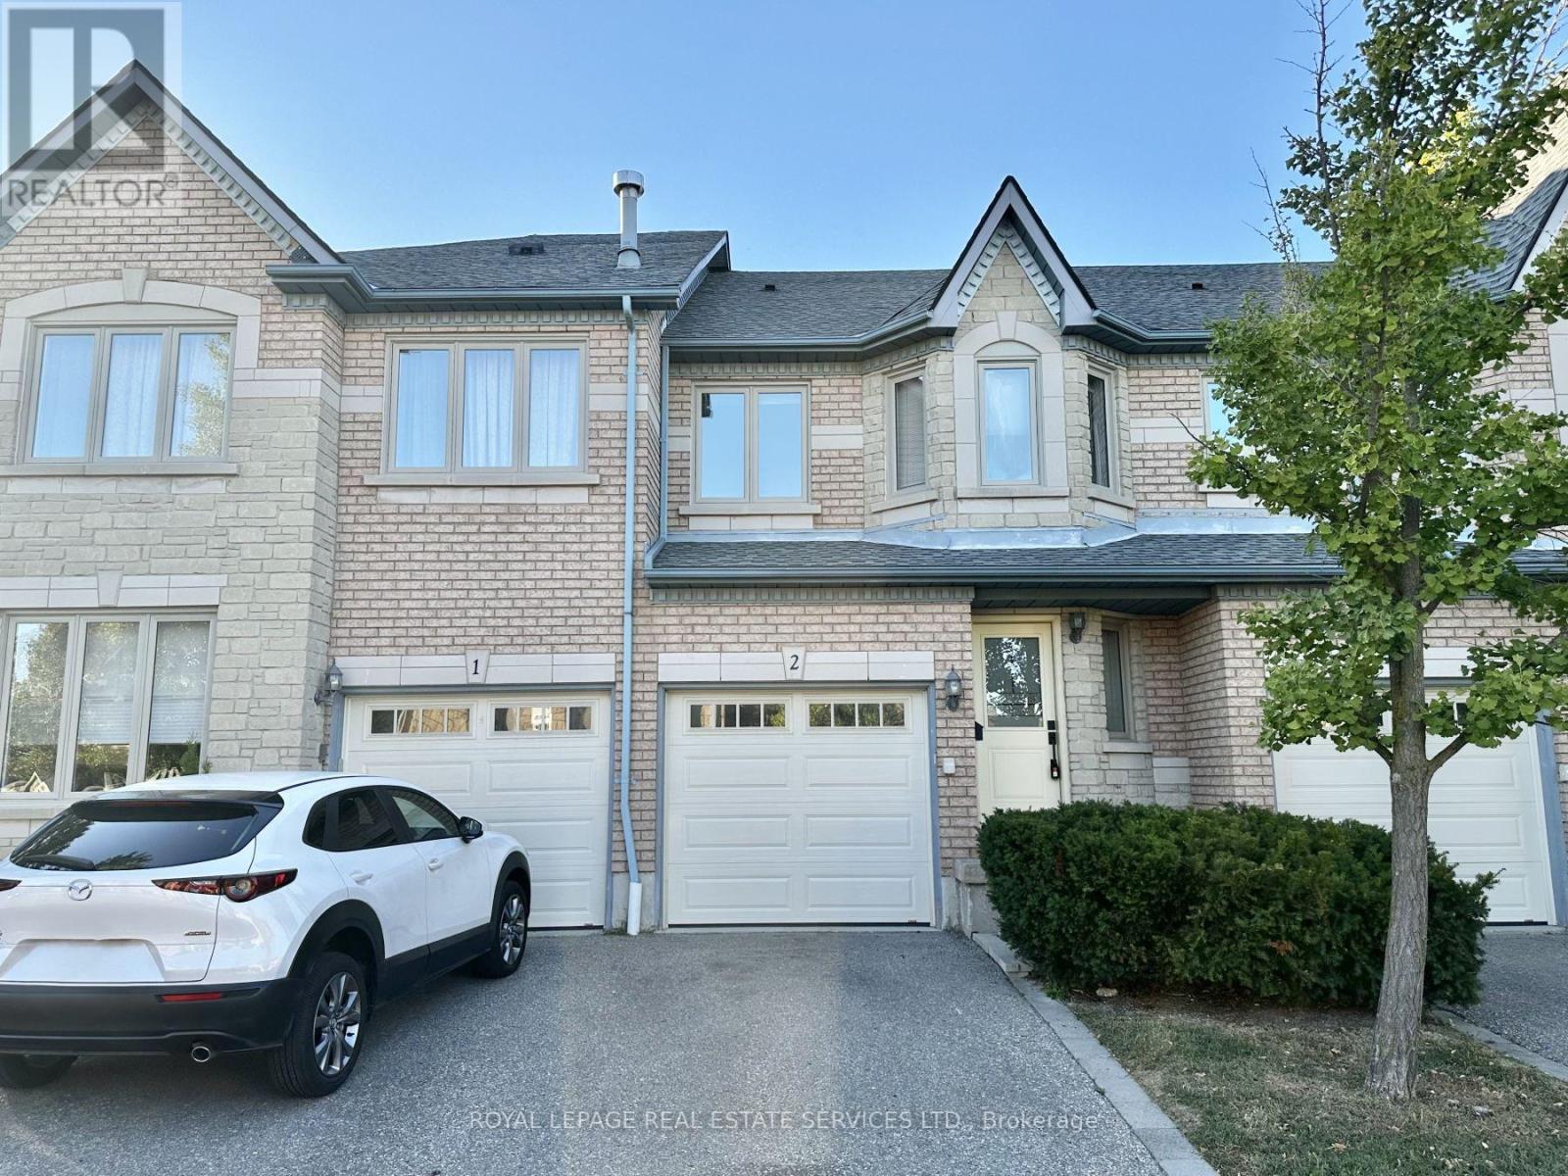
Welcome to HIGHLAND PARK GOLF COMMUNITY! Executive Townhouse In High Demand EastMississauga's Prestigious Complex, All Wood Floors and Oak Stairs; No Carpet! Direct Access to Garage.Steps to Transit, Frank McKechnie Community Centre, Library, Schools, Park, Golf. Easy Access toHighways 403/401/410. All Utilities and Hot Water Tank Accounts to be transferred to Tenant's Namebefore Occupancy. Tenant Insurance Required. (id:67524)
Show all description
Building Details
- ParkingTotal: 2
- Heating: Forced air
Amenities & Features
- Waterfront available: No
- OpenParkingYN: No
- AttachedGarageYN: No
- GarageYN: Yes
- CarportYN: No
- PoolYN: No
- CoolingYN: Yes
- CommunityFeatures: Pets Allowed With Restrictions
- Cooling: Central air conditioning
- Total Fireplaces: 0