
95 Thatcher Crescent, Newmarket (Woodland Hill), Ontario, Canada, L9N0B9
95 Thatcher Crescent, Newmarket (Woodland Hill), Ontario, Canada, L9N0B9
$799,900
Request info
Rooms & Units Descr
- RoomType1: Primary Bedroom
- RoomLevel1: Second level
- RoomLength1: 6.3
- RoomWidth1: 3.96
- RoomDimensions1: 6.3 m X 3.96 m
- RoomType2: Bedroom 2
- RoomLevel2: Second level
- RoomLength2: 3.9
- RoomWidth2: 2.79
- RoomDimensions2: 3.9 m X 2.79 m
- RoomType3: Bedroom 3
- RoomLevel3: Second level
- RoomLength3: 3.66
- RoomWidth3: 2.88
- RoomDimensions3: 3.66 m X 2.88 m
- RoomType4: Recreational, Games room
- RoomLevel4: Basement
- RoomLength4: 6.22
- RoomWidth4: 3.64
- RoomDimensions4: 6.22 m X 3.64 m
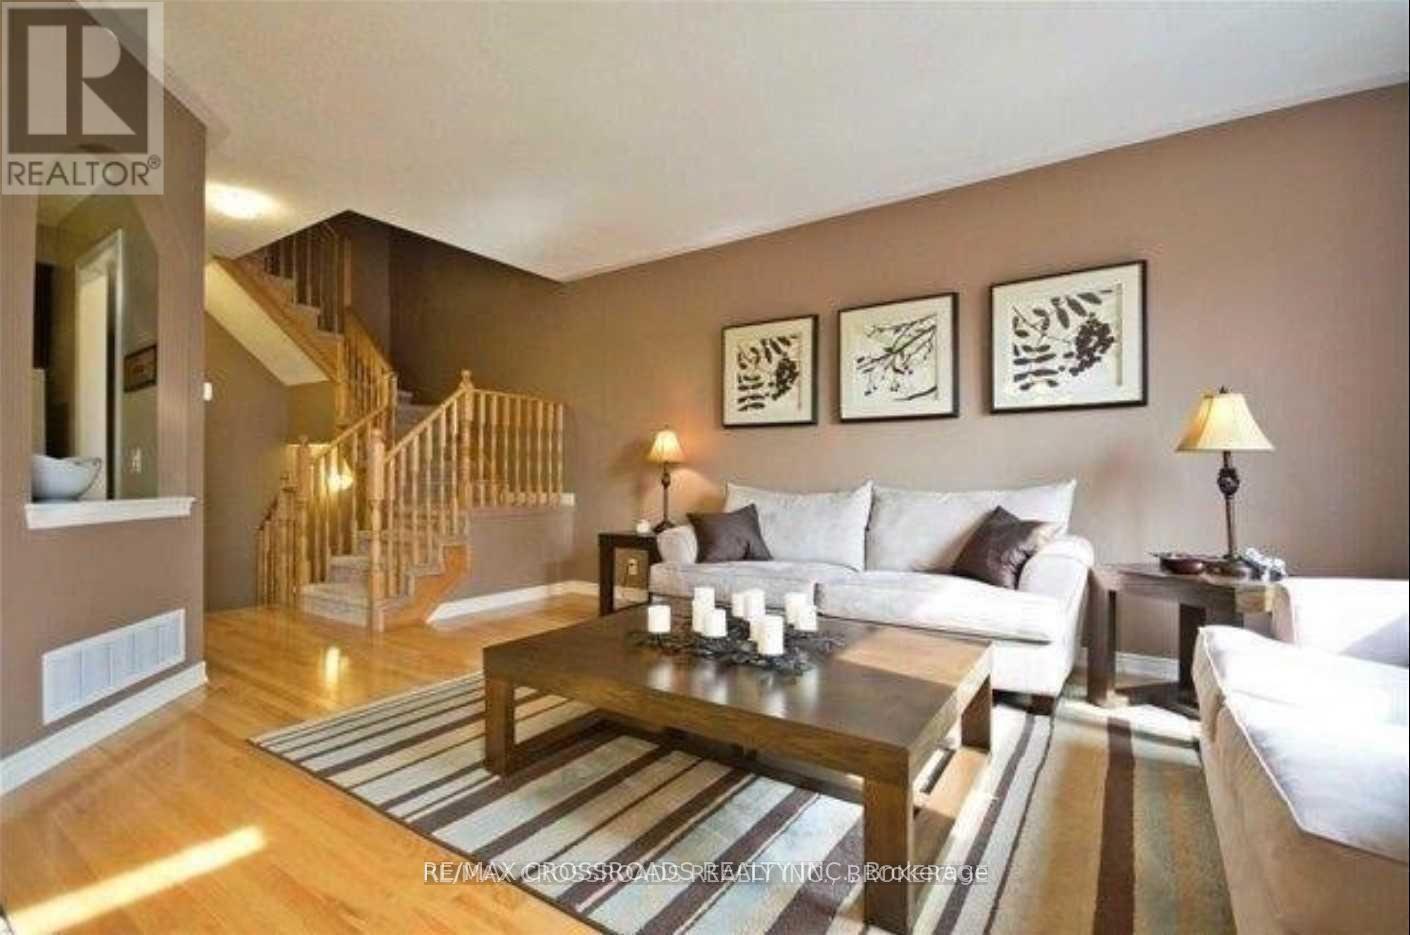
- RoomType5: Living room
- RoomLevel5: Main level
- RoomLength5: 5.47
- RoomWidth5: 3.04
- RoomDimensions5: 5.47 m X 3.04 m
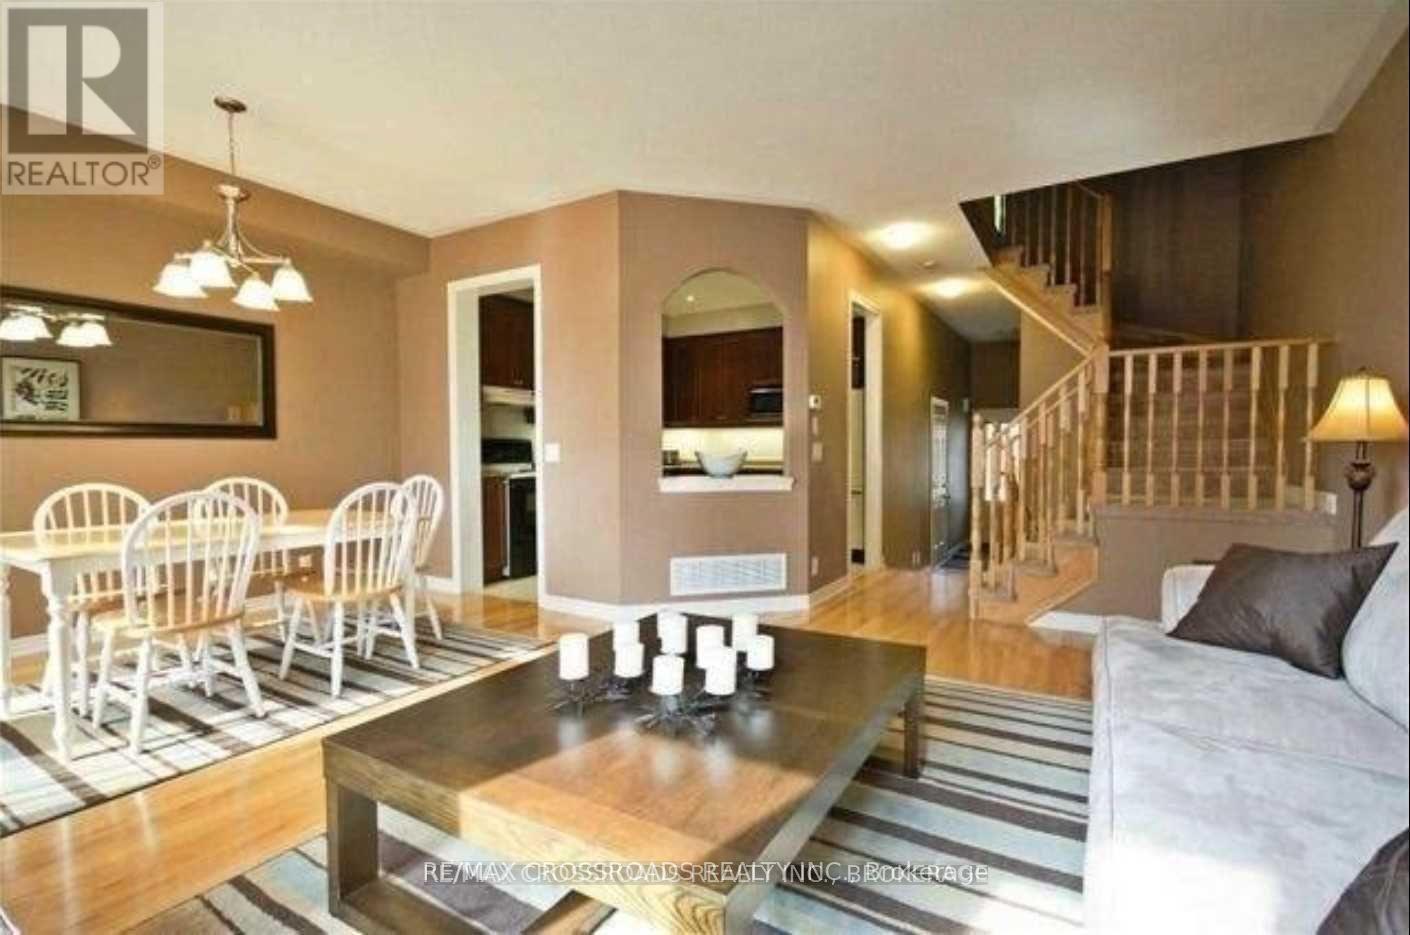
- RoomType6: Dining room
- RoomLevel6: Main level
- RoomLength6: 3.5
- RoomWidth6: 2.63
- RoomDimensions6: 3.5 m X 2.63 m
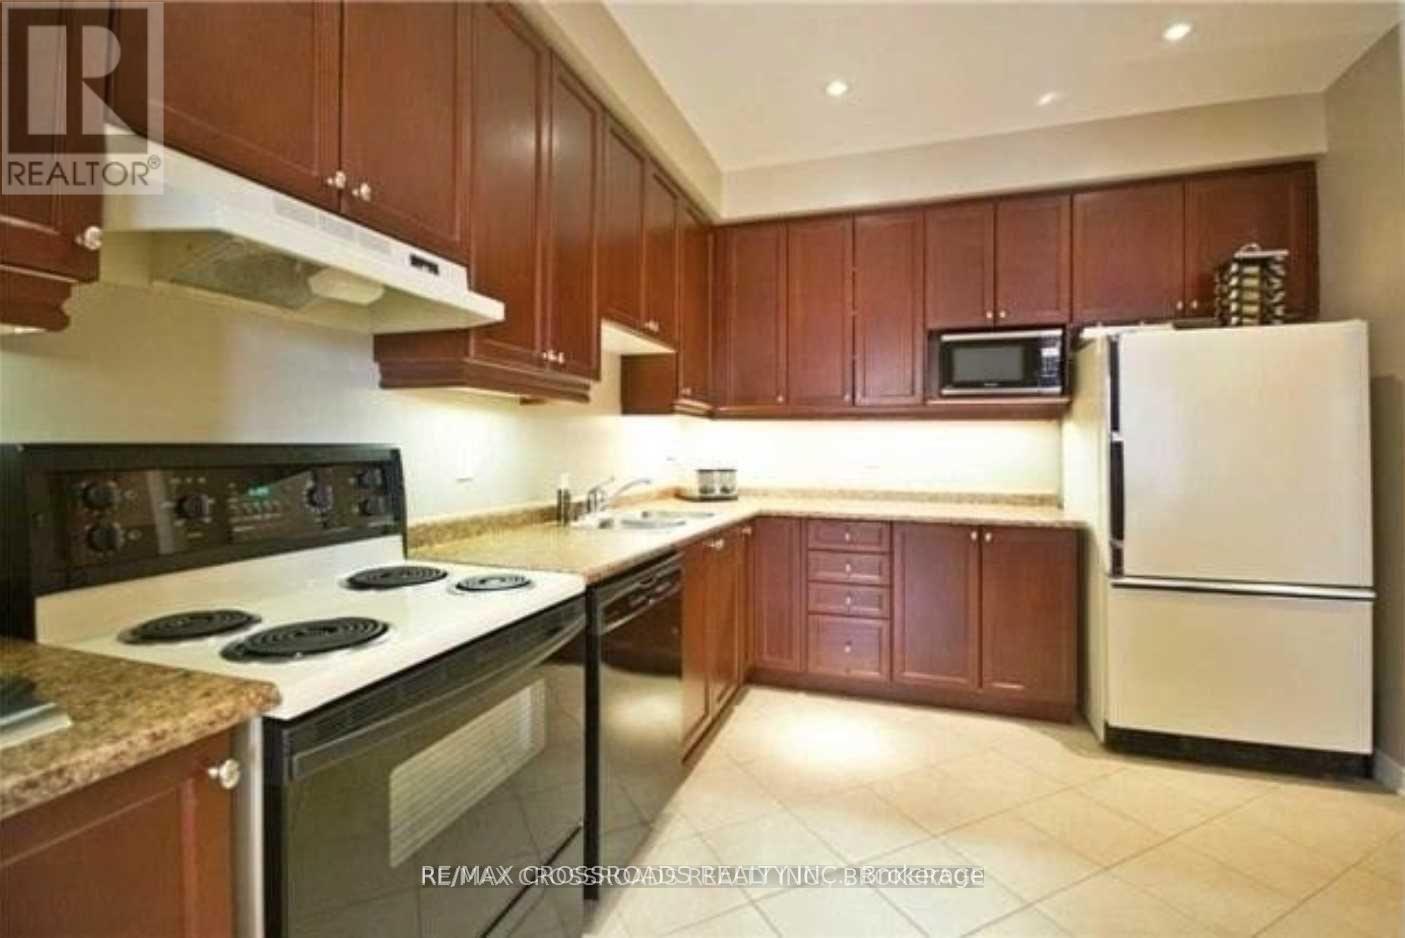
- RoomType7: Kitchen
- RoomLevel7: Main level
- RoomLength7: 3.2
- RoomWidth7: 3.03
- RoomDimensions7: 3.2 m X 3.03 m
Location Details
- City: Newmarket (Woodland Hill)
- Province: Ontario
Property Details
- SubdivisionName: Woodland Hill
- Levels: 2
- FrontageLength: 20 ft ,3 in
Property Features
- Flooring: Hardwood,Tile,Carpeted
- Heating: Forced air
- HeatingFuel: Natural gas
- CoolingYN: True
- Cooling: Central air conditioning
- ParkingTotal: 3
- OpenParkingYN: False
- GarageYN: True
- AttachedGarageYN: False
- CarportYN: False
- FireplacesTotal: 0
- PoolYN: False
- ViewYN: False
- WaterfrontYN: False
- Sewer: Sanitary sewer
Basics
- BathroomsHalf: 1
- Date added: Added 3 weeks ago
- Category: Single Family
- Type: Single Family
- Bedrooms: 3
- Bathrooms: 3
- Half baths: 1
- Floors: Hardwood,Tile,Carpeted
- Area: 1500 - 2000 sq ft
- Lot size: 0 sq ft
- SubdivisionName: Woodland Hill
- ListOfficeName: RE/MAX CROSSROADS REALTY INC.
- MLS ID: N13725658
Courtesy of
- OfficeName: RE/MAX CROSSROADS REALTY INC.
- ListAOR: Toronto Regional Real Estate Board
Description
-
Description:
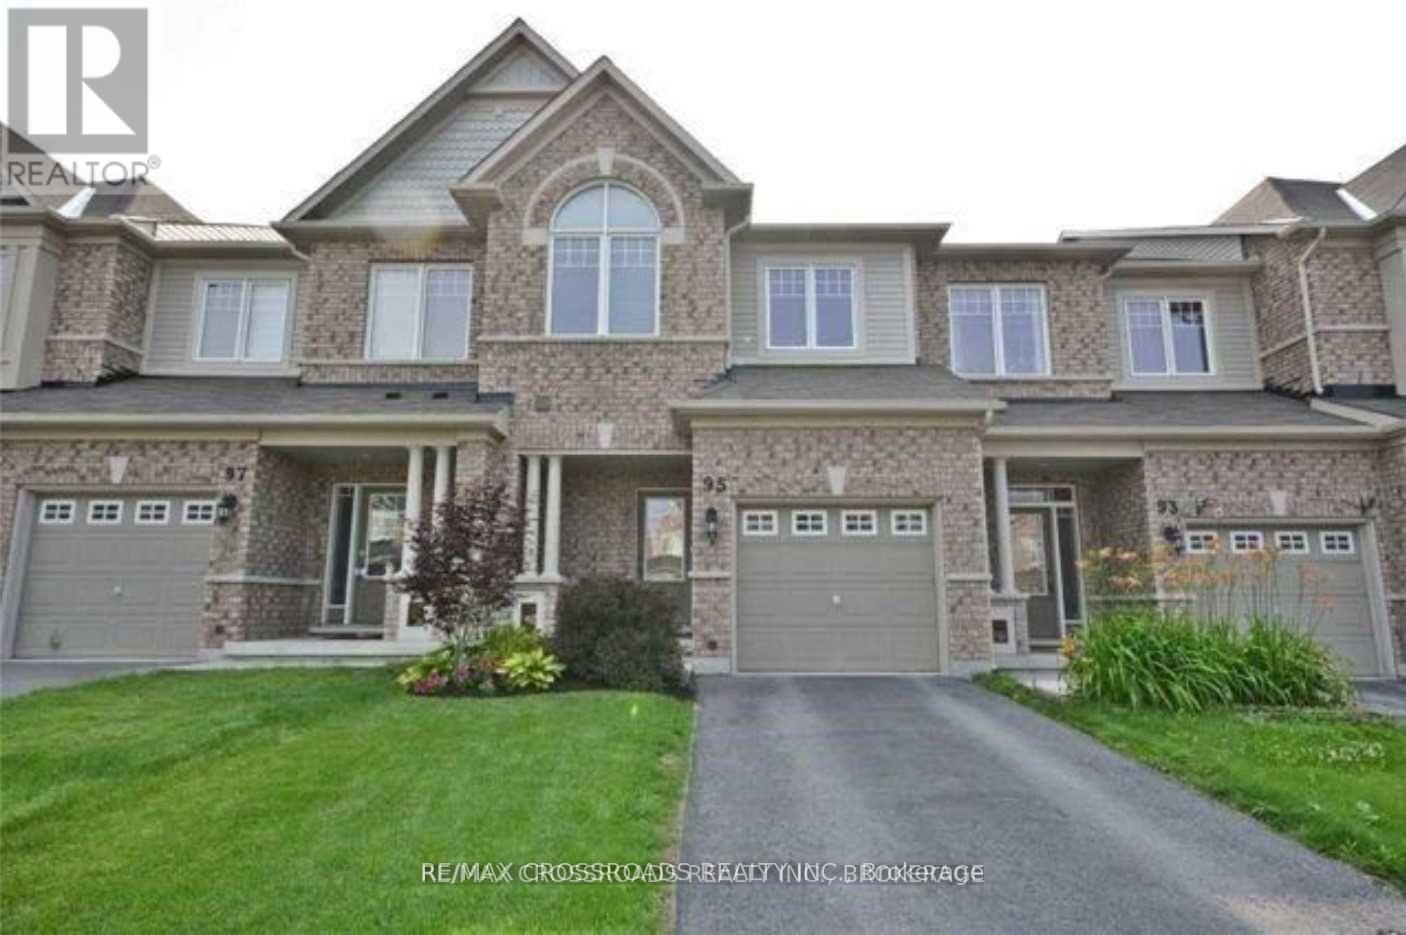
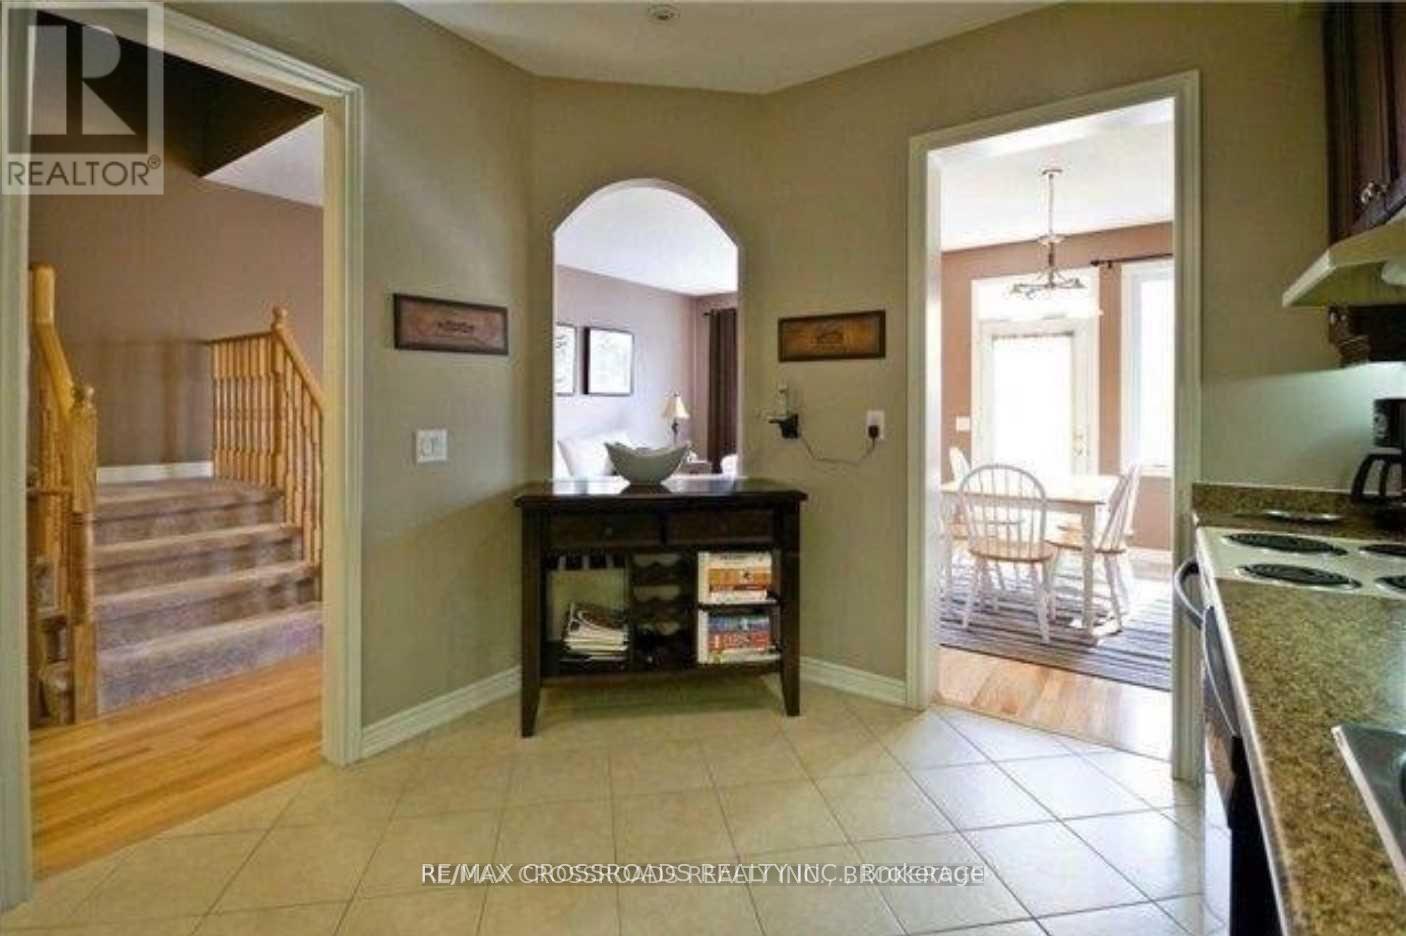
**Beautiful Minto Built Energy Star Freehold Townhome Located In Sought After Harvest Hills Community** Spacious Open Concept Layout with almost 2000Sf of Living Space, 9' Ceiling and Hardwood Flooring on Main Floor, Wall Cut-Out Opening Kitchen to the Living Room, Walk-Out from Dining Room to your Porch for Easy BBQing or Enjoy Family Time in the Professionally Finished Basement with a Cozy Gas Fireplace, Extra Long Driveway can park 2 Cars, Walking Distance To Schools, Parks, Restaurants, Costco, Community Centre and Minutes To Hwy 400/404, Go Station and All Amenities... (id:67524)
Show all description
Building Details
- ParkingTotal: 3
- Heating: Forced air
- Sewer: Sanitary sewer
Amenities & Features
- Waterfront available: No
- OpenParkingYN: No
- AttachedGarageYN: No
- GarageYN: Yes
- CarportYN: No
- PoolYN: No
- CoolingYN: Yes
- Cooling: Central air conditioning
- Total Fireplaces: 0