
99 Maple Street, Mapleton, Ontario, Canada, N0G1P0
99 Maple Street, Mapleton, Ontario, Canada, N0G1P0Rooms & Units Descr
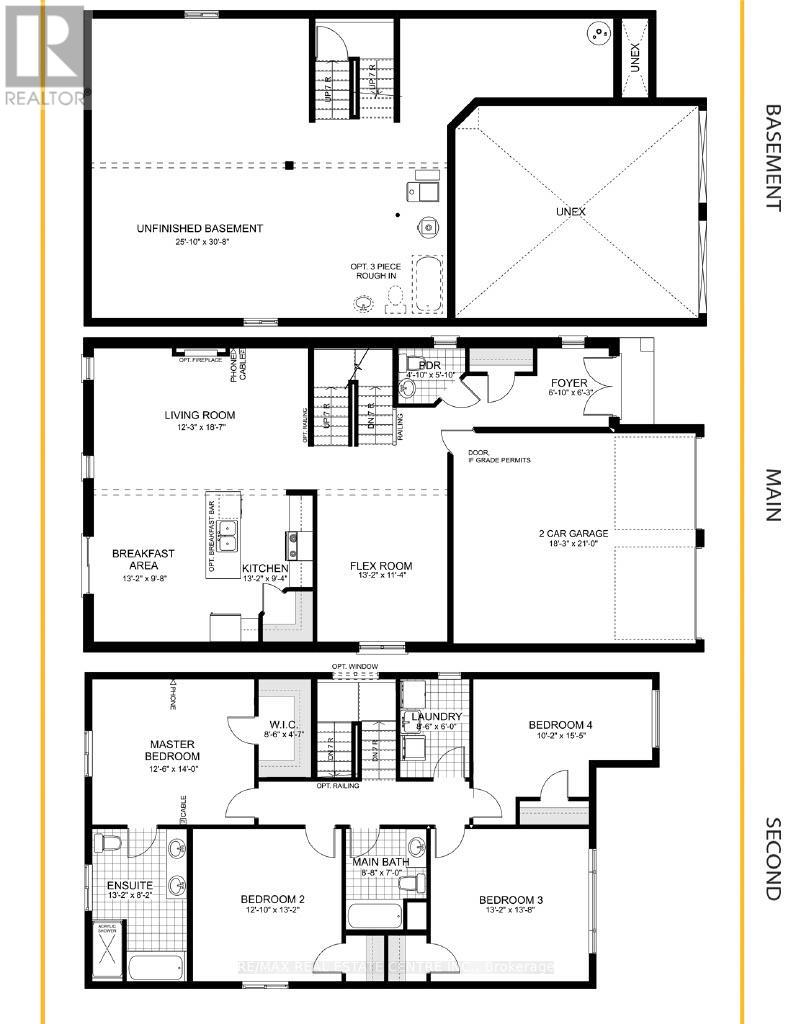
- RoomType1: Bathroom
- RoomLevel1: Second level
- RoomLength1: 2.67
- RoomWidth1: 2.13
- RoomDimensions1: 2.67 m X 2.13 m
- RoomType2: Bedroom 2
- RoomLevel2: Second level
- RoomLength2: 3.91
- RoomWidth2: 4.01
- RoomDimensions2: 3.91 m X 4.01 m
- RoomType3: Bedroom 3
- RoomLevel3: Second level
- RoomLength3: 4.01
- RoomWidth3: 4.17
- RoomDimensions3: 4.01 m X 4.17 m
- RoomType4: Laundry room
- RoomLevel4: Second level
- RoomLength4: 2.59
- RoomWidth4: 1.83
- RoomDimensions4: 2.59 m X 1.83 m
- RoomType5: Bathroom
- RoomLevel5: Second level
- RoomLength5: 4.11
- RoomWidth5: 2.39
- RoomDimensions5: 4.11 m X 2.39 m
- RoomType6: Bedroom 4
- RoomLevel6: Second level
- RoomLength6: 3.1
- RoomWidth6: 4.7
- RoomDimensions6: 3.1 m X 4.7 m
- RoomType7: Primary Bedroom
- RoomLevel7: Second level
- RoomLength7: 3.81
- RoomWidth7: 4.27
- RoomDimensions7: 3.81 m X 4.27 m
- RoomType8: Eating area
- RoomLevel8: Main level
- RoomLength8: 4.01
- RoomWidth8: 2.95
- RoomDimensions8: 4.01 m X 2.95 m
- RoomType9: Great room
- RoomLevel9: Main level
- RoomLength9: 3.56
- RoomWidth9: 3.45
- RoomDimensions9: 3.56 m X 3.45 m
- RoomType10: Bathroom
- RoomLevel10: Main level
- RoomLength10: 1.47
- RoomWidth10: 1.78
- RoomDimensions10: 1.47 m X 1.78 m
- RoomType11: Kitchen
- RoomLevel11: Main level
- RoomLength11: 4.01
- RoomWidth11: 2.84
- RoomDimensions11: 4.01 m X 2.84 m
- RoomType12: Living room
- RoomLevel12: Main level
- RoomLength12: 3.73
- RoomWidth12: 5.66
- RoomDimensions12: 3.73 m X 5.66 m
Location Details
- City: Mapleton
- Province: Ontario
Property Details
- SubdivisionName: Rural Mapleton
- Levels: 2
- FrontageLength: 56 ft
Property Features
- Heating: Forced air
- HeatingFuel: Natural gas
- CoolingYN: True
- Cooling: Central air conditioning
- ParkingTotal: 4
- OpenParkingYN: False
- GarageYN: True
- AttachedGarageYN: True
- CarportYN: False
- FireplacesTotal: 0
- PoolYN: False
- ViewYN: False
- WaterfrontYN: False
- Sewer: Sanitary sewer
Basics
- BathroomsHalf: 1
- Date added: Added 1 week ago
- Category: Single Family
- Type: Single Family
- Bedrooms: 4
- Bathrooms: 3
- Half baths: 1
- Area: 1500 - 2000 sq ft
- Lot size: 0 sq ft
- SubdivisionName: Rural Mapleton
- ListOfficeName: RE/MAX REAL ESTATE CENTRE INC.
- MLS ID: X13831532
Courtesy of
- OfficeName: RE/MAX REAL ESTATE CENTRE INC.
- ListAOR: Toronto Regional Real Estate Board
Description
-
Description:
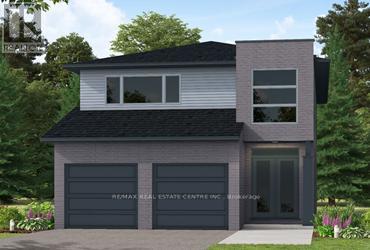
Our Most Popular Model. Meet the Oxford 2, a 2,225 sq. ft. home blending timeless elegance with modern functionality. Enter through grand double doors into a welcoming open-concept main floor, featuring 9 ceilings, laminate flooring throughout, and a stylish kitchen boasting quartz countertops and a walk-in pantry for maximum convenience. The upper floor offers three spacious bedrooms and a luxurious primary suite, complete with laminate custom regency-edge countertops with your choice of color in the ensuite and a tiled shower with an acrylic base. Additional highlights include a basement 3-piece rough-in, a fully sodded lot, and an HRV system, all backed by a 7-year warranty. Ideally situated near Guelph and Waterloo, this home offers peace and accessibility. (id:67524)
Show all description
Building Details
- ParkingTotal: 4
- Heating: Forced air
- Sewer: Sanitary sewer
Amenities & Features
- Waterfront available: No
- OpenParkingYN: No
- AttachedGarageYN: Yes
- GarageYN: Yes
- CarportYN: No
- PoolYN: No
- CoolingYN: Yes
- Cooling: Central air conditioning
- Total Fireplaces: 0