
1301 Upper Gage Avenue, Hamilton (Quinndale), Ontario, Canada, L8W1E5
1301 Upper Gage Avenue, Hamilton (Quinndale), Ontario, Canada, L8W1E5Rooms & Units Descr
- UnitNumber: 34
- RoomType1: Bedroom 3
- RoomLevel1: Second level
- RoomLength1: 3.51
- RoomWidth1: 2.39
- RoomDimensions1: 3.51 m X 2.39 m
- RoomType2: Bathroom
- RoomLevel2: Second level
- RoomLength2: 0
- RoomWidth2: 0
- RoomDimensions2: Measurements not available
- RoomType3: Bedroom 2
- RoomLevel3: Second level
- RoomLength3: 3.51
- RoomWidth3: 2.72
- RoomDimensions3: 3.51 m X 2.72 m
- RoomType4: Primary Bedroom
- RoomLevel4: Second level
- RoomLength4: 4.6
- RoomWidth4: 3.07
- RoomDimensions4: 4.6 m X 3.07 m
- RoomType5: Recreational, Games room
- RoomLevel5: Basement
- RoomLength5: 5.21
- RoomWidth5: 3.1
- RoomDimensions5: 5.21 m X 3.1 m
- RoomType6: Utility room
- RoomLevel6: Basement
- RoomLength6: 6.1
- RoomWidth6: 2.03
- RoomDimensions6: 6.1 m X 2.03 m
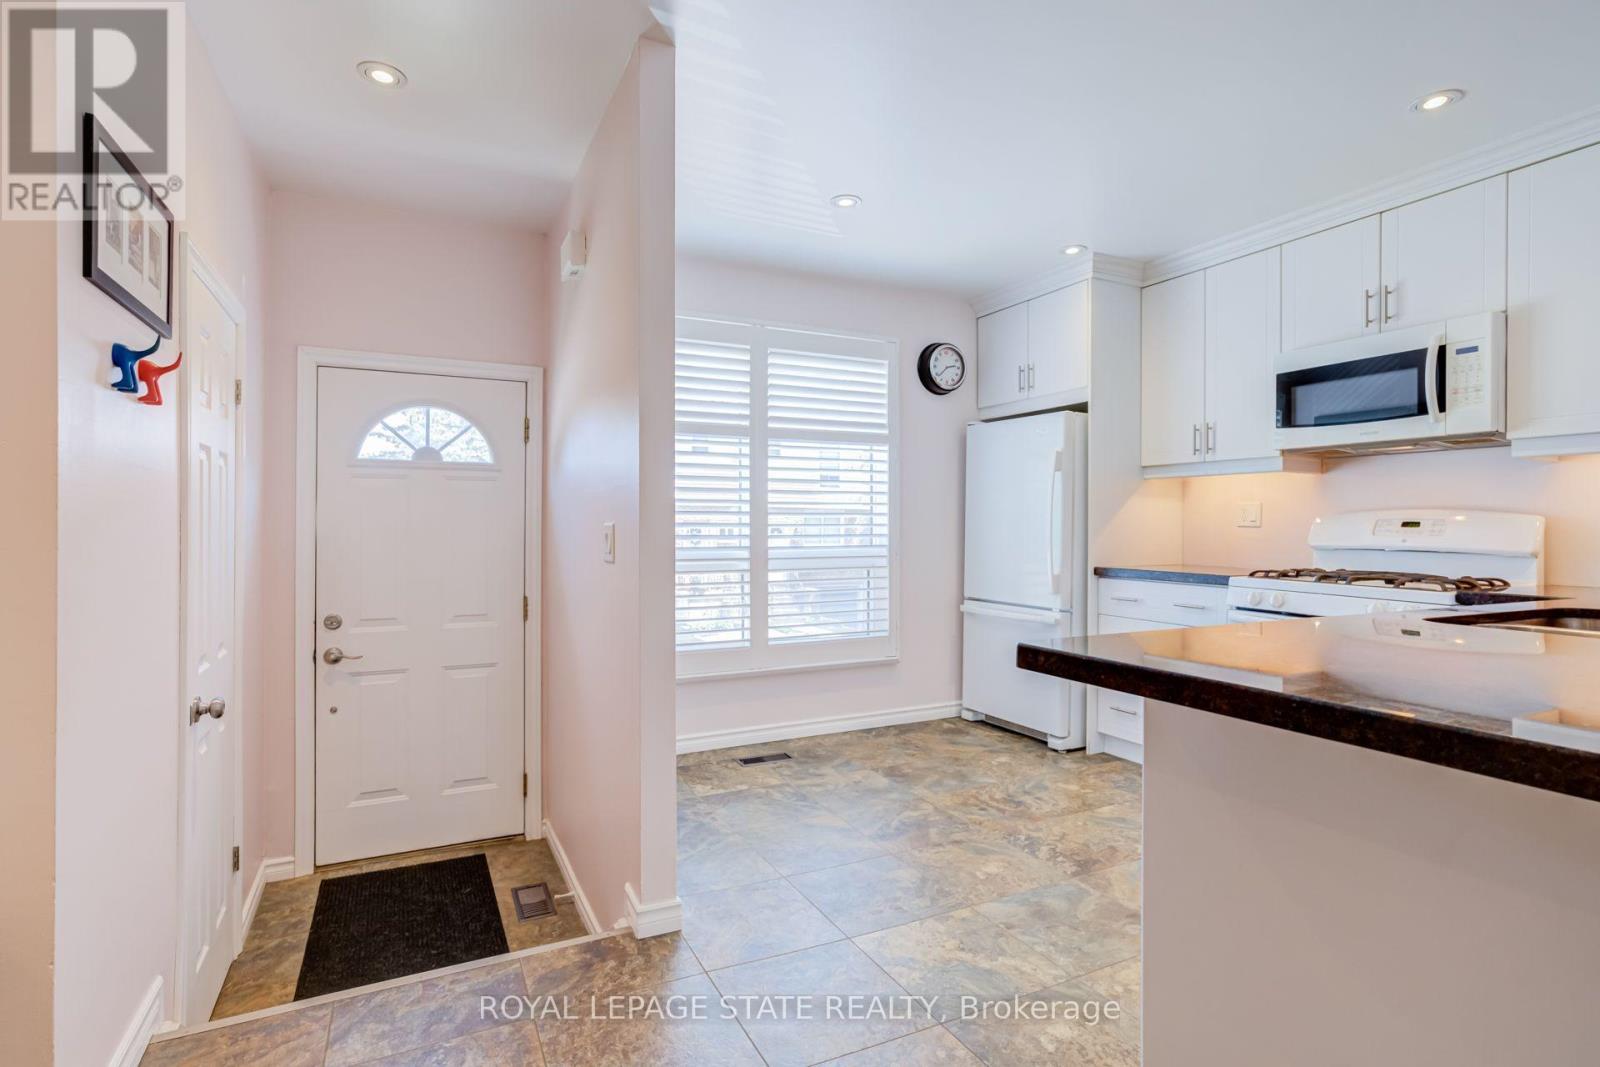
- RoomType7: Kitchen
- RoomLevel7: Main level
- RoomLength7: 3.33
- RoomWidth7: 3
- RoomDimensions7: 3.33 m X 3 m
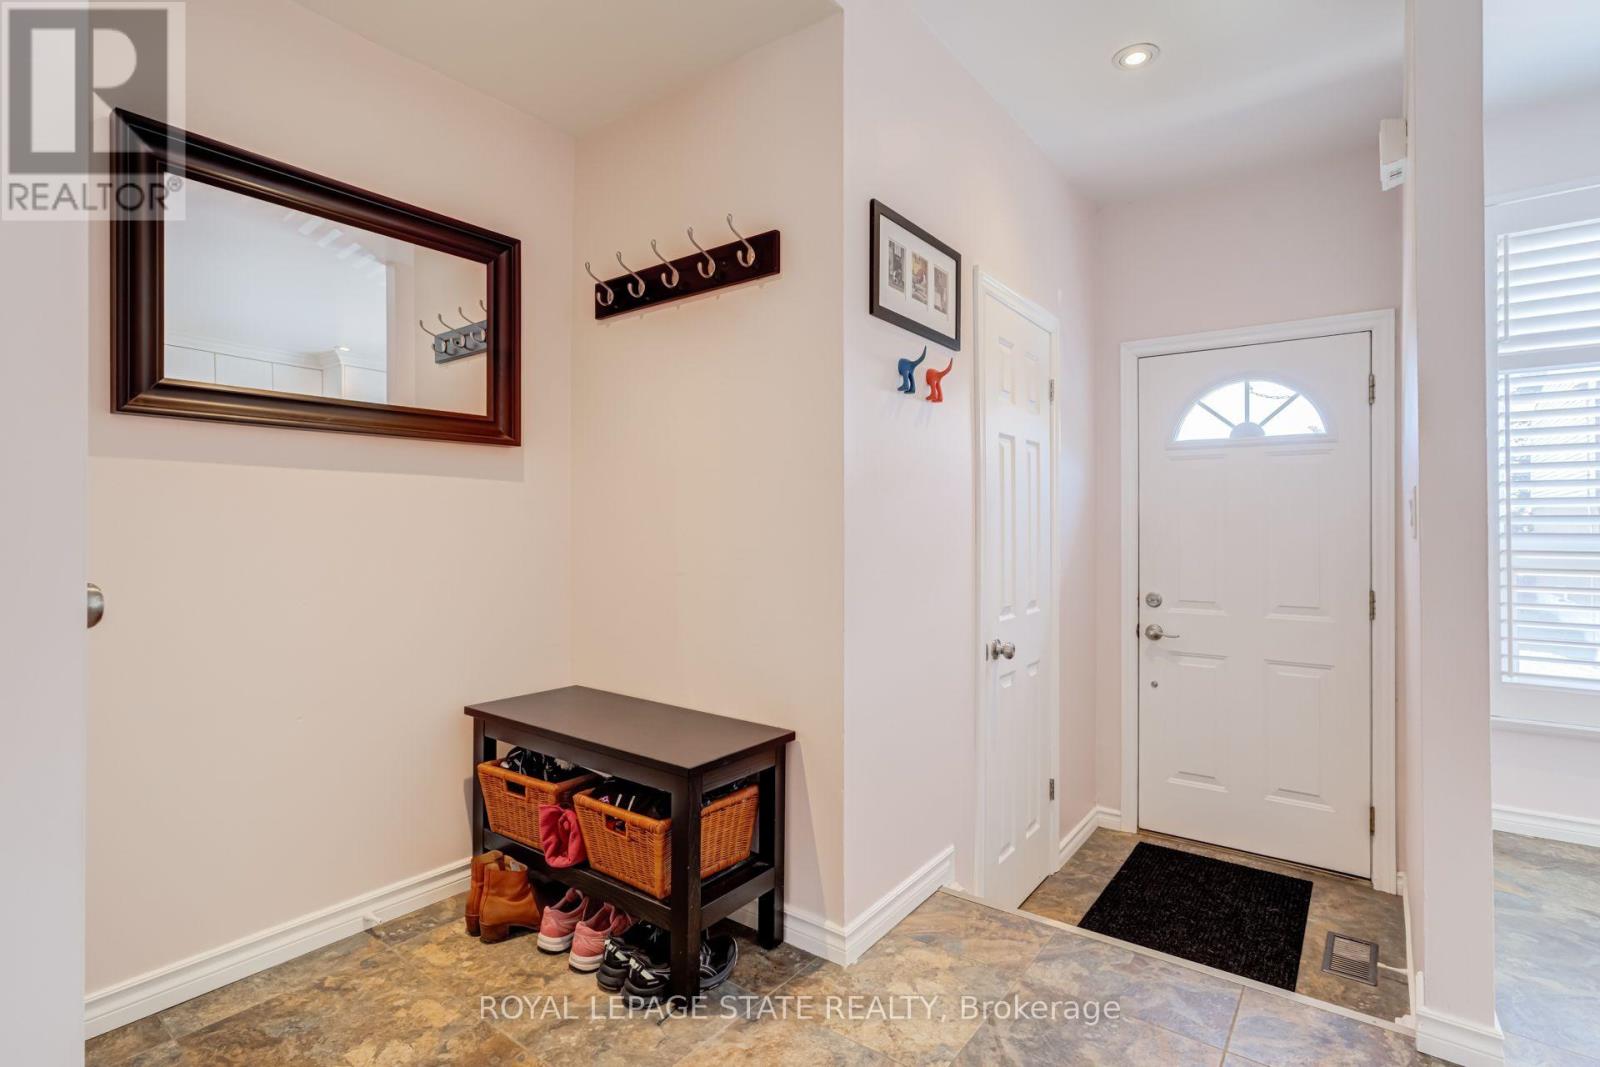
- RoomType8: Foyer
- RoomLevel8: Main level
- RoomLength8: 1.3
- RoomWidth8: 2.72
- RoomDimensions8: 1.3 m X 2.72 m
- RoomType9: Dining room
- RoomLevel9: Main level
- RoomLength9: 4.17
- RoomWidth9: 2.74
- RoomDimensions9: 4.17 m X 2.74 m
- RoomType10: Bathroom
- RoomLevel10: Main level
- RoomLength10: 0
- RoomWidth10: 0
- RoomDimensions10: Measurements not available
- RoomType11: Living room
- RoomLevel11: Main level
- RoomLength11: 5.21
- RoomWidth11: 3.12
- RoomDimensions11: 5.21 m X 3.12 m
Location Details
- City: Hamilton (Quinndale)
- Province: Ontario
Property Details
- SubdivisionName: Quinndale
- Levels: 2
Property Features
- CommunityFeatures: Pets Allowed With Restrictions
- Heating: Forced air
- HeatingFuel: Natural gas
- CoolingYN: True
- Cooling: Central air conditioning
- ParkingTotal: 2
- OpenParkingYN: False
- GarageYN: True
- AttachedGarageYN: True
- CarportYN: False
- FireplacesTotal: 0
- PoolYN: False
- ViewYN: False
- WaterfrontYN: False
Basics
- BathroomsHalf: 1
- Date added: Added 1 week ago
- Category: Single Family
- Type: Single Family
- Bedrooms: 3
- Bathrooms: 2
- Half baths: 1
- Area: 1000 - 1199 sq ft
- Lot size: 0 sq ft
- SubdivisionName: Quinndale
- UnitNumber: 34
- ListOfficeName: ROYAL LEPAGE STATE REALTY
- MLS ID: X13831558
Miscellaneous
- AssociationFeeFrequency: Monthly
Courtesy of
- OfficeName: ROYAL LEPAGE STATE REALTY
- ListAOR: Toronto Regional Real Estate Board
Description
-
Description:
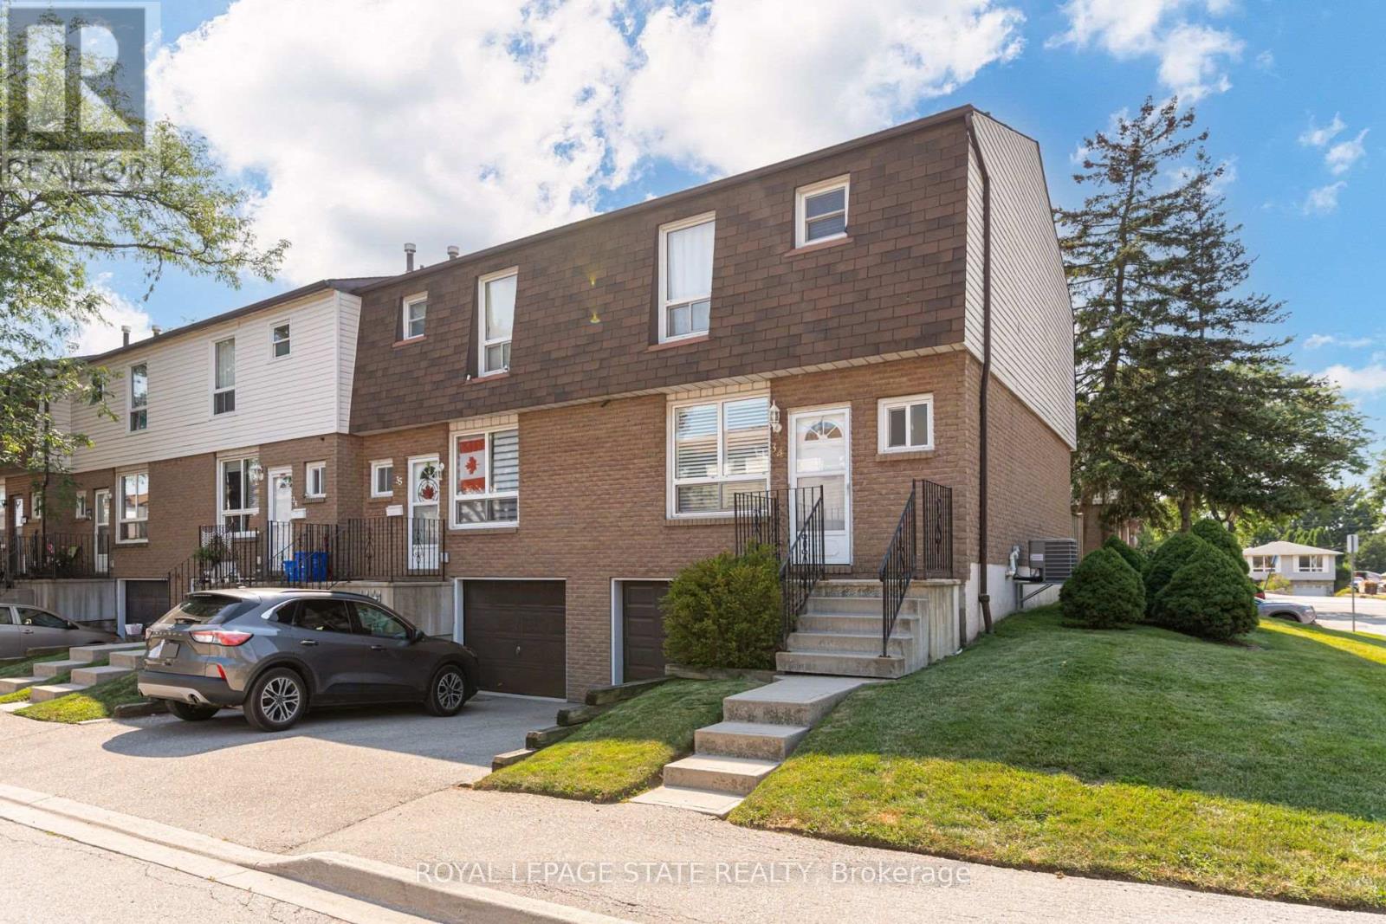
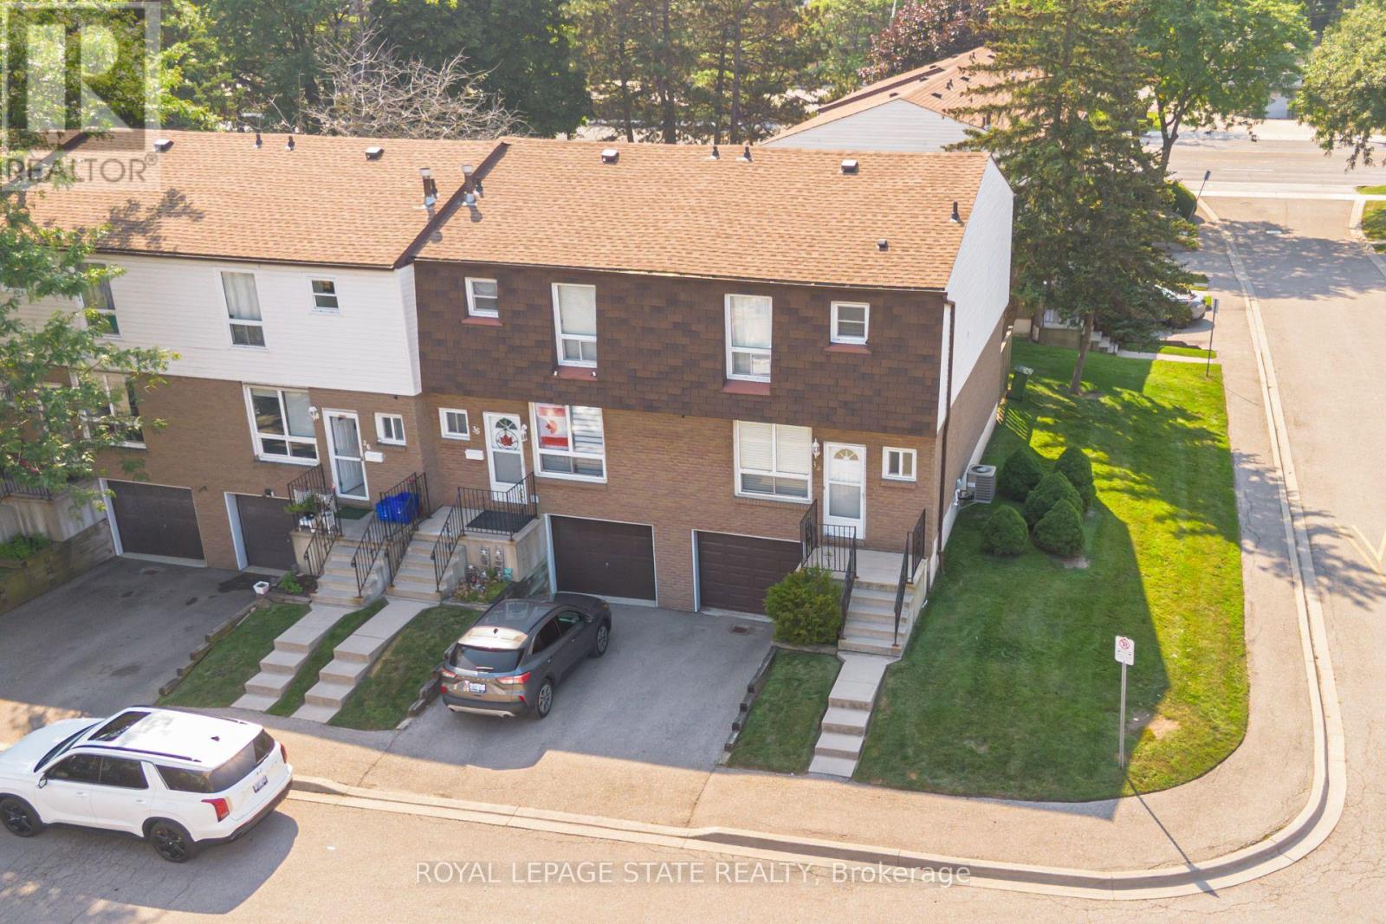
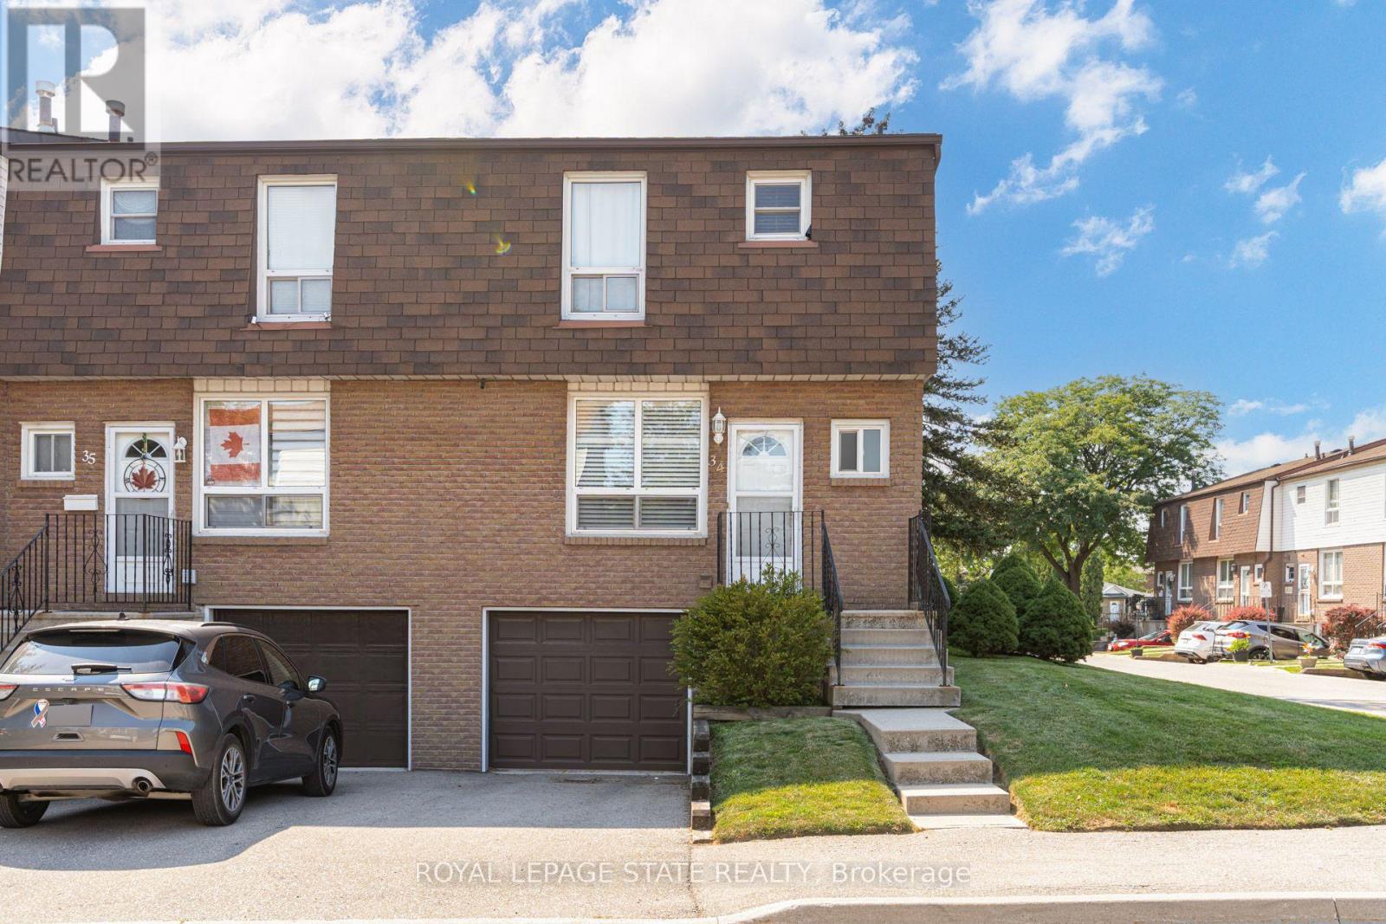
Bright, beautifully updated, and ideally located, this end-unit townhome in Hamilton Mountain's desirable Quinndale neighbourhood offers comfortable, low-maintenance living just minutes from walking trails, shopping, restaurants, transit, and convenient highway access. The open-concept main floor is thoughtfully designed for everyday living and entertaining, featuring hardwood and tile flooring, an updated kitchen, a spacious dining area, a convenient powder room, and a sun-filled living room with walkout access to the private back patio. Upstairs, you'll find three generously sized bedrooms and a renovated 3-piece bathroom with a modern walk-in shower. The lower level offers inside access to the attached garage, a laundry area, and flexible unfinished space that's ready to suit your lifestyle-whether you need extra storage, a home gym, hobby space, or the opportunity to create additional finished living space. Offering a fantastic combination of updates, functionality, and an unbeatable location, this home is an excellent choice for first-time buyers, professionals, couples, or anyone looking to enjoy easy living in a well-established Hamilton Mountain community. (id:67524)
Show all description
Building Details
- ParkingTotal: 2
- Heating: Forced air
Amenities & Features
- Waterfront available: No
- OpenParkingYN: No
- AttachedGarageYN: Yes
- GarageYN: Yes
- CarportYN: No
- PoolYN: No
- CoolingYN: Yes
- CommunityFeatures: Pets Allowed With Restrictions
- Cooling: Central air conditioning
- Total Fireplaces: 0