
1083 Birchmount Road, Toronto (Ionview), Ontario, Canada, M1K1S6
1083 Birchmount Road, Toronto (Ionview), Ontario, Canada, M1K1S6Rooms & Units Descr
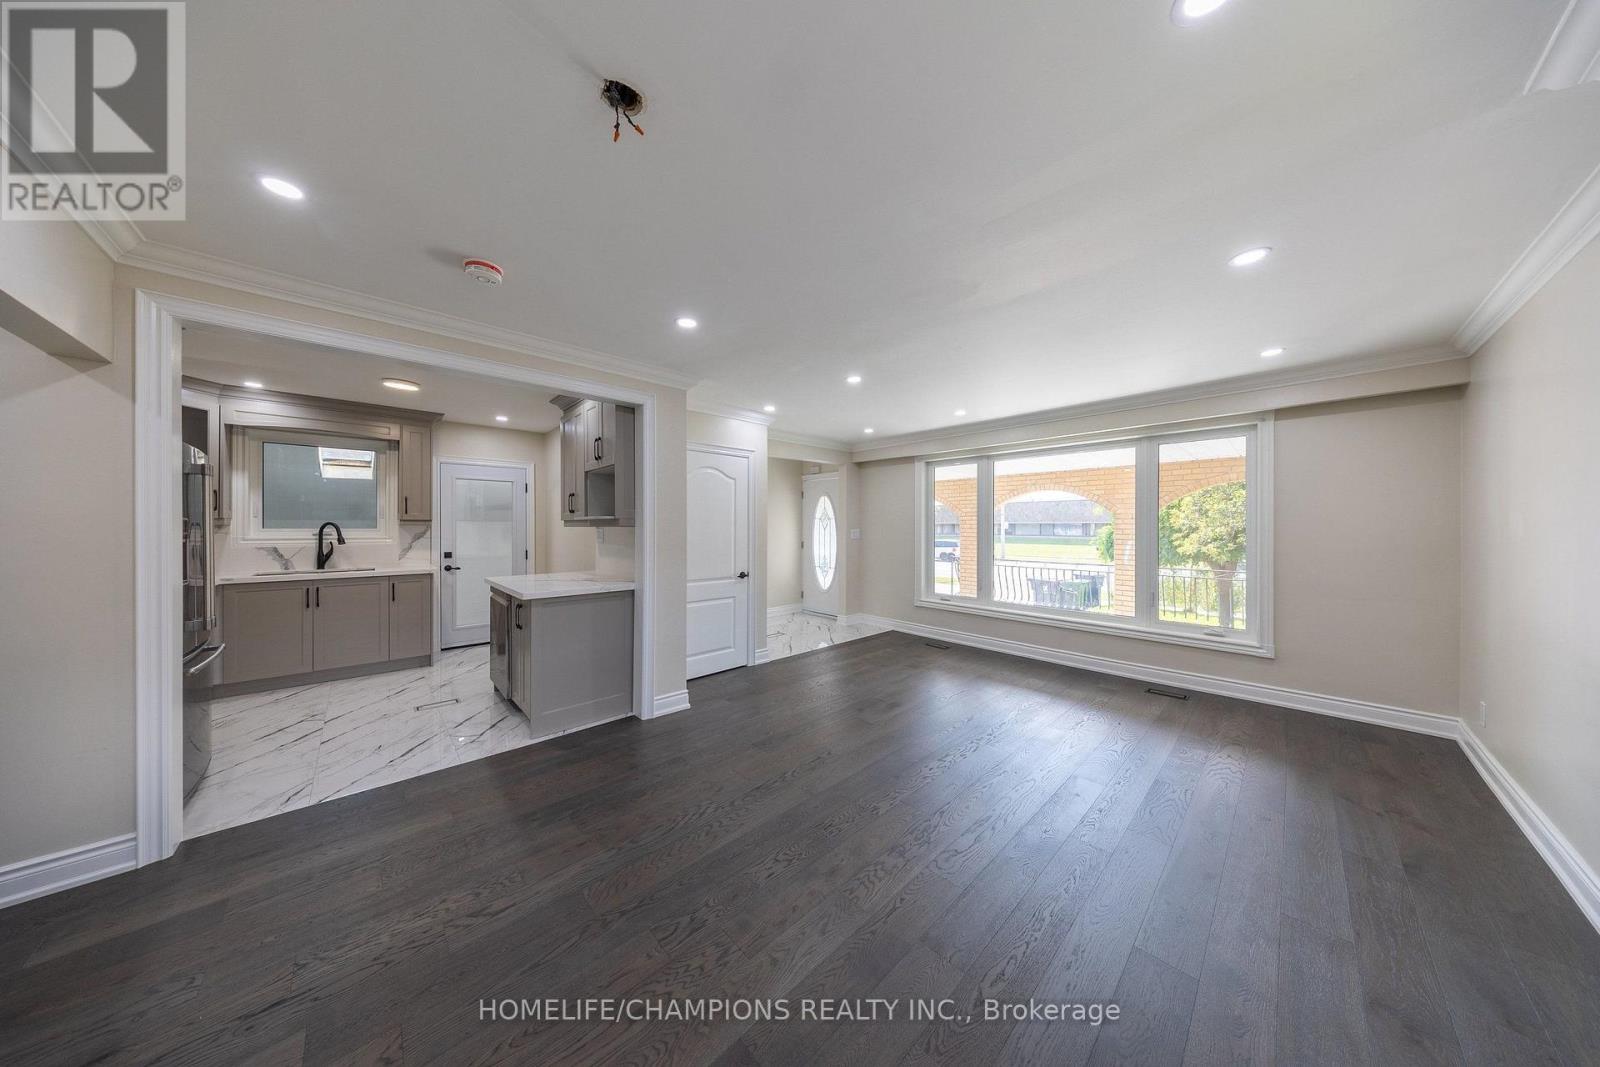
- RoomType1: Living room
- RoomLevel1: Main level
- RoomLength1: 5.82
- RoomWidth1: 4.42
- RoomDimensions1: 5.82 m X 4.42 m
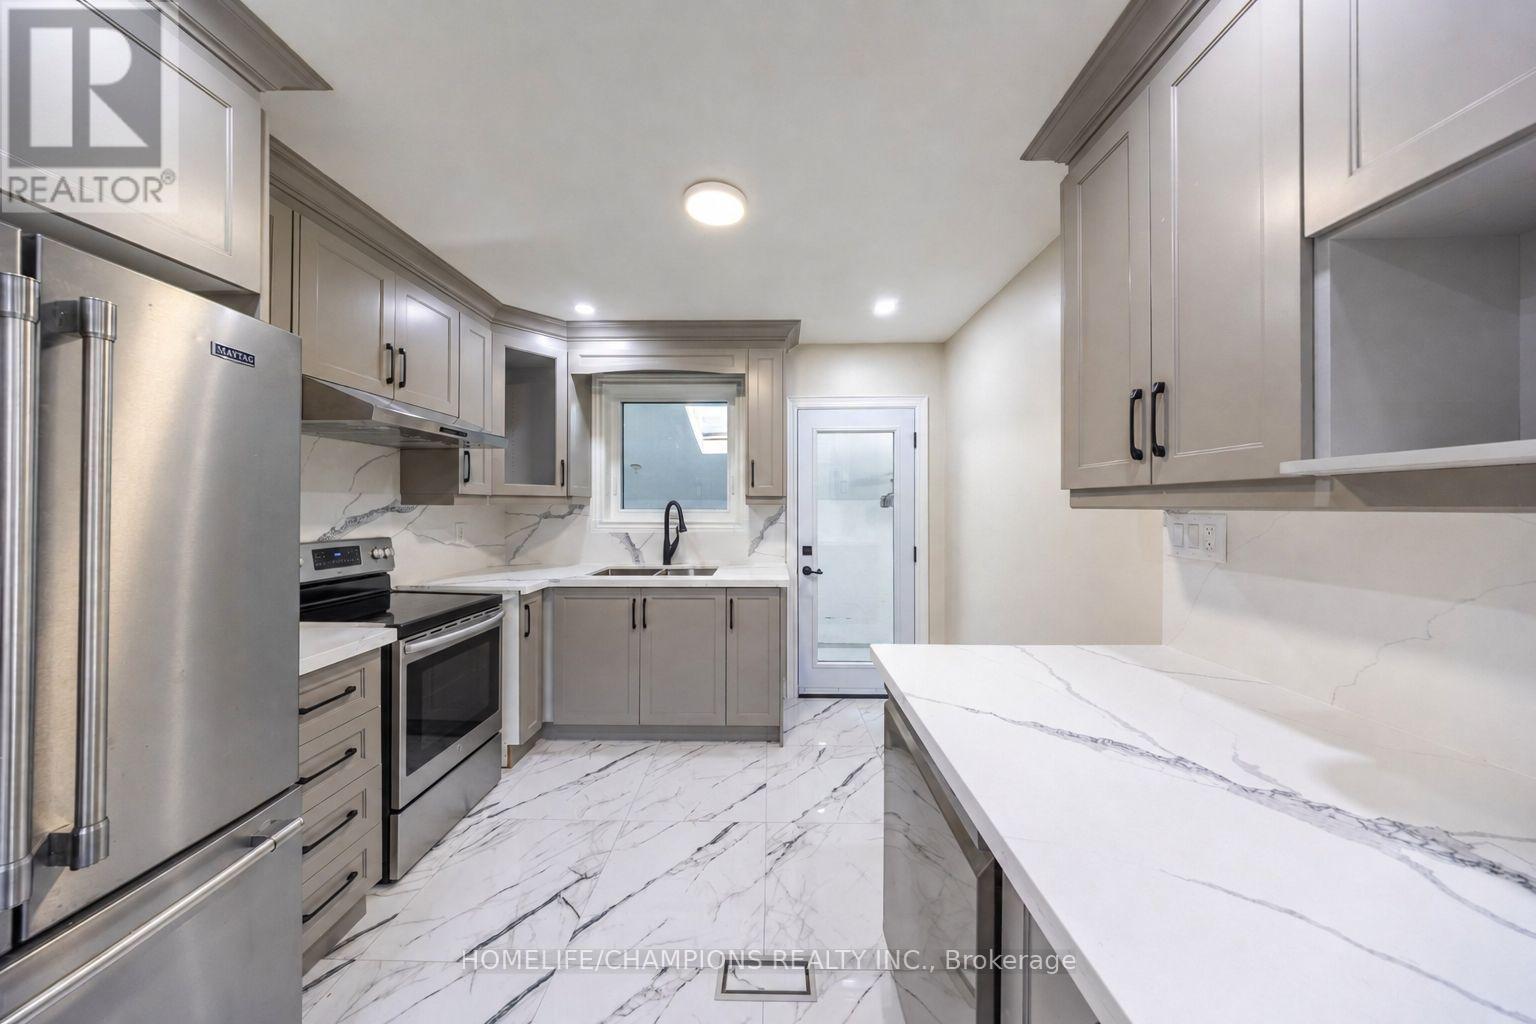
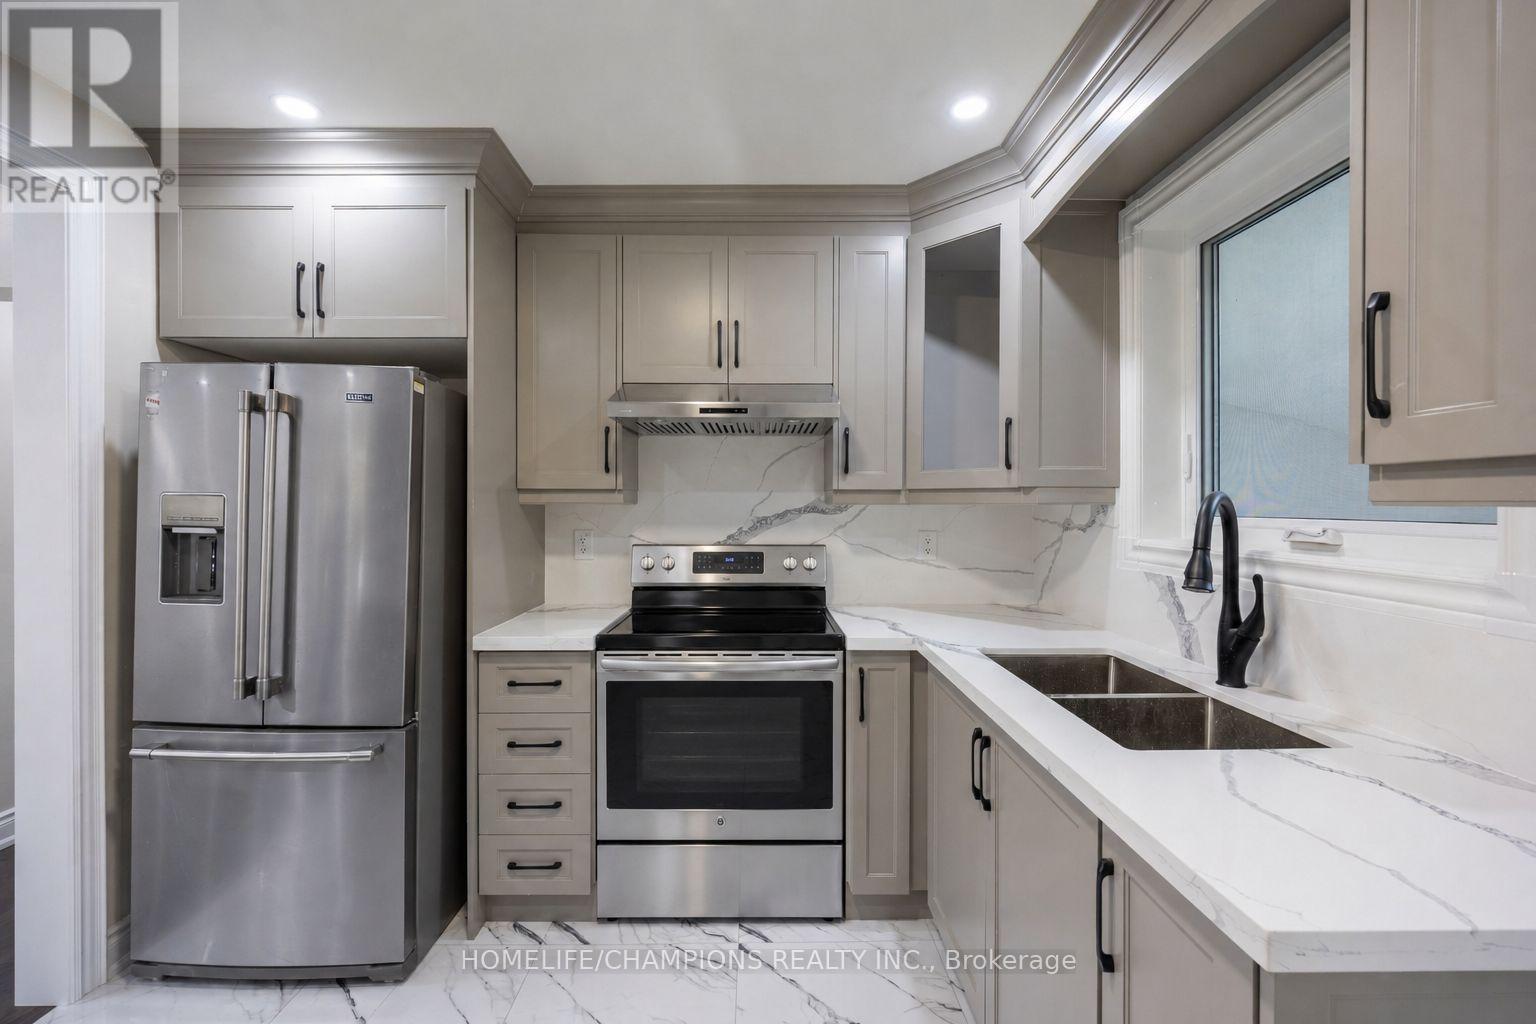
- RoomType2: Kitchen
- RoomLevel2: Main level
- RoomLength2: 3.07
- RoomWidth2: 3.01
- RoomDimensions2: 3.07 m X 3.01 m
- RoomType3: Bedroom
- RoomLevel3: Main level
- RoomLength3: 2.77
- RoomWidth3: 3.81
- RoomDimensions3: 2.77 m X 3.81 m
- RoomType4: Bedroom 2
- RoomLevel4: Main level
- RoomLength4: 3.07
- RoomWidth4: 2.47
- RoomDimensions4: 3.07 m X 2.47 m
- RoomType5: Bedroom 3
- RoomLevel5: Main level
- RoomLength5: 2.77
- RoomWidth5: 1.22
- RoomDimensions5: 2.77 m X 1.22 m
Location Details
- City: Toronto (Ionview)
- Province: Ontario
Property Details
- SubdivisionName: Ionview
- ArchitecturalStyle: Bungalow
- Levels: 1
- Lease: 3299.00
- LeaseFrequency: Monthly
- LeaseTerm: Monthly
Property Features
- CommunityFeatures: Community Centre
- Heating: Forced air
- HeatingFuel: Natural gas
- CoolingYN: True
- Cooling: Central air conditioning
- ParkingTotal: 1
- OpenParkingYN: False
- GarageYN: True
- AttachedGarageYN: True
- CarportYN: False
- FireplacesTotal: 0
- PoolYN: False
- ViewYN: False
- WaterfrontYN: False
- Sewer: Sanitary sewer
Basics
- BathroomsHalf: 1
- Date added: Added 1 week ago
- Category: Single Family
- Type: Single Family
- Bedrooms: 3
- Bathrooms: 2
- Half baths: 1
- Area: 700 - 1100 sq ft
- Lot size: 0 sq ft
- SubdivisionName: Ionview
- ListOfficeName: HOMELIFE/CHAMPIONS REALTY INC.
- MLS ID: E13701002
Courtesy of
- OfficeName: HOMELIFE/CHAMPIONS REALTY INC.
- ListAOR: Toronto Regional Real Estate Board
Description
-
Description:
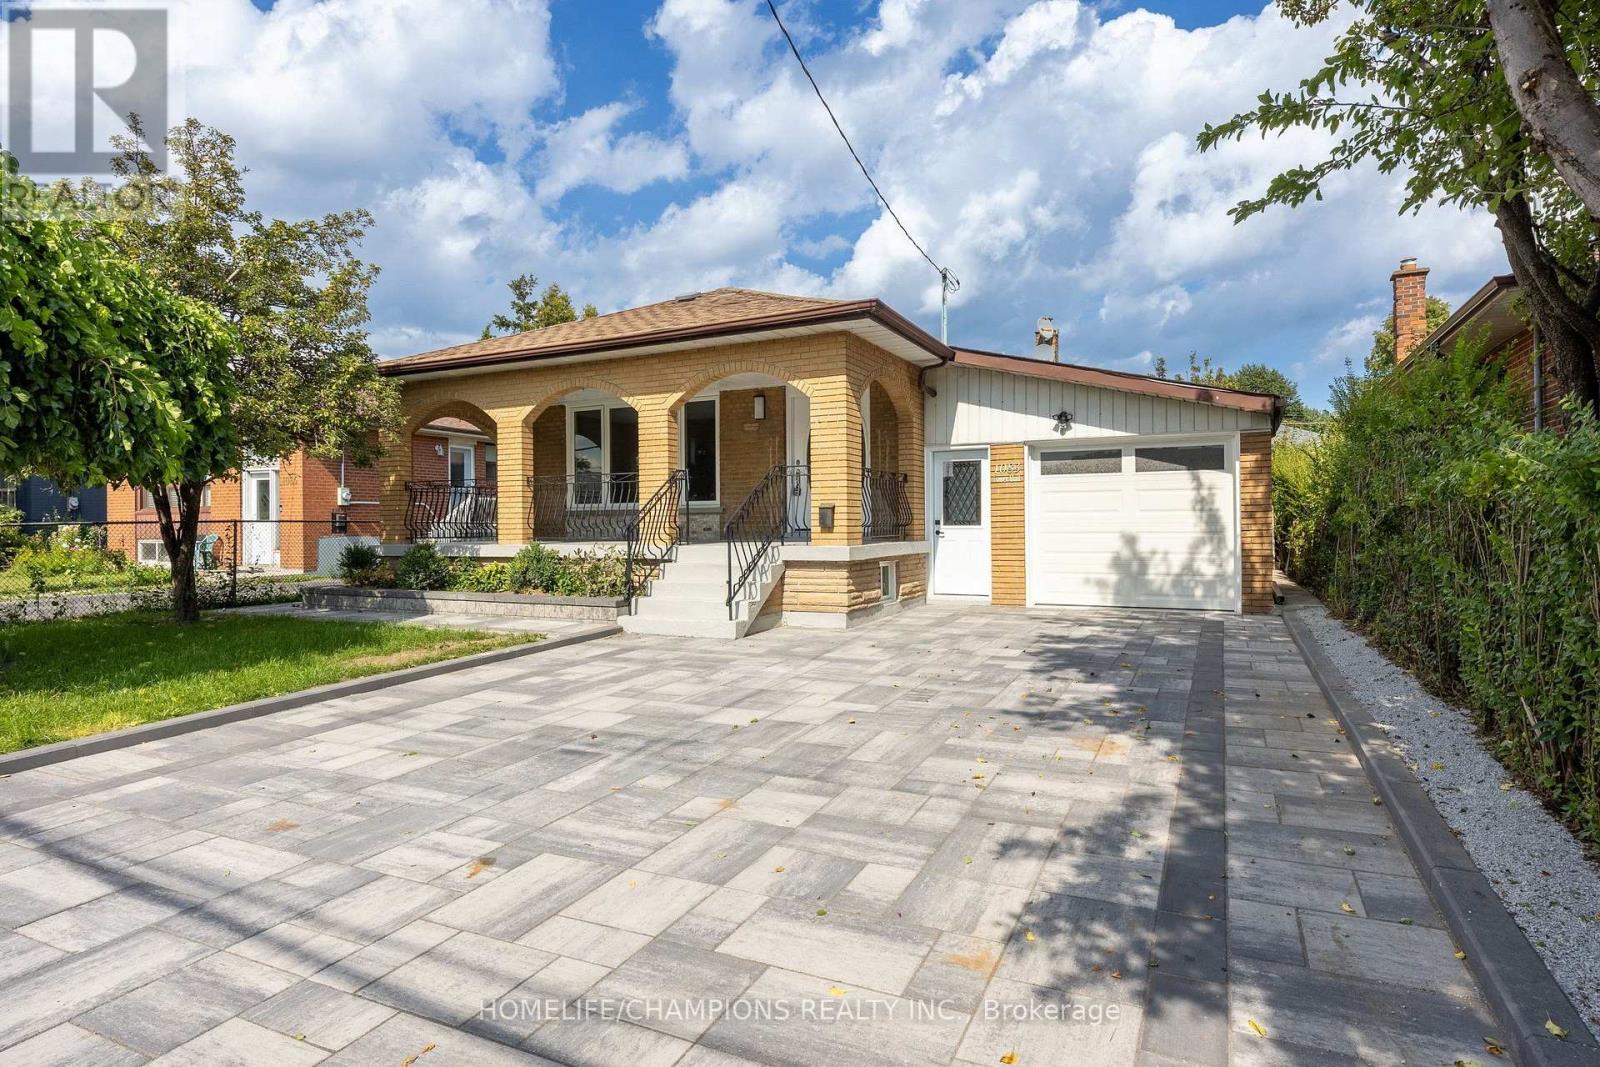
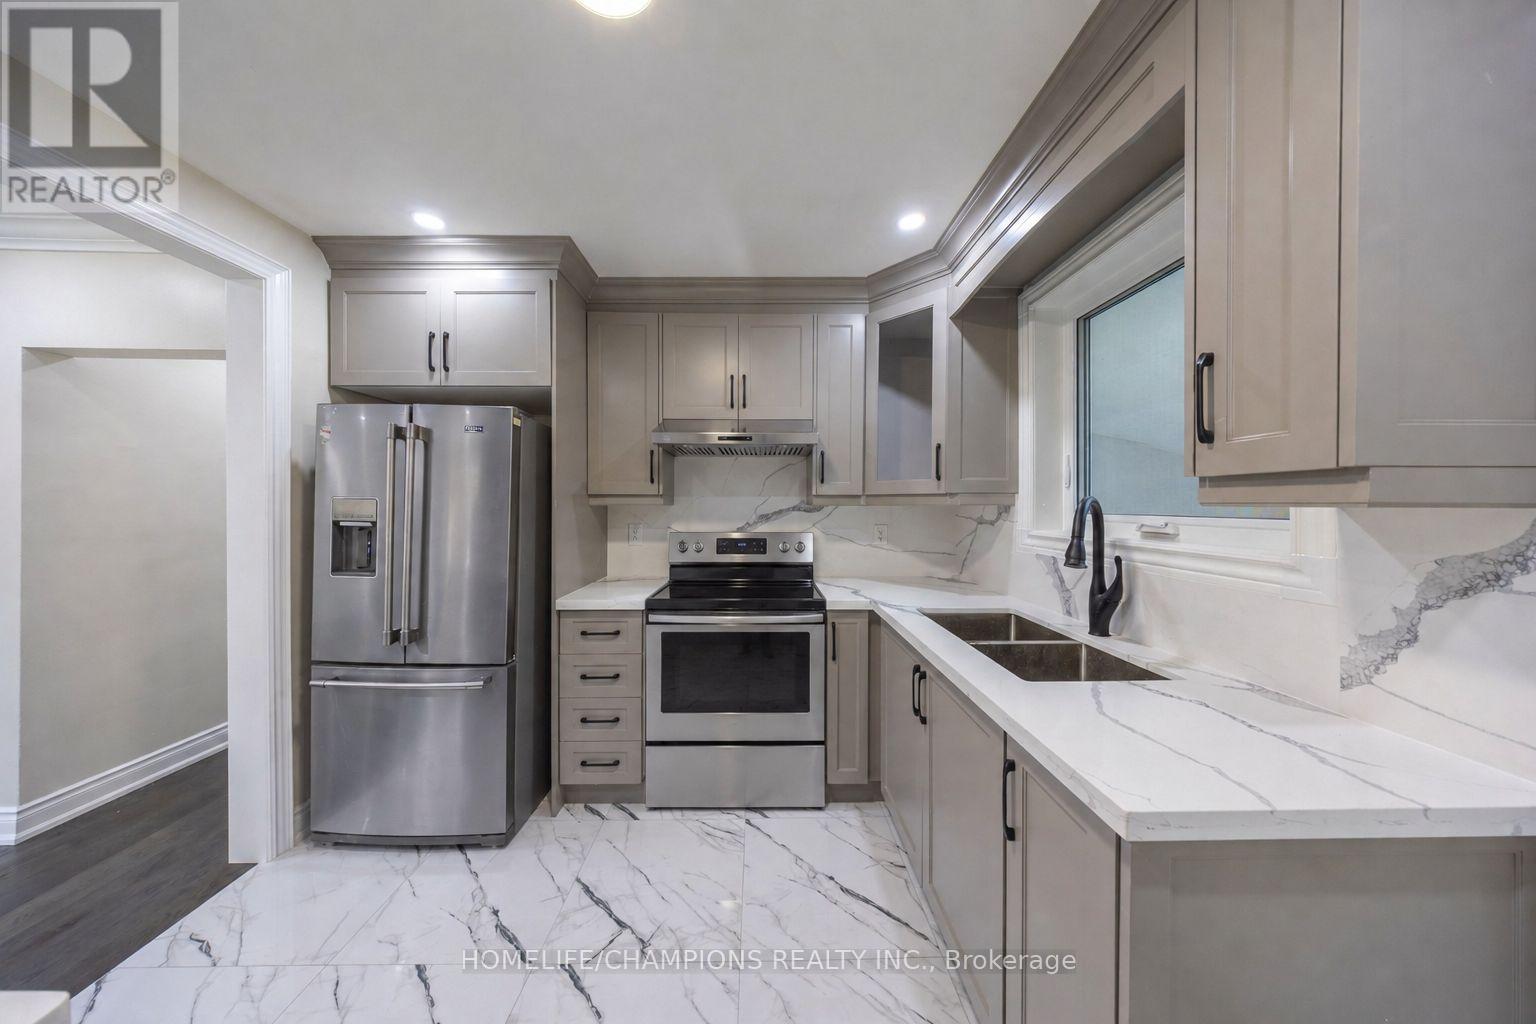
MAIN FLOOR: Welcome To 1083 Birchmount Road! This Fully Renovated 3-Bedroom Residence Features A Bright, Open-Concept Living And Dining Area With New Flooring, Crown Moulding And Pot Lights. The Brand-New Kitchen Offers New Countertops, A Full-Height Backsplash, Ample Cabinetry And Stainless Steel Appliances. The Spa-Inspired Bathroom Features Floor-To-Ceiling Tile, A Frameless Glass Shower And A Multi-Jet Rainfall Shower System. Additional Features Include A Powder Room And Private Laundry-No Sharing. Exterior Upgrades Include A New Interlock Driveway And Backyard Patio, New Exterior Doors, A New Garage Door, A Large Covered Front Porch, An Attached Garage And A Fenced Backyard. Conveniently Located Near Birchmount And Eglinton, Close To Schools, Parks, Shopping And Transit. The Basement Is Also Available For Lease At An Additional Monthly Cost. (id:67524)
Show all description
Building Details
- ParkingTotal: 1
- ArchitecturalStyle: Bungalow
- Heating: Forced air
- Sewer: Sanitary sewer
Amenities & Features
- Waterfront available: No
- OpenParkingYN: No
- AttachedGarageYN: Yes
- GarageYN: Yes
- CarportYN: No
- PoolYN: No
- CoolingYN: Yes
- CommunityFeatures: Community Centre
- Cooling: Central air conditioning
- Total Fireplaces: 0