
131 Taunton Road, Oshawa (Centennial), Ontario, Canada, L1G3T8
131 Taunton Road, Oshawa (Centennial), Ontario, Canada, L1G3T8Rooms & Units Descr
- UnitNumber: 201
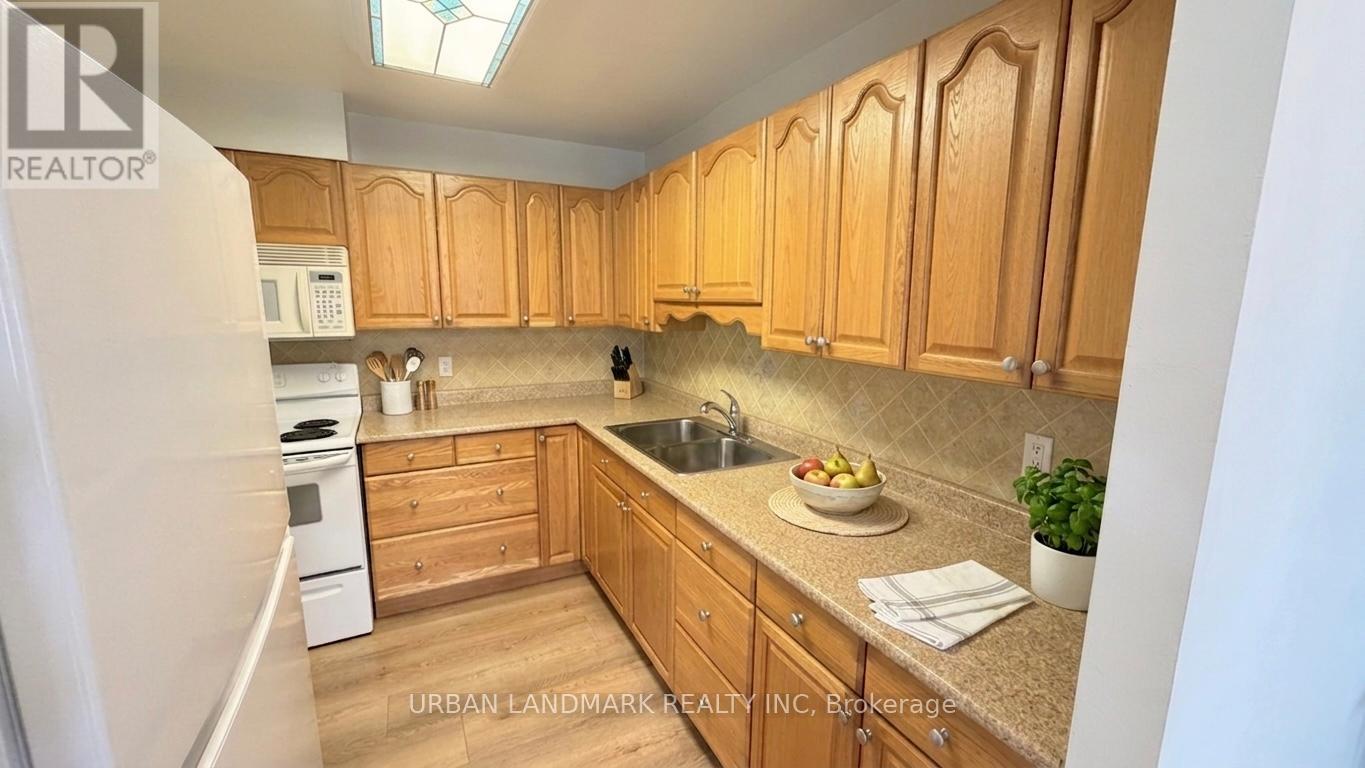
- RoomType1: Kitchen
- RoomLevel1: Main level
- RoomLength1: 3.4
- RoomWidth1: 2.38
- RoomDimensions1: 3.4 m X 2.38 m
- RoomType2: Living room
- RoomLevel2: Main level
- RoomLength2: 4.14
- RoomWidth2: 3.41
- RoomDimensions2: 4.14 m X 3.41 m
- RoomType3: Dining room
- RoomLevel3: Main level
- RoomLength3: 2.84
- RoomWidth3: 2.71
- RoomDimensions3: 2.84 m X 2.71 m
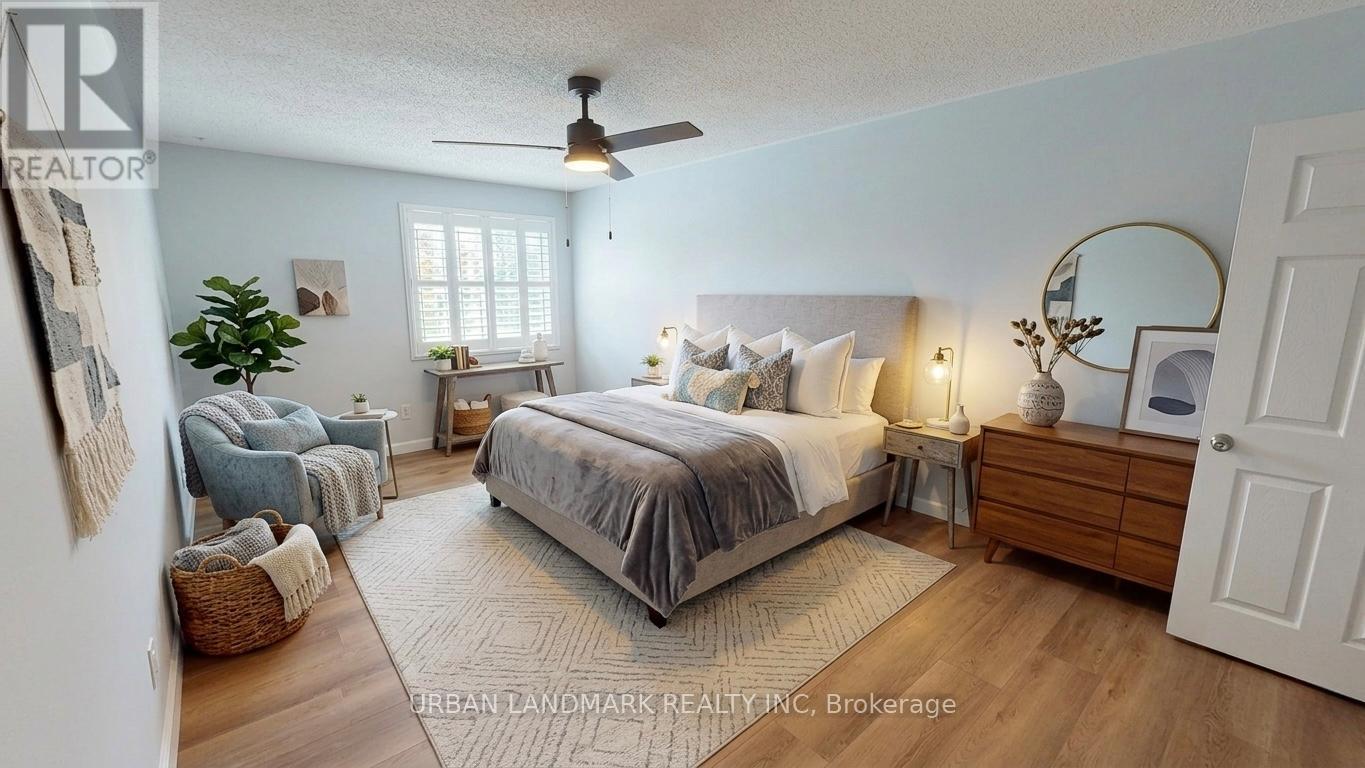
- RoomType4: Primary Bedroom
- RoomLevel4: Main level
- RoomLength4: 5.73
- RoomWidth4: 3.1
- RoomDimensions4: 5.73 m X 3.1 m
- RoomType5: Bedroom 2
- RoomLevel5: Main level
- RoomLength5: 4.09
- RoomWidth5: 2.88
- RoomDimensions5: 4.09 m X 2.88 m
Location Details
- City: Oshawa (Centennial)
- Province: Ontario
Property Details
- SubdivisionName: Centennial
Property Features
- CommunityFeatures: Pets Allowed With Restrictions
- Flooring: Vinyl
- Heating: Baseboard heaters
- HeatingFuel: Electric
- CoolingYN: True
- Cooling: None
- ParkingTotal: 1
- OpenParkingYN: False
- GarageYN: True
- AttachedGarageYN: False
- CarportYN: False
- FireplacesTotal: 0
- PoolYN: False
- ViewYN: False
- WaterfrontYN: False
Basics
- Date added: Added 1 week ago
- Category: Single Family
- Type: Single Family
- Bedrooms: 2
- Bathrooms: 1
- Floors: Vinyl
- Area: 900 - 999 sq ft
- Lot size: 0 sq ft
- SubdivisionName: Centennial
- UnitNumber: 201
- ListOfficeName: URBAN LANDMARK REALTY INC
- MLS ID: E13701160
Miscellaneous
- AssociationFeeFrequency: Monthly
Courtesy of
- OfficeName: URBAN LANDMARK REALTY INC
- ListAOR: Toronto Regional Real Estate Board
Description
-
Description:
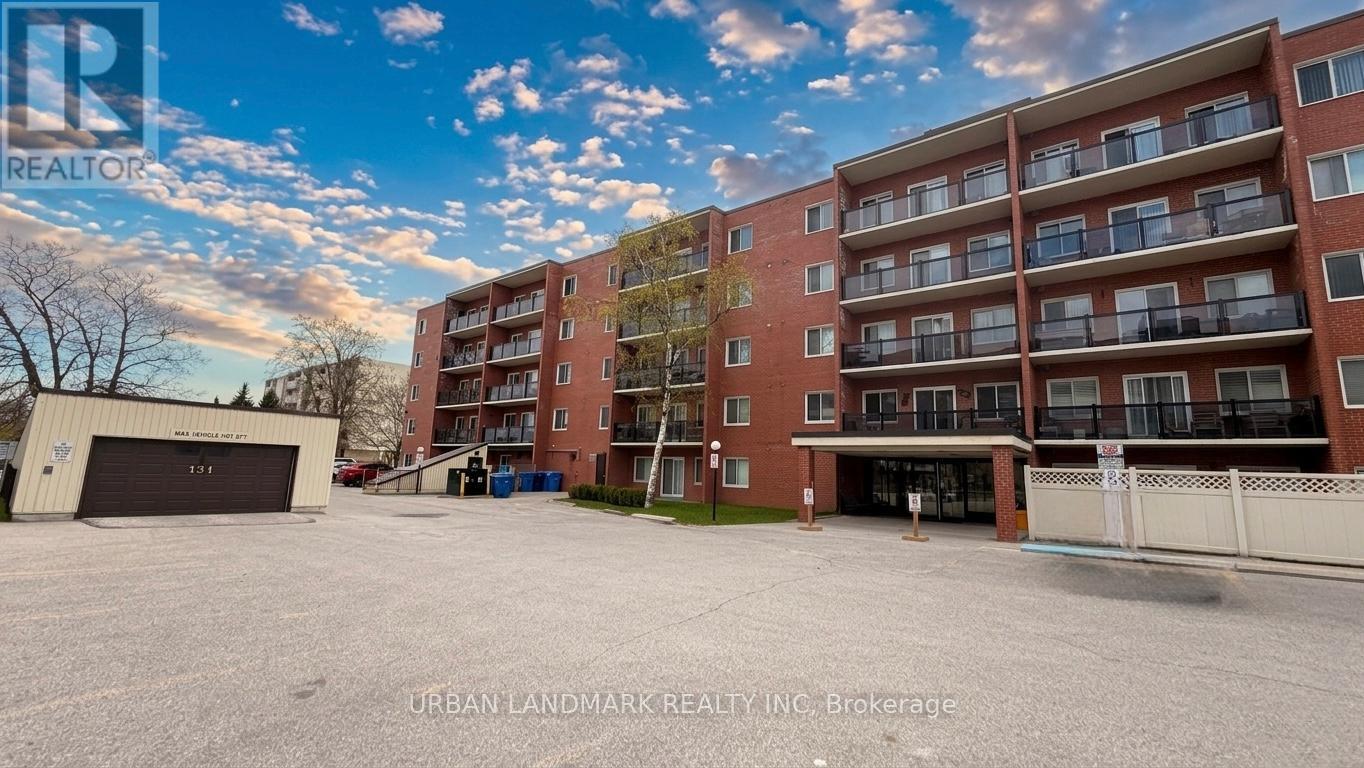
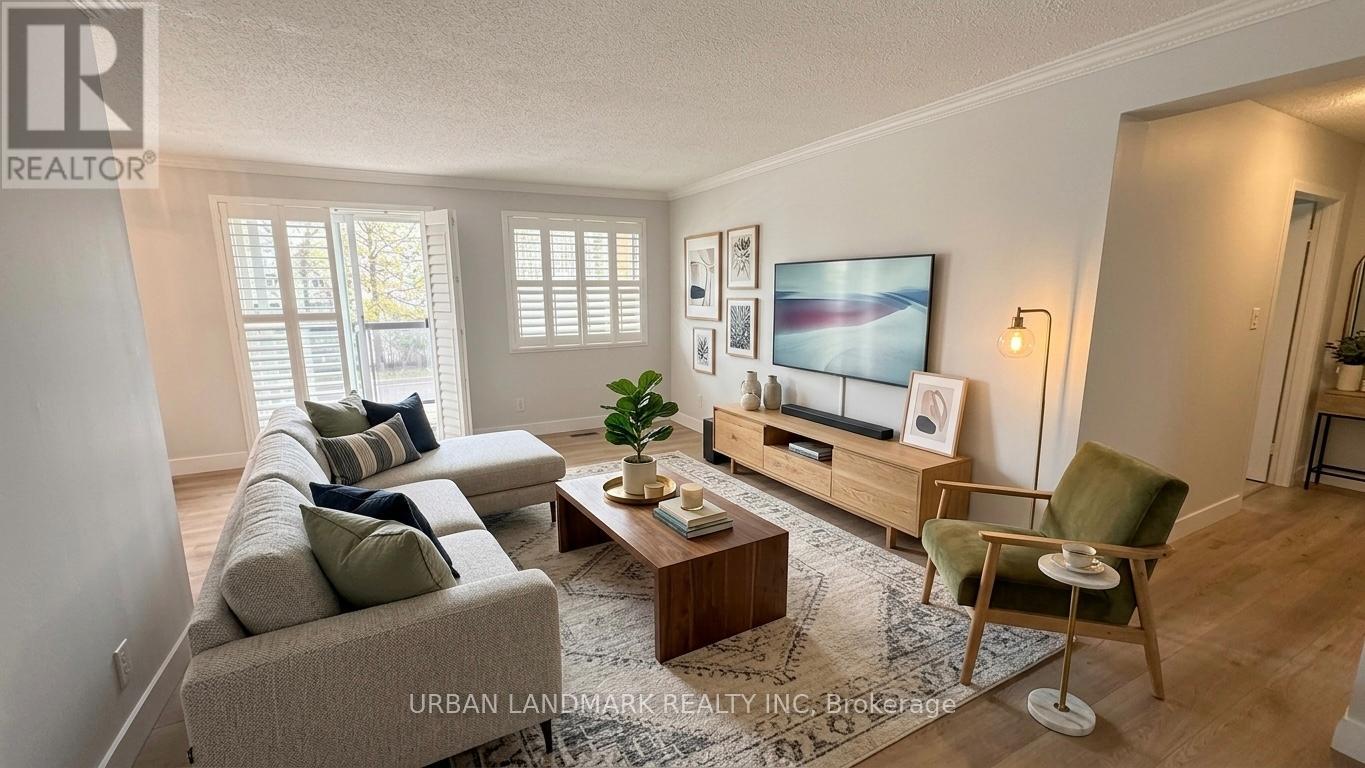
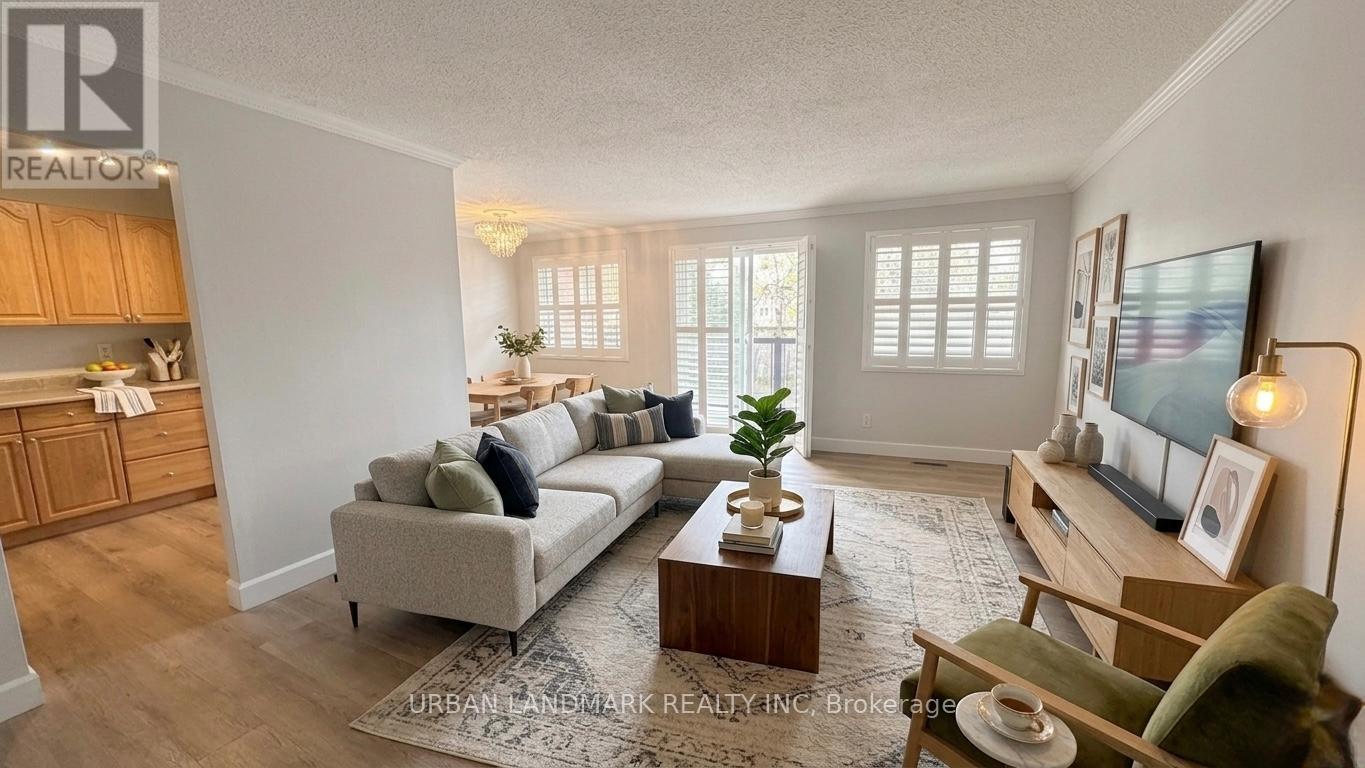
Welcome to this nicely updated condo in Oshawa's desirable north end. Located in a very well maintained building offering great amenities including a party room, visitor parking, and pet-friendly living with certain restrictions. Conveniently situated close to the elevator for easy access, this unit has been recently renovated with new vinyl flooring, trim, fresh paint, modern door hardware, upgraded washroom vanity and finishes, and stylish window shutters.The bright and spacious open-concept living area offers plenty of natural light along with a walkout to your own private west-facing patio perfect for bbq. Underground parking adds extra convenience and comfort year-round. Situated in the heart of it all, this location puts everything within walking distance including public transit, grocery stores, restaurants, parks, schools, colleges, and universities. A fantastic opportunity for first-time buyers or downsizers. (id:67524)
Show all description
Building Details
- ParkingTotal: 1
- Heating: Baseboard heaters
Amenities & Features
- Waterfront available: No
- OpenParkingYN: No
- AttachedGarageYN: No
- GarageYN: Yes
- CarportYN: No
- PoolYN: No
- CoolingYN: Yes
- CommunityFeatures: Pets Allowed With Restrictions
- Cooling: None
- Total Fireplaces: 0