
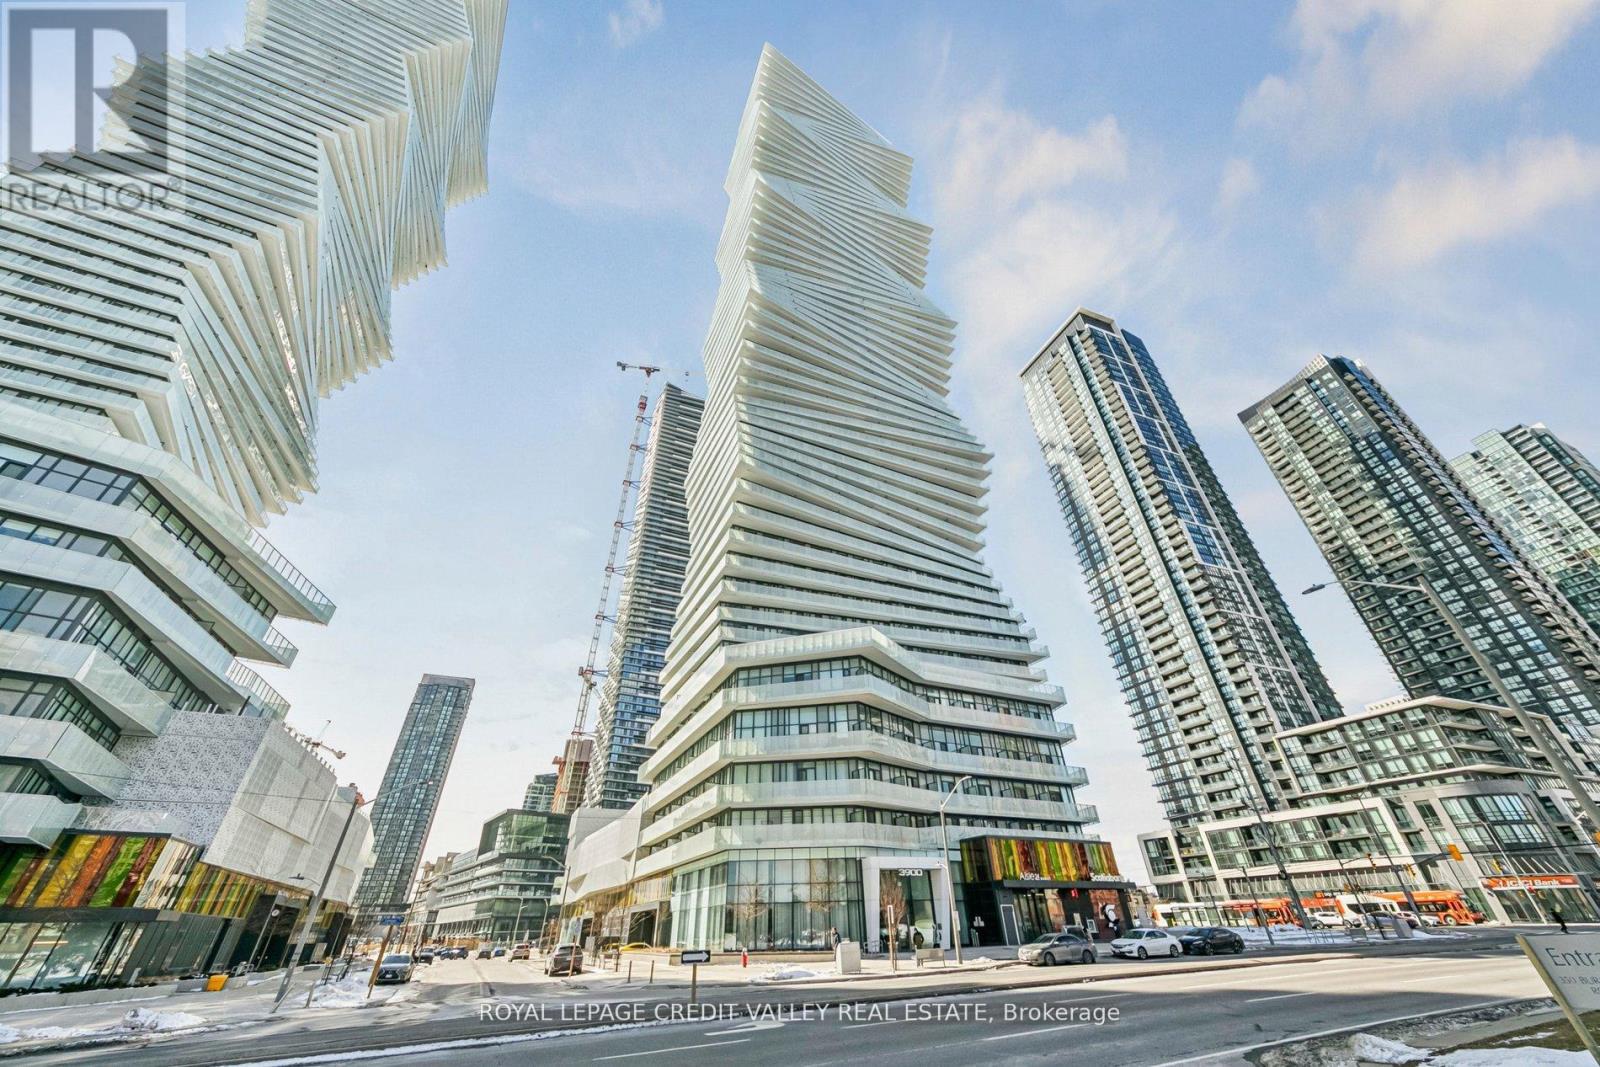
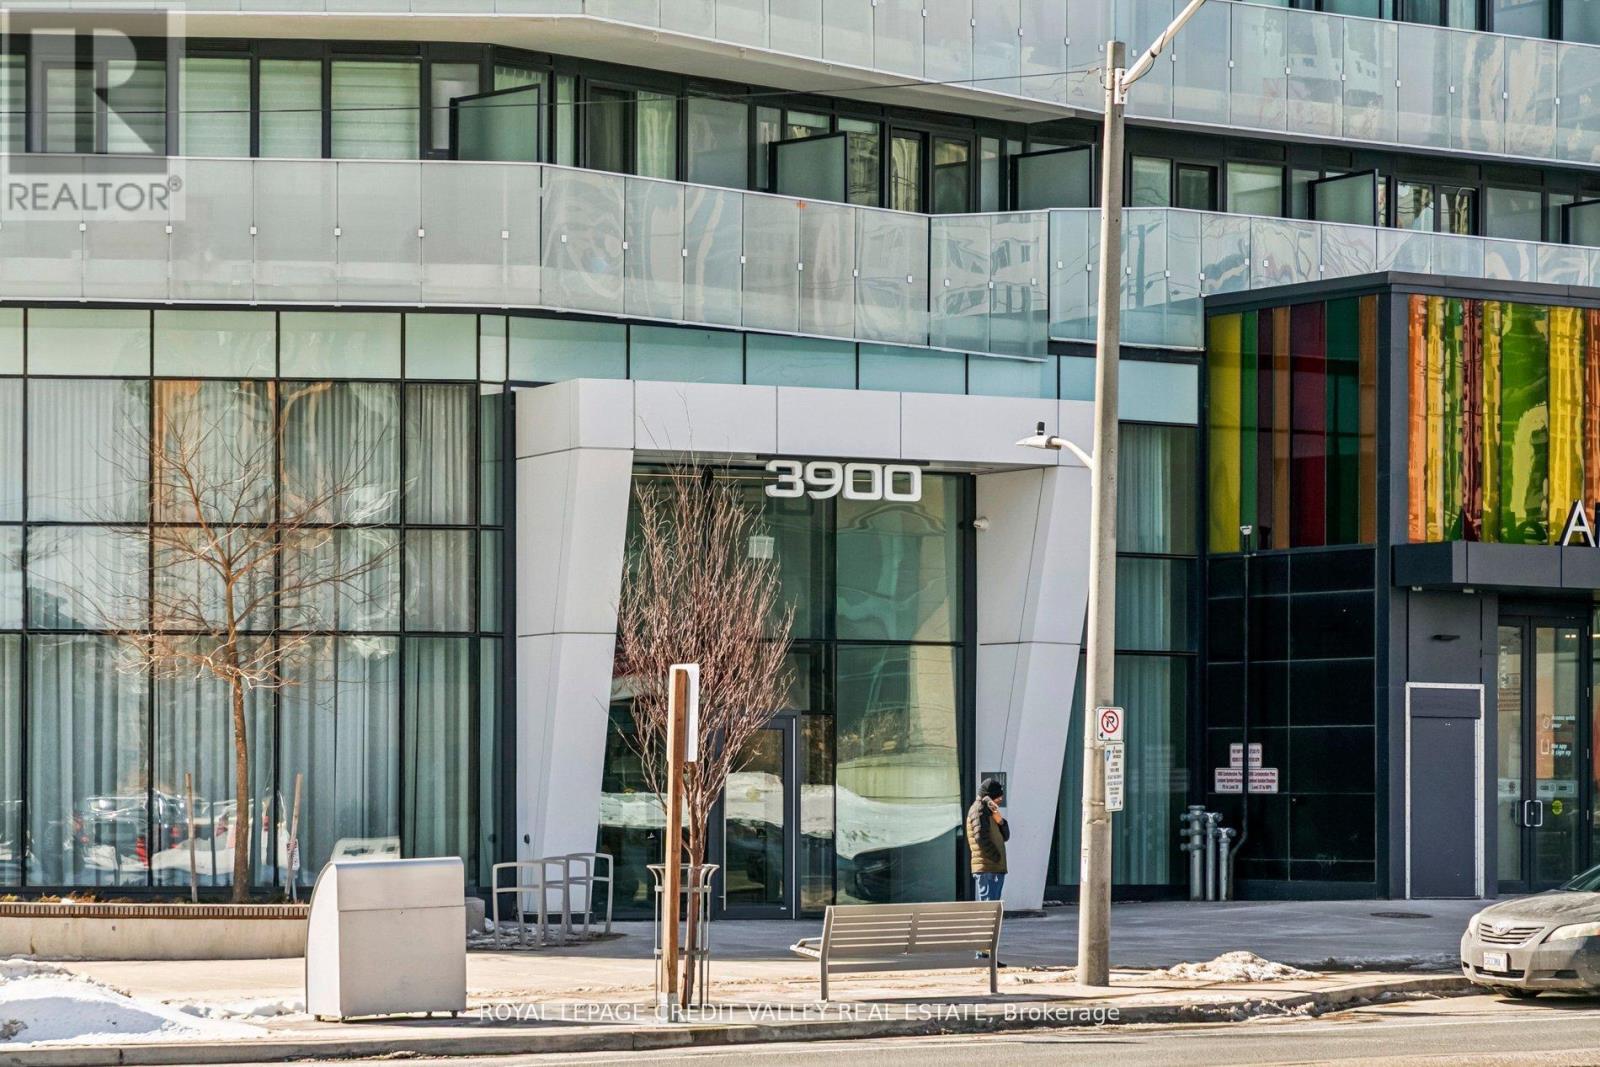
3900 Confederation Parkway, Mississauga (City Centre), Ontario, Canada, L5B0M3
3900 Confederation Parkway, Mississauga (City Centre), Ontario, Canada, L5B0M3Rooms & Units Descr
- UnitNumber: 1413
- RoomType1: Living room
- RoomLevel1: Flat
- RoomLength1: 2.77
- RoomWidth1: 5.58
- RoomDimensions1: 2.77 m X 5.58 m
- RoomType2: Dining room
- RoomLevel2: Flat
- RoomLength2: 2.77
- RoomWidth2: 5.58
- RoomDimensions2: 2.77 m X 5.58 m
- RoomType3: Kitchen
- RoomLevel3: Flat
- RoomLength3: 2.77
- RoomWidth3: 5.58
- RoomDimensions3: 2.77 m X 5.58 m
- RoomType4: Primary Bedroom
- RoomLevel4: Flat
- RoomLength4: 2.62
- RoomWidth4: 3.63
- RoomDimensions4: 2.62 m X 3.63 m
- RoomType5: Media
- RoomLevel5: Flat
- RoomLength5: 0
- RoomWidth5: 0
- RoomDimensions5: Measurements not available
Location Details
- City: Mississauga (City Centre)
- Province: Ontario
Property Details
- SubdivisionName: City Centre
- Lease: 2150.00
- LeaseFrequency: Monthly
- LeaseTerm: Monthly
Property Features
- CommunityFeatures: Pets Allowed With Restrictions,Community Centre
- Flooring: Laminate
- Heating: Coil Fan
- HeatingFuel: Natural gas
- CoolingYN: True
- Cooling: Central air conditioning
- ParkingTotal: 1
- OpenParkingYN: False
- GarageYN: True
- AttachedGarageYN: False
- CarportYN: False
- FireplacesTotal: 0
- PoolYN: True
- ViewYN: False
- WaterfrontYN: False
Basics
- Date added: Added 1 week ago
- Category: Single Family
- Type: Single Family
- Bedrooms: 1
- Bathrooms: 1
- Floors: Laminate
- Area: 500 - 599 sq ft
- Lot size: 0 sq ft
- SubdivisionName: City Centre
- UnitNumber: 1413
- ListOfficeName: ROYAL LEPAGE CREDIT VALLEY REAL ESTATE
- MLS ID: W13672096
Courtesy of
- OfficeName: ROYAL LEPAGE CREDIT VALLEY REAL ESTATE
- ListAOR: Toronto Regional Real Estate Board
Description
-
Description:
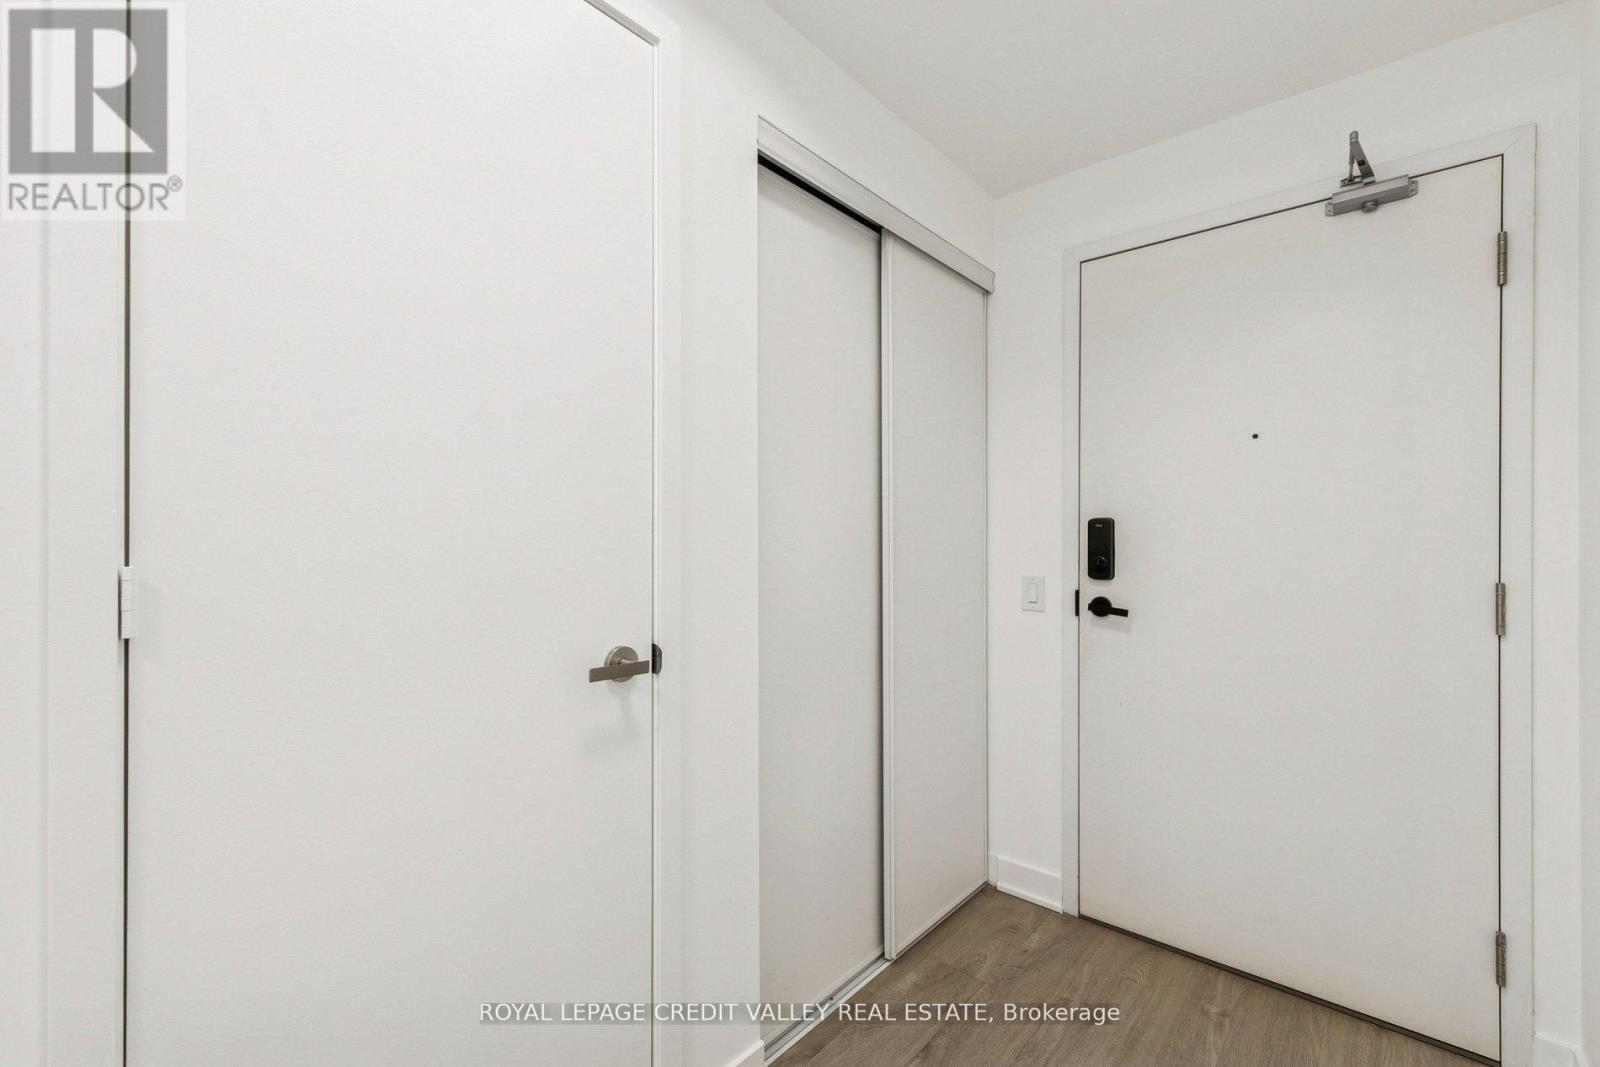
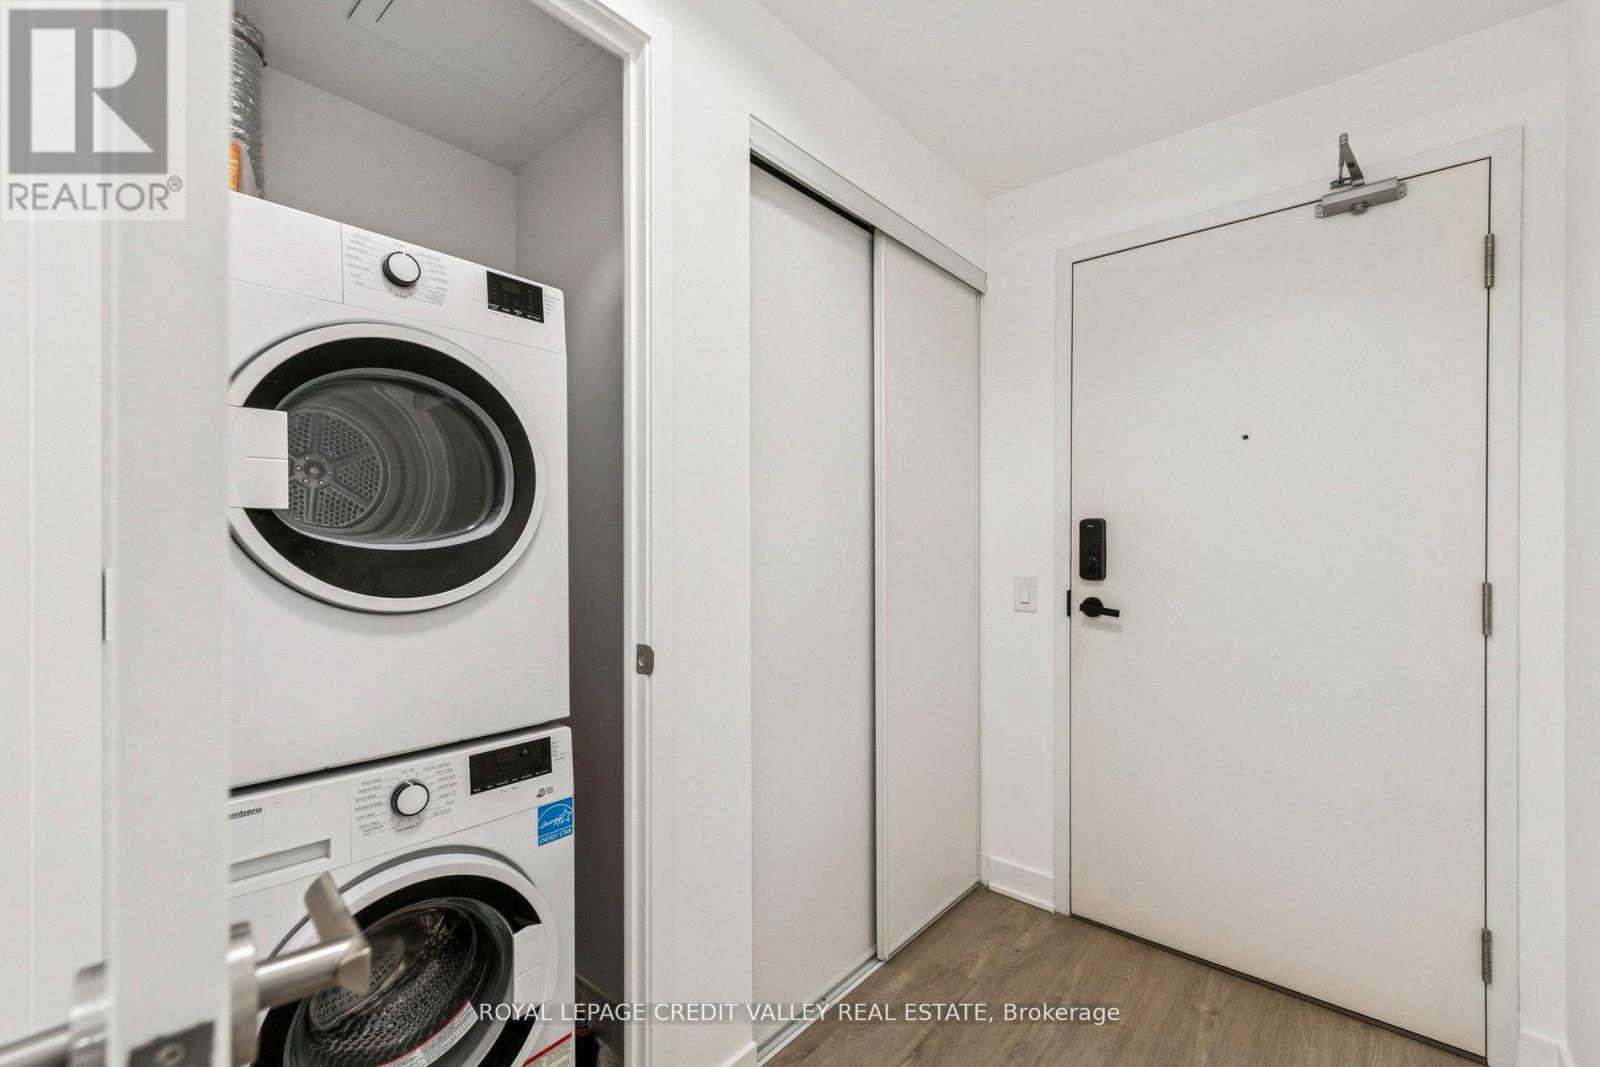
Spacious one bedroom plus media covering 537 sqft inside and a 99 sqft balcony, affording spectacular panoramic clear view. Located in the coveted Mcity tower with amenities galore. Freshly painted, tall ceilings with floor to ceiling windows. Integrated appliances , track lighting, very smart layout. Enter through a very wide passage way flanking the washroom on one side and closet and utility on the other, a little further the media nook. Proceed to an open concept living/dining/ kitchen area. Spacious bedroom with deep double closets and again a small nook for a small table/dresser. Spacious wide balcony overlooking the Mississauga City Centre. Have a front seat to annual fireworks and other celebrations. Groceries, Public transit, Restaurants, Library, all within a few minutes. Building amenities include Gym, Party & Games room. Kids play area, skating rink, outdoor pool, guest suites etc. (id:67524)
Show all description
Building Details
- ParkingTotal: 1
- Heating: Coil Fan
Amenities & Features
- Waterfront available: No
- OpenParkingYN: No
- AttachedGarageYN: No
- GarageYN: Yes
- CarportYN: No
- PoolYN: Yes
- CoolingYN: Yes
- CommunityFeatures: Pets Allowed With Restrictions, Community Centre
- Cooling: Central air conditioning
- Total Fireplaces: 0