
3076 Lake Shore Boulevard, Toronto (New Toronto), Ontario, Canada, M8V1K3
3076 Lake Shore Boulevard, Toronto (New Toronto), Ontario, Canada, M8V1K3
$3,500per month
Request info
Rooms & Units Descr
- UnitNumber: Th10
- RoomType1: Kitchen
- RoomLevel1: Second level
- RoomLength1: 5.18
- RoomWidth1: 3.66
- RoomDimensions1: 5.18 m X 3.66 m
- RoomType2: Dining room
- RoomLevel2: Second level
- RoomLength2: 6.1
- RoomWidth2: 3.96
- RoomDimensions2: 6.1 m X 3.96 m
- RoomType3: Living room
- RoomLevel3: Second level
- RoomLength3: 6.1
- RoomWidth3: 3.96
- RoomDimensions3: 6.1 m X 3.96 m
- RoomType4: Primary Bedroom
- RoomLevel4: Third level
- RoomLength4: 4.57
- RoomWidth4: 3.35
- RoomDimensions4: 4.57 m X 3.35 m
- RoomType5: Bedroom 2
- RoomLevel5: Third level
- RoomLength5: 3.35
- RoomWidth5: 3.05
- RoomDimensions5: 3.35 m X 3.05 m
- RoomType6: Office
- RoomLevel6: Third level
- RoomLength6: 0
- RoomWidth6: 0
- RoomDimensions6: Measurements not available
- RoomType7: Family room
- RoomLevel7: Main level
- RoomLength7: 3.66
- RoomWidth7: 3.35
- RoomDimensions7: 3.66 m X 3.35 m
Location Details
- City: Toronto (New Toronto)
- Province: Ontario
Property Details
- SubdivisionName: New Toronto
- Levels: 3
- Lease: 3500.00
- LeaseFrequency: Monthly
- LeaseTerm: Monthly
Property Features
- CommunityFeatures: Pets Allowed With Restrictions
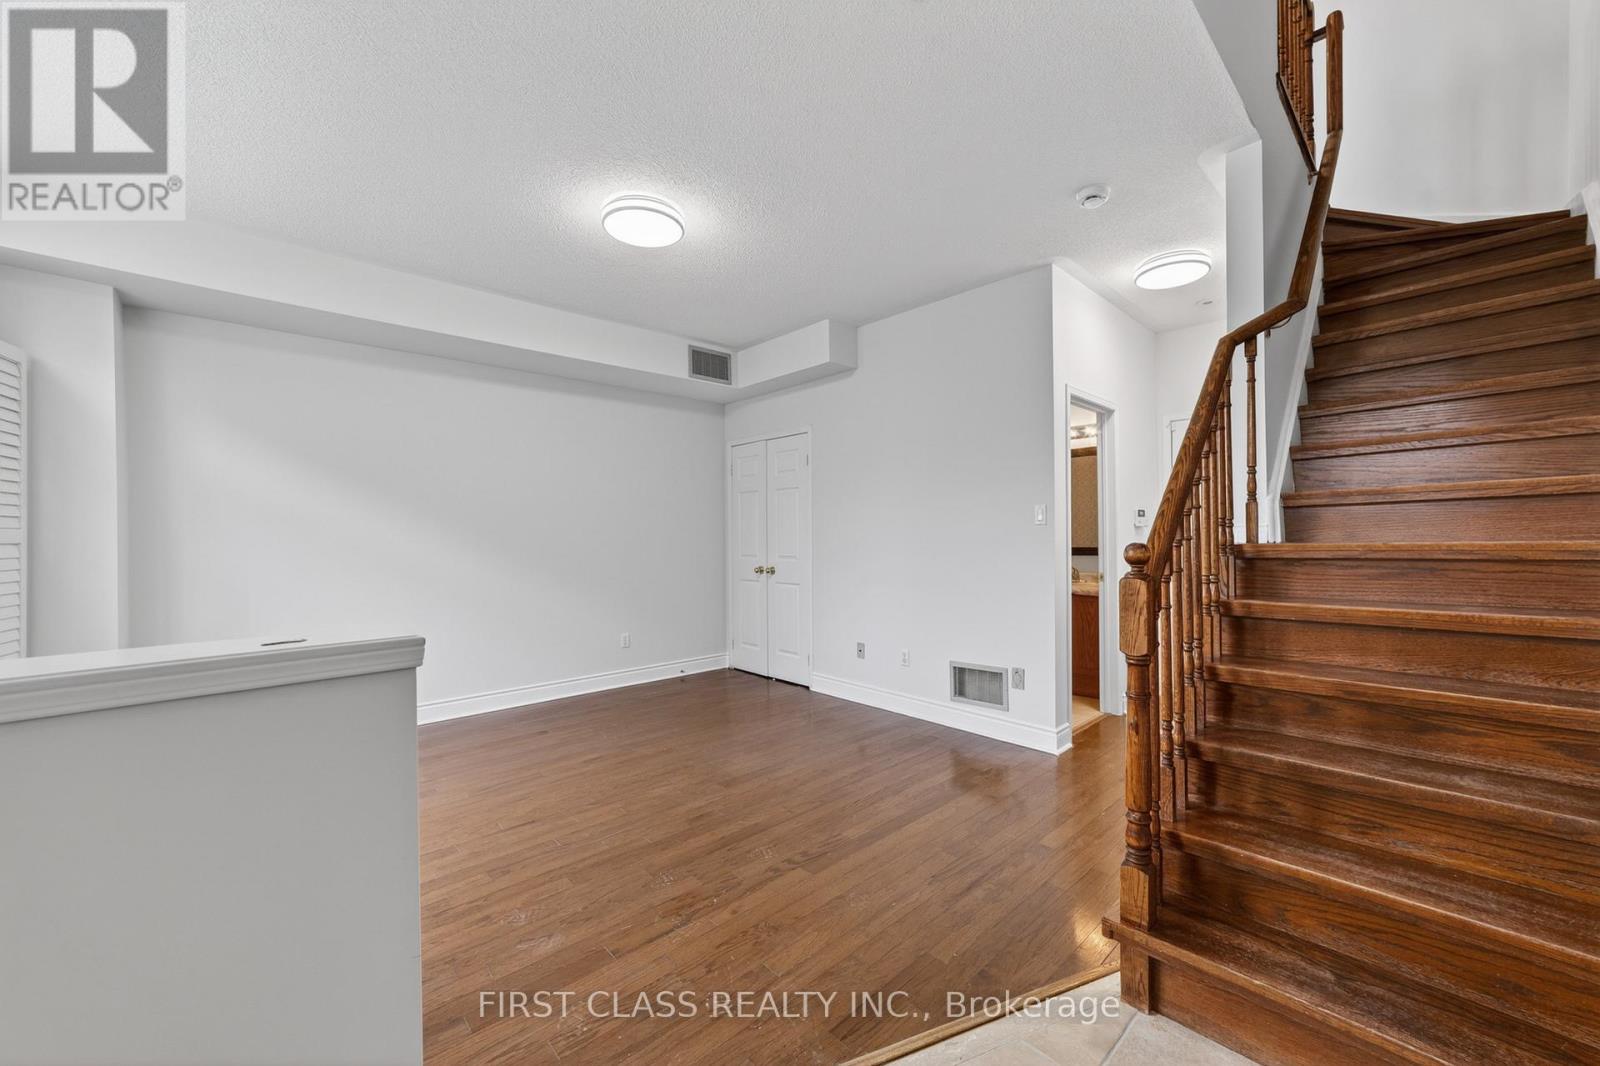
- Flooring: Laminate,Hardwood
- Heating: Forced air
- HeatingFuel: Natural gas
- CoolingYN: True
- Cooling: Central air conditioning
- ParkingTotal: 2
- OpenParkingYN: False
- GarageYN: True
- AttachedGarageYN: True
- CarportYN: False
- FireplacesTotal: 0
- PoolYN: False
- ViewYN: False
- WaterfrontYN: False
Basics
- BathroomsHalf: 1
- Date added: Added 1 week ago
- Category: Single Family
- Type: Single Family
- Bedrooms: 3
- Bathrooms: 3
- Half baths: 1
- Floors: Laminate,Hardwood
- Area: 1400 - 1599 sq ft
- Lot size: 0 sq ft
- SubdivisionName: New Toronto
- UnitNumber: Th10
- ListOfficeName: FIRST CLASS REALTY INC.
- MLS ID: W13825434
Courtesy of
- OfficeName: FIRST CLASS REALTY INC.
- ListAOR: Toronto Regional Real Estate Board
Description
-
Description:
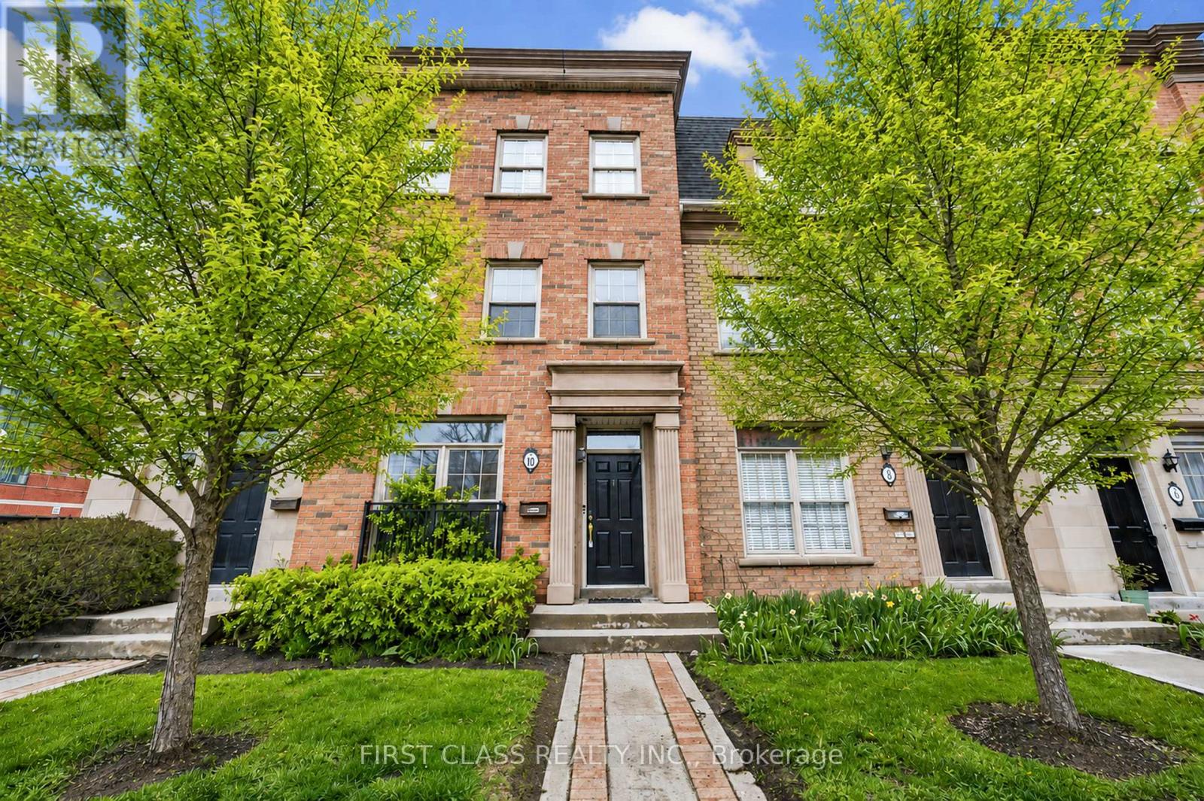
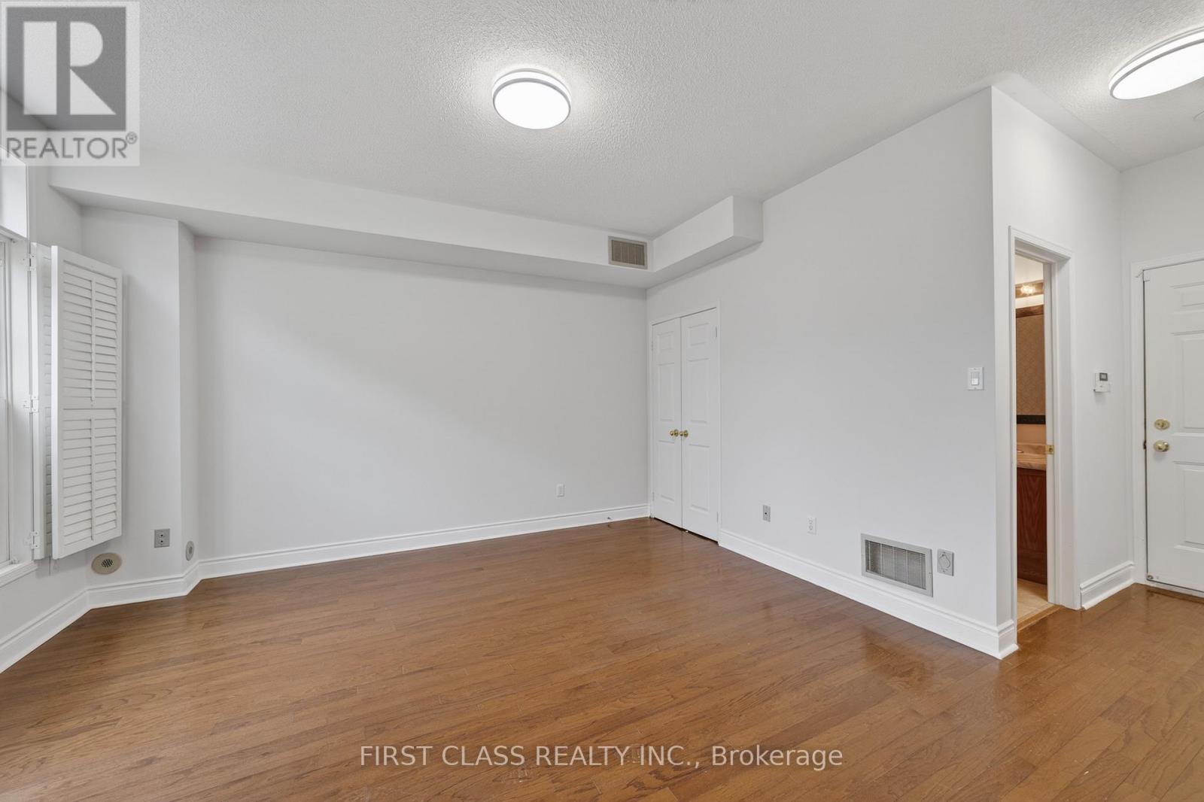
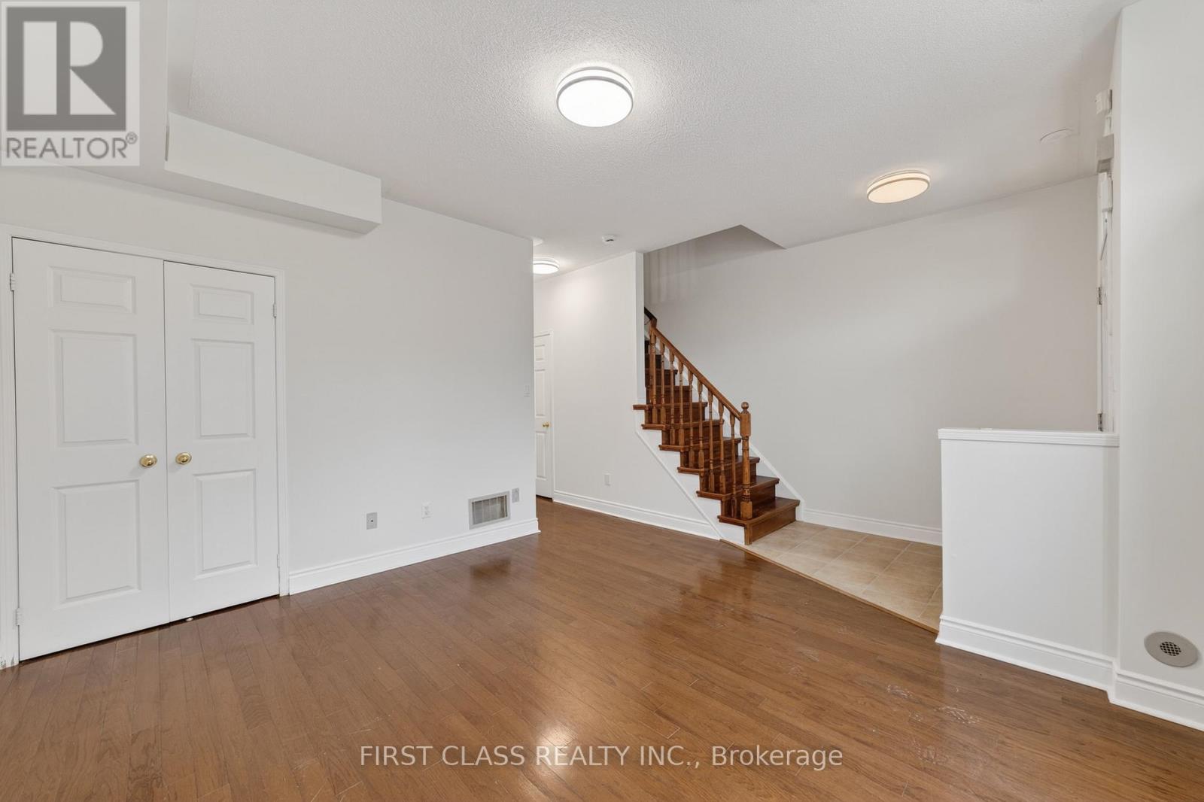
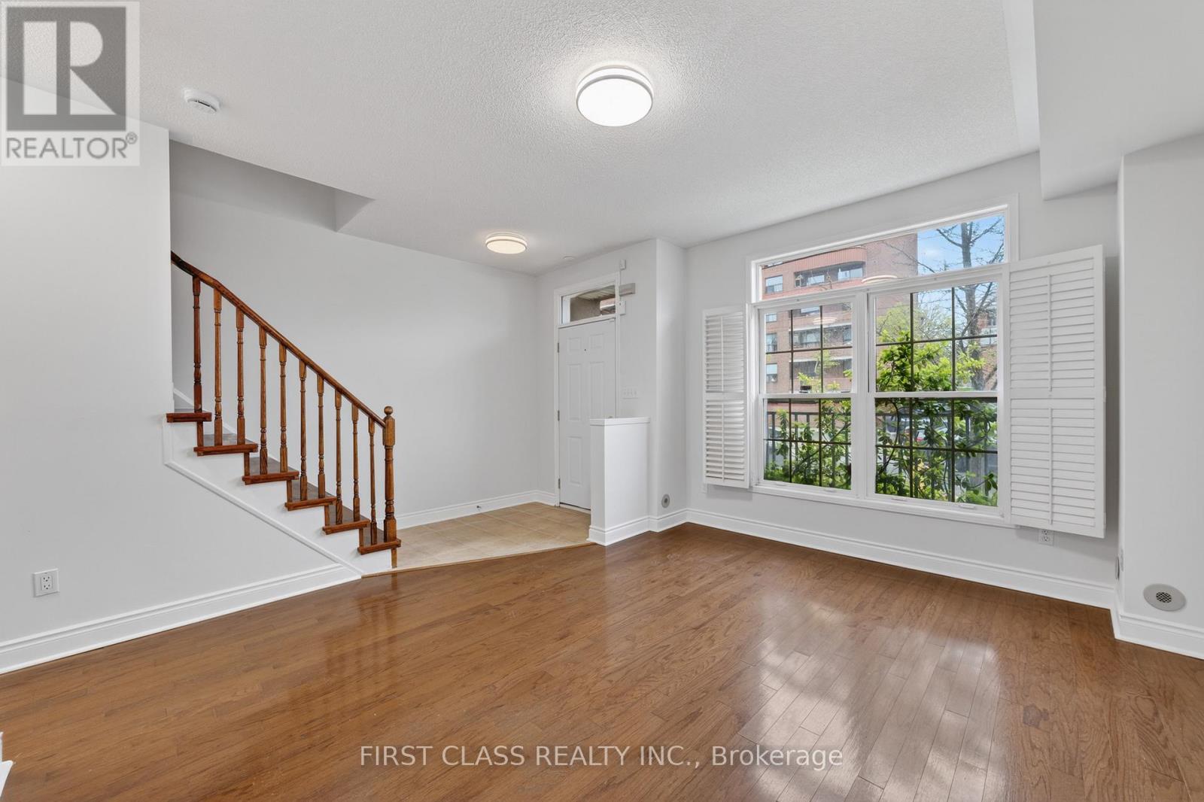
Modern Urban Living in South Etobicoke. This stunning and spacious executive townhouse at offers approximately 1,600 sq. ft. of bright interior living space with rarely find double car garage, featuring a functional 2-bedroom, 3-bathroom layout, this home provides the perfect blend of style and convenience. The entire residence has been freshly painted and features gleaming hardwood floors throughout. Smooth ceiling and pot lights throughout second floor featuring living room and kitchen, creating a warm and sophisticated ambiance. Commuting is a breeze with TTC and streetcar at your doorstep, providing direct access to Downtown Toronto. Enjoy being steps away from the lakefront, scenic parks, local cafes, and Humber College. (id:67524)
Show all description
Building Details
- ParkingTotal: 2
- Heating: Forced air
Amenities & Features
- Waterfront available: No
- OpenParkingYN: No
- AttachedGarageYN: Yes
- GarageYN: Yes
- CarportYN: No
- PoolYN: No
- CoolingYN: Yes
- CommunityFeatures: Pets Allowed With Restrictions
- Cooling: Central air conditioning
- Total Fireplaces: 0