
27 Harmony Way, Thorold (Rolling Meadows), Ontario, Canada, L2V0B6
27 Harmony Way, Thorold (Rolling Meadows), Ontario, Canada, L2V0B6Rooms & Units Descr
- RoomType1: Primary Bedroom
- RoomLevel1: Second level
- RoomLength1: 4.26
- RoomWidth1: 3.3
- RoomDimensions1: 4.26 m X 3.3 m
- RoomType2: Bedroom 2
- RoomLevel2: Second level
- RoomLength2: 3.27
- RoomWidth2: 2.84
- RoomDimensions2: 3.27 m X 2.84 m
- RoomType3: Bedroom 3
- RoomLevel3: Second level
- RoomLength3: 3.27
- RoomWidth3: 2.84
- RoomDimensions3: 3.27 m X 2.84 m
- RoomType4: Bathroom
- RoomLevel4: Second level
- RoomLength4: 0
- RoomWidth4: 0
- RoomDimensions4: Measurements not available
- RoomType5: Bedroom
- RoomLevel5: Second level
- RoomLength5: 0
- RoomWidth5: 0
- RoomDimensions5: Measurements not available
- RoomType6: Laundry room
- RoomLevel6: Second level
- RoomLength6: 2.13
- RoomWidth6: 1.22
- RoomDimensions6: 2.13 m X 1.22 m
- RoomType7: Recreational, Games room
- RoomLevel7: Basement
- RoomLength7: 0
- RoomWidth7: 0
- RoomDimensions7: Measurements not available
- RoomType8: Bathroom
- RoomLevel8: Basement
- RoomLength8: 0
- RoomWidth8: 0
- RoomDimensions8: Measurements not available
- RoomType9: Kitchen
- RoomLevel9: Main level
- RoomLength9: 2.89
- RoomWidth9: 1.98
- RoomDimensions9: 2.89 m X 1.98 m
- RoomType10: Dining room
- RoomLevel10: Main level
- RoomLength10: 2.89
- RoomWidth10: 4.52
- RoomDimensions10: 2.89 m X 4.52 m
- RoomType11: Great room
- RoomLevel11: Main level
- RoomLength11: 2.89
- RoomWidth11: 4.97
- RoomDimensions11: 2.89 m X 4.97 m
- RoomType12: Bathroom
- RoomLevel12: Main level
- RoomLength12: 0
- RoomWidth12: 0
- RoomDimensions12: Measurements not available
Location Details
- City: Thorold (Rolling Meadows)
- Province: Ontario
Property Details
- SubdivisionName: 560 - Rolling Meadows
- Levels: 2
- FrontageLength: 27 ft ,4 in
Property Features
- Fencing: Fenced yard
- Flooring: Hardwood
- Heating: Forced air
- HeatingFuel: Natural gas
- CoolingYN: True
- Cooling: Central air conditioning
- ParkingTotal: 5
- OpenParkingYN: False
- GarageYN: True
- AttachedGarageYN: False
- CarportYN: False
- FireplacesTotal: 0
- PoolYN: False
- ViewYN: False
- WaterfrontYN: False
- Sewer: Sanitary sewer
Basics
- BathroomsHalf: 2
- Date added: Added 1 week ago
- Category: Single Family
- Type: Single Family
- Bedrooms: 3
- Bathrooms: 4
- Half baths: 2
- Floors: Hardwood
- Area: 1100 - 1500 sq ft
- Lot size: 0 sq ft
- SubdivisionName: 560 - Rolling Meadows
- ListOfficeName: RE/MAX REALTY SPECIALISTS INC.
- MLS ID: X13608348
Courtesy of
- OfficeName: RE/MAX REALTY SPECIALISTS INC.
- ListAOR: Toronto Regional Real Estate Board
Description
-
Description:
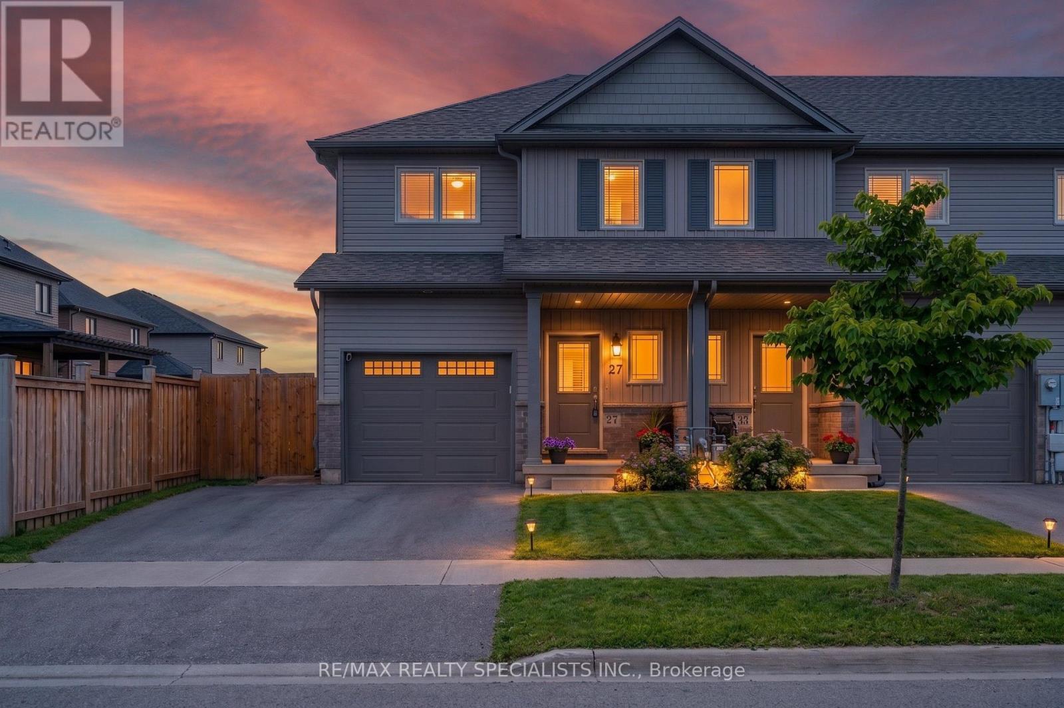
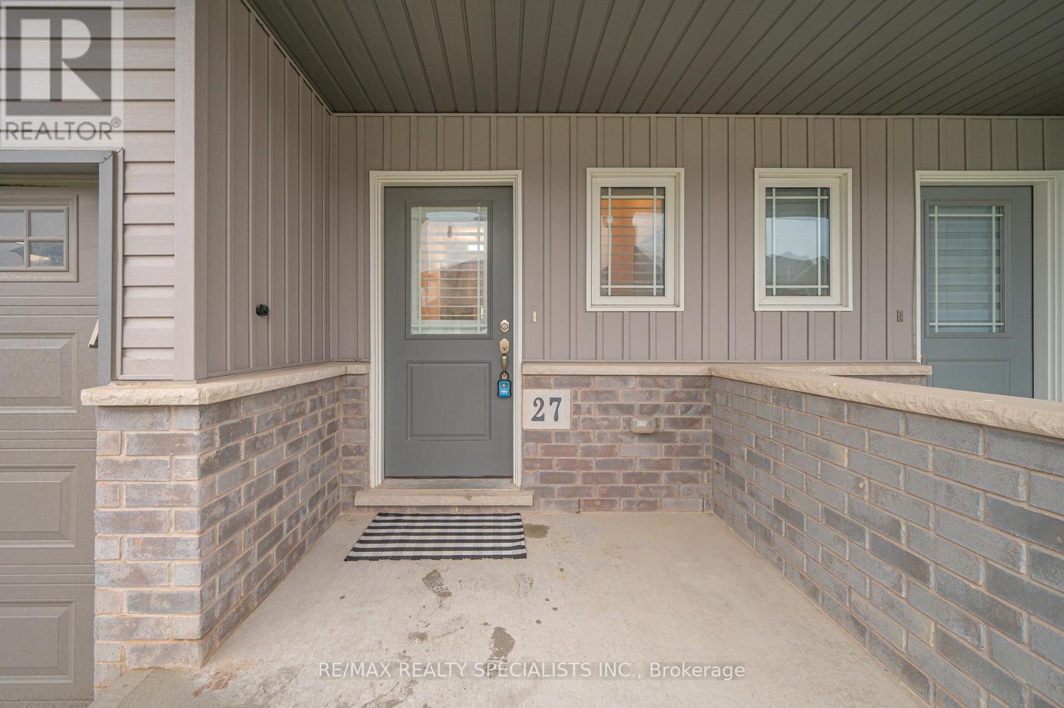
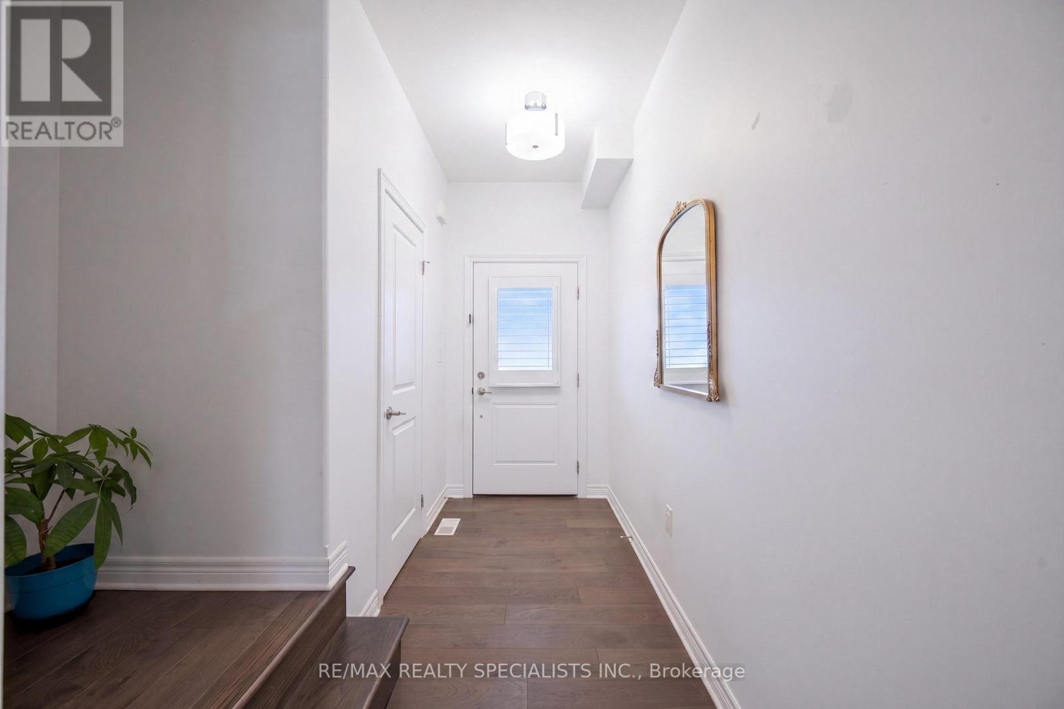
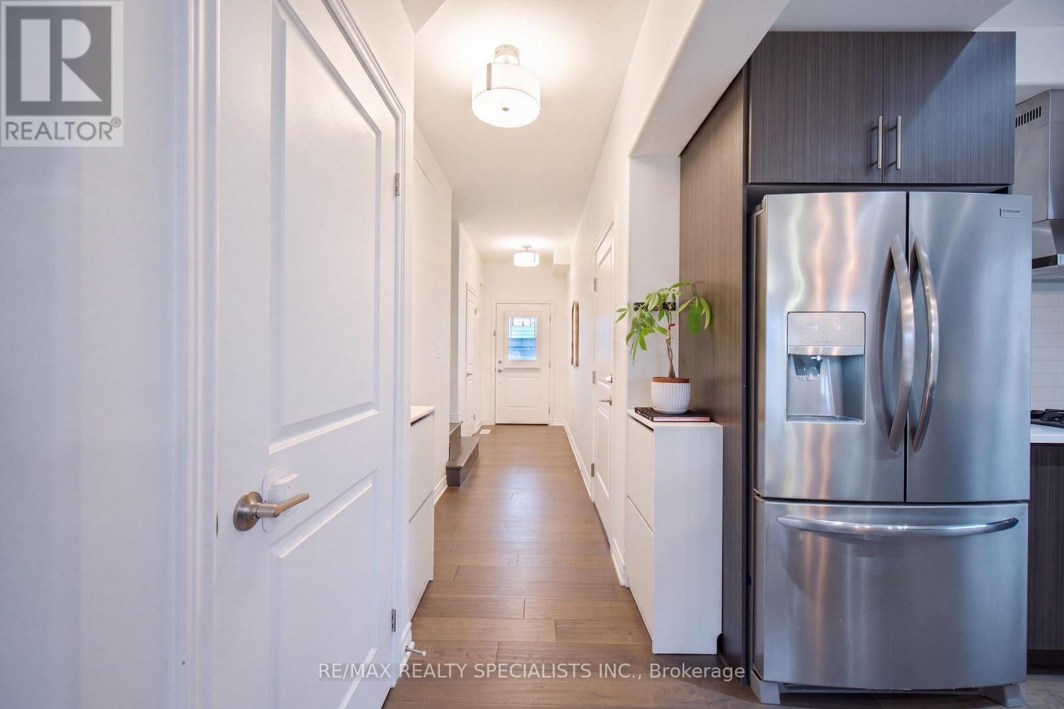
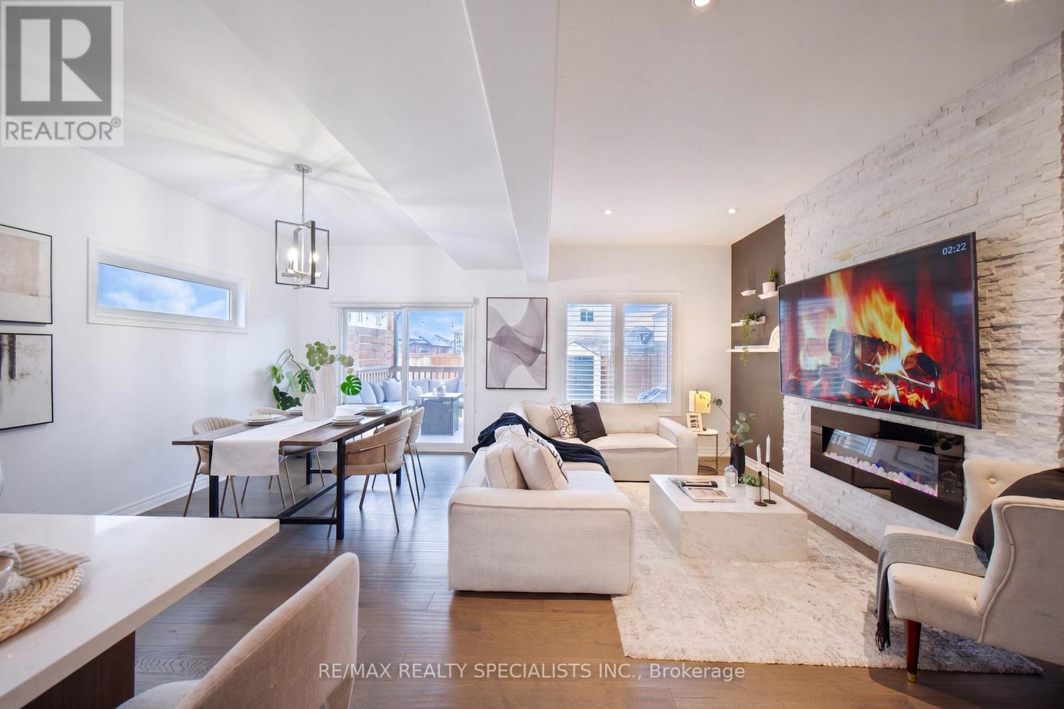
STUNNING FREEHOLD END-UNIT TOWNHOME - FEELS LIKE A SEMI-DETACHED! Located in the highly sought-after Rolling Meadows community of Thorold, this modern 3-bedroom, 4-bathroom home is filled with natural light and offers approximately 1,966 sq. ft. of total finished living space across all levels (including the finished basement). The bright, open-concept main floor features premium hardwood flooring, a chef-inspired kitchen with quartz countertops, stainless steel appliances, and elegant designer details, including wainscoting and decorative brick accent walls. Relax by the cozy fireplace in the spacious living room-perfect for family gatherings. The upper level offers three generously sized bedrooms, including a spacious primary suite with a private ensuite, plus the convenience of second-floor laundry. The fully finished basement provides versatile living space, ideal for a recreation room, home office, gym, or kids' play area, and includes an additional bathroom. Step outside to enjoy the private, fully fenced backyard featuring a covered deck and concrete patio-perfect for entertaining or relaxing outdoors. The home also includes a single-car garage and a private driveway. Ideally located just minutes from top-rated schools, parks, shopping, restaurants, and convenient access to the QEW and Highway 406, this move-in-ready home offers the perfect blend of style, comfort, and convenience in a quiet, family-friendly neighborhood. Don't miss this exceptional opportunity-book your private showing today! (id:67524)
Show all description
Building Details
- ParkingTotal: 5
- Heating: Forced air
- Sewer: Sanitary sewer
Amenities & Features
- Waterfront available: No
- OpenParkingYN: No
- AttachedGarageYN: No
- GarageYN: Yes
- CarportYN: No
- PoolYN: No
- CoolingYN: Yes
- Cooling: Central air conditioning
- Total Fireplaces: 0