
9 Fitzgerald Street, Orangeville, Ontario, Canada, L9W6R7
9 Fitzgerald Street, Orangeville, Ontario, Canada, L9W6R7Rooms & Units Descr
- RoomType1: Primary Bedroom
- RoomLevel1: Second level
- RoomLength1: 5.4
- RoomWidth1: 4.38
- RoomDimensions1: 5.4 m X 4.38 m
- RoomType2: Bedroom 2
- RoomLevel2: Second level
- RoomLength2: 4.21
- RoomWidth2: 3.48
- RoomDimensions2: 4.21 m X 3.48 m
- RoomType3: Bedroom 3
- RoomLevel3: Second level
- RoomLength3: 4.21
- RoomWidth3: 3.53
- RoomDimensions3: 4.21 m X 3.53 m
- RoomType4: Kitchen
- RoomLevel4: Main level
- RoomLength4: 3.75
- RoomWidth4: 3.05
- RoomDimensions4: 3.75 m X 3.05 m
- RoomType5: Living room
- RoomLevel5: Main level
- RoomLength5: 4.64
- RoomWidth5: 4.26
- RoomDimensions5: 4.64 m X 4.26 m
- RoomType6: Eating area
- RoomLevel6: Main level
- RoomLength6: 3.75
- RoomWidth6: 3.05
- RoomDimensions6: 3.75 m X 3.05 m
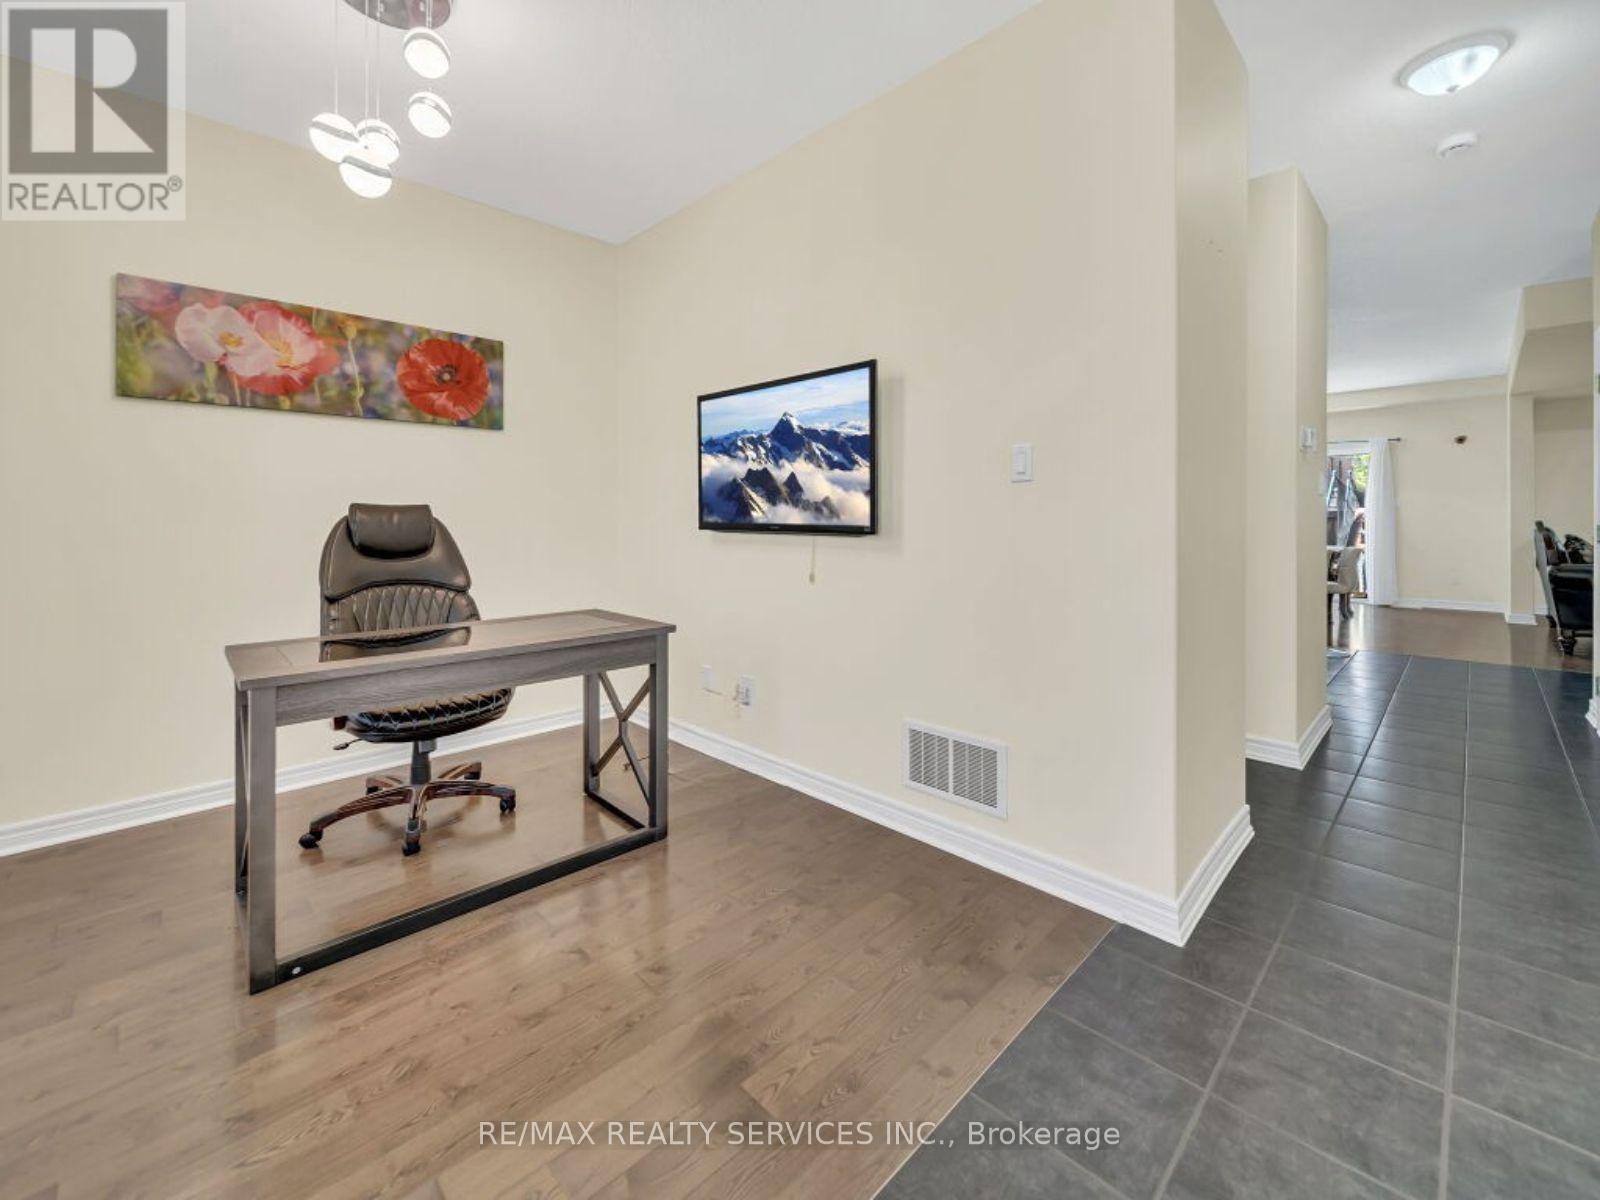
- RoomType7: Den
- RoomLevel7: Main level
- RoomLength7: 2.97
- RoomWidth7: 2.75
- RoomDimensions7: 2.97 m X 2.75 m
- RoomType8: Dining room
- RoomLevel8: Main level
- RoomLength8: 4.64
- RoomWidth8: 4.26
- RoomDimensions8: 4.64 m X 4.26 m
Location Details
- City: Orangeville
- Province: Ontario
Property Details
- SubdivisionName: Orangeville
- Levels: 2
- FrontageLength: 38 ft ,8 in
Property Features
- Flooring: Ceramic,Hardwood,Carpeted
- Heating: Forced air
- HeatingFuel: Natural gas
- CoolingYN: True
- Cooling: Central air conditioning
- ParkingTotal: 4
- OpenParkingYN: False
- GarageYN: True
- AttachedGarageYN: False
- CarportYN: False
- FireplacesTotal: 0
- PoolYN: False
- ViewYN: False
- WaterfrontYN: False
- Sewer: Sanitary sewer
Basics
- BathroomsHalf: 1
- Date added: Added 3 weeks ago
- Category: Single Family
- Type: Single Family
- Bedrooms: 3
- Bathrooms: 3
- Half baths: 1
- Floors: Ceramic,Hardwood,Carpeted
- Area: 2000 - 2500 sq ft
- Lot size: 0 sq ft
- SubdivisionName: Orangeville
- ListOfficeName: RE/MAX REALTY SERVICES INC.
- MLS ID: W13684146
Courtesy of
- OfficeName: RE/MAX REALTY SERVICES INC.
- ListAOR: Toronto Regional Real Estate Board
Description
-
Description:
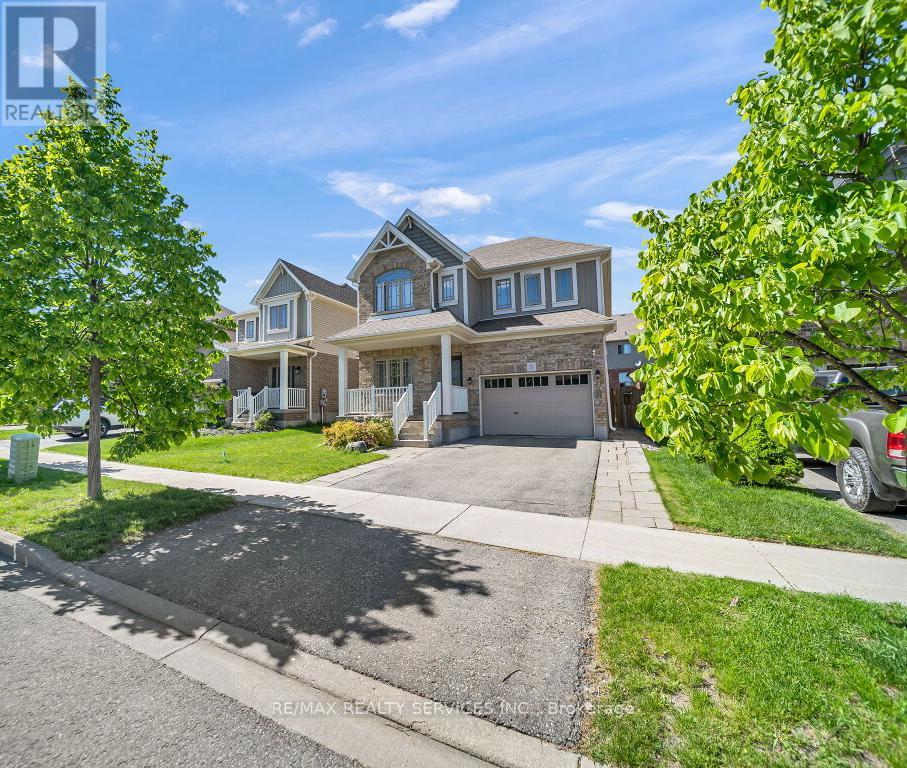
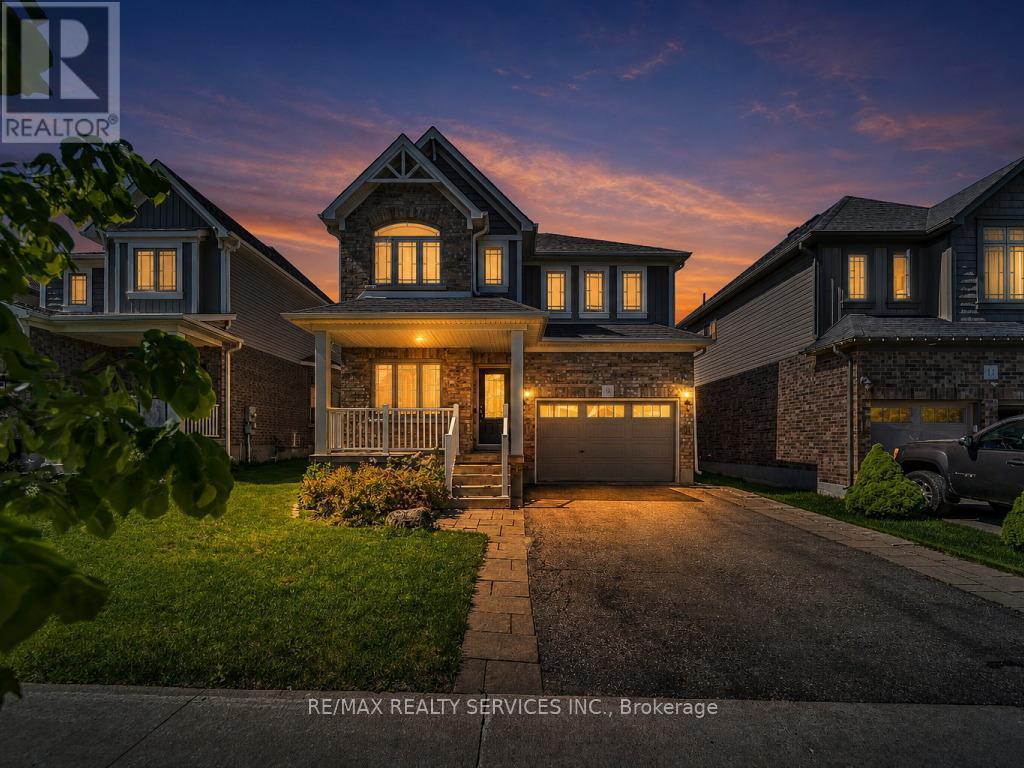
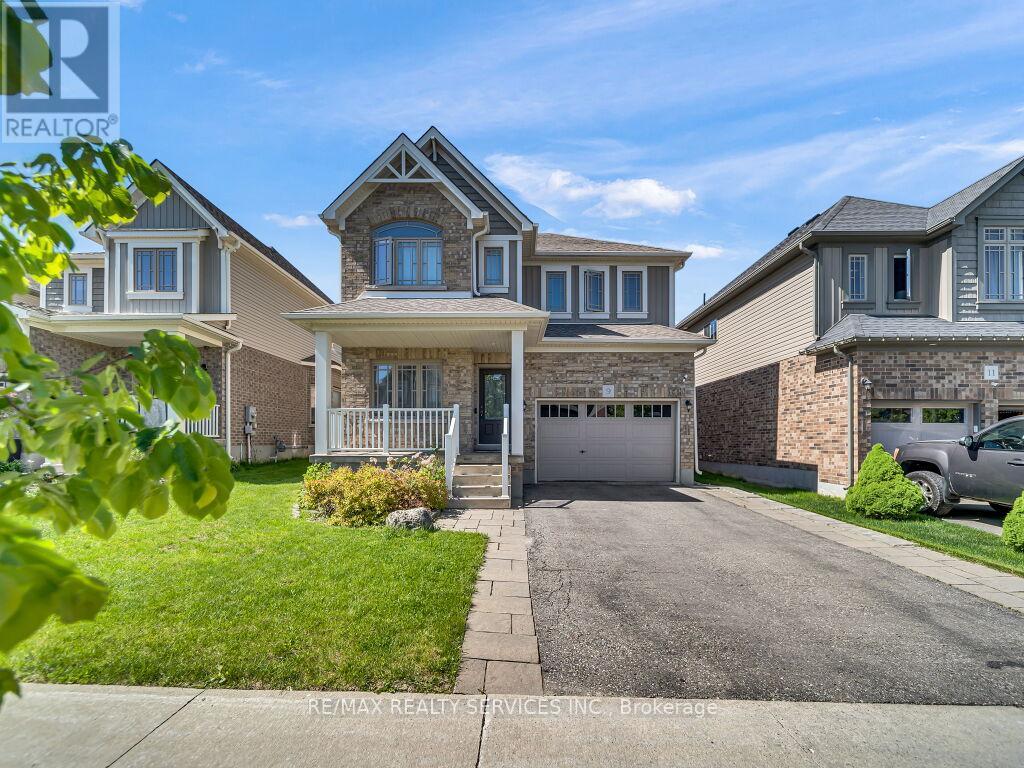
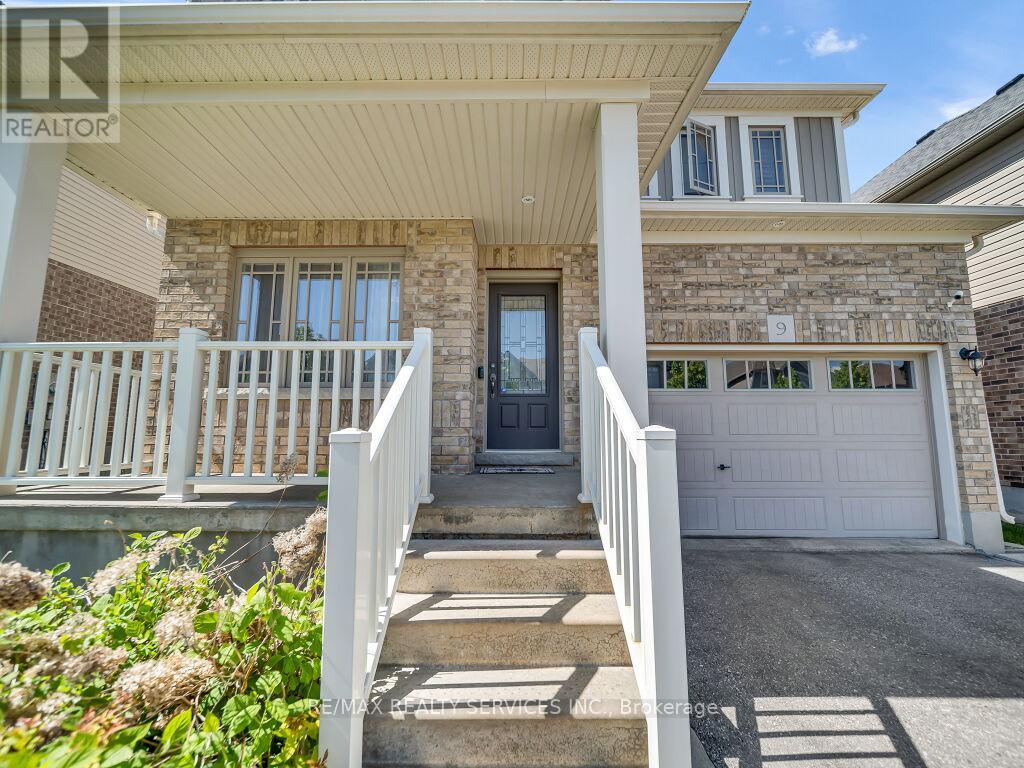
Come check out this gorgeous detached home in one of Orangeville's most sought-after, family-friendly neighbourhoods. As you enter, the open-concept main floor boasts a spacious 2,036 sq ft layout, per mpac, featuring a large living and dining area with gleaming hardwood floors, coffered ceilings, and potlights. The chef's kitchen features upgraded cabinets, countertops, a central island, and a large undermounted sink. The main floor also features a versatile den/office area. Upstairs, you'll find three spacious bedrooms, including the primary bedroom that features a spa-like ensuite and a freestanding tub. Convenient upstairs laundry makes it functional for your daily living. Outside, a fully fenced backyard with an interlocked patio and shed is perfect for kids or entertaining. Plus, an extended driveway provides ample parking. Close to schools, parks, and many local amenities. Pride of ownership shines through this home, clean, well-maintained and move-in ready. (id:67524)
Show all description
Building Details
- ParkingTotal: 4
- Heating: Forced air
- Sewer: Sanitary sewer
Amenities & Features
- Waterfront available: No
- OpenParkingYN: No
- AttachedGarageYN: No
- GarageYN: Yes
- CarportYN: No
- PoolYN: No
- CoolingYN: Yes
- Cooling: Central air conditioning
- Total Fireplaces: 0