
44 APPLEMORE Road, Toronto (Malvern), Ontario, Canada, M1B1R6
44 APPLEMORE Road, Toronto (Malvern), Ontario, Canada, M1B1R6
$1,530per month
Request info
Rooms & Units Descr
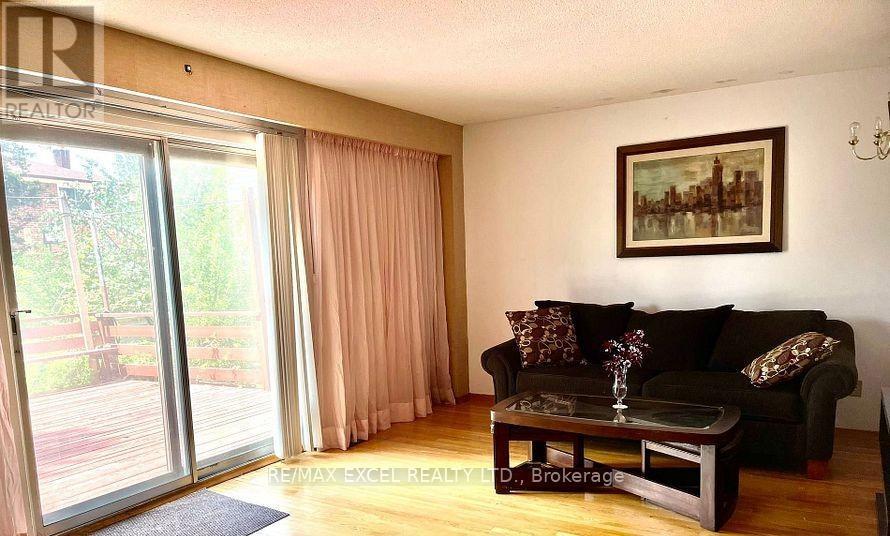
- RoomType1: Living room
- RoomLevel1: Main level
- RoomLength1: 6
- RoomWidth1: 4
- RoomDimensions1: 6 m X 4 m
- RoomType2: Primary Bedroom
- RoomLevel2: Upper Level
- RoomLength2: 5.1
- RoomWidth2: 3.65
- RoomDimensions2: 5.1 m X 3.65 m
- RoomType3: Bedroom 2
- RoomLevel3: Upper Level
- RoomLength3: 4.6
- RoomWidth3: 3.1
- RoomDimensions3: 4.6 m X 3.1 m
- RoomType4: Bedroom 3
- RoomLevel4: Upper Level
- RoomLength4: 4.7
- RoomWidth4: 2.7
- RoomDimensions4: 4.7 m X 2.7 m
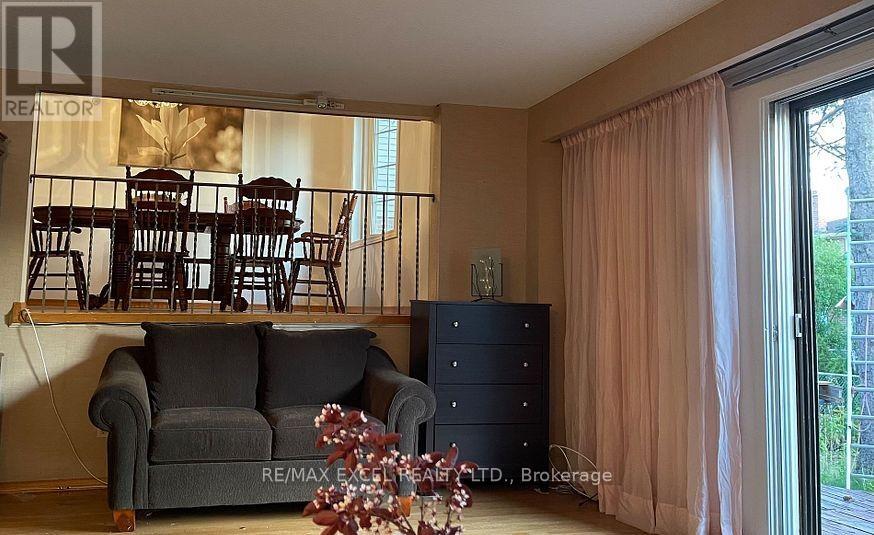
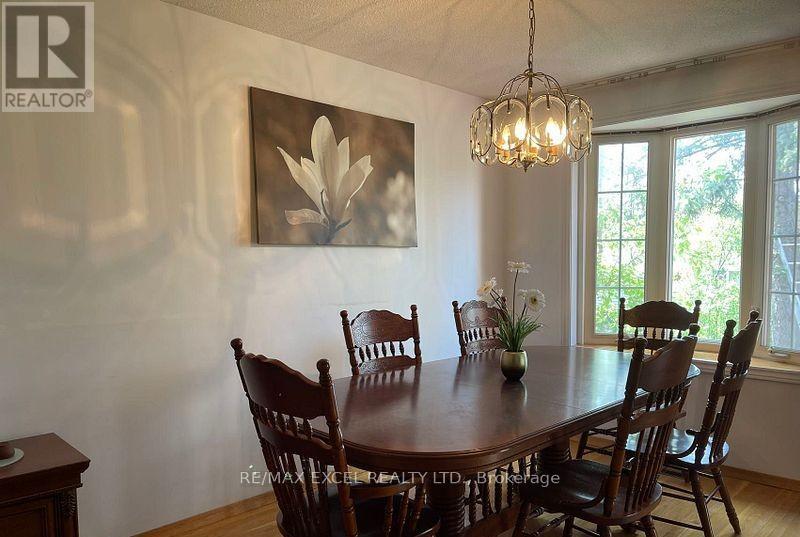
- RoomType5: Dining room
- RoomLevel5: In between
- RoomLength5: 3.6
- RoomWidth5: 2.85
- RoomDimensions5: 3.6 m X 2.85 m
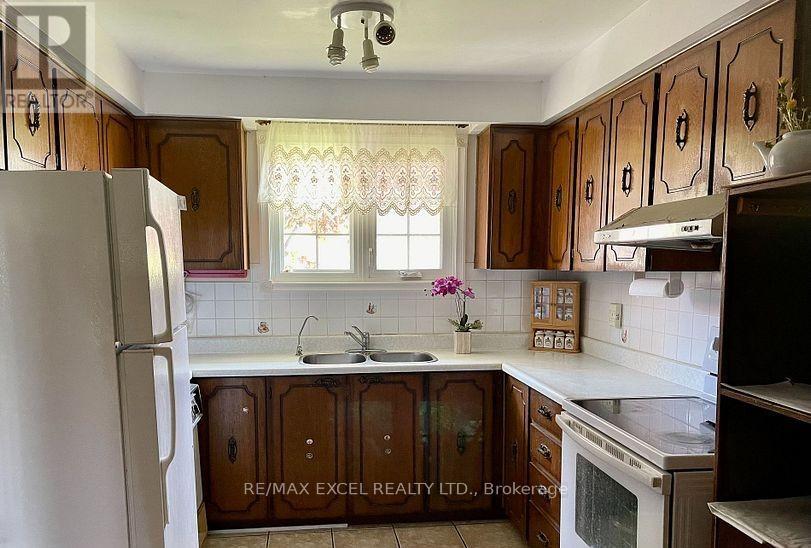
- RoomType6: Kitchen
- RoomLevel6: In between
- RoomLength6: 5.8
- RoomWidth6: 2.86
- RoomDimensions6: 5.8 m X 2.86 m
Location Details
- City: Toronto (Malvern)
- Province: Ontario
Property Details
- SubdivisionName: Malvern
- FrontageLength: 45 ft
- Lease: 1530.00
- LeaseFrequency: Monthly
- LeaseTerm: Monthly
Property Features
- Flooring: Hardwood,Ceramic
- Heating: Forced air
- HeatingFuel: Natural gas
- CoolingYN: True
- Cooling: Central air conditioning
- ParkingTotal: 1
- OpenParkingYN: False
- GarageYN: True
- AttachedGarageYN: False
- CarportYN: False
- FireplacesTotal: 0
- PoolYN: False
- ViewYN: False
- WaterfrontYN: False
- Sewer: Sanitary sewer
Basics
- BathroomsHalf: 1
- Date added: Added 1 week ago
- Category: Single Family
- Type: Single Family
- Bedrooms: 3
- Bathrooms: 2
- Half baths: 1
- Floors: Hardwood,Ceramic
- Area: 1100 - 1500 sq ft
- Lot size: 0 sq ft
- SubdivisionName: Malvern
- ListOfficeName: RE/MAX EXCEL REALTY LTD.
- MLS ID: E13474612
Courtesy of
- OfficeName: RE/MAX EXCEL REALTY LTD.
- ListAOR: Toronto Regional Real Estate Board
Description
-
Description:
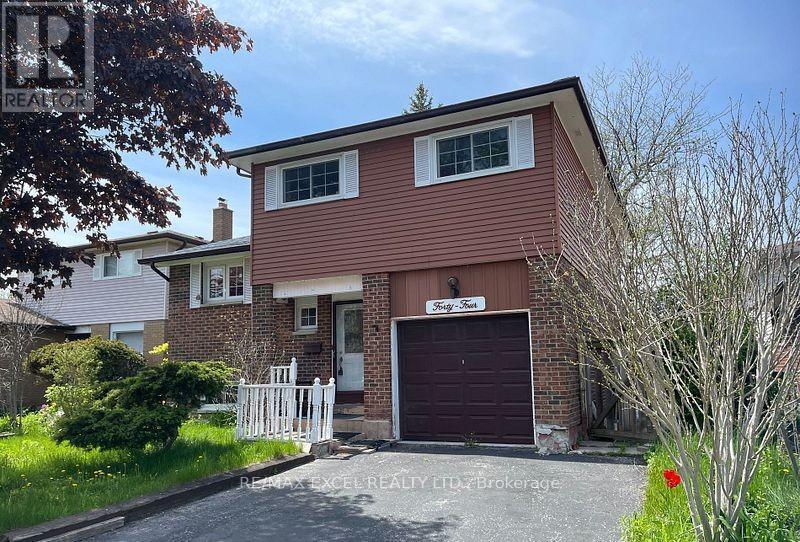
Two Rooms for rent ,Shared kitchen, Washroom and living room With Landlord, 1 Drive Way Parking Available, Monthly Rent Includes All Utilities (Water, Electricity, Gas) and Internet, Lovely 5 Level Backsplit At Markham/Sheppard. 3 Spacious Bedrooms, Formal Dining Room Overlooks Living Room With Walk-Out To Huge Deck In Backyard. Lower Level Family Room With Fireplace & Wet Bar. Newer Roof Shingles, Windows, Furnace & Air Cond. Steps To TTC, Mosque. (id:67524)
Show all description
Building Details
- ParkingTotal: 1
- Heating: Forced air
- Sewer: Sanitary sewer
Amenities & Features
- Waterfront available: No
- OpenParkingYN: No
- AttachedGarageYN: No
- GarageYN: Yes
- CarportYN: No
- PoolYN: No
- CoolingYN: Yes
- Cooling: Central air conditioning
- Total Fireplaces: 0