
30 Pumpkin Corner Crescent, Barrie, Ontario, Canada, L9J0T6
30 Pumpkin Corner Crescent, Barrie, Ontario, Canada, L9J0T6Rooms & Units Descr
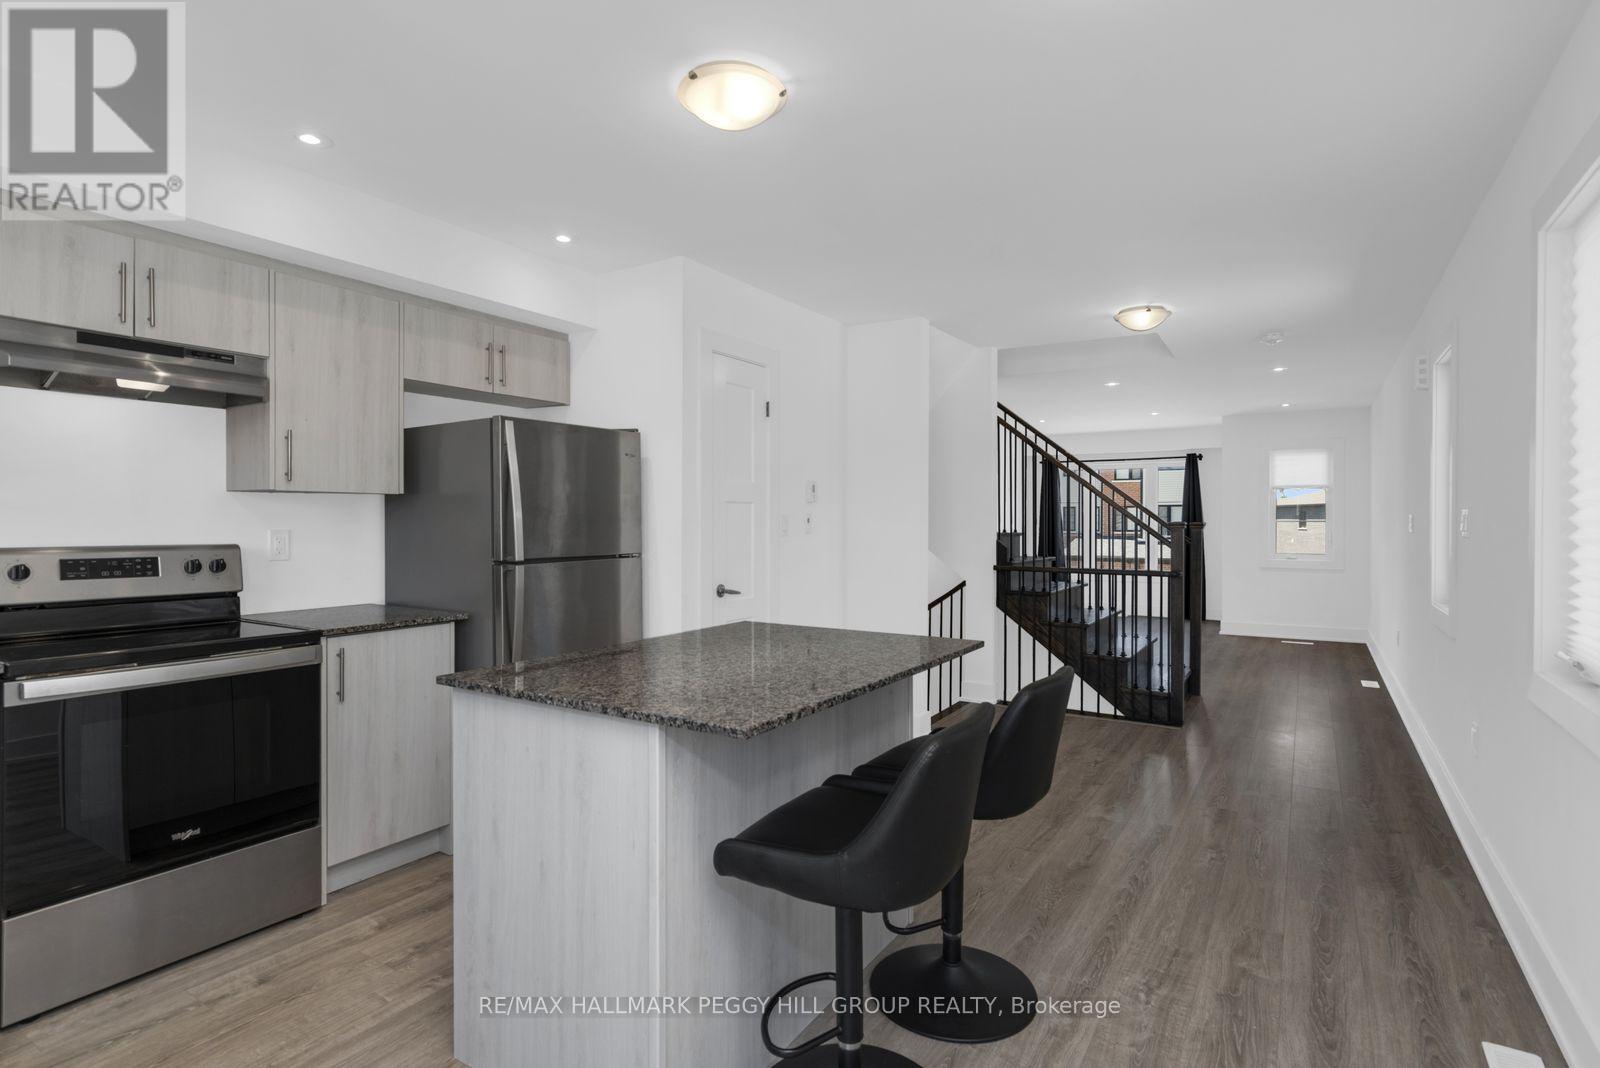
- RoomType1: Kitchen
- RoomLevel1: Second level
- RoomLength1: 3.96
- RoomWidth1: 4.86
- RoomDimensions1: 3.96 m X 4.86 m
- RoomType2: Living room
- RoomLevel2: Second level
- RoomLength2: 3.98
- RoomWidth2: 5.17
- RoomDimensions2: 3.98 m X 5.17 m
- RoomType3: Primary Bedroom
- RoomLevel3: Third level
- RoomLength3: 4.26
- RoomWidth3: 4.9
- RoomDimensions3: 4.26 m X 4.9 m
- RoomType4: Bedroom 2
- RoomLevel4: Third level
- RoomLength4: 4.26
- RoomWidth4: 3.52
- RoomDimensions4: 4.26 m X 3.52 m
- RoomType5: Foyer
- RoomLevel5: Main level
- RoomLength5: 1.14
- RoomWidth5: 1.6
- RoomDimensions5: 1.14 m X 1.6 m
- RoomType6: Den
- RoomLevel6: Main level
- RoomLength6: 2.12
- RoomWidth6: 4.76
- RoomDimensions6: 2.12 m X 4.76 m
Location Details
- City: Barrie
- Province: Ontario
Property Details
- SubdivisionName: Rural Barrie Southeast
- Levels: 3
- FrontageLength: 17 ft ,9 in
- Lease: 2500.00
- LeaseFrequency: Monthly
- LeaseTerm: Monthly
Property Features
- Fencing: Partially fenced
- Heating: Forced air
- HeatingFuel: Natural gas
- CoolingYN: True
- Cooling: Central air conditioning
- ParkingTotal: 2
- OpenParkingYN: False
- GarageYN: True
- AttachedGarageYN: True
- CarportYN: False
- FireplacesTotal: 0
- PoolYN: False
- ViewYN: False
- WaterfrontYN: False
- Sewer: Sanitary sewer
Basics
- Date added: Added 1 week ago
- Category: Single Family
- Type: Single Family
- Bedrooms: 2
- Bathrooms: 2
- Area: 1500 - 2000 sq ft
- Lot size: 0 sq ft
- SubdivisionName: Rural Barrie Southeast
- ListOfficeName: RE/MAX HALLMARK PEGGY HILL GROUP REALTY
- MLS ID: S13809596
Courtesy of
- OfficeName: RE/MAX HALLMARK PEGGY HILL GROUP REALTY
- ListAOR: Toronto Regional Real Estate Board
Description
-
Description:
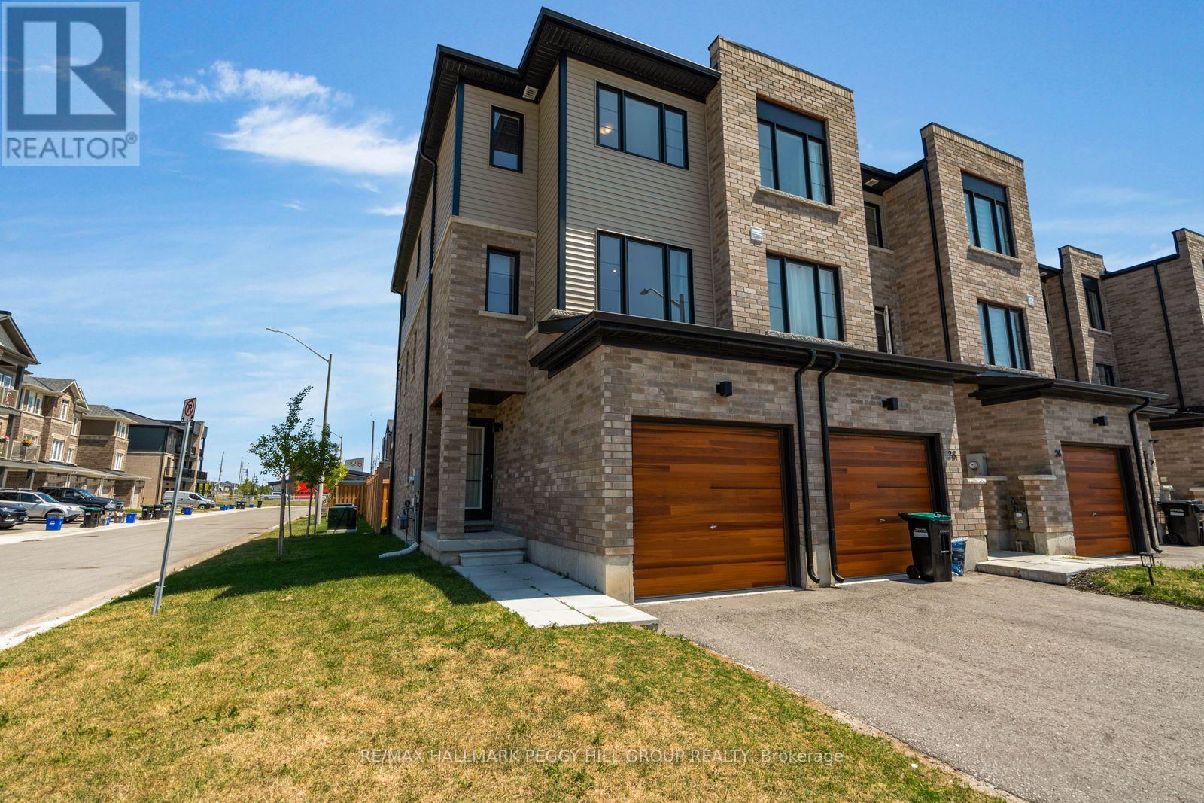
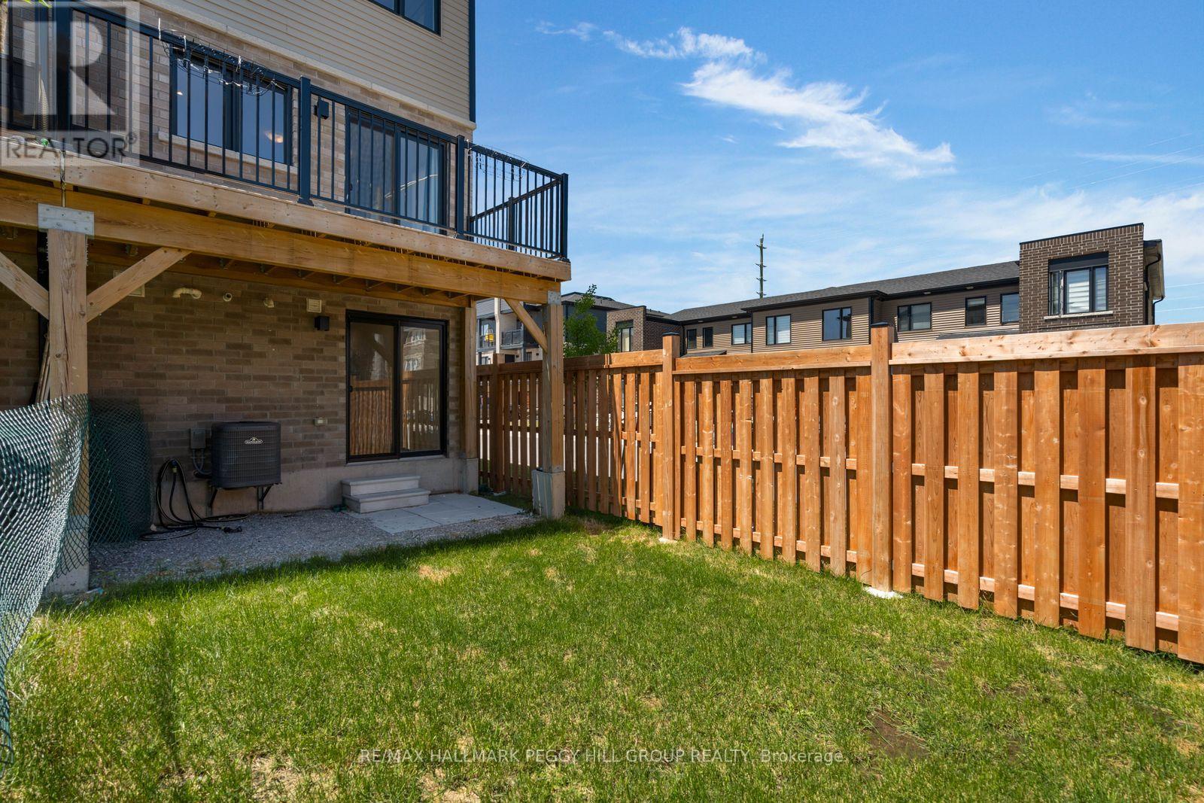
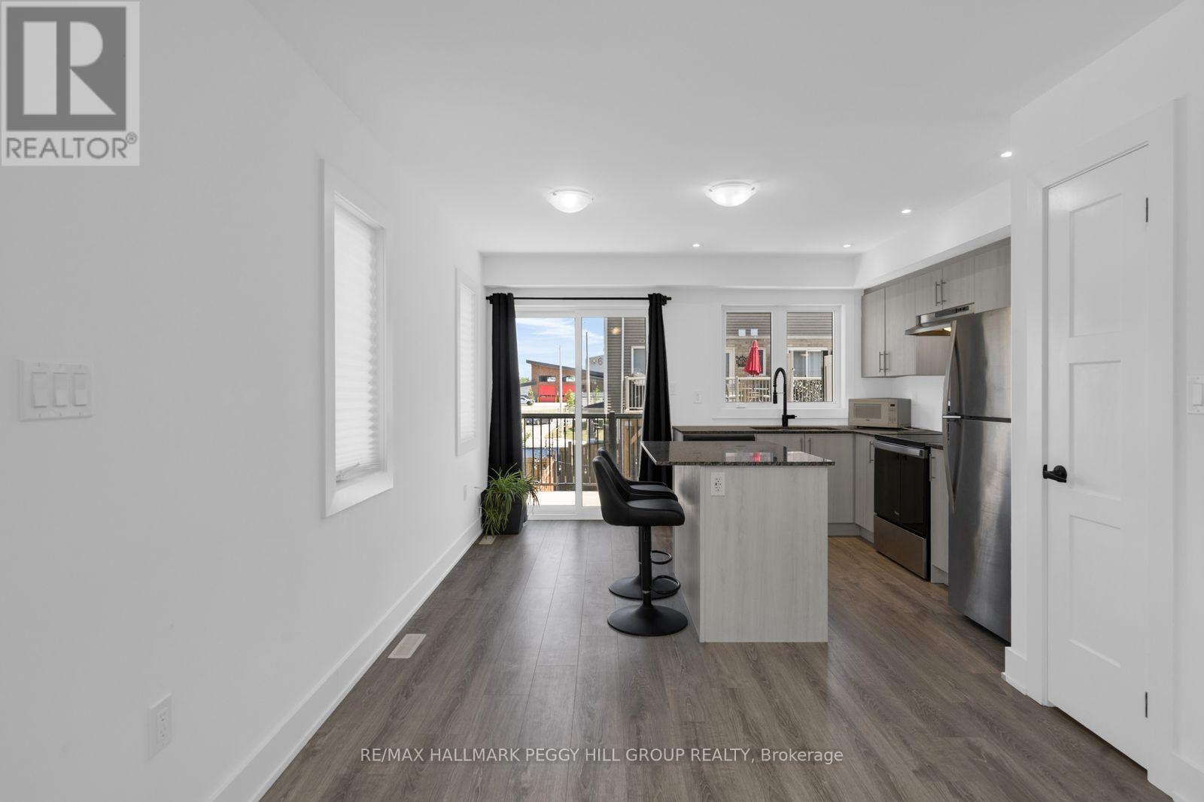
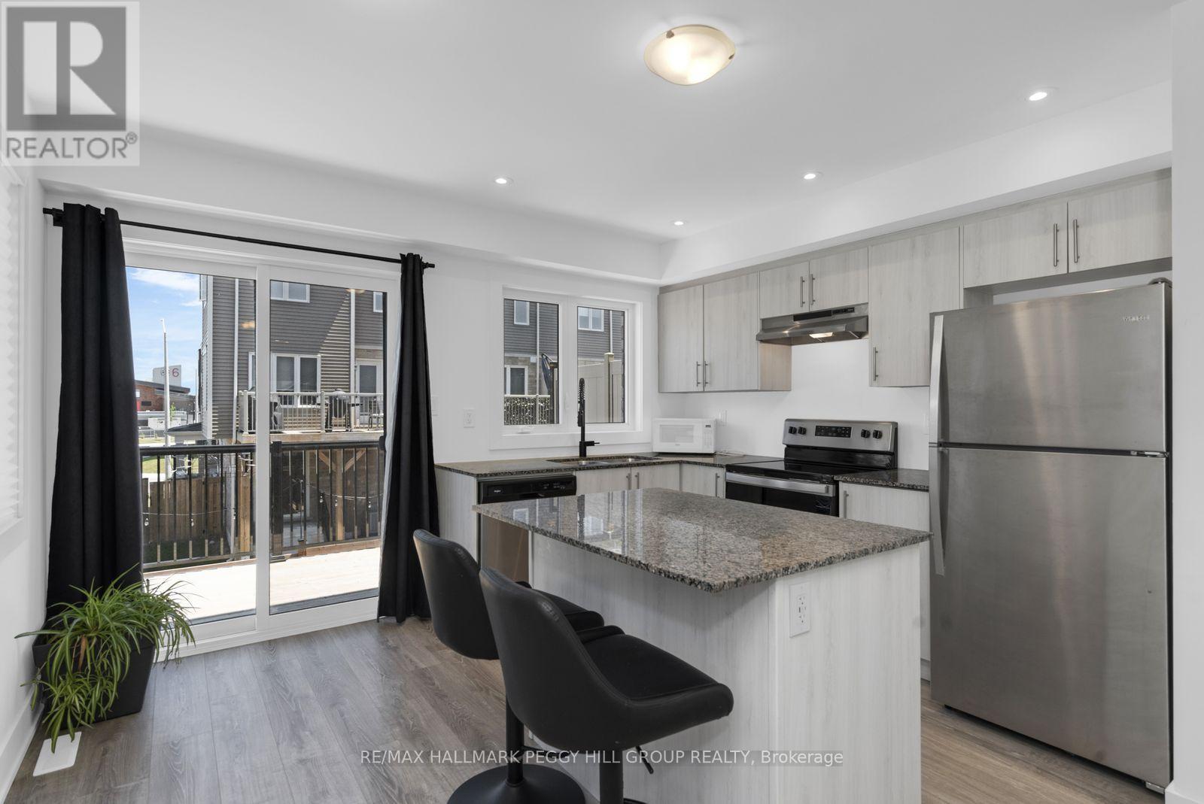
BRIGHT & BEAUTIFULLY MAINTAINED 2-BEDROOM TOWNHOME IN SOUTH BARRIE! Enjoy a comfortable lifestyle in this inviting end-unit townhome, ideally situated in a convenient South Barrie neighbourhood. With schools, Painswick Park, the Barrie South GO Station, shopping, restaurants and everyday amenities all close by, you'll have everything you need within easy reach while still enjoying a quiet place to call home. The outdoor spaces add to the appeal, with a cozy fully fenced backyard and a spacious upper balcony just off the kitchen. Whether you're enjoying dinner outside, having your morning coffee, or simply unwinding at the end of the day, there are plenty of opportunities to make the most of the warmer months. Inside, the home is bright and welcoming, with an open-concept kitchen, living and dining area that creates an easy flow throughout the main floor. Large windows fill the space with natural light, while the kitchen's generous island and stainless steel appliances make it equally suited to everyday meals and entertaining. Sliding glass doors open onto the balcony, creating an easy connection between the indoor and outdoor living spaces. Upstairs, two comfortable bedrooms provide a peaceful place to retreat, with the primary bedroom offering a private 3-piece ensuite and the second bedroom enjoying semi-ensuite access to the additional 4-piece bathroom. The ground level provides even more flexibility with a spacious den that can adapt to your needs, along with in-suite laundry, generous storage and a walkout to the backyard. Built in 2023 and thoughtfully laid out across three levels, this home offers the comfort, space, and convenience needed for easy everyday living in a well-connected South Barrie location. (id:67524)
Show all description
Building Details
- ParkingTotal: 2
- Heating: Forced air
- Sewer: Sanitary sewer
Amenities & Features
- Waterfront available: No
- OpenParkingYN: No
- AttachedGarageYN: Yes
- GarageYN: Yes
- CarportYN: No
- PoolYN: No
- CoolingYN: Yes
- Cooling: Central air conditioning
- Total Fireplaces: 0