

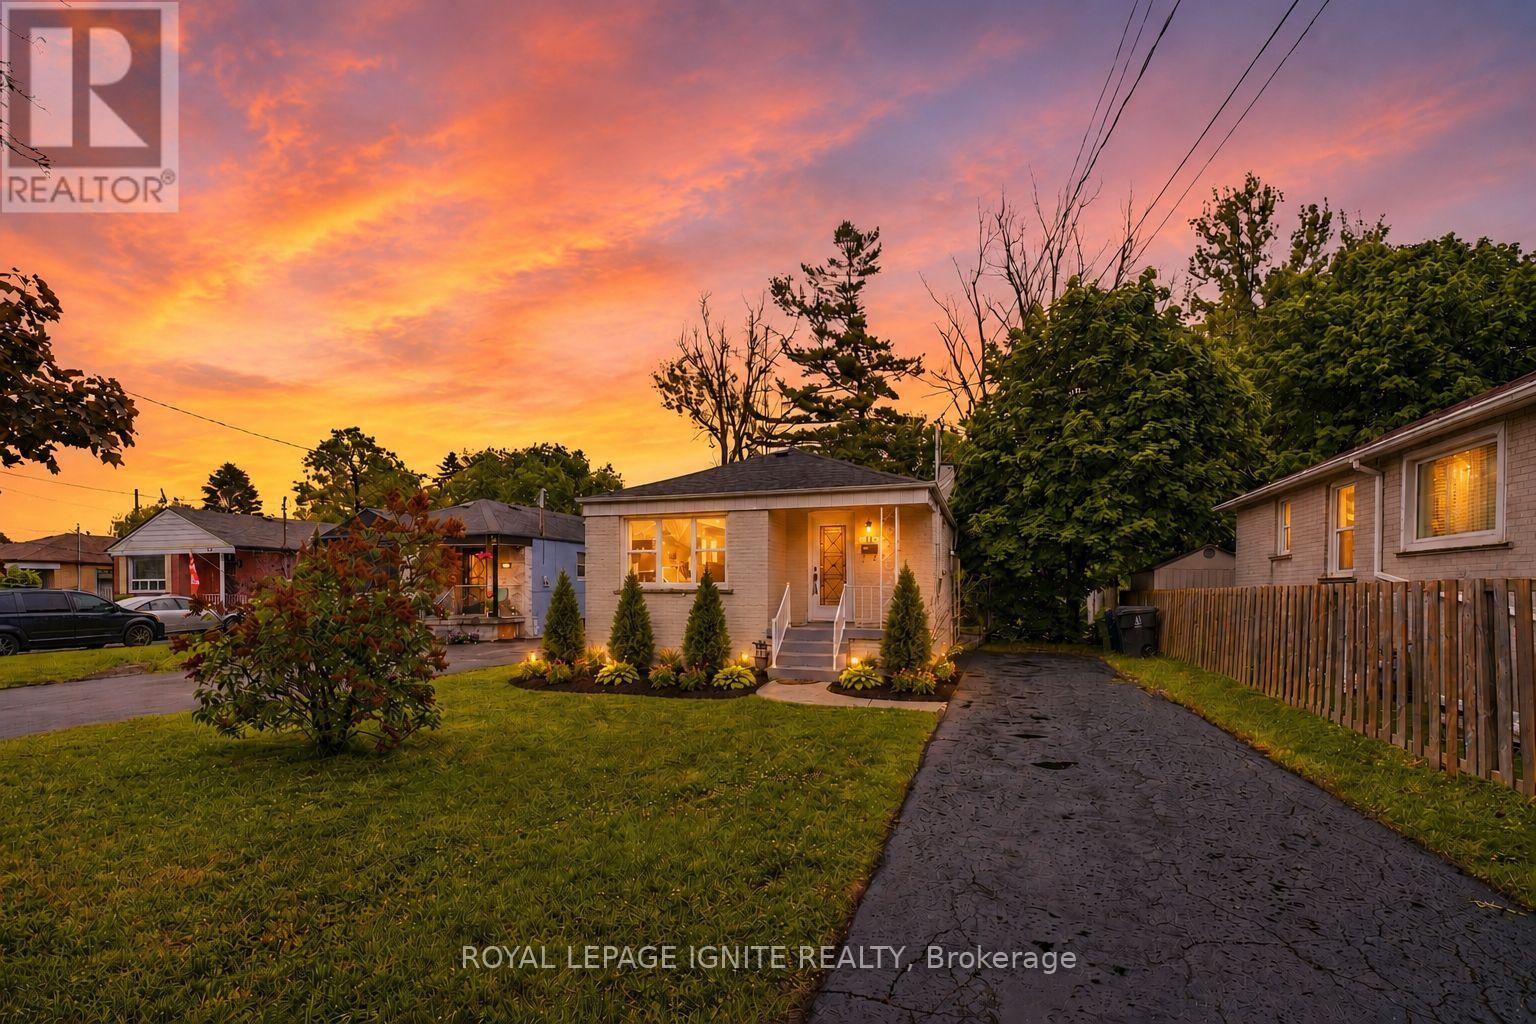
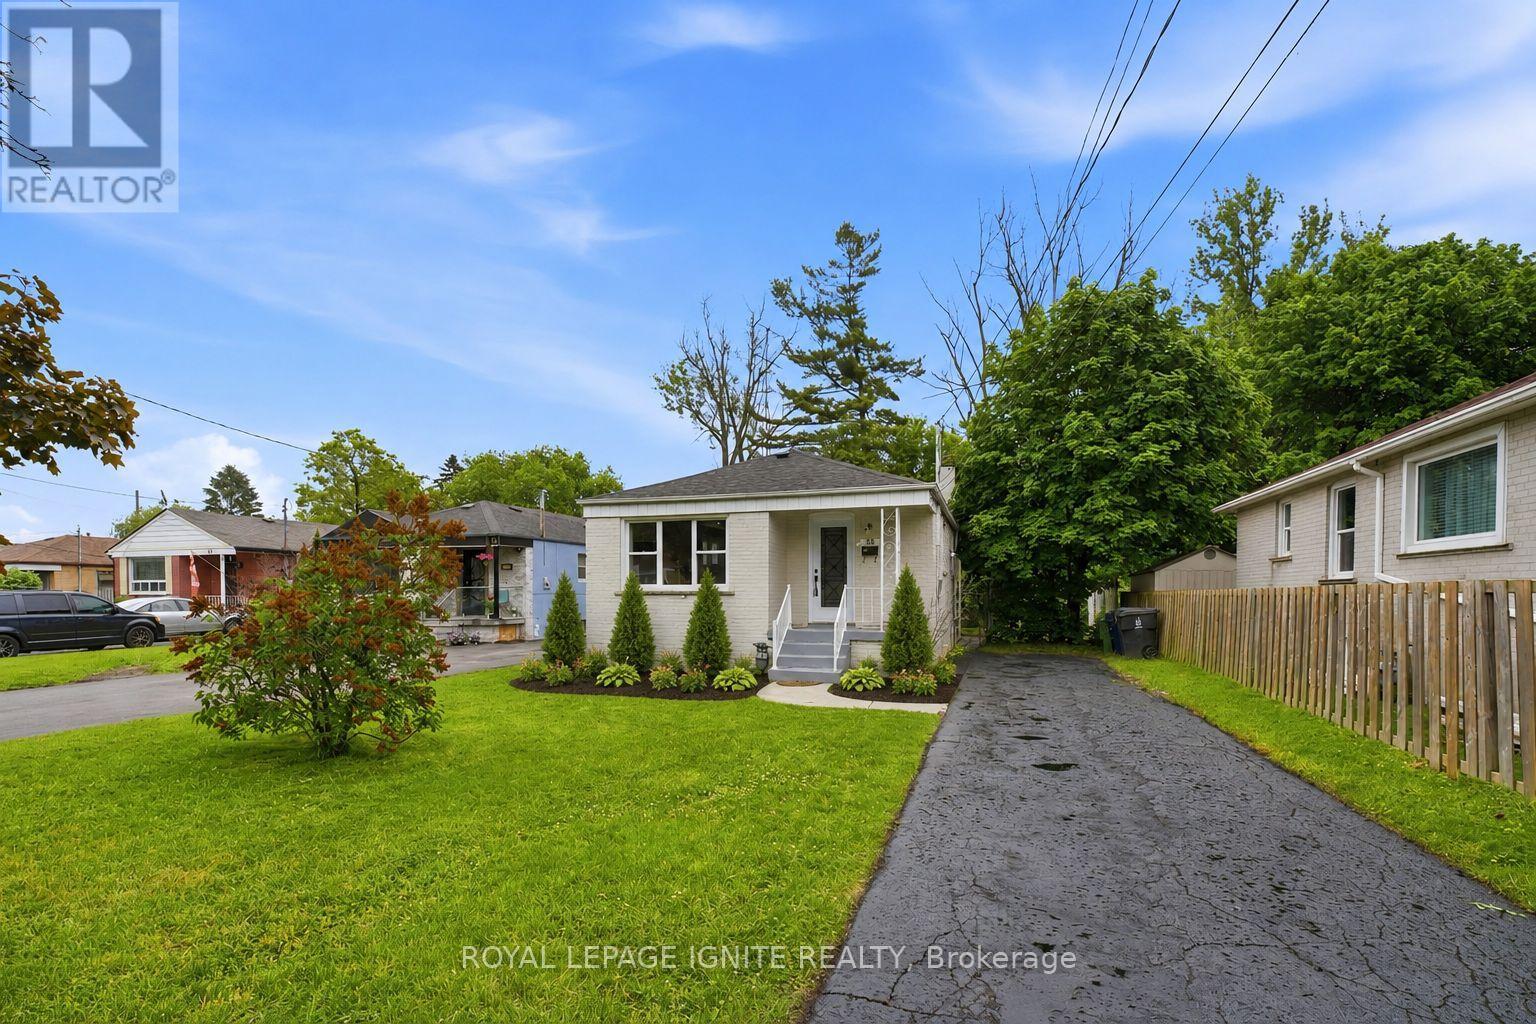


89 Darlingside Drive, Toronto (West Hill), Ontario, Canada, M1E3P2
89 Darlingside Drive, Toronto (West Hill), Ontario, Canada, M1E3P2Rooms & Units Descr
- RoomType1: Bedroom 5
- RoomLevel1: Basement
- RoomLength1: 3.32
- RoomWidth1: 2.66
- RoomDimensions1: 3.32 m X 2.66 m
- RoomType2: Living room
- RoomLevel2: Basement
- RoomLength2: 6.7
- RoomWidth2: 3.23
- RoomDimensions2: 6.7 m X 3.23 m
- RoomType3: Dining room
- RoomLevel3: Basement
- RoomLength3: 6.7
- RoomWidth3: 3.23
- RoomDimensions3: 6.7 m X 3.23 m
- RoomType4: Kitchen
- RoomLevel4: Basement
- RoomLength4: 2.5
- RoomWidth4: 1.88
- RoomDimensions4: 2.5 m X 1.88 m
- RoomType5: Bedroom 4
- RoomLevel5: Basement
- RoomLength5: 3.33
- RoomWidth5: 2.75
- RoomDimensions5: 3.33 m X 2.75 m
- RoomType6: Living room
- RoomLevel6: Main level
- RoomLength6: 6.55
- RoomWidth6: 3.52
- RoomDimensions6: 6.55 m X 3.52 m
- RoomType7: Dining room
- RoomLevel7: Main level
- RoomLength7: 6.55
- RoomWidth7: 3.52
- RoomDimensions7: 6.55 m X 3.52 m
- RoomType8: Kitchen
- RoomLevel8: Main level
- RoomLength8: 4.63
- RoomWidth8: 2.86
- RoomDimensions8: 4.63 m X 2.86 m
- RoomType9: Primary Bedroom
- RoomLevel9: Main level
- RoomLength9: 3.62
- RoomWidth9: 3.34
- RoomDimensions9: 3.62 m X 3.34 m
- RoomType10: Bedroom 2
- RoomLevel10: Main level
- RoomLength10: 3.34
- RoomWidth10: 2.45
- RoomDimensions10: 3.34 m X 2.45 m
- RoomType11: Bedroom 3
- RoomLevel11: Main level
- RoomLength11: 2.98
- RoomWidth11: 2.72
- RoomDimensions11: 2.98 m X 2.72 m
Location Details
- City: Toronto (West Hill)
- Province: Ontario
Property Details
- SubdivisionName: West Hill
- ArchitecturalStyle: Bungalow
- Levels: 1
- FrontageLength: 42 ft ,1 in
- Lease: 3700.00
- LeaseFrequency: Monthly
- LeaseTerm: Monthly
Property Features
- Flooring: Hardwood,Laminate,Porcelain Tile
- Heating: Forced air
- HeatingFuel: Natural gas
- CoolingYN: True
- Cooling: Central air conditioning
- ParkingTotal: 5
- OpenParkingYN: False
- GarageYN: False
- AttachedGarageYN: False
- CarportYN: False
- FireplacesTotal: 0
- PoolYN: False
- ViewYN: False
- WaterfrontYN: False
- Sewer: Sanitary sewer
Basics
- Date added: Added 3 weeks ago
- Category: Single Family
- Type: Single Family
- Bedrooms: 5
- Bathrooms: 2
- Floors: Hardwood,Laminate,Porcelain Tile
- Area: 700 - 1100 sq ft
- Lot size: 0 sq ft
- SubdivisionName: West Hill
- ListOfficeName: ROYAL LEPAGE IGNITE REALTY
- MLS ID: E13832116
Courtesy of
- OfficeName: ROYAL LEPAGE IGNITE REALTY
- ListAOR: Toronto Regional Real Estate Board
Description
-
Description:
Fully renovated from top to bottom, this stunning 3+2 bedroom, 2 bath detached bungalow islocated in the highly sought-after West Hill neighbourhood. Featuring a separate side entranceto a bright 2-bedroom in-law suite, this home offers exceptional space and versatility. Thesun-filled main floor boasts an open-concept living and dining area, large windows, sleeklaminate flooring throughout with no carpet throughout the full home, and a function openconcept kitchen with an island which includes quartz countertops and stainless-steelappliances. Three spacious bedrooms, including a primary bedroom with a walkout to the privatebackyard, a complete the functional layout. The fully finished lower level includes twoadditional bedrooms, a modern 3-piece bath, and plenty of natural light, making it ideal forextended family or additional living space. Situated on a 178 ft deep lot with no rearneighbours, this property offers outstanding privacy and outdoor enjoyment. Convenientlylocated minutes to parks, walking distance to Lake Ontario, shopping, 24/7 public transit,Highway 401, Kingston Rd Corridor, and the University of Toronto, this move-in-ready home is arare leasing opportunity in one of West Hill's most desirable communities. (id:67524)
Show all description
Building Details
- ParkingTotal: 5
- ArchitecturalStyle: Bungalow
- Heating: Forced air
- Sewer: Sanitary sewer
Amenities & Features
- Waterfront available: No
- OpenParkingYN: No
- AttachedGarageYN: No
- GarageYN: No
- CarportYN: No
- PoolYN: No
- CoolingYN: Yes
- Cooling: Central air conditioning
- Total Fireplaces: 0