
15 Fort York Boulevard, Toronto (Waterfront Communities), Ontario, Canada, M5V3Y4
15 Fort York Boulevard, Toronto (Waterfront Communities), Ontario, Canada, M5V3Y4Rooms & Units Descr
- UnitNumber: 2808
- RoomType1: Primary Bedroom
- RoomLevel1: Second level
- RoomLength1: 4.65
- RoomWidth1: 3.12
- RoomDimensions1: 4.65 m X 3.12 m
- RoomType2: Den
- RoomLevel2: Second level
- RoomLength2: 3.58
- RoomWidth2: 2.06
- RoomDimensions2: 3.58 m X 2.06 m
- RoomType3: Bathroom
- RoomLevel3: Second level
- RoomLength3: 0
- RoomWidth3: 0
- RoomDimensions3: Measurements not available
- RoomType4: Dining room
- RoomLevel4: Ground level
- RoomLength4: 3.66
- RoomWidth4: 1.45
- RoomDimensions4: 3.66 m X 1.45 m
- RoomType5: Kitchen
- RoomLevel5: Ground level
- RoomLength5: 3.66
- RoomWidth5: 1.45
- RoomDimensions5: 3.66 m X 1.45 m
- RoomType6: Bedroom 2
- RoomLevel6: Ground level
- RoomLength6: 2.9
- RoomWidth6: 2.67
- RoomDimensions6: 2.9 m X 2.67 m
Location Details
- City: Toronto (Waterfront Communities)
- Province: Ontario
Property Details
- SubdivisionName: Waterfront Communities C1
- Levels: 2
Property Features
- CommunityFeatures: Pets Allowed With Restrictions
- Flooring: Hardwood,Ceramic
- Heating: Forced air
- HeatingFuel: Electric
- CoolingYN: True
- Cooling: Central air conditioning
- ParkingTotal: 1
- OpenParkingYN: False
- GarageYN: True
- AttachedGarageYN: False
- CarportYN: False
- FireplacesTotal: 0
- PoolYN: False
- ViewYN: False
- WaterfrontYN: False
Basics
- Date added: Added 3 weeks ago
- Category: Single Family
- Type: Single Family
- Bedrooms: 3
- Bathrooms: 2
- Floors: Hardwood,Ceramic
- Area: 1000 - 1199 sq ft
- Lot size: 0 sq ft
- SubdivisionName: Waterfront Communities C1
- UnitNumber: 2808
- ListOfficeName: THE REAL ESTATE OFFICE INC.
- MLS ID: C13701798
Miscellaneous
- AssociationFeeFrequency: Monthly
Courtesy of
- OfficeName: THE REAL ESTATE OFFICE INC.
- ListAOR: Toronto Regional Real Estate Board
Description
-
Description:
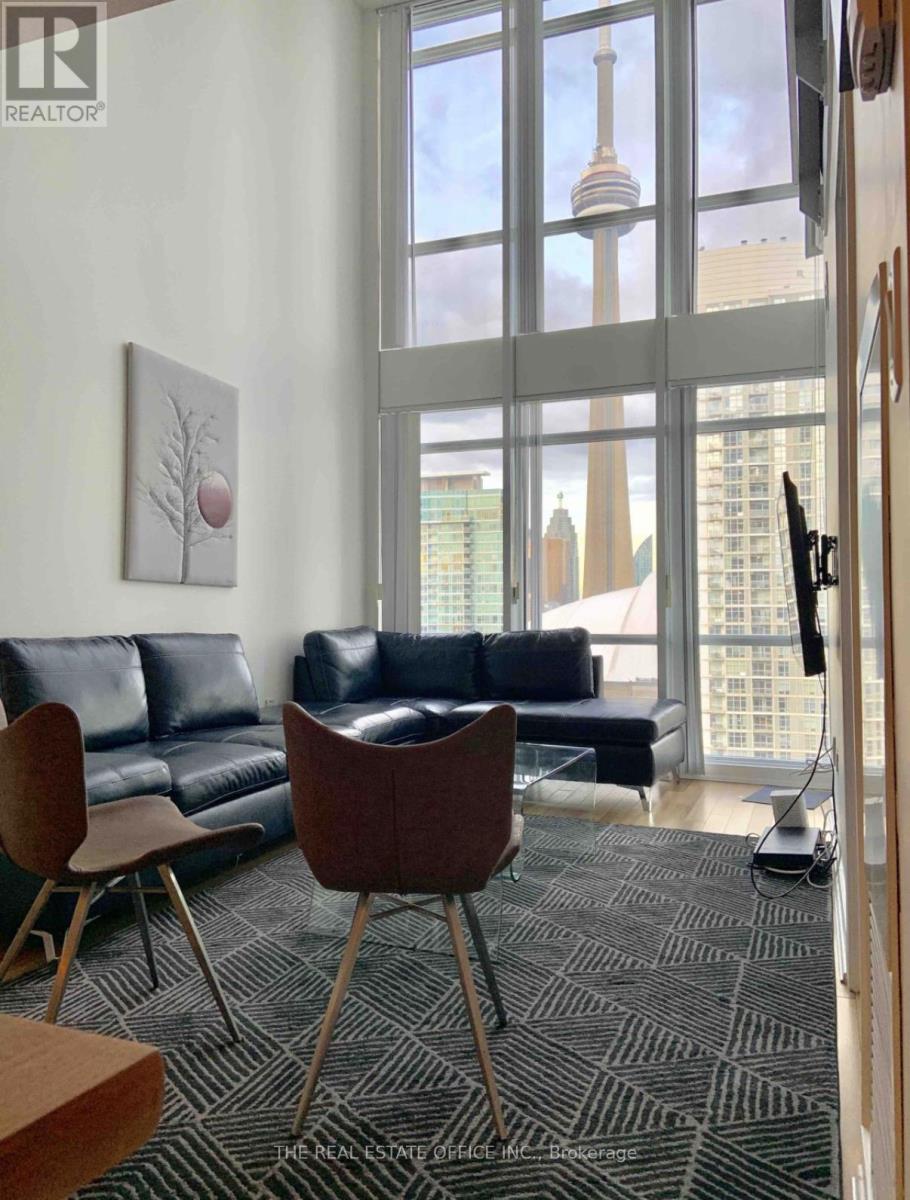
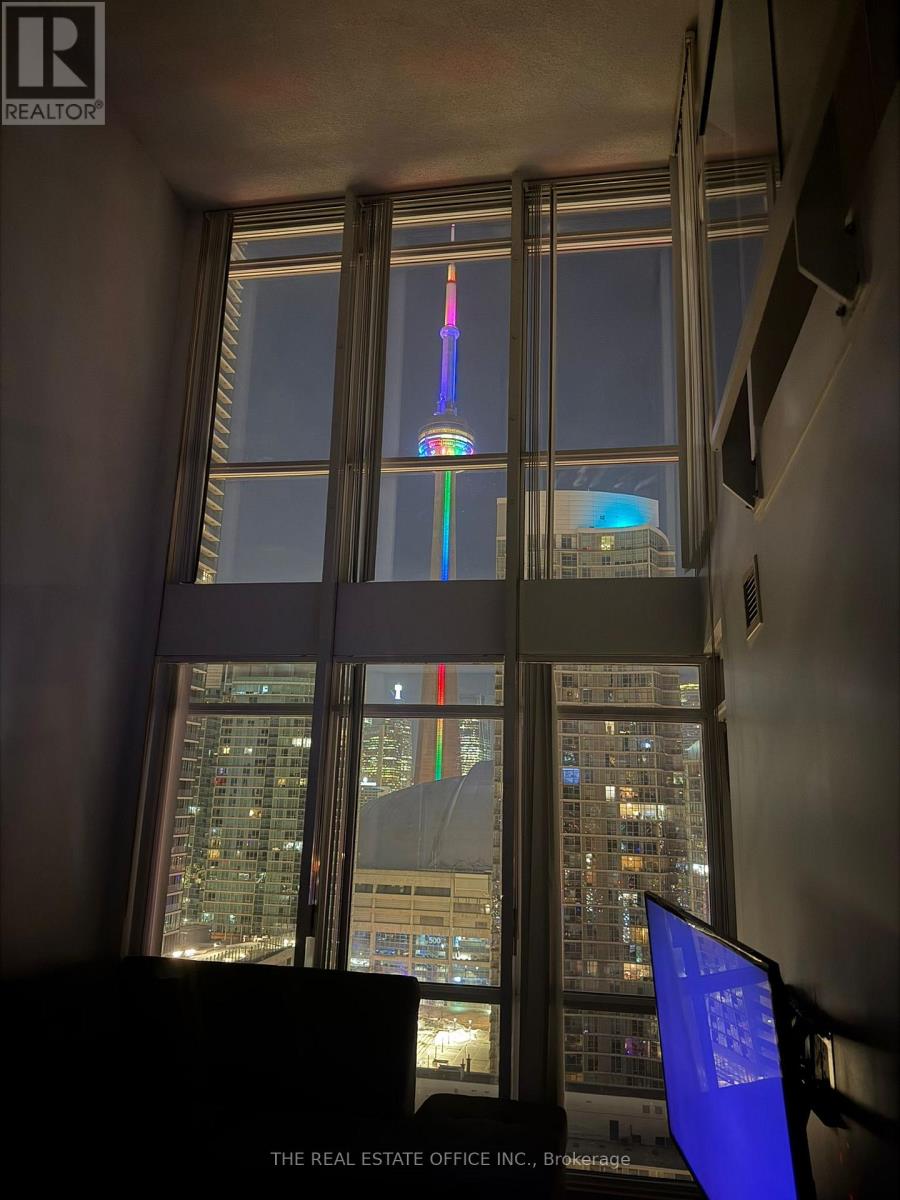
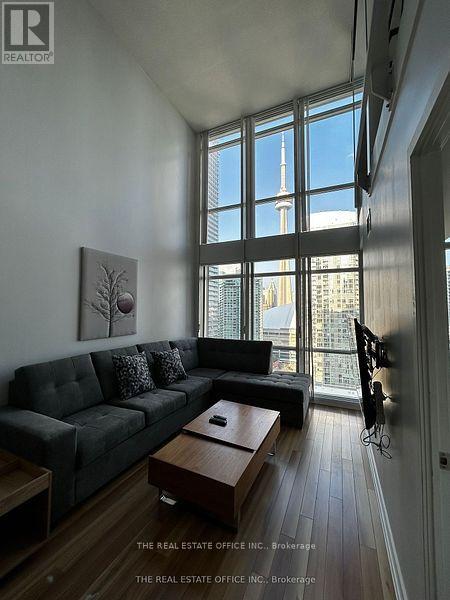
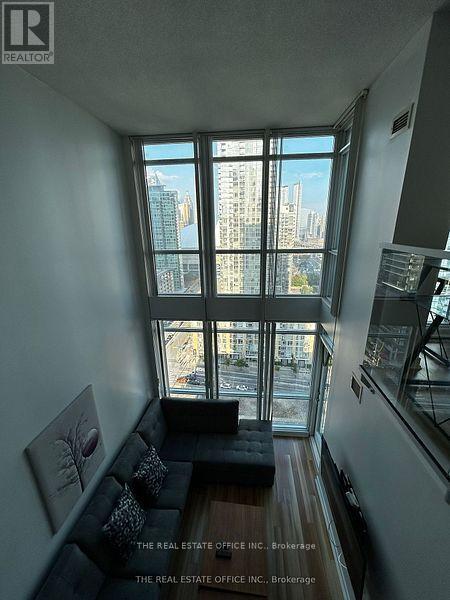
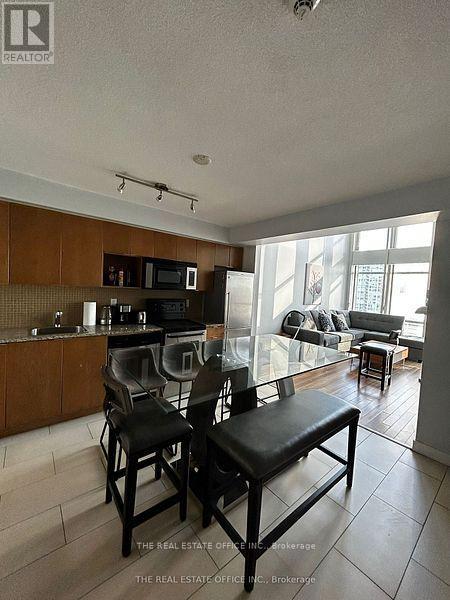
Fully Finished Exceptional Two-Storey Skyloft In The Heart Of Downtown Toronto, Directly Across From The Rogers Centre With Iconic Cn Tower Views. This Residence Offers Two Bedrooms, Two Full Bathrooms, Soaring Ceilings, And 2 Story Floor-To-Ceiling Windows That Flood The Space With Natural Light. The Open-Concept Layout Is Ideal For Modern Urban Living, Blending Style And Functionality.Step Outside To Unparalleled Walkability With World-Class Entertainment, Dining, Waterfront Trails, And Transit At Your Doorstep. Enjoy Prime Commuter Convenience With Effortless Access To The Gardiner Expressway, Lake Shore Blvd, And Major Ttc Routes. A Rare Opportunity To Own A Dynamic Downtown Loft Combining Comfort, Sophistication, And Unbeatable Proximity To Toronto's Most Celebrated Landmarks. (id:67524)
Show all description
Building Details
- ParkingTotal: 1
- Heating: Forced air
Amenities & Features
- Waterfront available: No
- OpenParkingYN: No
- AttachedGarageYN: No
- GarageYN: Yes
- CarportYN: No
- PoolYN: No
- CoolingYN: Yes
- CommunityFeatures: Pets Allowed With Restrictions
- Cooling: Central air conditioning
- Total Fireplaces: 0