
20 Bloorview Place, Toronto (Don Valley Village), Ontario, Canada, M2J0A6
20 Bloorview Place, Toronto (Don Valley Village), Ontario, Canada, M2J0A6Rooms & Units Descr
- UnitNumber: 316
- RoomType1: Living room
- RoomLevel1: Main level
- RoomLength1: 5.69
- RoomWidth1: 4.09
- RoomDimensions1: 5.69 m X 4.09 m
- RoomType2: Dining room
- RoomLevel2: Main level
- RoomLength2: 3.63
- RoomWidth2: 2.46
- RoomDimensions2: 3.63 m X 2.46 m
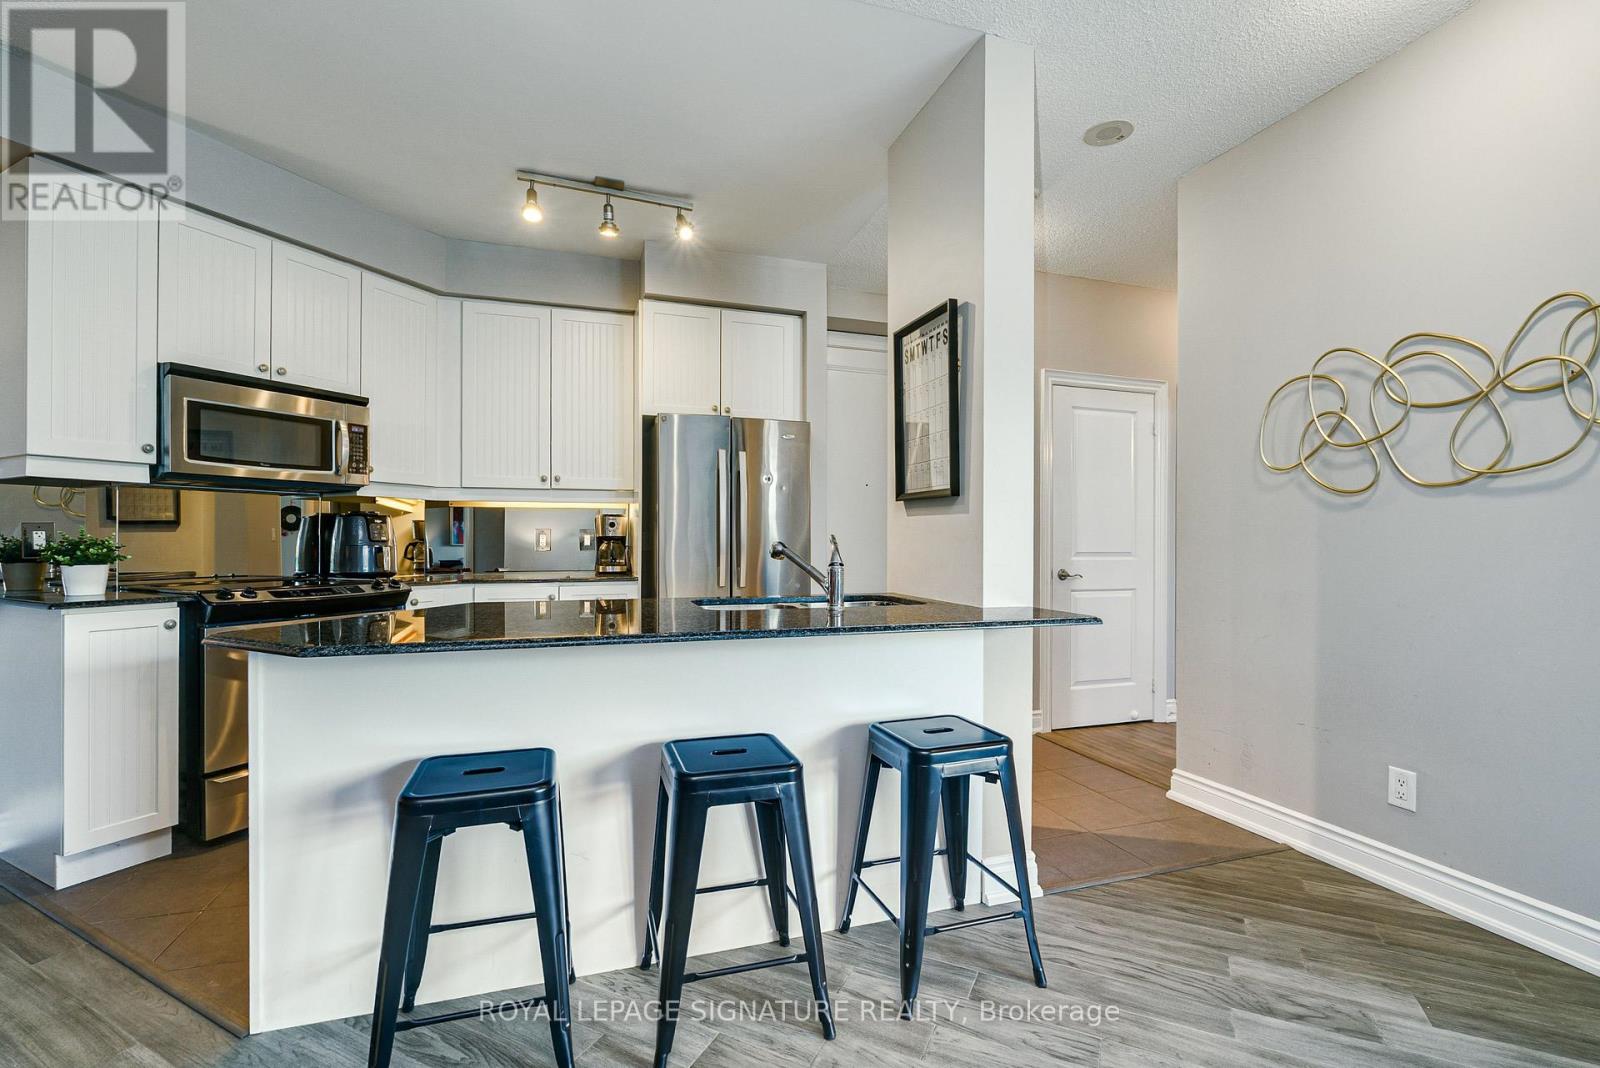
- RoomType3: Kitchen
- RoomLevel3: Main level
- RoomLength3: 2.54
- RoomWidth3: 3.37
- RoomDimensions3: 2.54 m X 3.37 m
- RoomType4: Primary Bedroom
- RoomLevel4: Main level
- RoomLength4: 5.42
- RoomWidth4: 3.01
- RoomDimensions4: 5.42 m X 3.01 m
- RoomType5: Bedroom 2
- RoomLevel5: Main level
- RoomLength5: 3.68
- RoomWidth5: 3.14
- RoomDimensions5: 3.68 m X 3.14 m
Location Details
- City: Toronto (Don Valley Village)
- Province: Ontario
Property Details
- SubdivisionName: Don Valley Village
Property Features
- CommunityFeatures: Pets Allowed With Restrictions
- Flooring: Hardwood
- Heating: Forced air
- HeatingFuel: Natural gas
- CoolingYN: True
- Cooling: Central air conditioning
- ParkingTotal: 1
- OpenParkingYN: False
- GarageYN: True
- AttachedGarageYN: False
- CarportYN: False
- FireplacesTotal: 0
- PoolYN: True
- ViewYN: False
- WaterfrontYN: False
Basics
- Date added: Added 1 week ago
- Category: Single Family
- Type: Single Family
- Bedrooms: 2
- Bathrooms: 2
- Floors: Hardwood
- Area: 900 - 999 sq ft
- Lot size: 0 sq ft
- SubdivisionName: Don Valley Village
- UnitNumber: 316
- ListOfficeName: ROYAL LEPAGE SIGNATURE REALTY
- MLS ID: C13832258
Miscellaneous
- AssociationFeeFrequency: Monthly
Courtesy of
- OfficeName: ROYAL LEPAGE SIGNATURE REALTY
- ListAOR: Toronto Regional Real Estate Board
Description
-
Description:
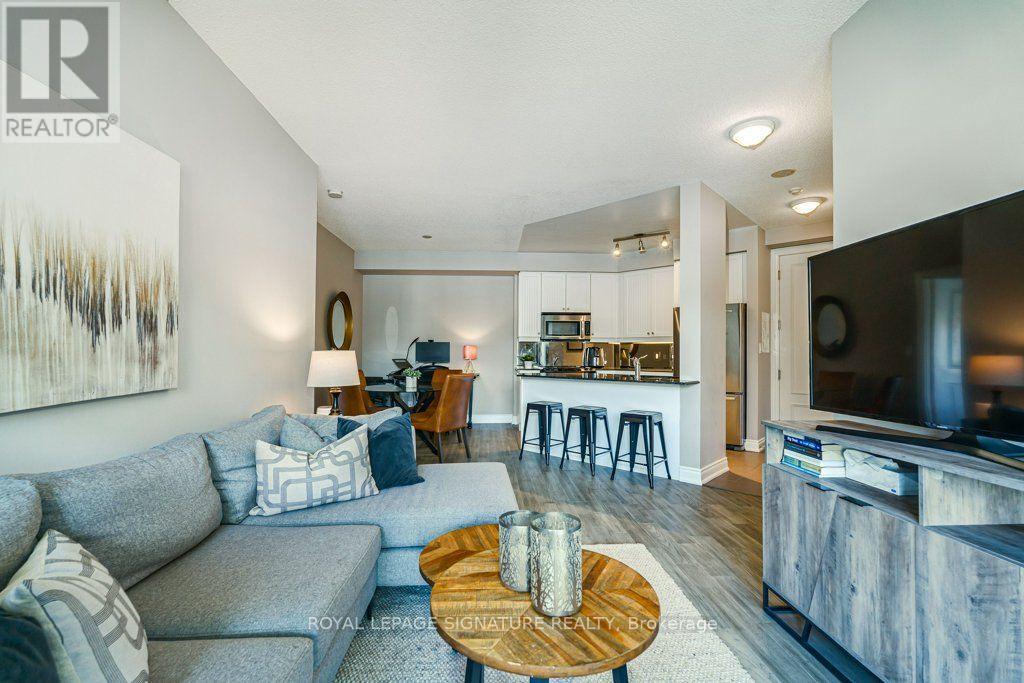
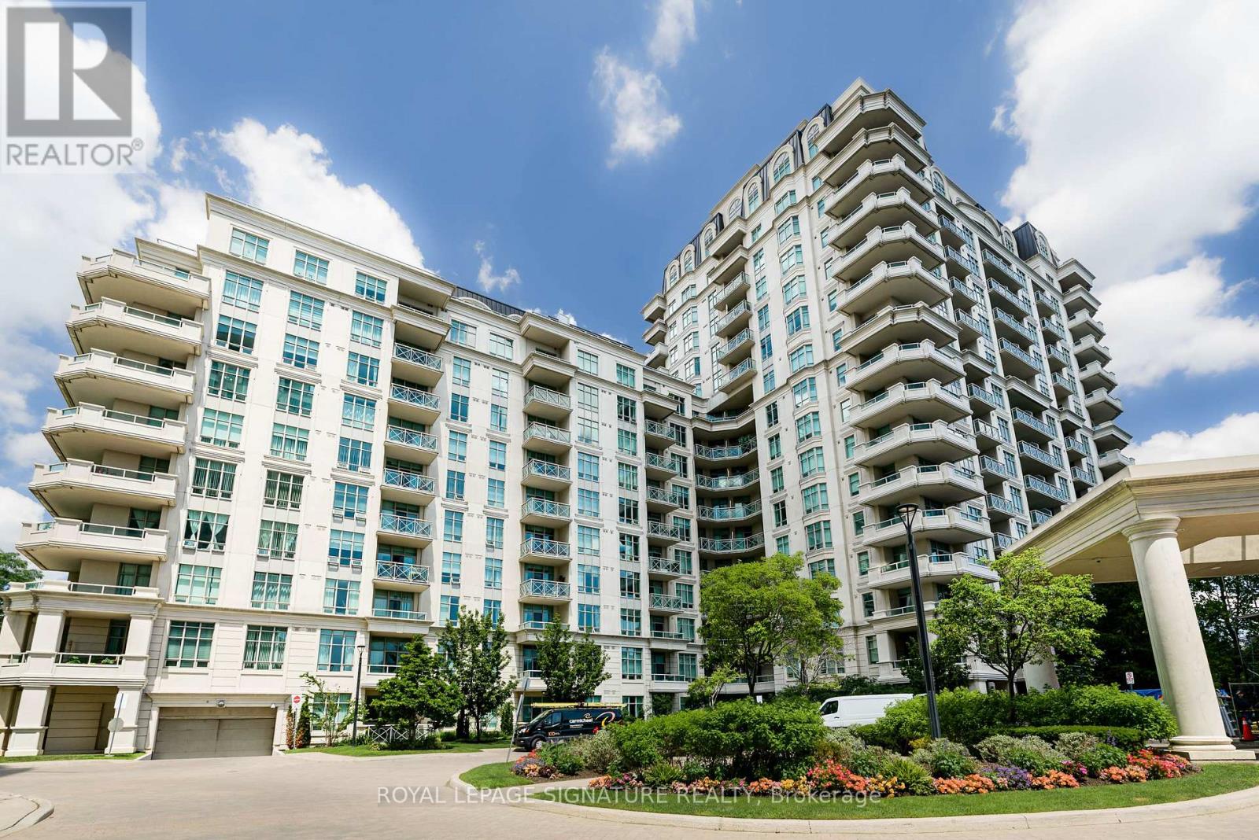
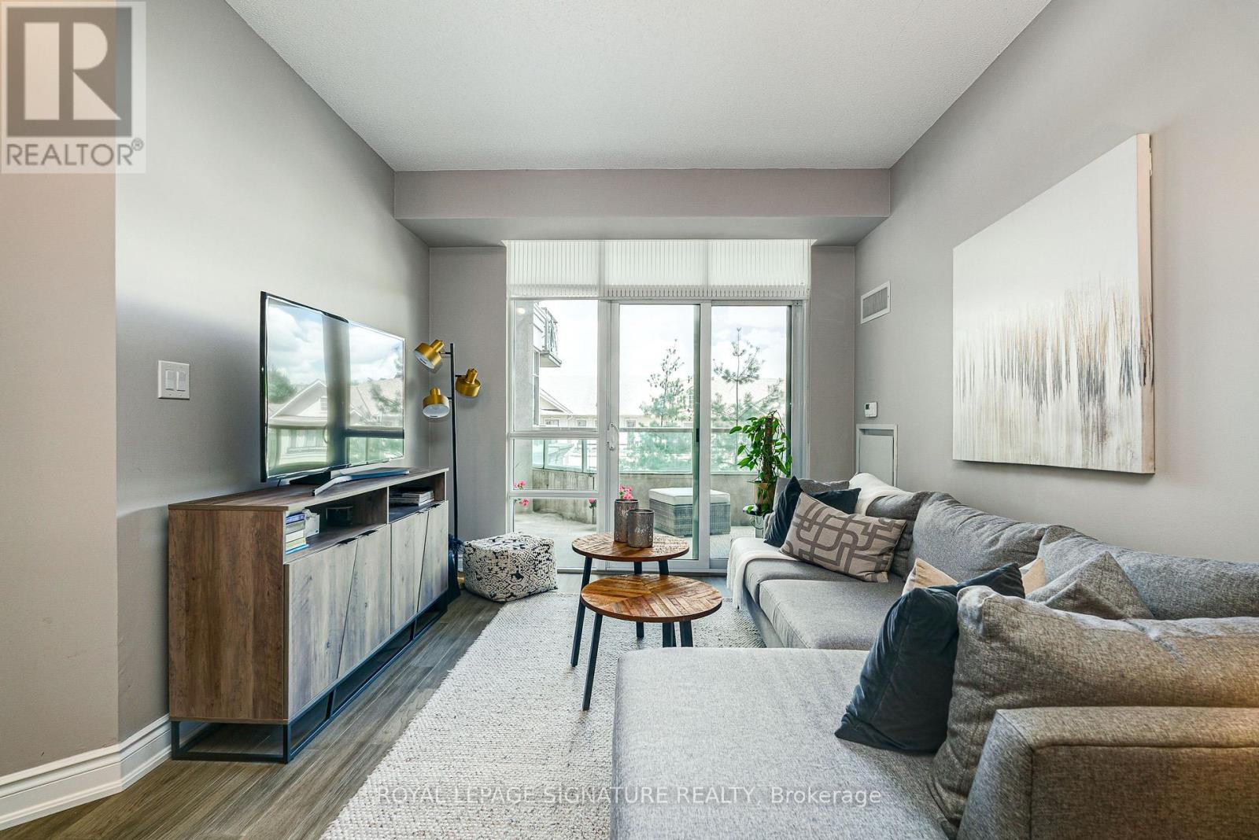
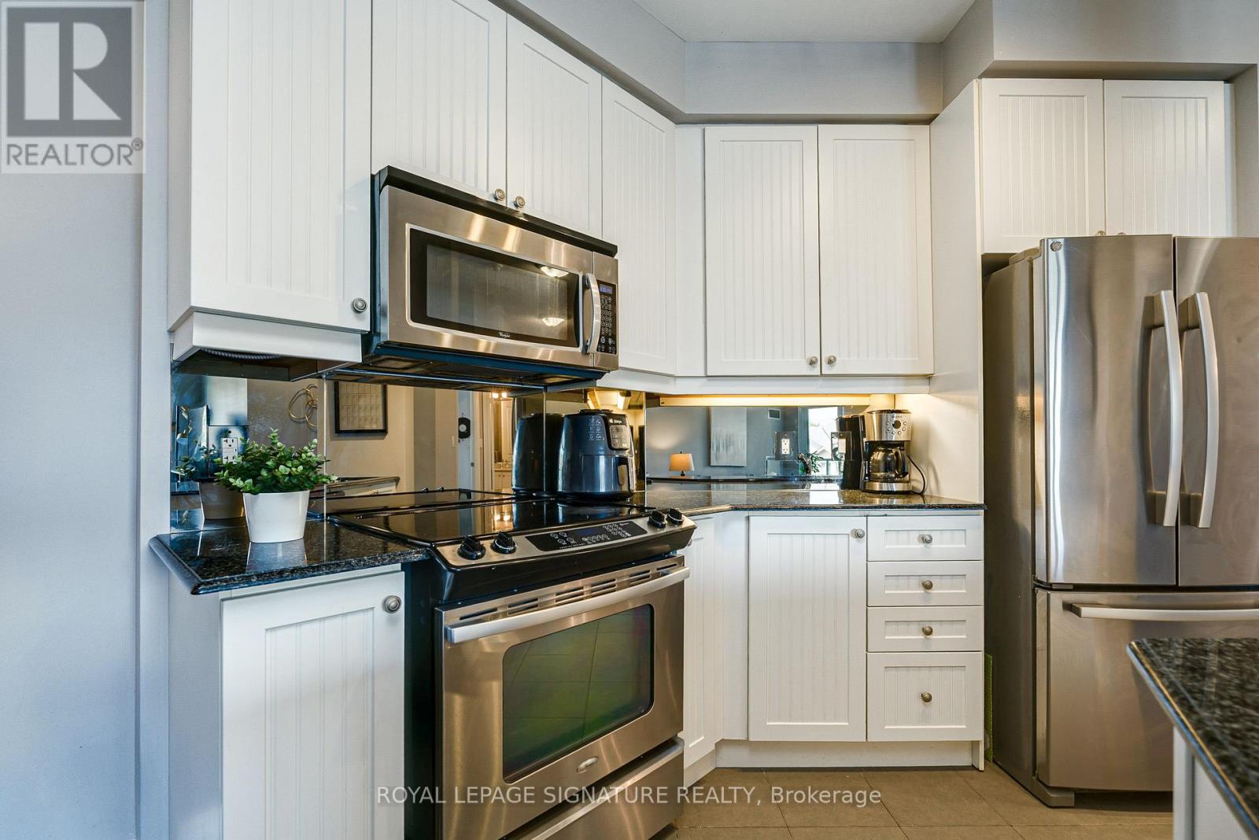
RAVINE SERENITY MEETS BOUTIQUE LUXURY AT ARIA RESIDENCES! * Welcome to Suite 316 at Aria Residences-a tranquil urban oasis tucked away in a lush ravine setting right in the heart of North York! *This sun-drenched, open-concept retreat boasts soaring 9-ft ceilings and 1,080 sq. ft. of total living space (910 sq. ft. interior + an extraordinary 170 sq. ft. private balcony perfect for morning coffee or sunset cocktails) * Perfect Layout: Highly sought-after split two-bedroom floor plan designed for maximum privacy, with rich hardwood flooring throughout * Gourmet Kitchen: Modern design featuring sleek granite countertops, a breakfast bar, mirrored backsplash, and stainless steel appliances * Primary Sanctuary: Generous suite complete with a custom walk-in closet and a spa-inspired 4-piece marble-tiled ensuite * Resort-Style Amenities: 24-hr concierge, indoor pool, fully equipped gym, party room, car wash, media room, guest suites, meeting room, and visitor parking * UNBEATABLE LOCATION: Immersed in beautifully landscaped grounds with ravine trails on your doorstep, yet ridiculously connected! Steps to Leslie Subway & TTC, Oriole GO station, and seconds to HWYS 401, 404 & DVP. Minutes from world-class shopping and dining at Bayview Village & Fairview Mall, top hospitals, and lush parks * Your luxury ravine escape awaits! Ideal for a couple or young family starting out or those downsizing. (id:67524)
Show all description
Building Details
- ParkingTotal: 1
- Heating: Forced air
Amenities & Features
- Waterfront available: No
- OpenParkingYN: No
- AttachedGarageYN: No
- GarageYN: Yes
- CarportYN: No
- PoolYN: Yes
- CoolingYN: Yes
- CommunityFeatures: Pets Allowed With Restrictions
- Cooling: Central air conditioning
- Total Fireplaces: 0