
1418 Livesey Drive, Oshawa (Taunton), Ontario, Canada, L1K0G9
1418 Livesey Drive, Oshawa (Taunton), Ontario, Canada, L1K0G9Rooms & Units Descr
- RoomType1: Primary Bedroom
- RoomLevel1: Second level
- RoomLength1: 5.79
- RoomWidth1: 3.65
- RoomDimensions1: 5.79 m X 3.65 m
- RoomType2: Bedroom 2
- RoomLevel2: Second level
- RoomLength2: 3.23
- RoomWidth2: 3.35
- RoomDimensions2: 3.23 m X 3.35 m
- RoomType3: Bedroom 3
- RoomLevel3: Second level
- RoomLength3: 3.96
- RoomWidth3: 3.35
- RoomDimensions3: 3.96 m X 3.35 m
- RoomType4: Bedroom 4
- RoomLevel4: Second level
- RoomLength4: 3.65
- RoomWidth4: 4.26
- RoomDimensions4: 3.65 m X 4.26 m
- RoomType5: Loft
- RoomLevel5: Second level
- RoomLength5: 3.23
- RoomWidth5: 2.43
- RoomDimensions5: 3.23 m X 2.43 m
- RoomType6: Media
- RoomLevel6: Basement
- RoomLength6: 0
- RoomWidth6: 0
- RoomDimensions6: Measurements not available
- RoomType7: Laundry room
- RoomLevel7: Basement
- RoomLength7: 0
- RoomWidth7: 0
- RoomDimensions7: Measurements not available
- RoomType8: Bathroom
- RoomLevel8: Basement
- RoomLength8: 0
- RoomWidth8: 0
- RoomDimensions8: Measurements not available
- RoomType9: Living room
- RoomLevel9: Main level
- RoomLength9: 10.05
- RoomWidth9: 3.35
- RoomDimensions9: 10.05 m X 3.35 m
- RoomType10: Family room
- RoomLevel10: Main level
- RoomLength10: 10.05
- RoomWidth10: 3.35
- RoomDimensions10: 10.05 m X 3.35 m
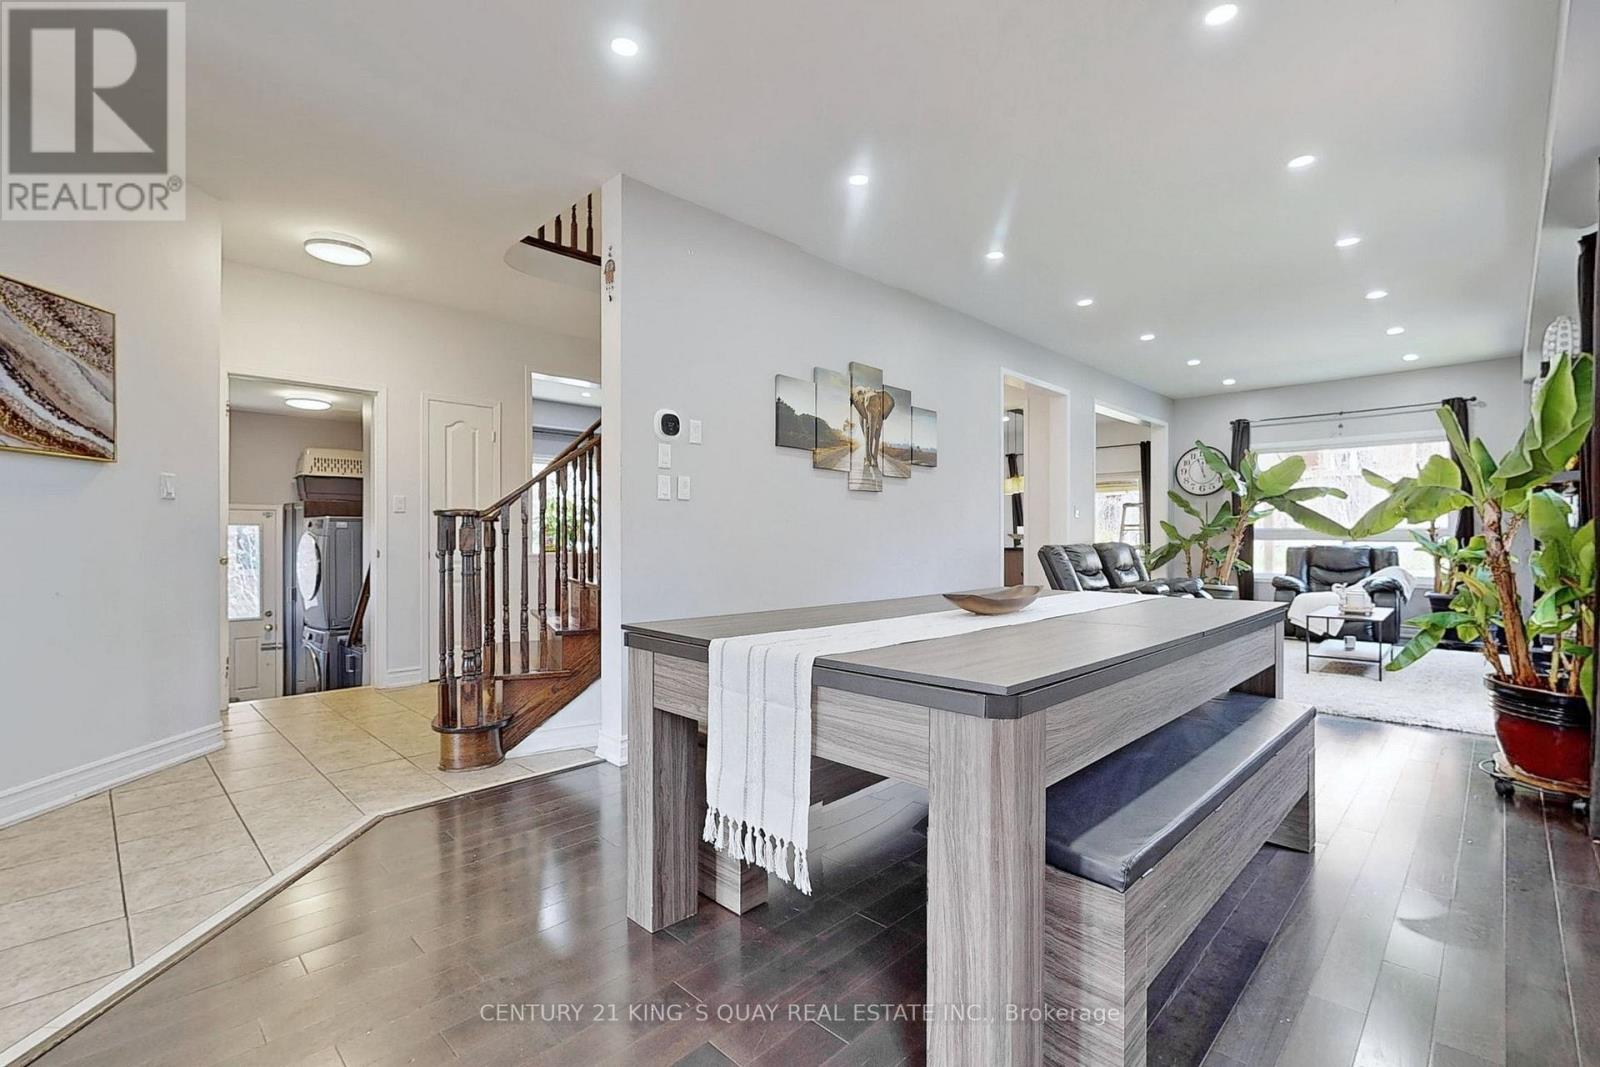
- RoomType11: Dining room
- RoomLevel11: Main level
- RoomLength11: 3.04
- RoomWidth11: 3.65
- RoomDimensions11: 3.04 m X 3.65 m
- RoomType12: Kitchen
- RoomLevel12: Main level
- RoomLength12: 6.09
- RoomWidth12: 3.35
- RoomDimensions12: 6.09 m X 3.35 m
Location Details
- City: Oshawa (Taunton)
- Province: Ontario
Property Details
- SubdivisionName: Taunton
- Levels: 2
- FrontageLength: 36 ft
Property Features
- CommunityFeatures: Community Centre
- Flooring: Hardwood,Marble
- Heating: Forced air
- HeatingFuel: Natural gas
- CoolingYN: True
- Cooling: Central air conditioning,Ventilation system
- ParkingTotal: 5
- OpenParkingYN: False
- GarageYN: True
- AttachedGarageYN: True
- CarportYN: False
- FireplacesTotal: 0
- PoolYN: False
- ViewYN: False
- WaterfrontYN: False
- Sewer: Sanitary sewer
Basics
- BathroomsHalf: 1
- Date added: Added 3 weeks ago
- Category: Single Family
- Type: Single Family
- Bedrooms: 5
- Bathrooms: 4
- Half baths: 1
- Floors: Hardwood,Marble
- Area: 2500 - 3000 sq ft
- Lot size: 0 sq ft
- SubdivisionName: Taunton
- ListOfficeName: CENTURY 21 KING'S QUAY REAL ESTATE INC.
- MLS ID: E13699498
Courtesy of
- OfficeName: CENTURY 21 KING'S QUAY REAL ESTATE INC.
- ListAOR: Toronto Regional Real Estate Board
Description
-
Description:
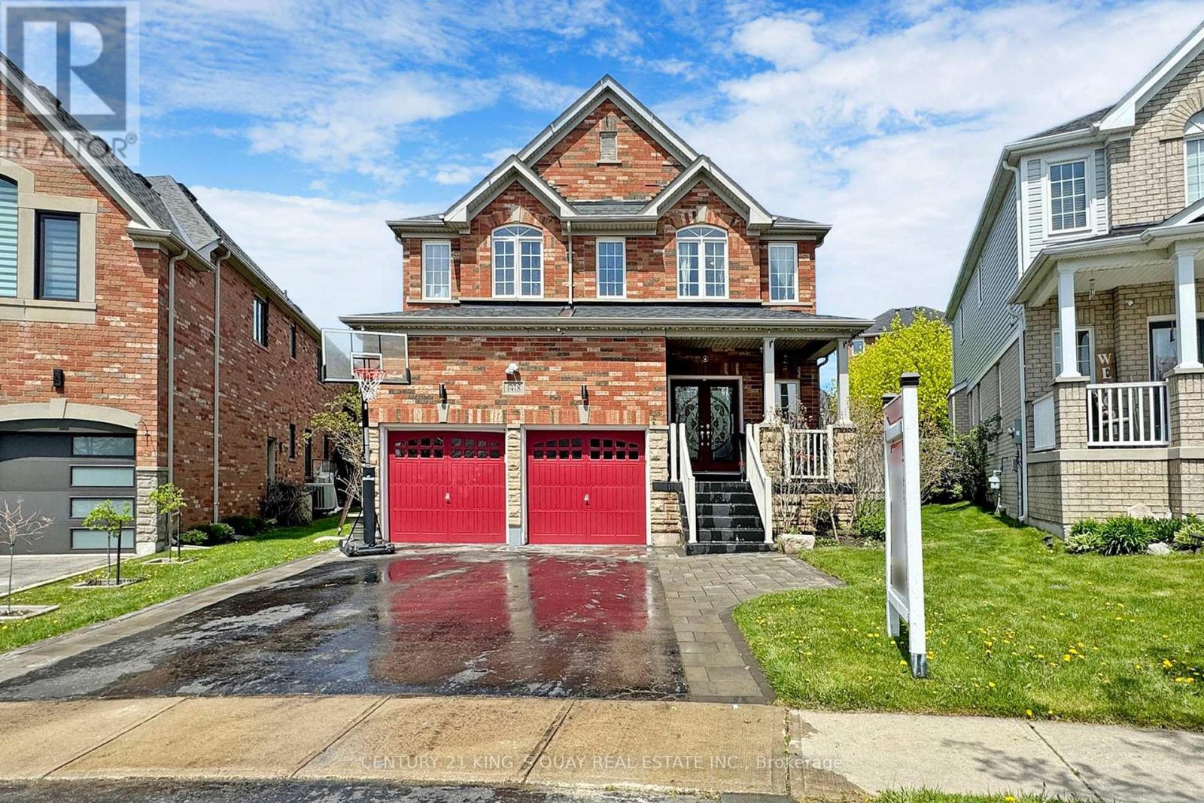
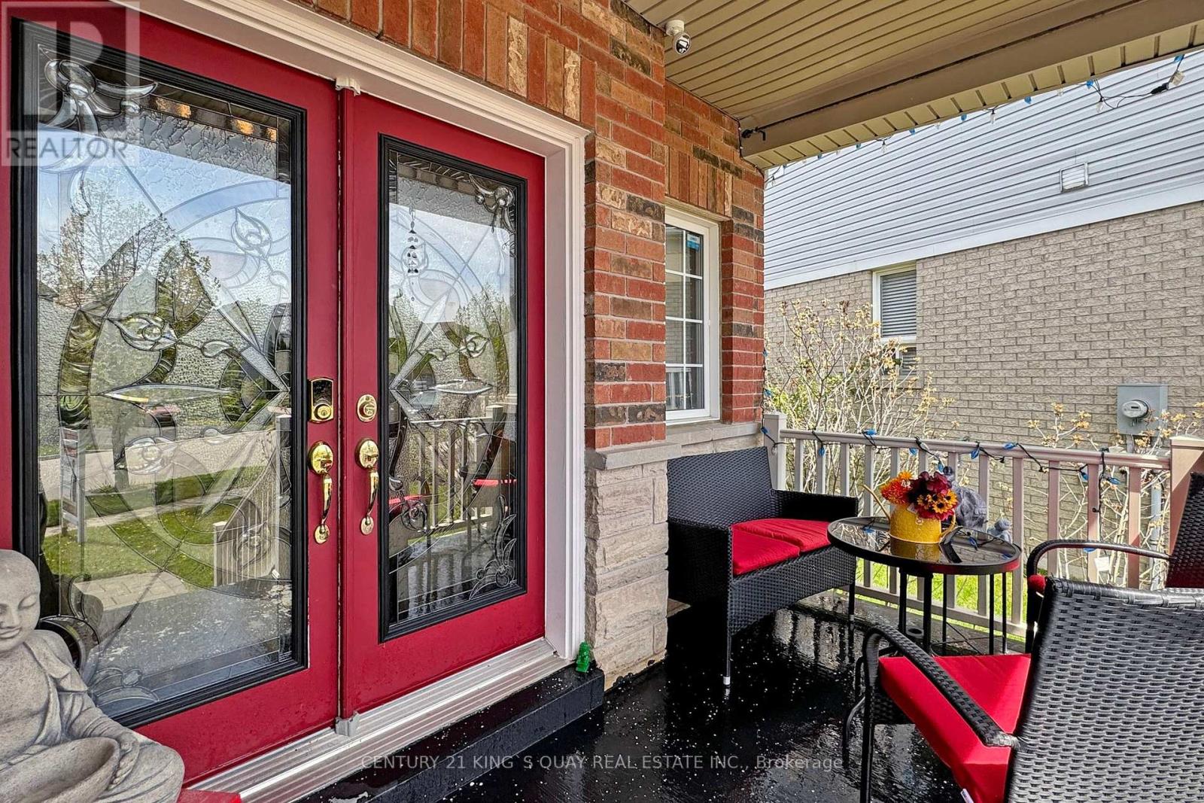
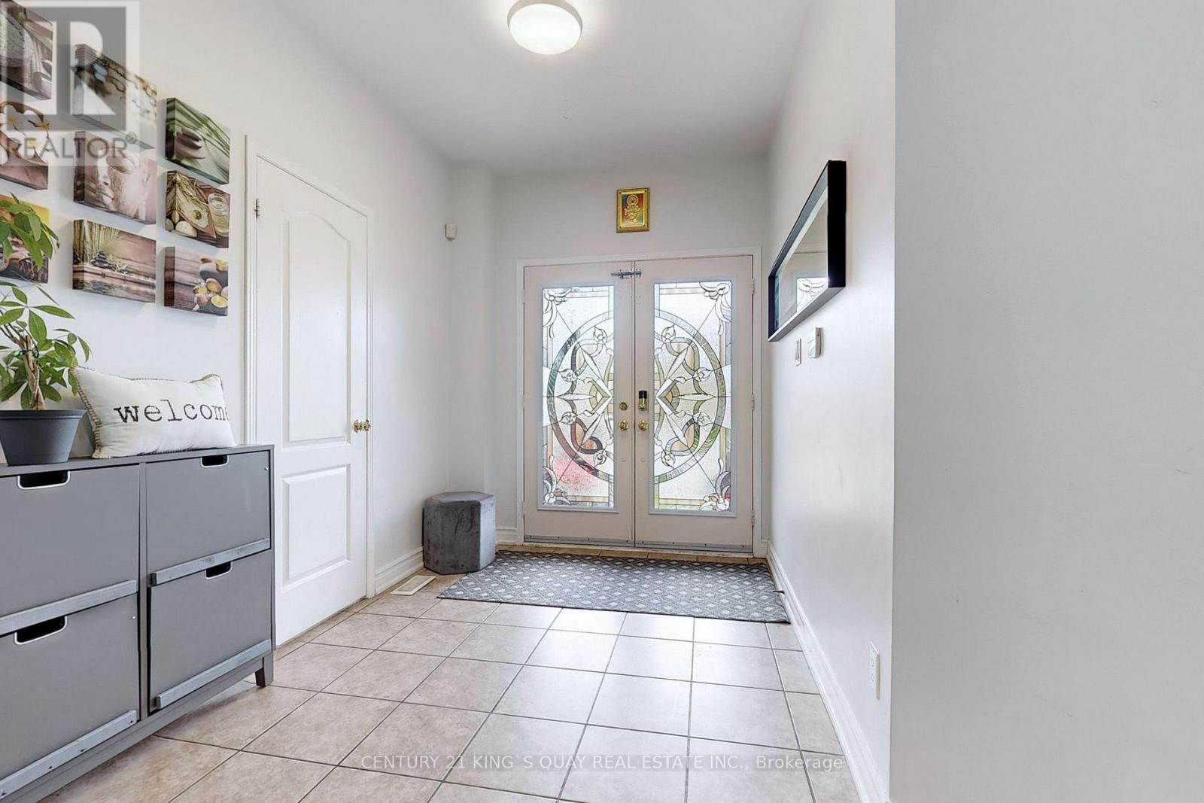
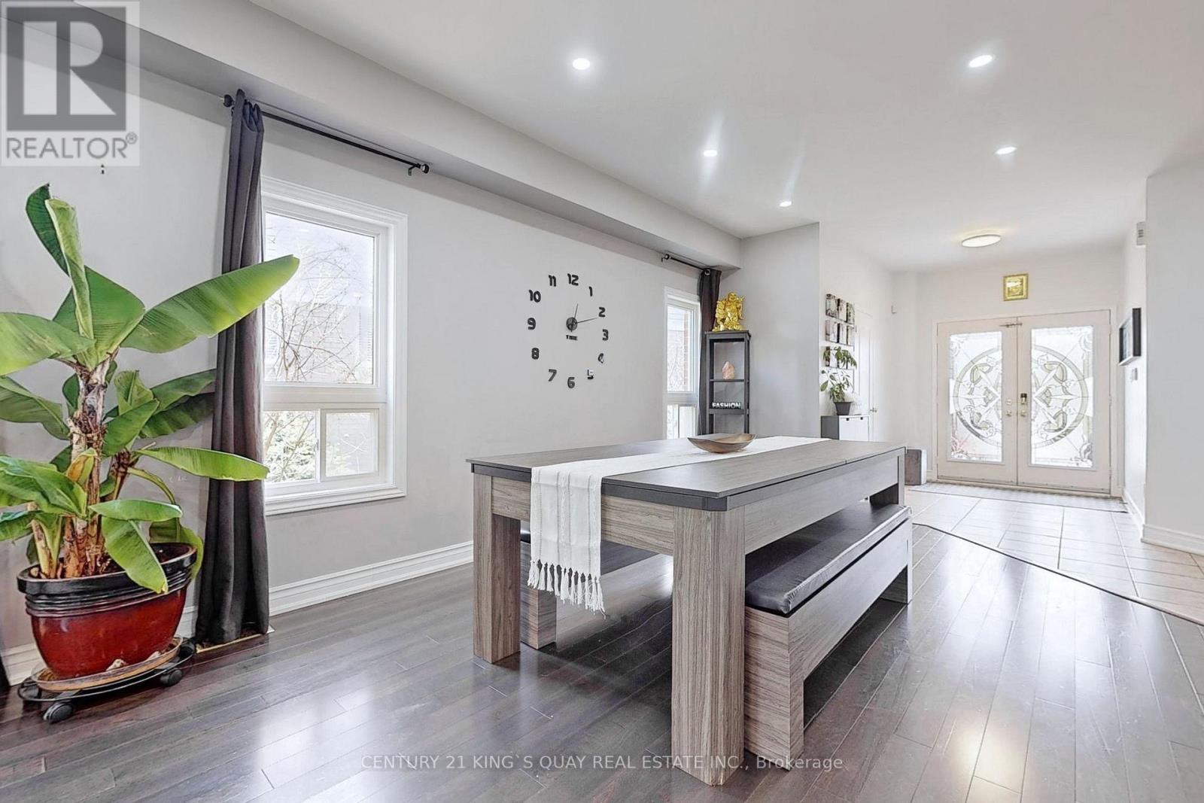
Welcome to this beautiful 4-bedroom detached home on a premium pie-shaped, extra-wide lot in sought-after Taunton, Oshawa. Bright and spacious open-concept layout featuring smooth ceilings, pot lights and hardwood flooring. Modern kitchen with quartz counters, stylish backsplash and large breakfast island. Spacious primary bedroom with walk-in closet and cozy fireplace with single-piece quartz surround. Walk out to a private backyard oasis with stone patio, covered gazebo and built-in BBQ kitchen with granite counter-perfect for entertaining. Open-to-below oak staircase with glass doors leads to a versatile loft. Main-floor laundry with ample storage. Heated garage with second-storey storage loft. Partially finished basement features a second laundry area and 4-piece bathroom. Beautiful perennial gardens surround the property. Walking distance to Sobeys, Walmart, Farm Boy, Superstore, Home Depot, LCBO and more. Instant hot water system. Located near 4 elementary schools and high school. withing walking distance plus Dell Park recreation center. in a quiet street. Two Costco's just 10 mins away! Close to all amenities yet away from all traffic in a quiet street. (id:67524)
Show all description
Building Details
- ParkingTotal: 5
- Heating: Forced air
- Sewer: Sanitary sewer
Amenities & Features
- Waterfront available: No
- OpenParkingYN: No
- AttachedGarageYN: Yes
- GarageYN: Yes
- CarportYN: No
- PoolYN: No
- CoolingYN: Yes
- CommunityFeatures: Community Centre
- Cooling: Central air conditioning, Ventilation system
- Total Fireplaces: 0