
76 Ivy Glen Drive, Vaughan (Patterson), Ontario, Canada, L6A0P2
76 Ivy Glen Drive, Vaughan (Patterson), Ontario, Canada, L6A0P2Rooms & Units Descr
- RoomType1: Primary Bedroom
- RoomLevel1: Second level
- RoomLength1: 4.29
- RoomWidth1: 5.27
- RoomDimensions1: 4.29 m X 5.27 m
- RoomType2: Bedroom 2
- RoomLevel2: Second level
- RoomLength2: 3.38
- RoomWidth2: 4.2
- RoomDimensions2: 3.38 m X 4.2 m
- RoomType3: Bedroom 3
- RoomLevel3: Second level
- RoomLength3: 3.87
- RoomWidth3: 5.56
- RoomDimensions3: 3.87 m X 5.56 m
- RoomType4: Bedroom 4
- RoomLevel4: Second level
- RoomLength4: 3.77
- RoomWidth4: 3.73
- RoomDimensions4: 3.77 m X 3.73 m
- RoomType5: Recreational, Games room
- RoomLevel5: Basement
- RoomLength5: 0
- RoomWidth5: 0
- RoomDimensions5: Measurements not available
- RoomType6: Foyer
- RoomLevel6: Main level
- RoomLength6: 3.7
- RoomWidth6: 3.87
- RoomDimensions6: 3.7 m X 3.87 m
- RoomType7: Laundry room
- RoomLevel7: Main level
- RoomLength7: 3.36
- RoomWidth7: 2.24
- RoomDimensions7: 3.36 m X 2.24 m
- RoomType8: Kitchen
- RoomLevel8: Main level
- RoomLength8: 4.29
- RoomWidth8: 5.29
- RoomDimensions8: 4.29 m X 5.29 m
- RoomType9: Eating area
- RoomLevel9: Main level
- RoomLength9: 4.29
- RoomWidth9: 5.29
- RoomDimensions9: 4.29 m X 5.29 m
- RoomType10: Family room
- RoomLevel10: Main level
- RoomLength10: 5.79
- RoomWidth10: 3.32
- RoomDimensions10: 5.79 m X 3.32 m
- RoomType11: Living room
- RoomLevel11: Main level
- RoomLength11: 4.88
- RoomWidth11: 5.81
- RoomDimensions11: 4.88 m X 5.81 m
- RoomType12: Dining room
- RoomLevel12: Main level
- RoomLength12: 4.88
- RoomWidth12: 5.81
- RoomDimensions12: 4.88 m X 5.81 m
Location Details
- City: Vaughan (Patterson)
- Province: Ontario
Property Details
- SubdivisionName: Patterson
- Levels: 2
- FrontageLength: 41 ft
- Lease: 5250.00
- LeaseFrequency: Monthly
- LeaseTerm: Monthly
Property Features
- CommunityFeatures: Community Centre
- Flooring: Ceramic,Hardwood,Laminate
- Heating: Forced air
- HeatingFuel: Natural gas
- CoolingYN: True
- Cooling: Central air conditioning
- ParkingTotal: 4
- OpenParkingYN: False
- GarageYN: True
- AttachedGarageYN: True
- CarportYN: False
- FireplacesTotal: 0
- PoolYN: False
- ViewYN: False
- WaterfrontYN: False
- Sewer: Sanitary sewer
Basics
- BathroomsHalf: 1
- Date added: Added 1 day ago
- Category: Single Family
- Type: Single Family
- Bedrooms: 4
- Bathrooms: 4
- Half baths: 1
- Floors: Ceramic,Hardwood,Laminate
- Area: 2500 - 3000 sq ft
- Lot size: 0 sq ft
- SubdivisionName: Patterson
- ListOfficeName: REMAX YOUR COMMUNITY REALTY
- MLS ID: N13608830
Courtesy of
- OfficeName: REMAX YOUR COMMUNITY REALTY
- ListAOR: Toronto Regional Real Estate Board
Description
-
Description:
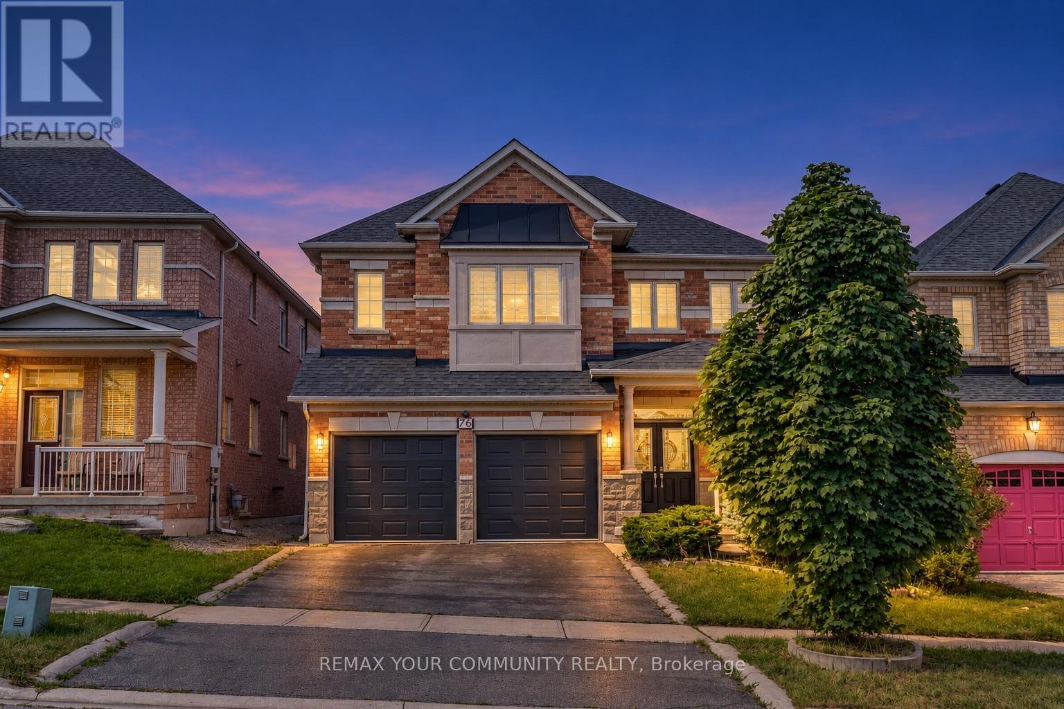
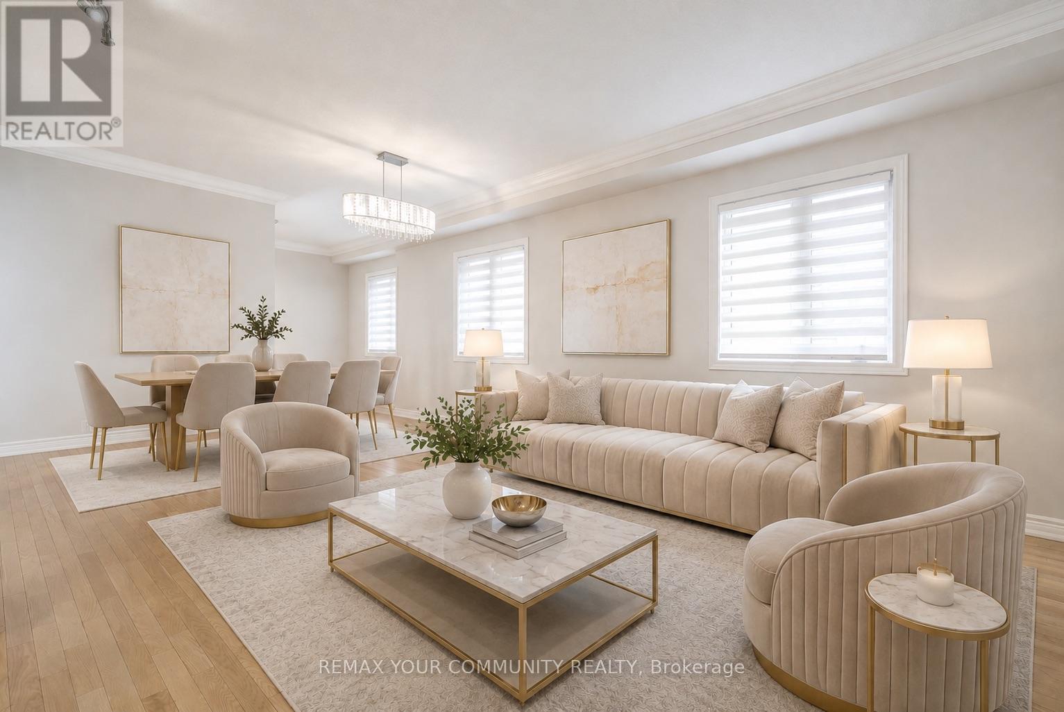
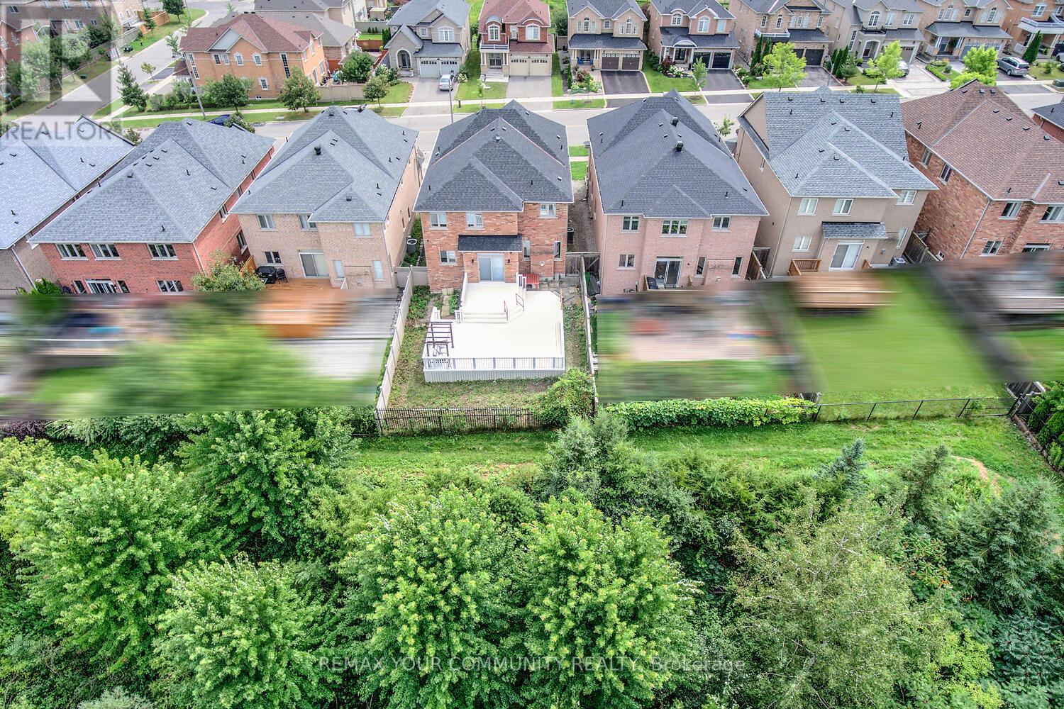
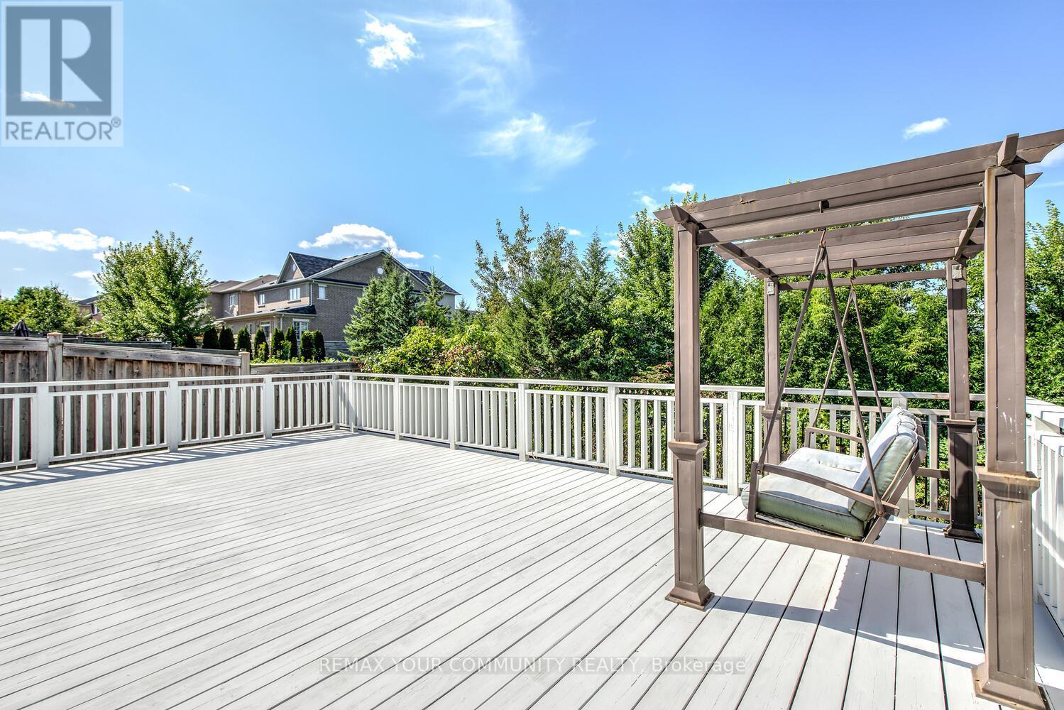
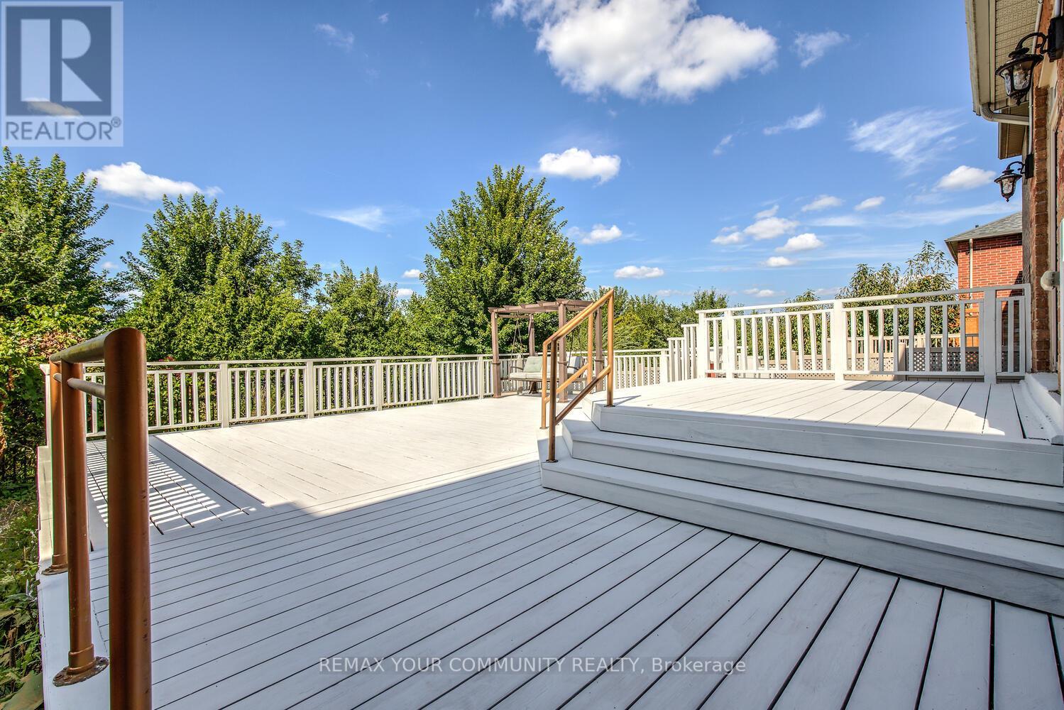
A rare ravine-lot home in the heart of Patterson. Entire property is for rent. Welcome to 76 Ivy Glen Dr! This 4-bedroom, 4-bath detached home with a 2-car garage feels like cottage living in the city. Backing onto a lush ravine, you get peaceful, private green views from the kitchen, family room, primary bedroom, and ensuite. Features & upgrades include 9-ft ceilings on the main floor, a grand double-door entry and large foyer, main-floor laundry, newer roof shingles, pot lights, and custom window coverings. The bright open-concept living and dining area is perfect for everyday living and entertaining. The gourmet eat-in kitchen stands out with granite counters, stainless steel appliances, a breakfast bar, and panoramic ravine views. The family room is warm and inviting with a gas fireplace and full nature views. Upstairs offers 3 full bathrooms, spacious bedrooms, and a large primary suite with walk-in closets and a spa-like 5-piece ensuite overlooking the ravine. Outside, enjoy a private backyard oasis surrounded by trees - quiet, green, and perfect for relaxing or entertaining. Close to GO stations, highways, parks, trails, golf, shopping, Cortellucci Vaughan Hospital, and top-rated schools. Ravine living, upgraded comfort, unbeatable location. Please note: some photos are virtually staged. (id:67524)
Show all description
Building Details
- ParkingTotal: 4
- Heating: Forced air
- Sewer: Sanitary sewer
Amenities & Features
- Waterfront available: No
- OpenParkingYN: No
- AttachedGarageYN: Yes
- GarageYN: Yes
- CarportYN: No
- PoolYN: No
- CoolingYN: Yes
- CommunityFeatures: Community Centre
- Cooling: Central air conditioning
- Total Fireplaces: 0